


447 Captain Eames Circle #447


About This Property
Payment Calculator
Your Estimated Monthly Payment
Cap Rate Calculator
What does this mean?
Based on our analysis, the cap rate of this property is 1.25%. A negative cap rate indicates that the property might not be feasible as an income-producing asset. The median cap rate for a near zip code 11238 is 4.23%.
How much can I actually make?
Actual monthly rental income may vary between $4,760 and $7,140 depending on unit-specific characteristics. You can change the amount using the slider to further explore.
How is cap rate calculated?
Cap Rate = Net Operating Income (NOI) / Property Asset Value.
When calculating the cap rate, we assume 100% occupancy. Leverage (mortgage) is not considered.
Cap Rate provided by RealtyHop and RentHop, learn more about cap rate here.
Price History
| Date / Event | Date | Event | Price |
|---|---|---|---|
| Oct 19, 2020 | Sold | ||
| Sold | |||
| Sep 1, 2020 | Listed by Redfin Corp. | $420,000 | |
| Listed by Redfin Corp. | |||
| | |||
|
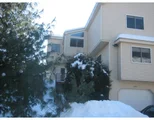
**FIRST SHOWINGS AT THE OPEN HOUSE SATURDAY SEPT. 5TH 11:00-1:00 AND SUNDAY SEPT. 6TH 12:00-2:00 BY APPT. ONLY.** FABULOUS OPPORTUNITY TO OWN THIS WELL MAINTAINED TOWNHOUSE AT A GREAT PRICE. THIS 3 LEVEL UNIT FEATURES AN EAT IN KITCHEN WITH A BREAKFAST BAR, CORIAN COUNTERS AND STAINLESS STEEL APPLIANCES. THE DINING ROOM LEADS TO THE LIVING ROOM WITH ONE OF THE TWO GAS FIREPLACES. FINISHING OFF THE FIRST LEVEL IS A HALF BATH. ON THE UPPER LEVEL YOU'LL FIND 2 GENEROUS SIZED BEDROOMS BOTH WITH A VAULTED CEILING. MASTER BEDROOM SUITE CONTAINS A WALK-IN CLOSET AS WELL AS TWO OTHER CLOSETS. JACUZZI TUB, SHOWER AND DUAL VANITIES. THE 3RD FLOOR LOFT OFFERS SPACE FOR AN OFFICE OR YOU MAY CHOOSE THE FINISHED BASEMENT AS WELL. THIS UNIT HAS A 2 CAR TANDEM GARAGE. WITH OVER 200+ UNITS, THIS ONE SCORES 100 FOR PRIVACY. NOTHING TO DO BUT MOVE IN, EASY LIVING DONE RIGHT. PLEASE SEE ATTACHMENT ON MLS FOR OFFER INSTRUCTIONS. PLEASE SEE FIRM REMARKS.
| |||
| Sep 16, 2011 | Sold | ||
| Sold | |||
| Feb 21, 2011 | Listed by RE/MAX Executive Realty | $309,000 | |
| Listed by RE/MAX Executive Realty | |||
| May 29, 2009 | Sold | ||
| Sold | |||

Property Highlights
Comparables
Status
Price/ft²
Listed On
Sold On
Past Sales
| Date | Unit | Beds | Baths | Sqft | Price | Closed | Listed By |
|---|---|---|---|---|---|---|---|
|
09/01/2020
|
2 Bed
|
2 Bath
|
2053 ft²
|
$420,000
2 Bed
2 Bath
2053 ft²
|
$435,000
+3.57%
10/19/2020
|
Lori Hagman
Reis Real Estate & Company Inc.
| |
|
02/21/2011
|
2 Bed
|
3 Bath
|
2200 ft²
|
$309,000
2 Bed
3 Bath
2200 ft²
|
$300,000
-2.91%
09/16/2011
|
Suzette Cooperstein
RE/MAX Executive Realty
| |
|
04/21/2009
|
2 Bed
|
2 Bath
|
2203 ft²
|
$339,000
2 Bed
2 Bath
2203 ft²
|
$325,000
-4.13%
05/29/2009
|
Michael Turovsky
Boston Realty Consultants, Inc
| |
|
06/28/2002
|
2 Bed
|
3 Bath
|
2053 ft²
|
$339,900
2 Bed
3 Bath
2053 ft²
|
$344,900
+1.47%
09/13/2002
|
Dorothy Pagliarulo
Century 21 Cuddy
|
Building Info

 Your Privacy Choices
Phone: 425-283-2930
Address: 335 Madison Avenue, New York, NY 10017