See Home Value
Middlesex
447 Captain Eames Circle #447
$435,000
● Condo - Off Market

447 Captain Eames Circle #447

Ashland, MA 01721
bedrooms
2 Beds
bathrooms
3 Baths, 1 Half Bath
square feet
2,053 Ft²
$561,621
RealtyHop Estimate
33.72%
Since Nov 1, 2020
National-US
Primary Model

About This Property

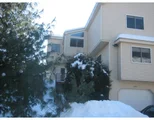
**FIRST SHOWINGS AT THE OPEN HOUSE SATURDAY SEPT. 5TH 11:00-1:00 AND SUNDAY SEPT. 6TH 12:00-2:00 BY APPT. ONLY.** FABULOUS OPPORTUNITY TO OWN THIS WELL MAINTAINED TOWNHOUSE AT A GREAT PRICE. THIS 3 LEVEL UNIT FEATURES AN EAT IN KITCHEN WITH A BREAKFAST BAR, CORIAN COUNTERS AND STAINLESS STEEL APPLIANCES. THE DINING ROOM LEADS TO THE LIVING ROOM WITH ONE OF THE TWO GAS FIREPLACES. FINISHING OFF THE FIRST LEVEL IS A HALF BATH. ON THE UPPER LEVEL YOU'LL FIND 2 GENEROUS SIZED BEDROOMS BOTH WITH A VAULTED CEILING. MASTER BEDROOM SUITE CONTAINS A WALK-IN CLOSET AS WELL AS TWO OTHER CLOSETS. JACUZZI TUB, SHOWER AND DUAL VANITIES. THE 3RD FLOOR LOFT OFFERS SPACE FOR AN OFFICE OR YOU MAY CHOOSE THE FINISHED BASEMENT AS WELL. THIS UNIT HAS A 2 CAR TANDEM GARAGE. WITH OVER 200+ UNITS, THIS ONE SCORES 100 FOR PRIVACY.  NOTHING TO DO BUT MOVE IN, EASY LIVING DONE RIGHT. PLEASE SEE ATTACHMENT ON MLS FOR OFFER INSTRUCTIONS. PLEASE SEE FIRM REMARKS.
Unit Size
2,053 Ft²
Days on Market
-
Land Size
-
Price per sqft
$205
Property Type
Condo
Property Taxes
$524
HOA Dues
$361
Year Built
1999

Payment Calculator

Cap Rate Calculator

Last updated: 4 years ago (MLSPIN #72718828)

Price History

Date / Event Date Event Price
Oct 19, 2020 Sold
Sold
Sep 1, 2020 Listed by Redfin Corp. $420,000
Listed by Redfin Corp.
Sep 16, 2011 Sold
Sold
Feb 21, 2011 Listed by RE/MAX Executive Realty $309,000
Listed by RE/MAX Executive Realty
Immaculate galleria style townhouse with 2200 sqft of living space. Large open bright eat in kitchen with coran counter tops, ceramic tile floors and lots of cabinet space. Very spacious living room with gas fireplace and gorgeous hardwood floors. Luxurious master suite with cathedral ceilings, sitting room, huge walk in closet, whirlpool tub and double sinks. Second bedroom also has full bath and lots of closet space. Great 4th floor loft area perfect for an office. Beautiful finished basement.
May 29, 2009 Sold
Sold
Show More

Property Highlights

Air Conditioning
Parking Available
Fireplace
Interior Details
Level: First
Width: 11
Length: 21
Features: Flooring - Stone/Ceramic Tile, Countertops - Stone/Granite/Solid, Recessed Lighting
Area: 231
Level: Second
Area: 108
Width: 9
Features: Vaulted Ceiling(s), Closet, Flooring - Stone/Ceramic Tile, Jacuzzi / Whirlpool Soaking Tub, Recessed Lighting
Length: 12
Area: 20
Features: Flooring - Stone/Ceramic Tile, Countertops - Stone/Granite/Solid
Length: 5
Level: First
Width: 4
Level: Second
Features: Vaulted Ceiling(s), Closet, Flooring - Wall to Wall Carpet
Width: 13
Length: 15
Area: 195
Width: 13
Features: Flooring - Hardwood, Recessed Lighting
Length: 12
Level: First
Area: 156
Length: 20
Level: First
Area: 260
Features: Flooring - Hardwood, Recessed Lighting
Width: 13
Width: 5
Features: Bathroom - Full, Bathroom - With Tub & Shower, Flooring - Stone/Ceramic Tile, Countertops - Stone/Granite/Solid
Level: Second
Area: 45
Length: 9
Features: Ceiling Fan(s), Vaulted Ceiling(s), Walk-In Closet(s), Flooring - Wall to Wall Carpet, Recessed Lighting
Level: Second
Length: 22
Width: 18
Area: 396
Features: Yes
Half Bathrooms: 1
Full Bathrooms: 2
Interior Features: Closet, Recessed Lighting, Loft, Bonus Room
Appliances: Range, Dishwasher, Microwave, Gas Water Heater, Utility Connections for Gas Range
Flooring Type: Tile, Carpet, Hardwood, Flooring - Wall to Wall Carpet
Laundry Features: In Basement, In Unit
Rooms: 6
Has Fireplace
Fireplace Features: Living Room, Master Bedroom
Fireplaces: 2
Basement: Y
Parking Details
Has Garage
Attached Garage
Parking Features: Under, Garage Door Opener, Off Street, Paved
Garage Spaces: 2
Exterior Details
Entry Level: 1
Security Features: Security System
Year Built Source: Public Records
Year Built Details: Actual
PropertySubType: Condominium
Building Name: Village Of A Thousand Pines
Structure Type: Townhouse
Stories (Total): 4
Building Area Units: Square Feet
Patio and Porch Features: Deck - Wood
Lead Paint: None
Lot Size Units: Acres
Zoning: RES
Parcel Number: 3968048
Water Source: Public
Financial Details
Tax Map Number: 021.0
Tax Assessed Value: $389,000
Tax Annual Amount: $6,286
Utilities Details
Utilities: for Gas Range
Cooling Type: Central Air
Heating Type: Natural Gas
Sewer : Public Sewer
Location Details
HOA/Condo/Coop Fee Includes: Insurance, Maintenance Structure, Road Maintenance, Maintenance Grounds, Snow Removal
Association Fee Frequency: Monthly
HOA Fee: $361
Community Features: Public Transportation, Shopping, Highway Access, House of Worship, Public School
Complex is Completed

Comparables

Unit
Status
Type
Beds
Baths
ft²
Price/ft²
Asking Price
Listed On
Closing Price
Sold On
HOA + Taxes

Past Sales

Date Unit Beds Baths Sqft Price Closed Listed By
20200901 Unit 447
09/01/2020
447
2 Bed
2 Bath
2053 ft²
$420,000
bedrooms
2 Bed
bathrooms
2 Bath
square feet
2053 ft²
$435,000 +3.57%
10/19/2020
Lori Hagman
Reis Real Estate & Company Inc.
20110221 Unit 447
02/21/2011
447
2 Bed
3 Bath
2200 ft²
$309,000
bedrooms
2 Bed
bathrooms
3 Bath
square feet
2200 ft²
$300,000 -2.91%
09/16/2011
Suzette Cooperstein
RE/MAX Executive Realty
20090421 Unit 447
04/21/2009
447
2 Bed
2 Bath
2203 ft²
$339,000
bedrooms
2 Bed
bathrooms
2 Bath
square feet
2203 ft²
$325,000 -4.13%
05/29/2009
Michael Turovsky
Boston Realty Consultants, Inc
20020628 Unit B34
06/28/2002
B34
2 Bed
3 Bath
2053 ft²
$339,900
bedrooms
2 Bed
bathrooms
3 Bath
square feet
2053 ft²
$344,900 +1.47%
09/13/2002
Dorothy Pagliarulo
Century 21 Cuddy

Building Info

447 Captain Eames Circle 447 Captain Eames Circle, Ashland, MA 01721
More about this Building
447 Captain Eames Circle
Want to find out who owns 447 Captain Eames Circle, Ashland, MA 01721? Get detailed property transactions here.

About Middlesex


Similar Homes for Sale

Currently no similar homes around

Nearby Rentals