by Lee Lin

Check Availability
Sevier 37863
4451 Forest Vista Way
$529,999
● House - In Contract

4451 Forest Vista Way

Pigeon Forge, TN 37863
bedrooms
2 Beds
bathrooms
2 Baths
square feet
1,014 Ft²
$3,228
Est. Monthly
$495
HOA / Fees

About This Property

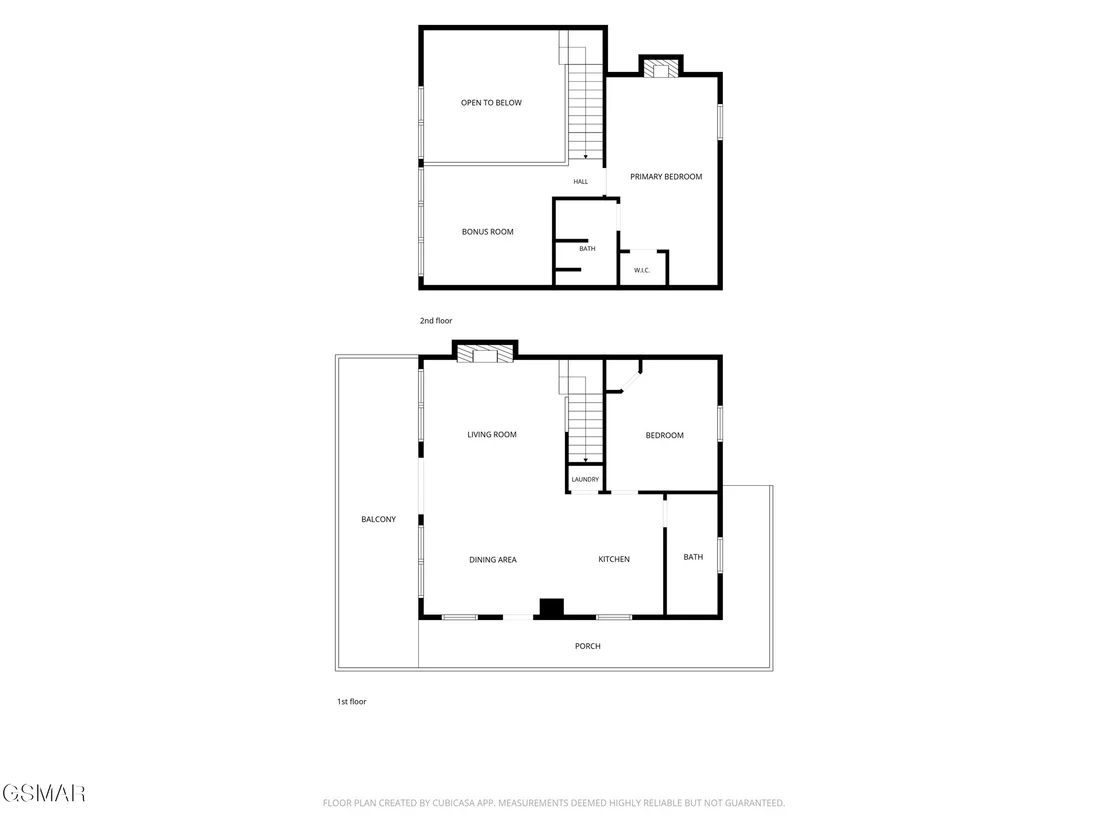
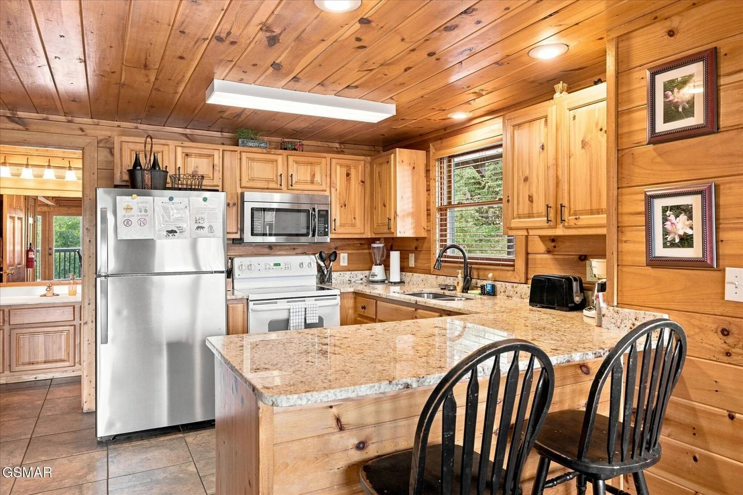
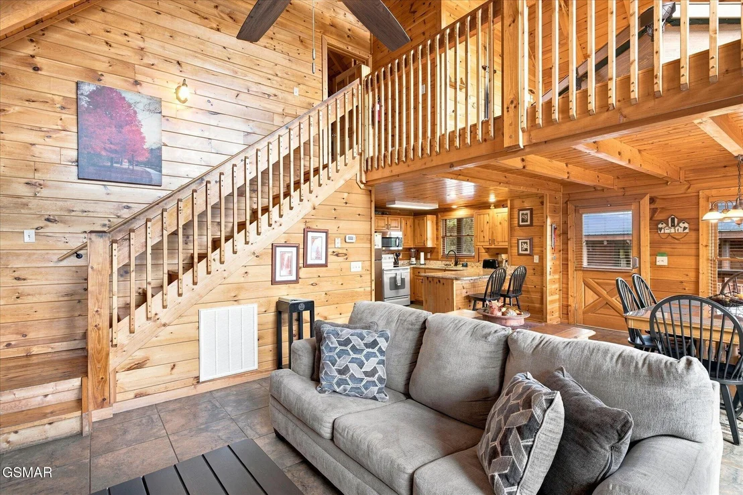
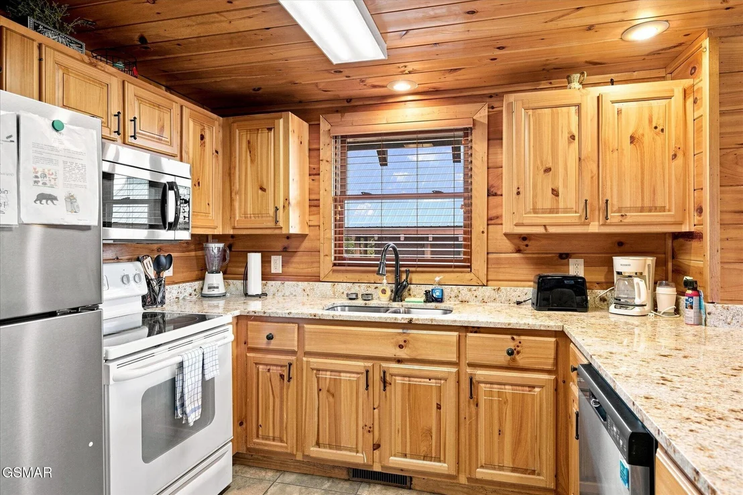
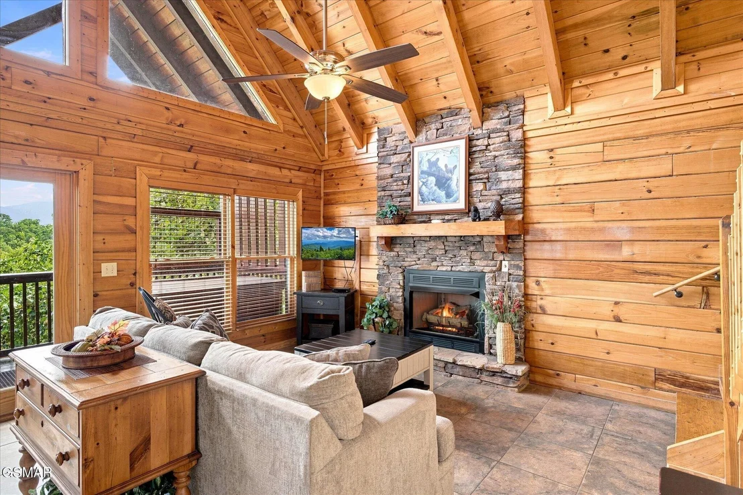
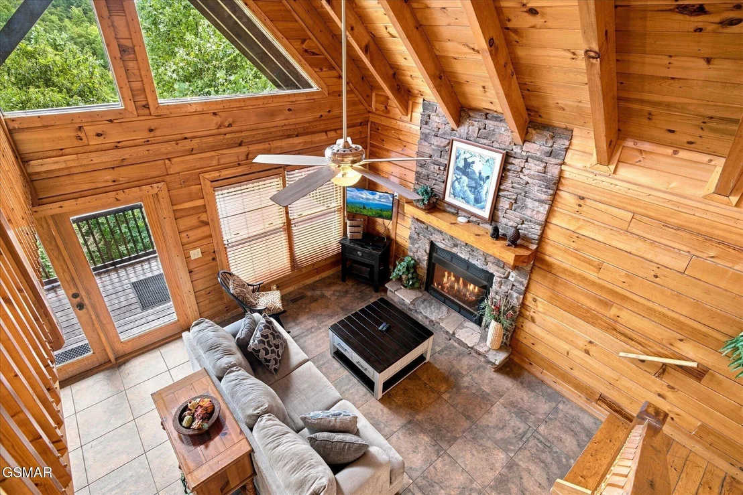
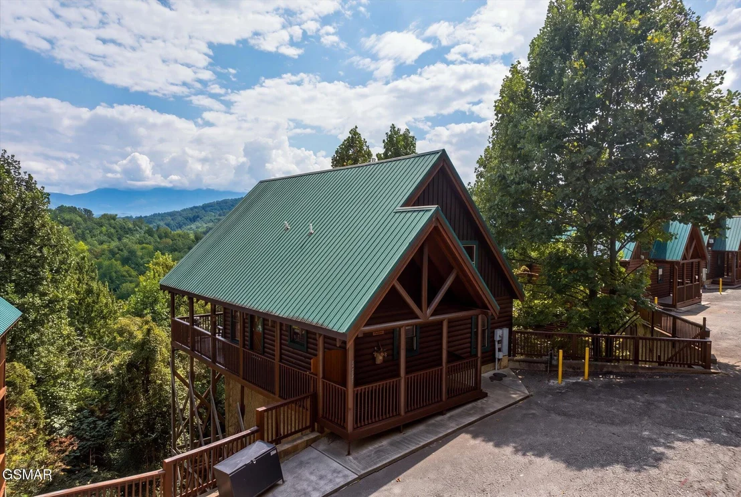
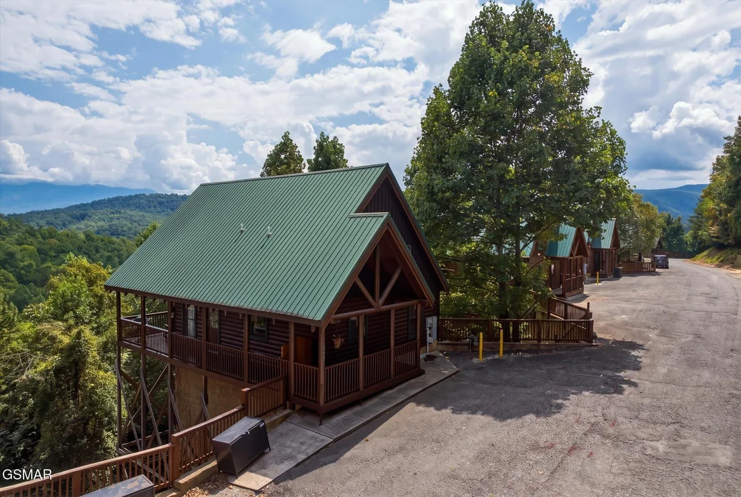
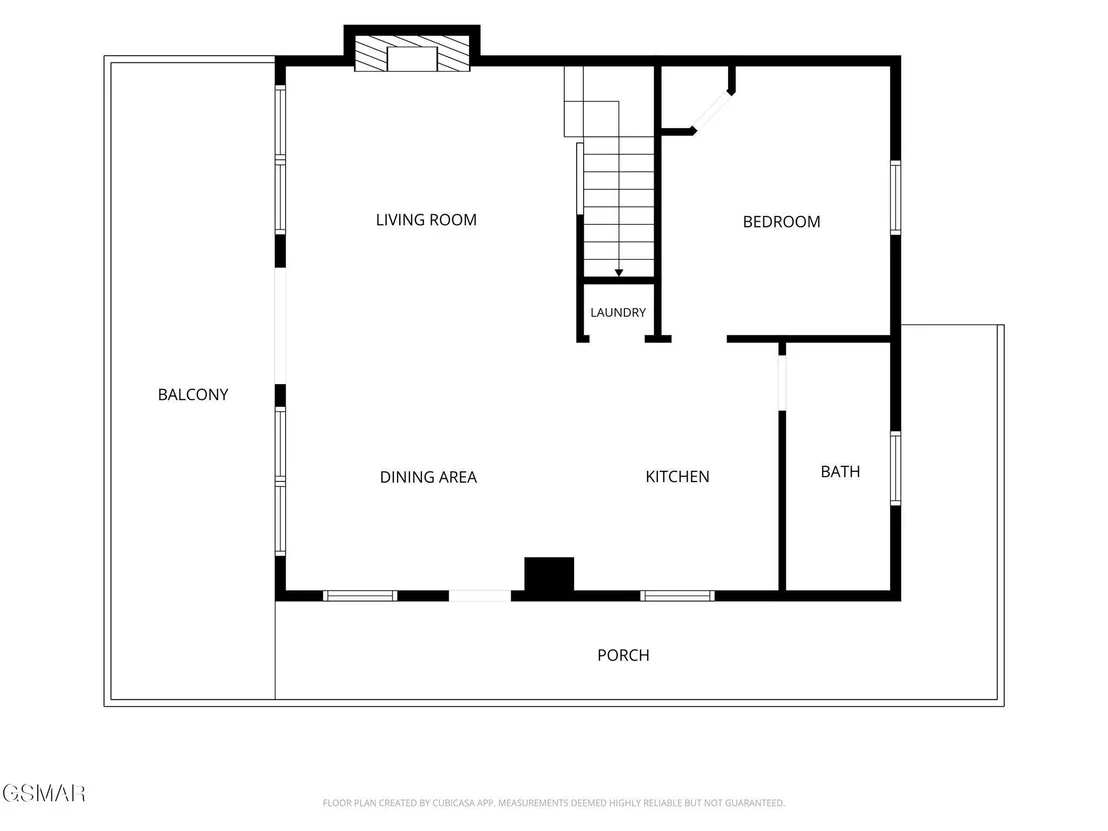
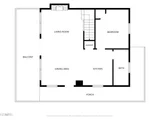
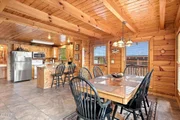
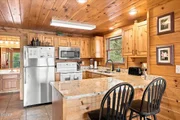
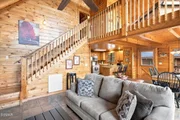
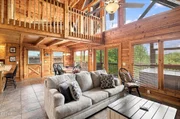
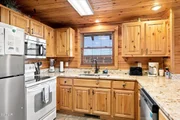
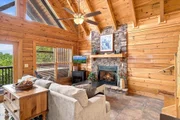
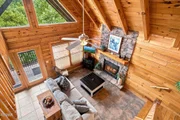
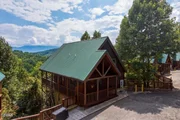
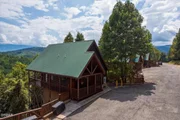
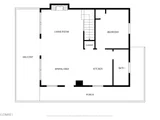
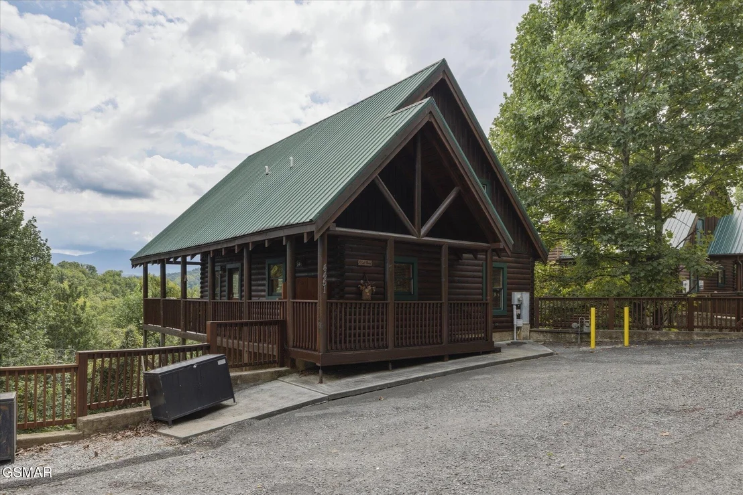
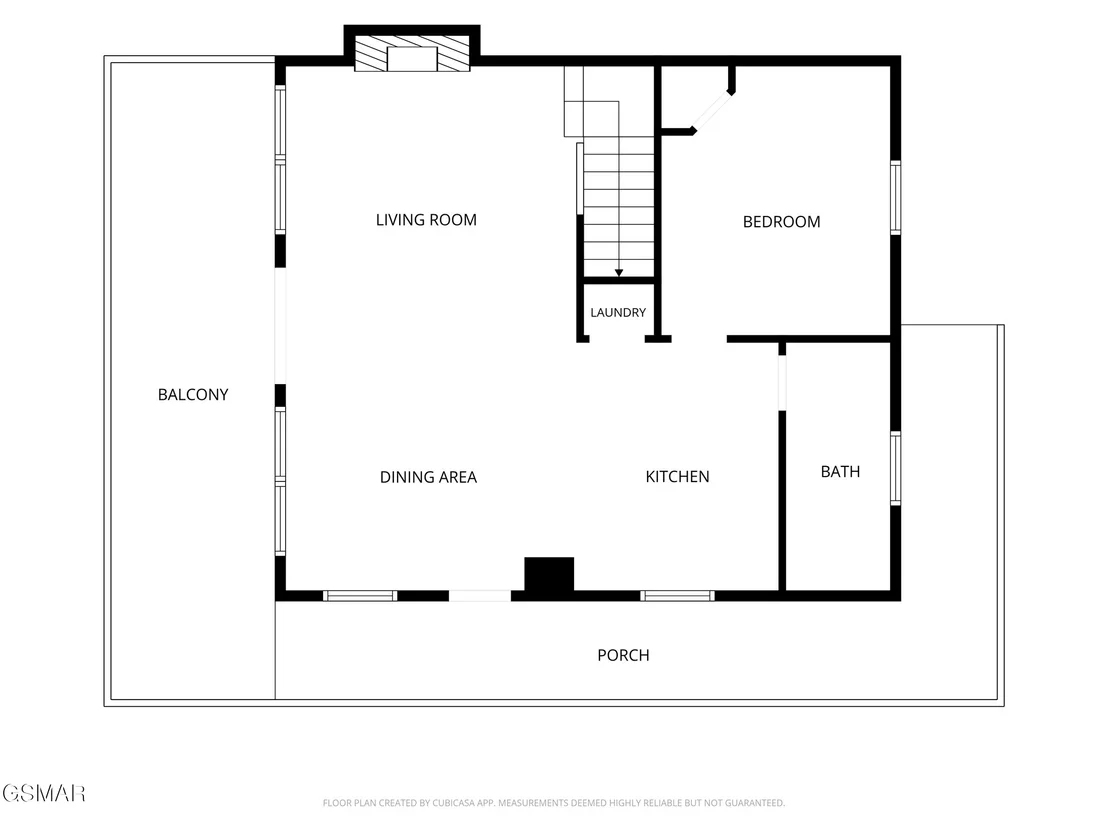
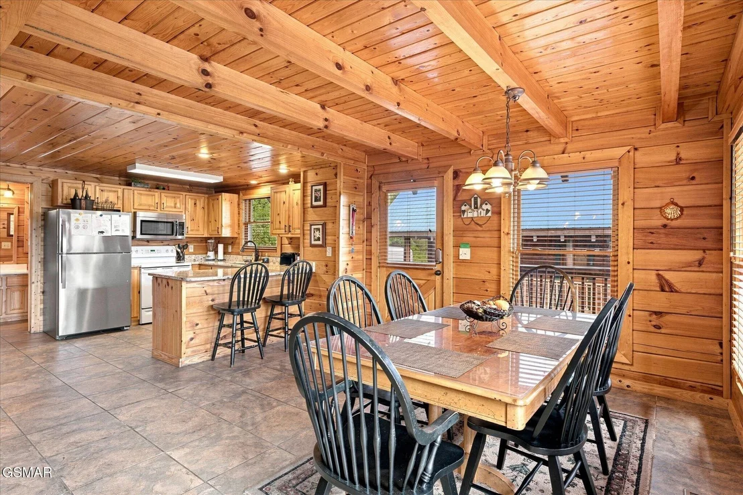
Turnkey 2BR/2BA mountain cabin in the heart of Pigeon Forge, sleeping 6 and ideally positioned for short-term rental income or personal retreat. Two fireplaces anchor the interior, with an open living area flowing to a kitchen finished in granite counters and stainless steel appliances, plus a separate dining area seating six.

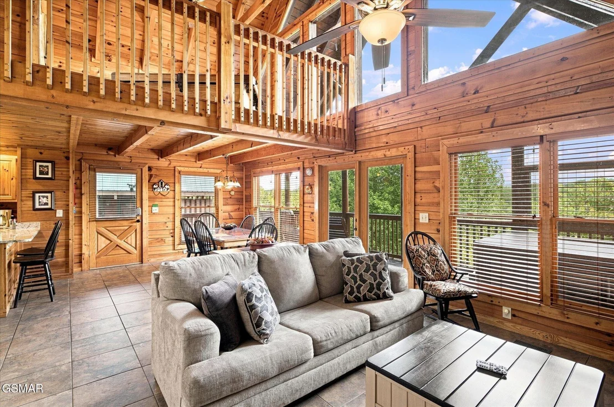
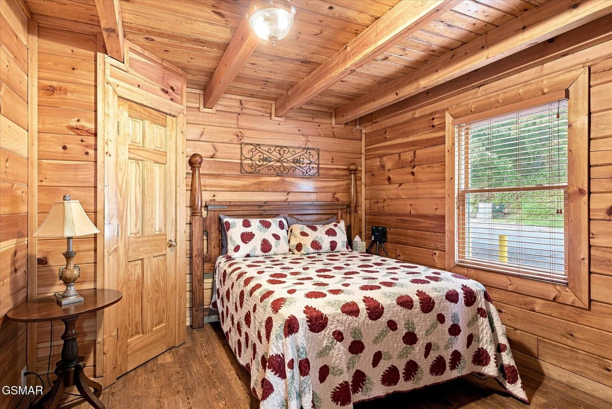
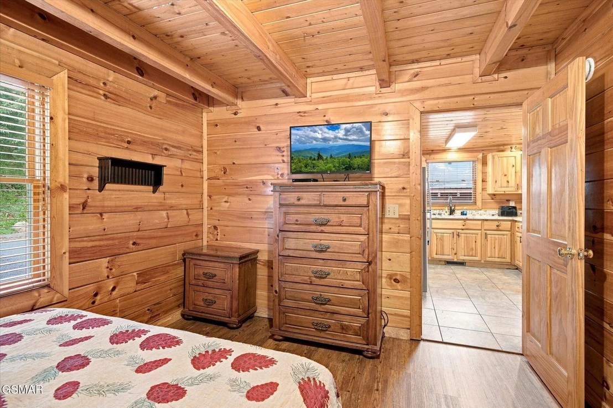
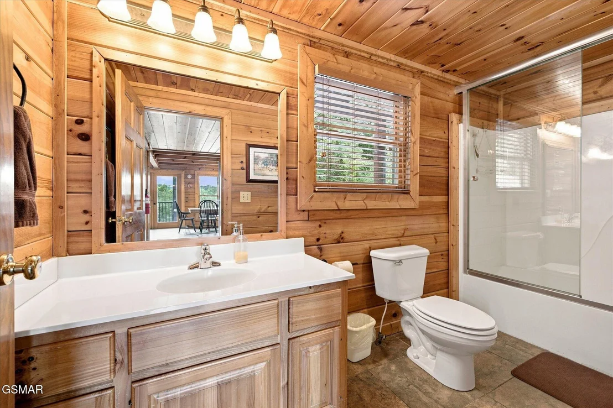
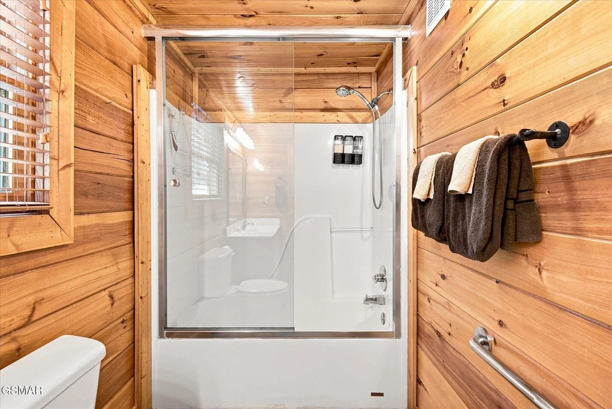
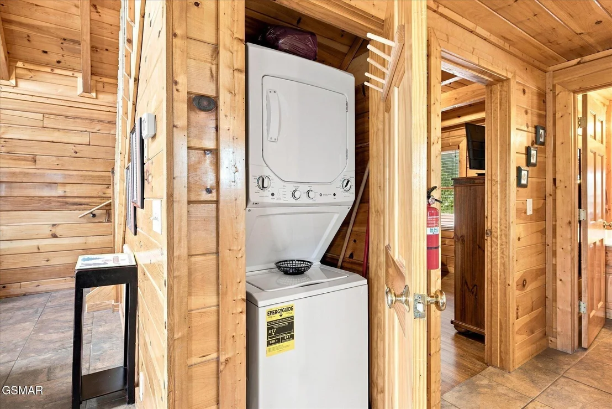
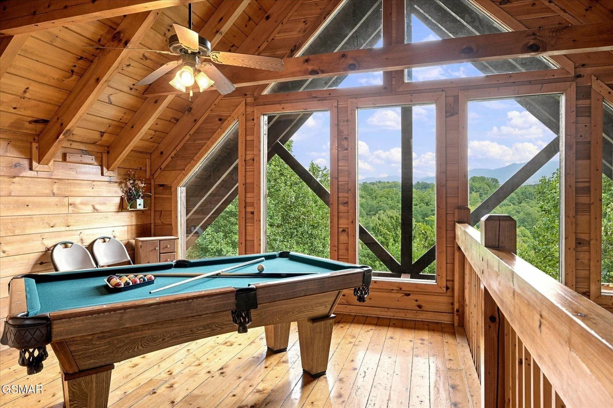
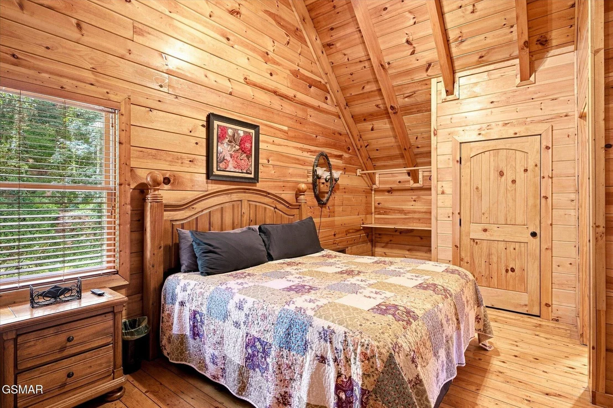
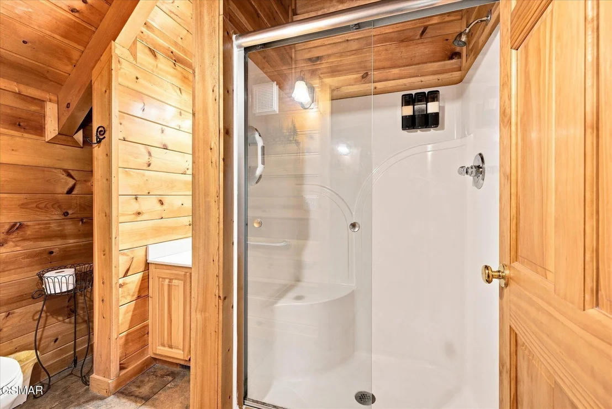
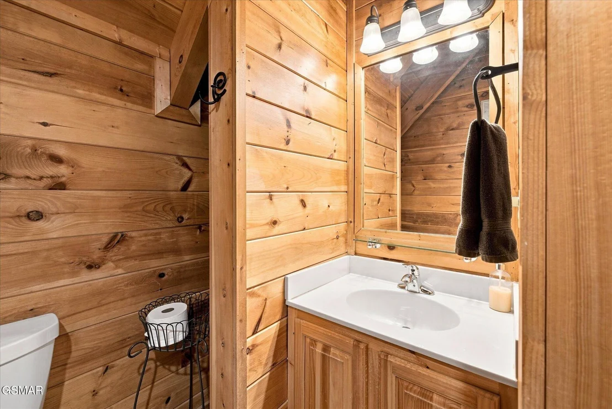
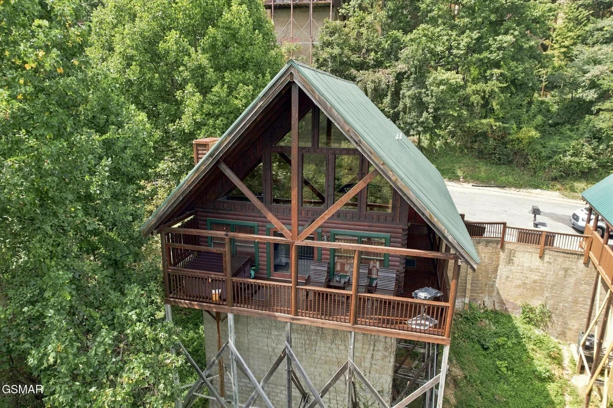
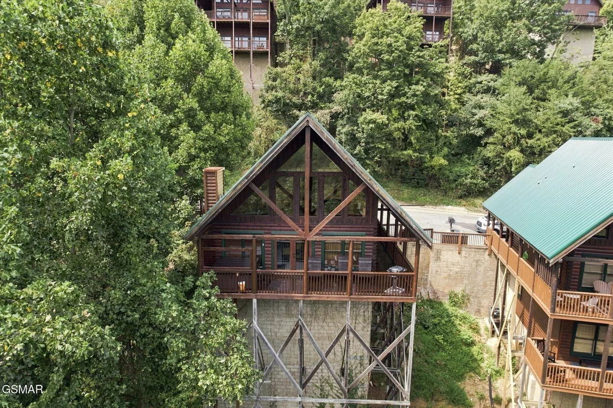
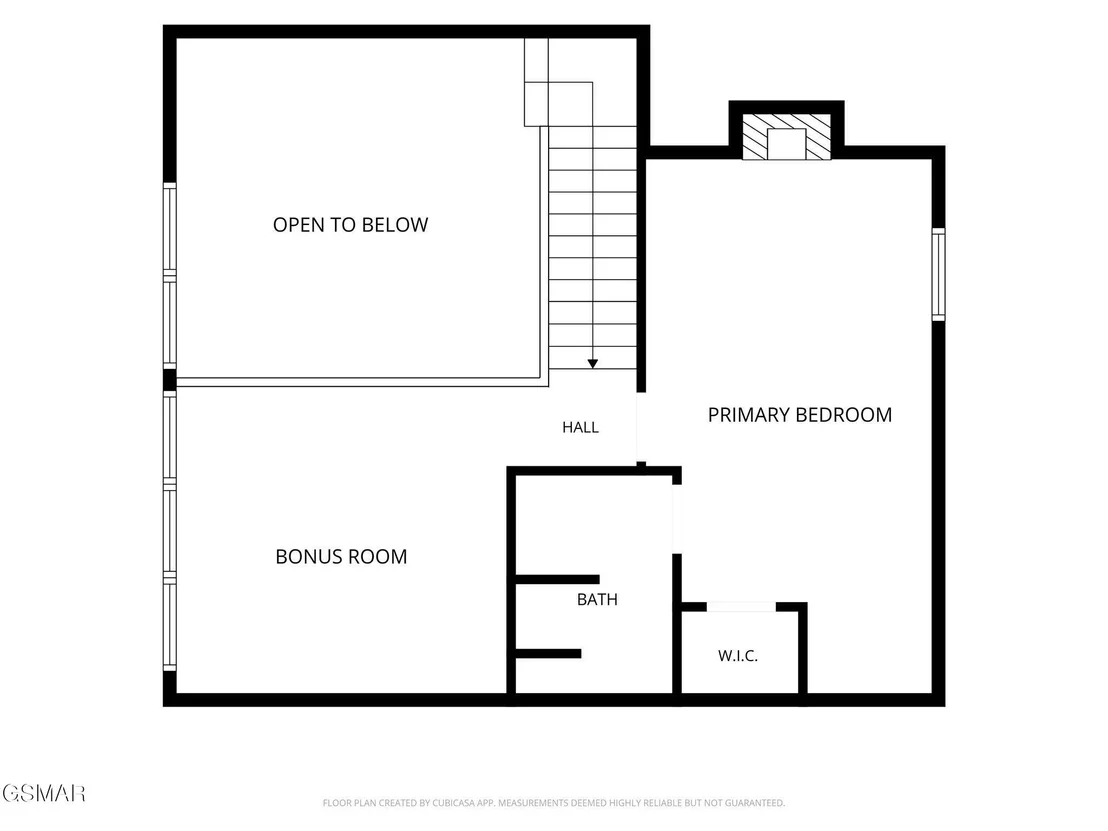
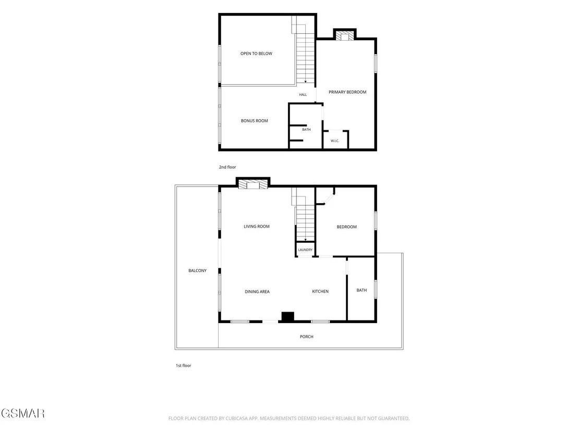
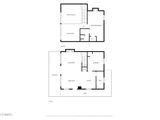
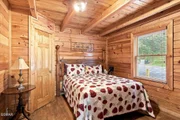
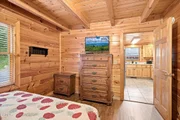
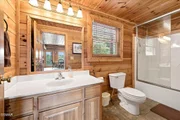
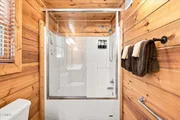
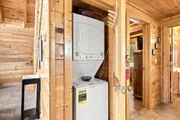
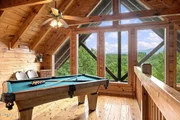
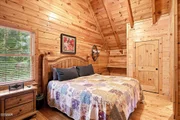
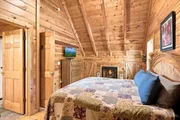
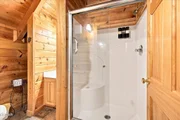
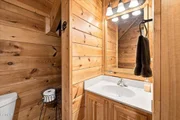
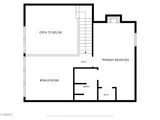
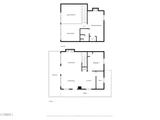
The main-floor bedroom offers a queen bed and full bath with tub/shower. Upstairs, the master suite features a king bed, fireplace and private bath with walk-in shower. A finished loft with a wall of windows opens up the view of the mountains. The pool table adds valuable flex space for entertaining. On the main level an interior laundry closet houses stackable washer and dryer.

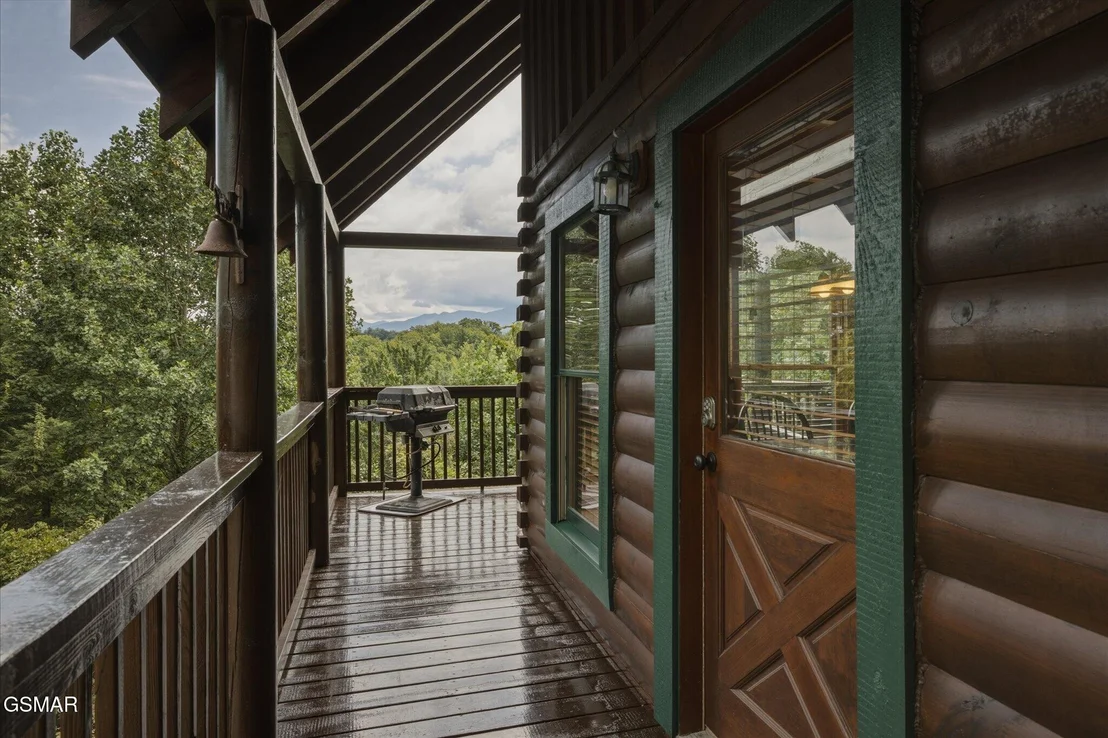
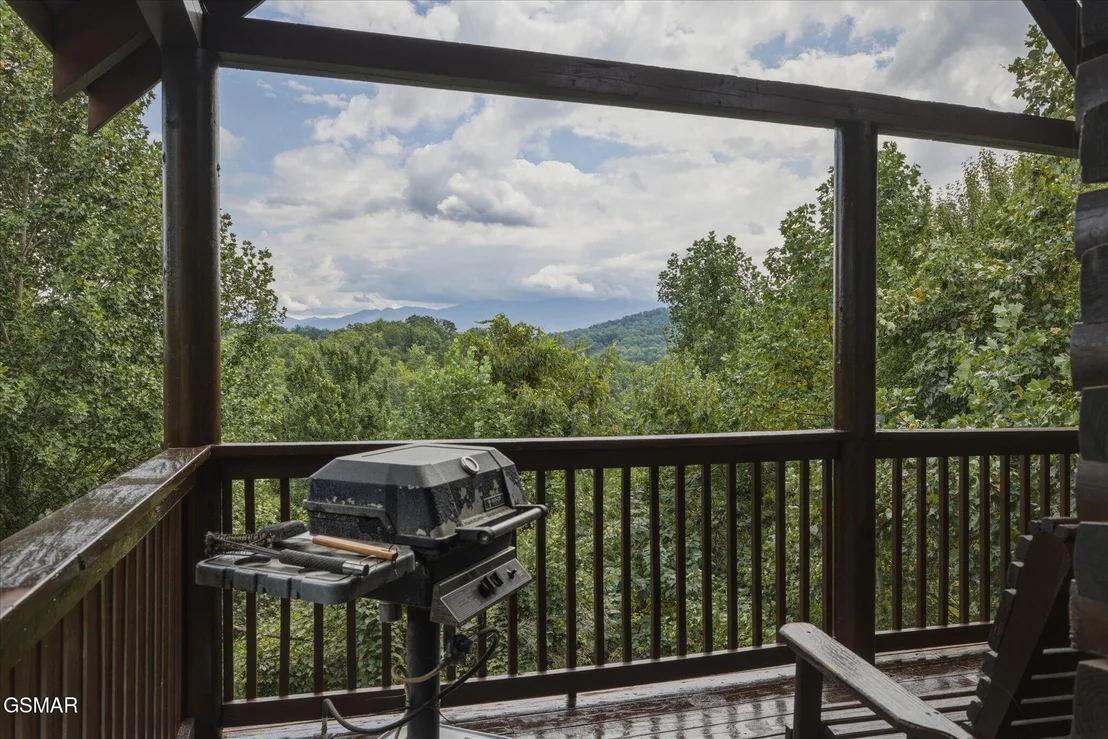
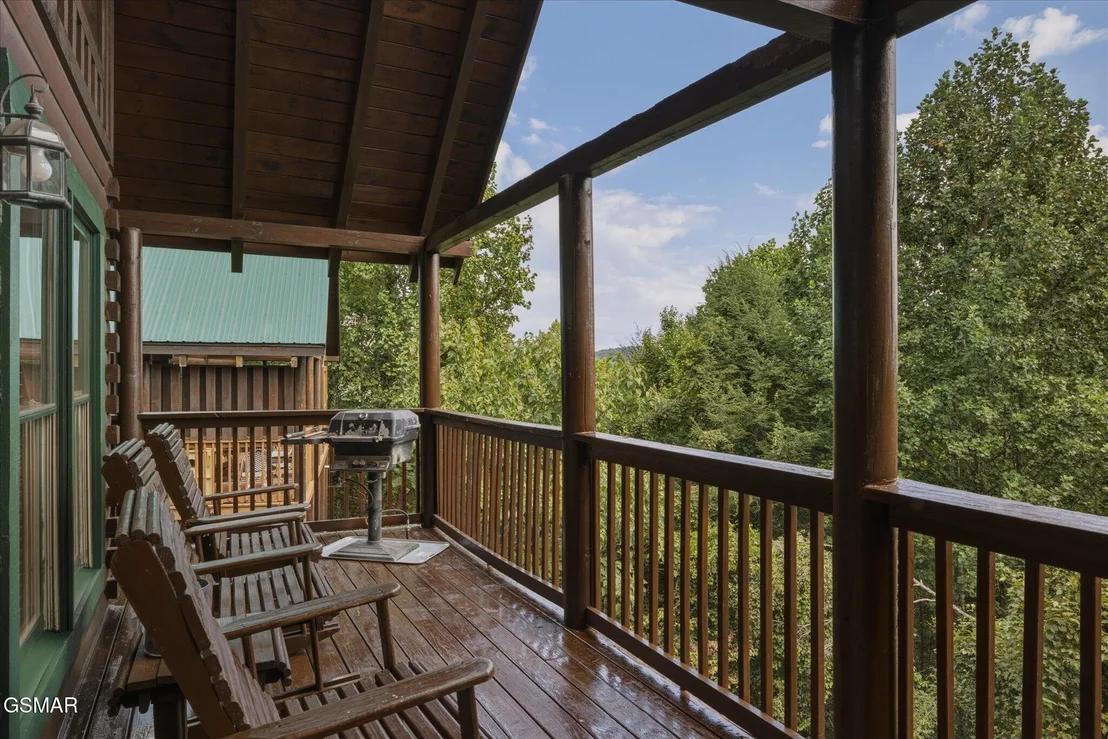
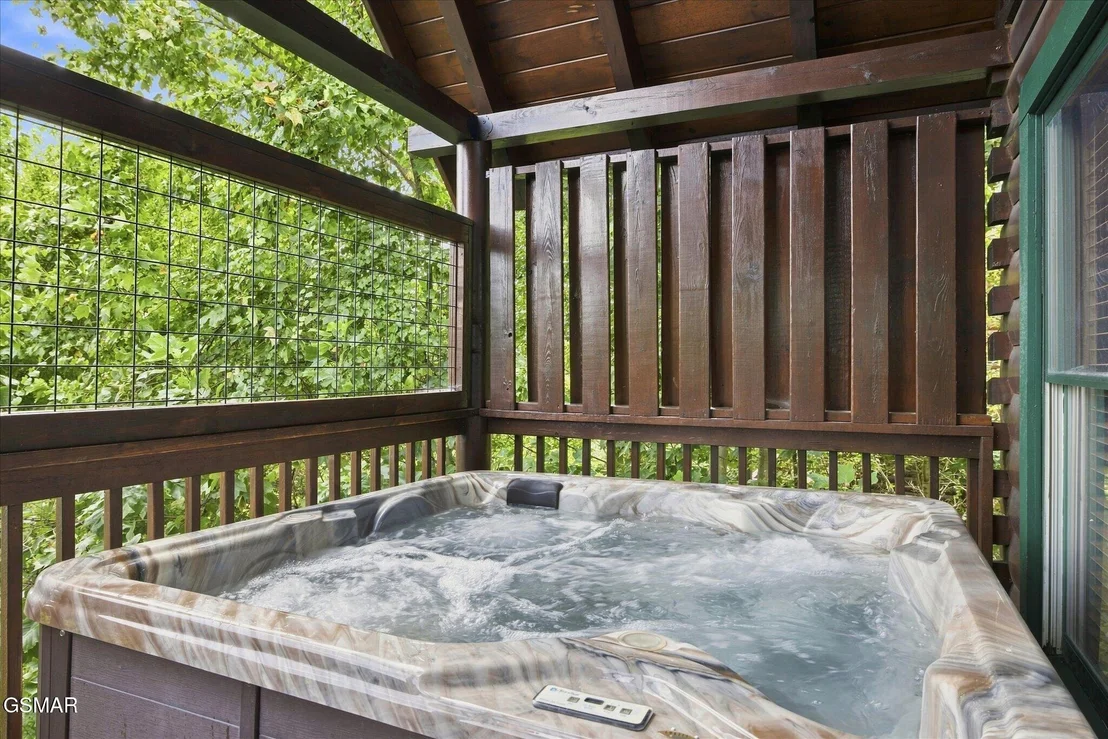
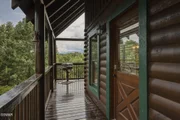
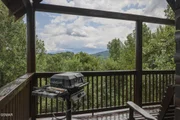
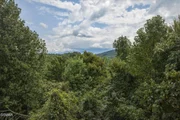
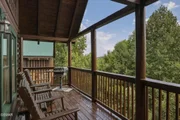
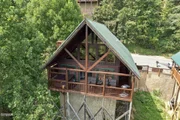
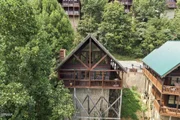
Two covered decks with rocking chairs capture mountain views, and a private hot tub sits just outside. Additional conveniences include high-speed internet, Smart TVs, and a barbecue grill. Resort amenities include access to a shared community pool.

Minutes from The Island, Dollywood, and the Great Smoky Mountains National Park -- one of the most-visited destinations in the country. Strong overnight-rental corridor with proven demand. Sold furnished and rental-ready.

Established short-term rental history with a 9.2/10 rating across 400+ VRBO guest reviews. Income-producing from day one for an investor, a second-home buyer, or both.
Unit Size
1,014 Ft²
Days on Market
-
Land Size
0.01 acres
Price per sqft
$523
Property Type
House
Property Taxes
$131
HOA Dues
$495
Year Built
2003

Listed By

Payment Calculator

Cap Rate Calculator

Last updated: 2 months ago ( #313754)

Price History

Date / Event Date Event Price
Sep 18, 2026 In contract -
In contract
Sep 2, 2026 Listed by Century 21 MVP $529,999
Listed by Century 21 MVP

Property Highlights

Parking Available
Air Conditioning
Fireplace
Parking Details
Has Open Parking
Parking Features: Asphalt, Driveway, Off Street
Interior Details
Full Bathrooms: 2
Interior Features: Breakfast Bar, Cathedral Ceiling(s), Granite Counters, Living/Dining Combo
Appliances: Dishwasher, Dryer, Electric Range, Electric Water Heater, Refrigerator, Washer, Microwave Range Hood Combo
Flooring Type: Tile, Wood
Laundry Features: Laundry Closet
Has Fireplace
Fireplace Features: Electric, Gas Log
Fireplaces: 2
Basement: Crawl Space
Exterior Details
Square Footage: 1014
Square Footage Source: $0
Property Condition: Updated/Remodeled
Architectural Style: Log
Year Built: 2003
Building Area Total: 1014
Levels: Two
Construction Materials: Log
Patio and Porch Features: Covered, Deck, Porch
Pool Features: Association, Outdoor Pool
Pool is Private
Lot Features: Views
Lot Size Area: 0.01
Lot Size Units: Acres
Lot Size Acres: 0.01
Lot Size Square Feet: 435.6
Tax Lot: 33
Water Source: Public
Financial Details
Tax Annual Amount: $1,567
Utilities Details
Cooling Type: Central Air, Electric, Heat Pump
Heating Type: Heat Pump
Sewer : Shared Septic
Location Details
HOA/Condo/Coop Fee Includes: Maintenance Grounds, Roads
HOA/Condo/Coop Amenities: Pool
HOA Fee: $495
HOA Fee Frequency: Quarterly

Building Info

Overview

    General

  • Year Built: 2003
  • Effective Year Built: 2003
  • Building Count: 1
  • Bedroom Count: 0
  • Bathroom Count: 2
  • Full Bathrooms: 1
  • Partial Bathrooms: 2
  • Bathroom Plumbing Fixtures: 5
  • Building Condition: 6
  • Building Quality: 4
  • Construction Type: 0
  • Building Style: 25
  • Exterior Walls Type: 25
  • Interior Walls Type: 18
  • Roof Shape Type: 7
  • Roof Cover Type: 5
  • Floor Count: 200
  • Living Units: 1
  • Floor Cover: 9
  • Basement Type: 5
  • Basement Area: 0
  • Garage Type: 0
  • Parking Space Count: 0
  • Patio Type: 59
  • Porch Type: 126
  • Pool Type: 8

    Dimensions

  • Lot Size Square Feet: 43,560
  • Total Building Area: 1,560
  • Gross Building Area: 1,560
  • Building Area: 1,560
  • Building Area Measurement: R

    Heating and Cooling

  • Fireplace Count: 1
  • Air Conditioning: 13
  • Heating: 8
  • Heated Square Feet: 1,560
  • Heating Fuel Type: 0

    Utilities

  • Sewer System: 5
  • Water Service: 2

Building

  • Building Type: 0
  • Property Class: C
  • Subdivision: SHERWOOD FOREST RESORT
  • Land Acres: 0000001000
  • Standard Land Use Code: 2000
  • County Land Use Code: 08
  • State Land Use Code: C00
  • Legal Description 1: SHERWOOD FOREST RESORT PB LM 4 PG 170 LOT 33 PHASE 2 UNIT 1

Neighborhood

  • School District Name: Sevier County School District
  • Census Tract: 081002

Zoning

  • Zoning: R-1

Geography

  • Assessors Map Reference: 105L
  • District: 05
  • Parcel: 105L-B-001.00-033
  • Lot: 33
  • Municipality: SEVIER COUNTY
  • Latitude: 35.76
  • Longitude: -83.5494

    Address

  • Full Address: 4451 Forest Vista Way
  • Address - House Number: 4451
  • Address - Street Name: Forest Vista
  • Address - Suffix Type: Way
  • State: TN
  • City Name: Pigeon Forge
  • Zip Code: 37863

Valuation

    Tax

  • Total Area: 780
  • Tax Year: 2023
  • Tax Amount: $156,700
  • Tax Rate Code Area: 78A00

    Appraisal Valuation

  • Standard Deviation: 0.4591
  • Valuation Date: Feb 28, 2024
  • Confidence Score: 8
  • Final Value: 476,162
  • High Value: 694,784
  • Low Value: 257,539

    Market Valuation

  • Market Total Value: $264,700
  • Market Land Value: $50,000
  • Market Improvement Value: $214,700

    Assessments Valuation

  • Assessed Year: 2024
  • Assessed Total Value: $105,880
  • Assessed Land Value: $20,000
  • Assessed Improvements Value: $85,880

    Sales

  • Current Sale Contract Date: May 30, 2013
  • Current Sale Recording Date: Jun 05, 2013
  • Current Sale Price:
  • Current Sale Document Type: 71
  • Current Sale Input Document Number: 13022655
  • Previous Sale Recording Date: Apr 07, 2004
  • Previous Sale Amount: $230,750
  • Previous Sale Document Type: 27
Data used for valuation calculations is provided by RealtyHop, and other third party sources

Comparables

Unit
Status
Type
Beds
Baths
ft²
Price/ft²
Asking Price
Listed On
Closing Price
Sold On
HOA + Taxes

About Sevier


Similar Homes for Sale

Currently no similar homes around

Nearby Rentals


Frequently Asked Questions

When was property at 4451 Forest Vista Way built and last sold?
The property at 4451 Forest Vista Way was built in 2003 and last sold on May 30, 2013 for $219,550.
How much is this home worth?
The estimated value of the home located at 4451 Forest Vista Way is $526,449.
What are some comparable homes to 4451 Forest Vista Way?
There are currently no comparable homes to 4451 Forest Vista Way.