


44310 Via Barranca


About This Property
Payment Calculator
Your Estimated Monthly Payment
Cap Rate Calculator
What does this mean?
Based on our analysis, the cap rate of this property is 1.25%. A negative cap rate indicates that the property might not be feasible as an income-producing asset. The median cap rate for a near zip code 11238 is 4.23%.
How much can I actually make?
Actual monthly rental income may vary between $4,760 and $7,140 depending on unit-specific characteristics. You can change the amount using the slider to further explore.
How is cap rate calculated?
Cap Rate = Net Operating Income (NOI) / Property Asset Value.
When calculating the cap rate, we assume 100% occupancy. Leverage (mortgage) is not considered.
Cap Rate provided by RealtyHop and RentHop, learn more about cap rate here.
Price History
| Date / Event | Date | Event | Price |
|---|---|---|---|
| Sep 26, 2025 | Sold | ||
| Sold | |||
| Aug 19, 2025 | In contract | - | |
| In contract | |||
| Jul 11, 2025 | Listed by Fara Salamat | $1,489,000 | |
| Listed by Fara Salamat | |||
| Mar 4, 2025 | Sold | ||
| Sold | |||
| Dec 12, 2024 | Listed by Rawson & Associates | $998,000 | |
| Listed by Rawson & Associates | |||
| | |||
|
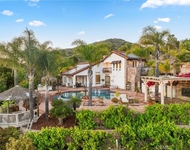
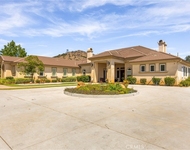
Nestled in the prestigious De Luz community, this multi-generational family compound offers a versatile and spacious layout, perfect for extended families or rental opportunities. Main home and barn need to be updated. The custom-built main home spans 2,989 square feet and is designed for comfort and functionality. It includes 2 bedrooms downstairs, complemented by a large bathroom with dual sinks, and an upstairs primary suite featuring a walk-in closet and a spacious outdoor balcony with stunning views. The inviting downstairs living area boasts a cozy wood-burning brick fireplace and a large family kitchen with a counter bar, ideal for casual seating and gatherings. An attached 3-car garage adds convenience to this charming home. The compound also includes a 1,571-square-foot manufactured home, set on a permanent foundation, offering 2 bedrooms (with an optional 3rd), 2 bathrooms, and a detached 2-car garage. Additionally, a shop/barn features a 640-square-foot studio apartment with a 1-bedroom, 0.75-bathroom unit upstairs, a full bathroom downstairs, and the potential for conversion into a 3-bedroom unit. The barn also includes an attached 3-car garage and a shed. Altogether, the compound can be configured to accommodate up to 9 bedrooms and 6 bathrooms. Situated on rolling hills with breathtaking views, the property is just 5 minutes from the freeway and shopping. It includes one main power meter with two sub-meters (one for the manufactured home and one for the barn), a variety of family fruit trees, no HOA and seasonal stream. This thoughtfully designed property combines privacy, functionality, and charm in a highly sought-after location.
| |||
Property Highlights
Building Info
Comparables
Status
Price/ft²
Listed On
Sold On
About Riverside
Similar Homes for Sale
Currently no similar homes aroundNearby Rentals

Last Updated: 2 years ago
Data Source: CRMLS, MLS# 25564165
 Your Privacy Choices
Phone: 425-283-2930
Address: 335 Madison Avenue, New York, NY 10017