


443 Bennetts Mills Road


About This Property
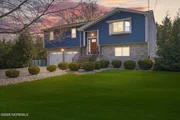
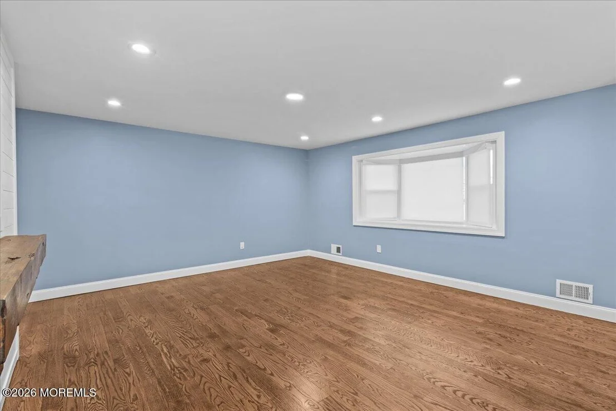
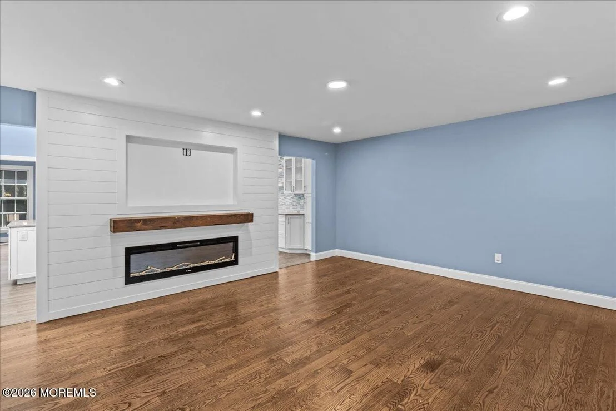
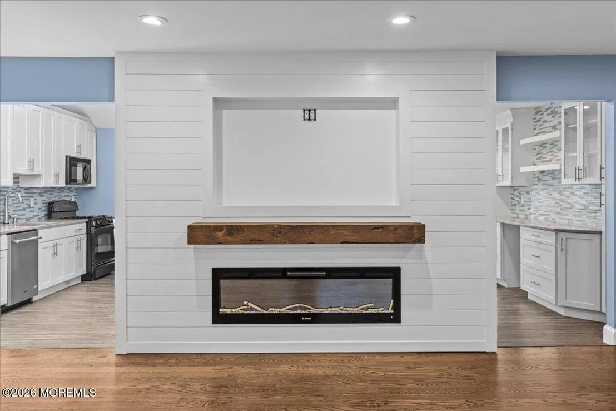
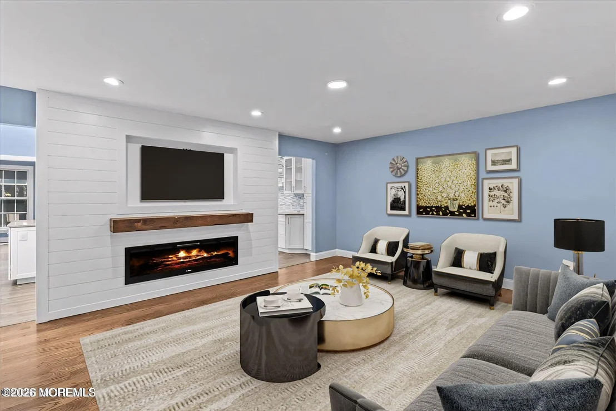
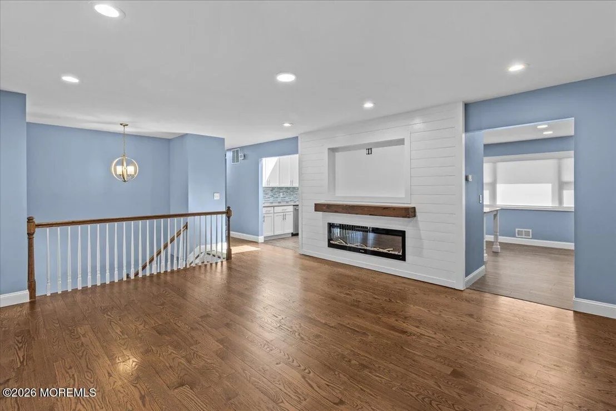
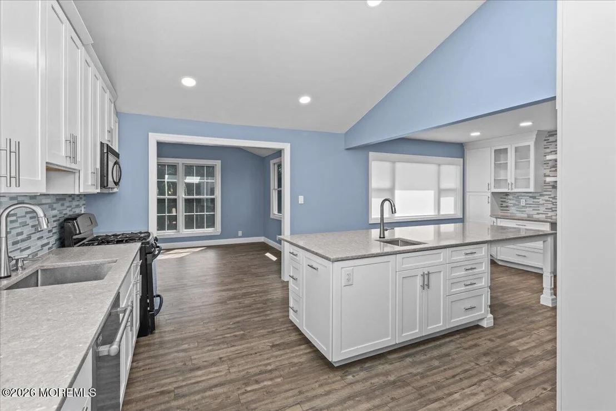
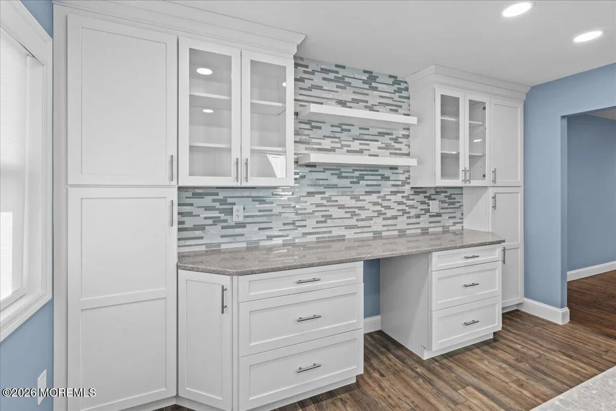
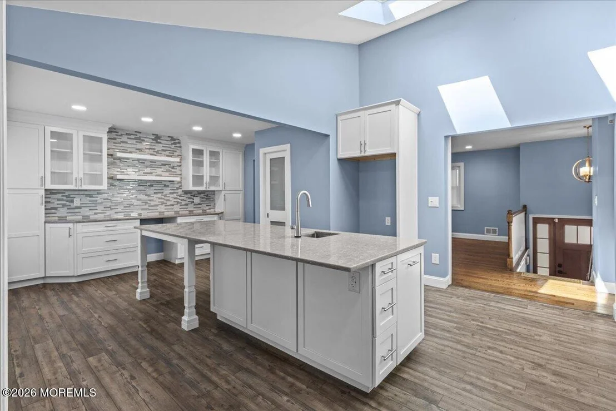
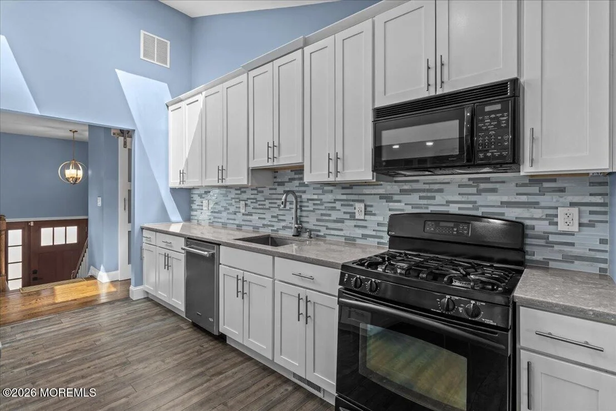
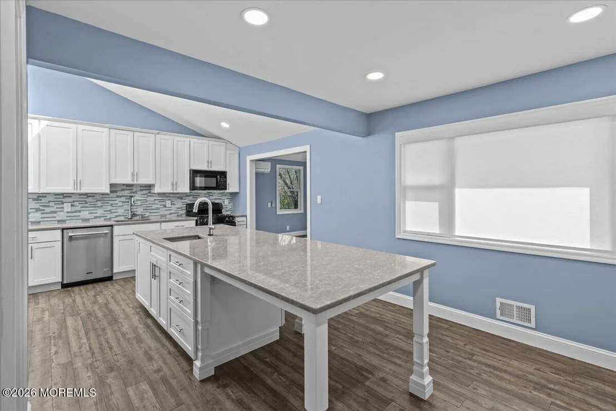
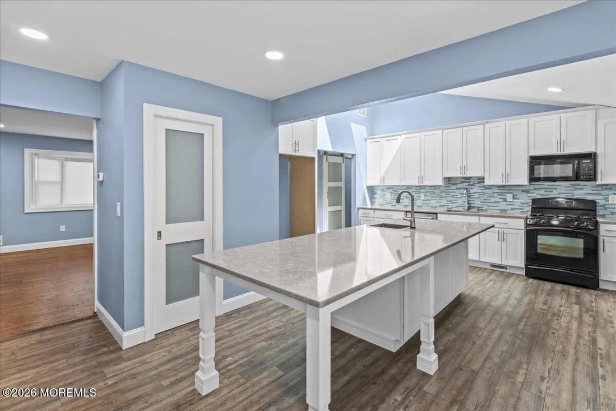
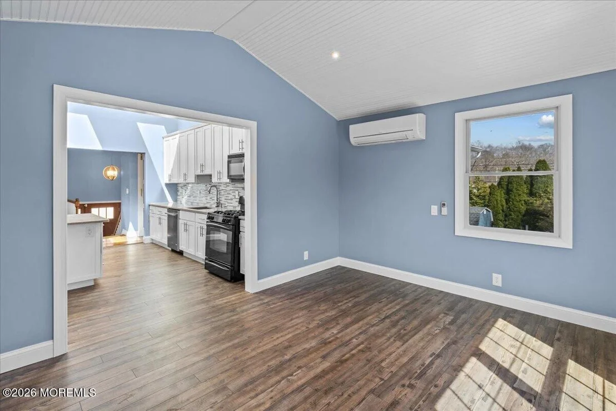
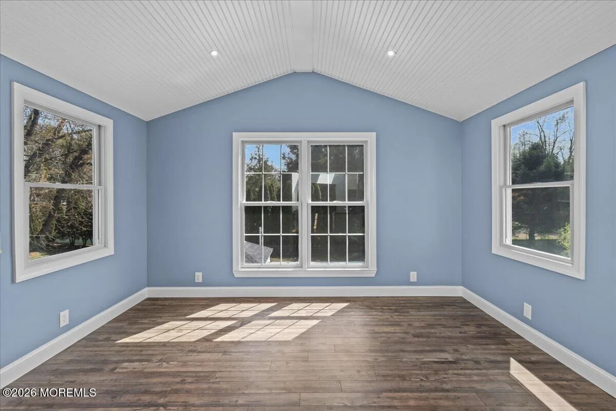
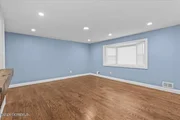
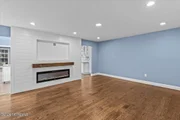
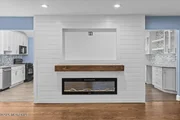
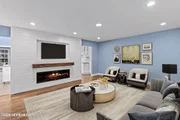
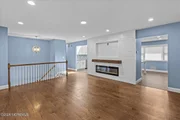
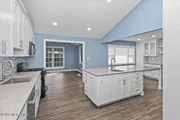
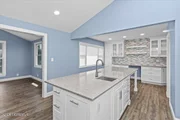
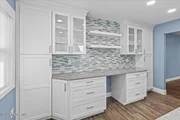
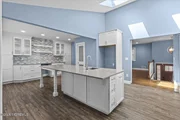
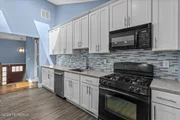
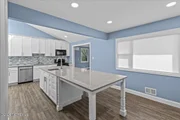
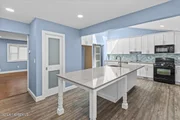
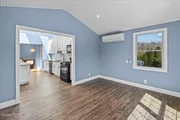
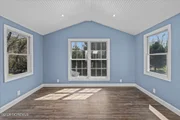
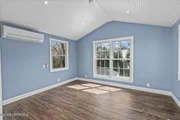
Step inside to find solid hardwood flooring, recessed lighting throughout, and a professionally painted interior that creates a warm, move-in-ready feel. The inviting living space is anchored by a sleek electric fireplace, while the front bay windows (tinted for added efficiency and privacy) fill the home with natural light. The heart of the home is the expansive open-concept kitchen, designed for both everyday living and entertaining. Enjoy abundant sunlight from skylights, complemented by shaker-style wood cabinetry, quartz countertops, a custom backsplash, and stainless steel appliances with a touchless faucet. A massive center island with sink and storage, spacious pantry, custom wine bar, and under-cabinet lighting complete this impressive space. Just off the kitchen, a 12x14 playroom/flex space adds valuable square footage and versatility.
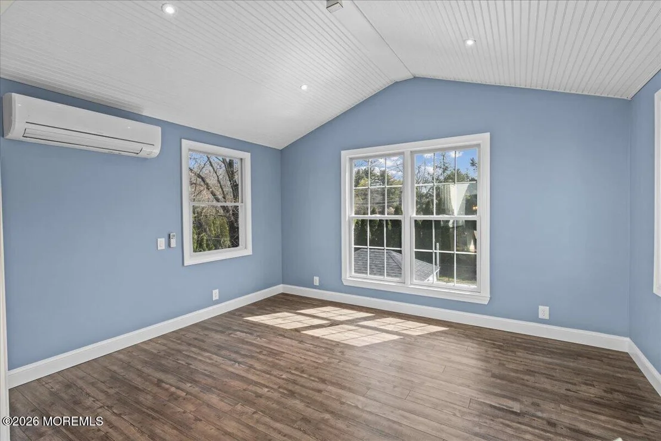
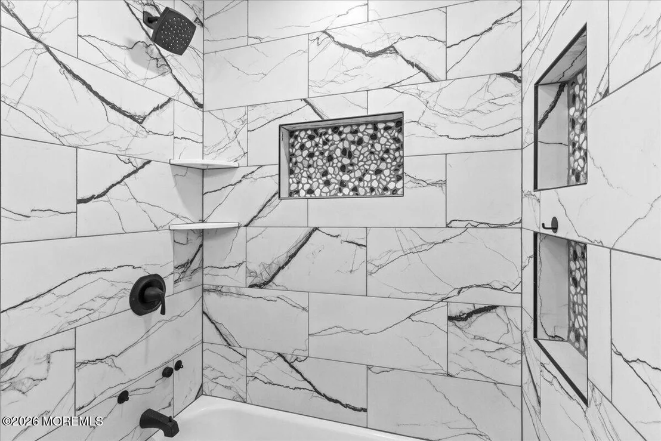
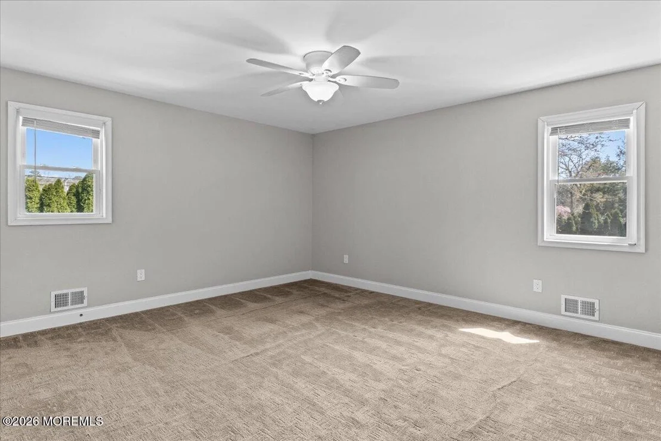
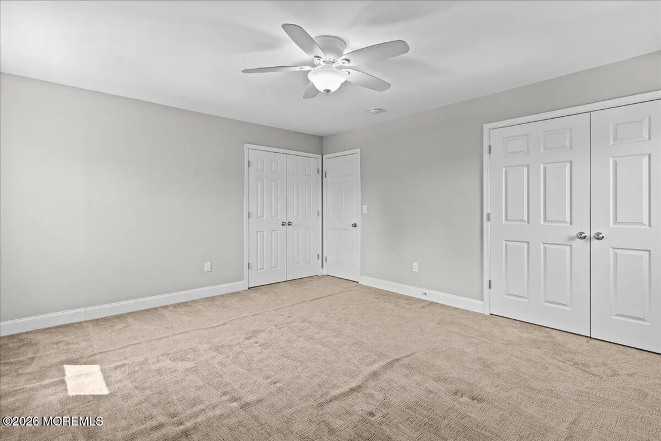
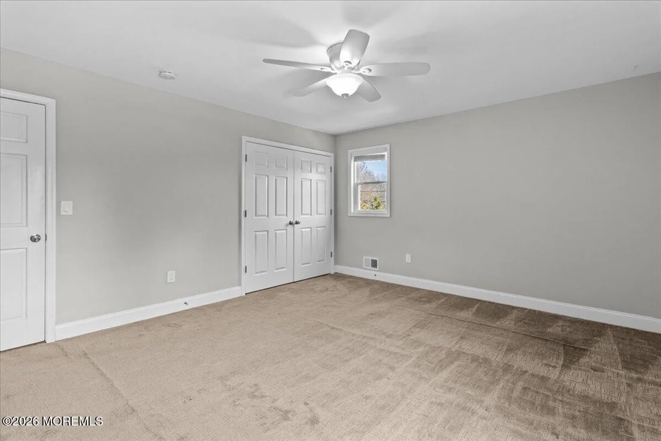
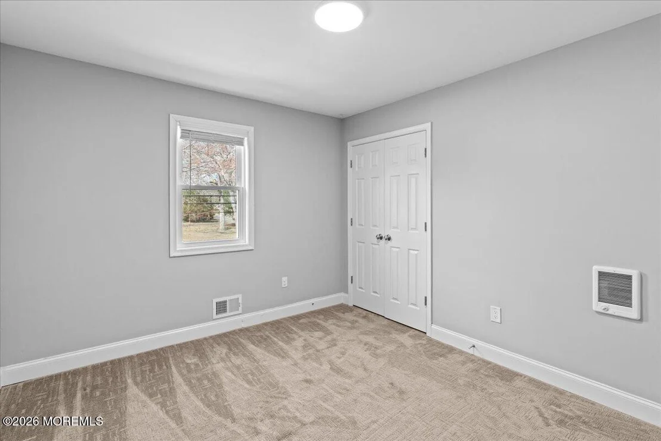
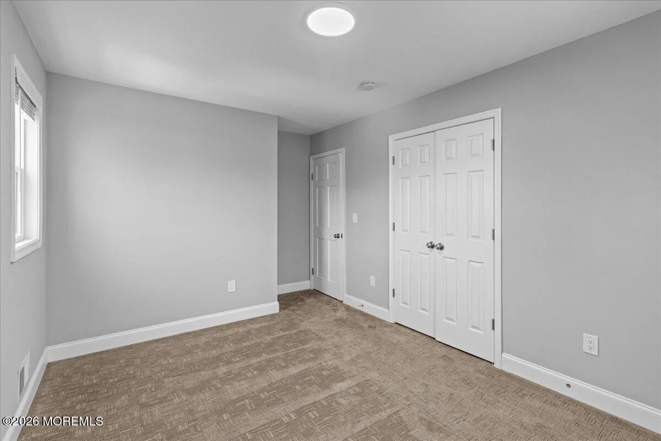
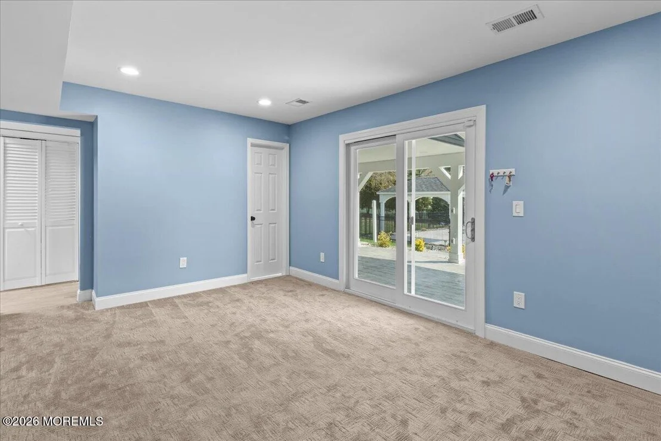
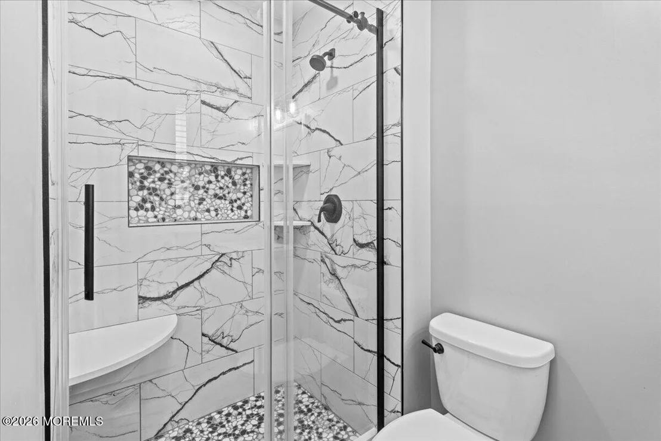
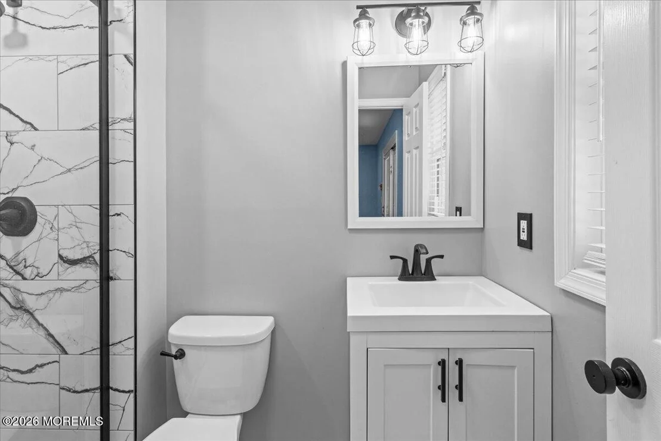
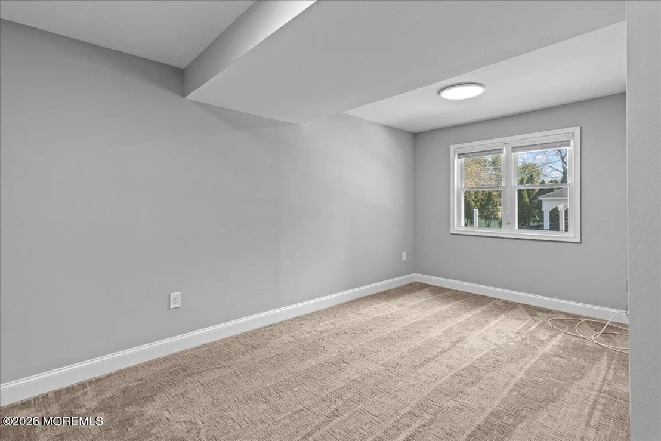
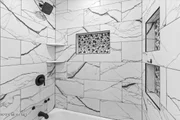
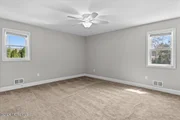
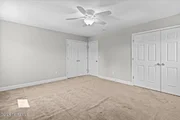
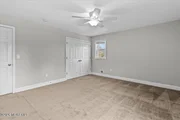
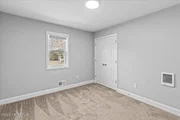
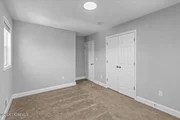
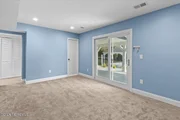
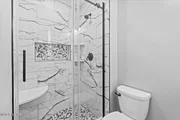
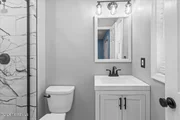
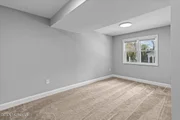
Upstairs features three generously sized bedrooms and a full bath, including a primary suite with two closets. The guest bathroom offers a double vanity and beautifully tiled shower. The lower level includes a bonus room that can serve as an optional fourth bedroom, perfect for guests, a home office, or gym. Also offering a Generac generator upgrade.
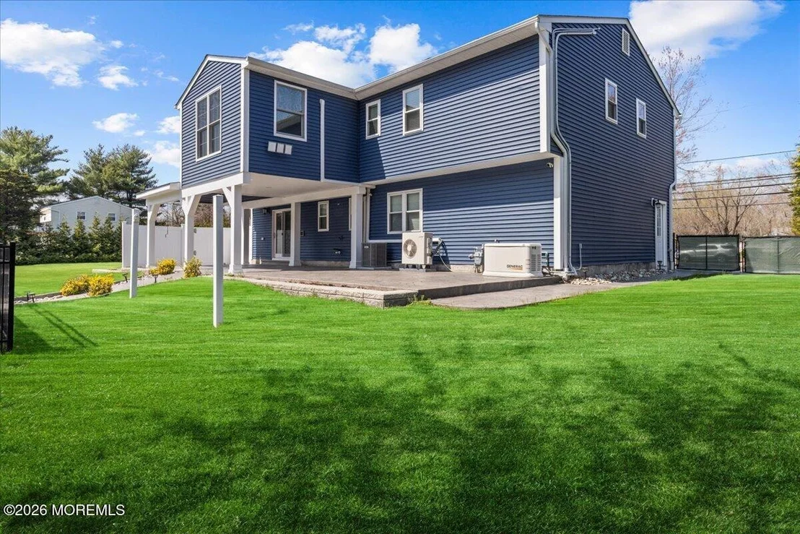
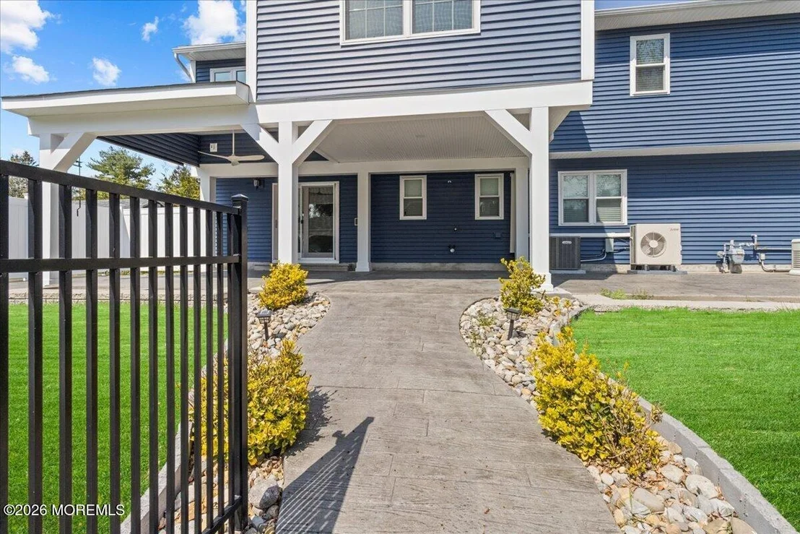
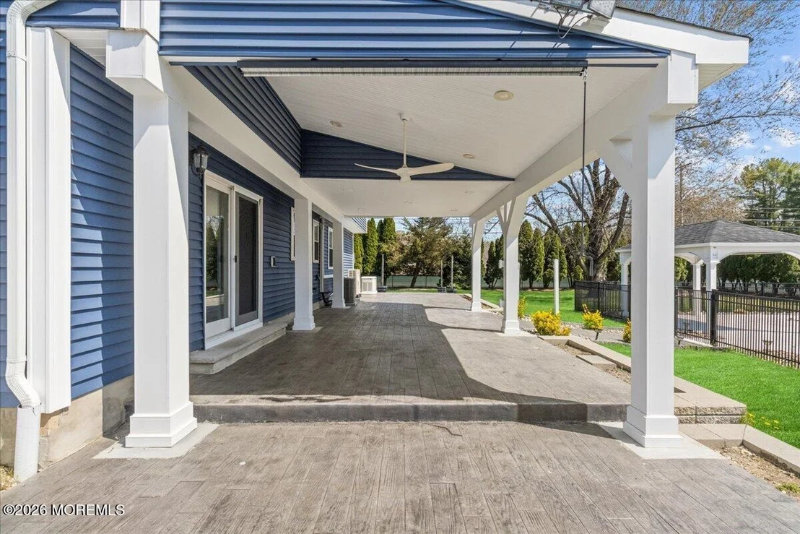
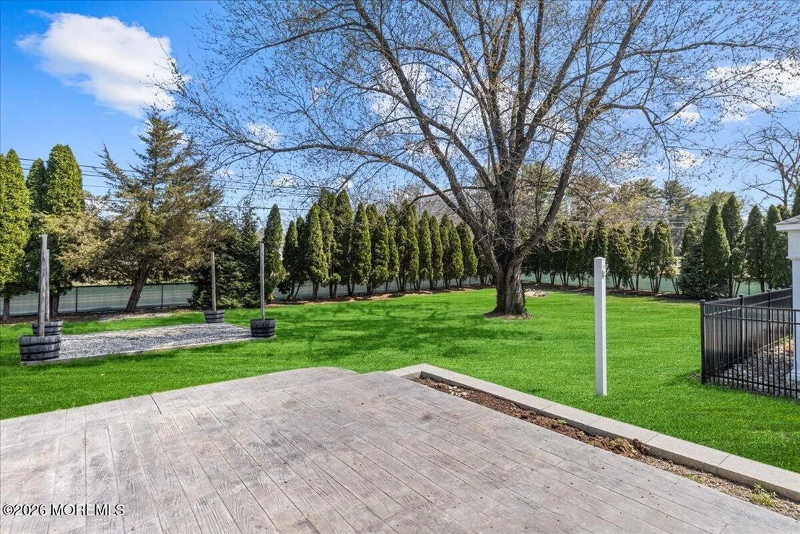
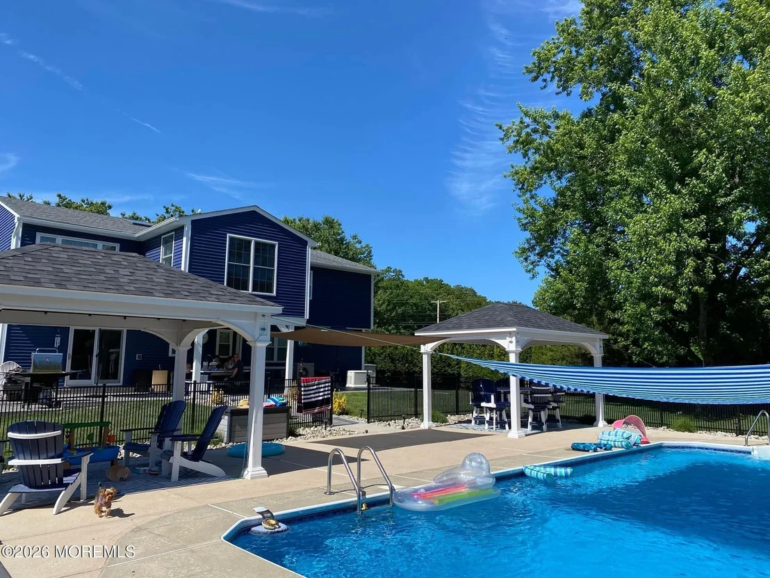
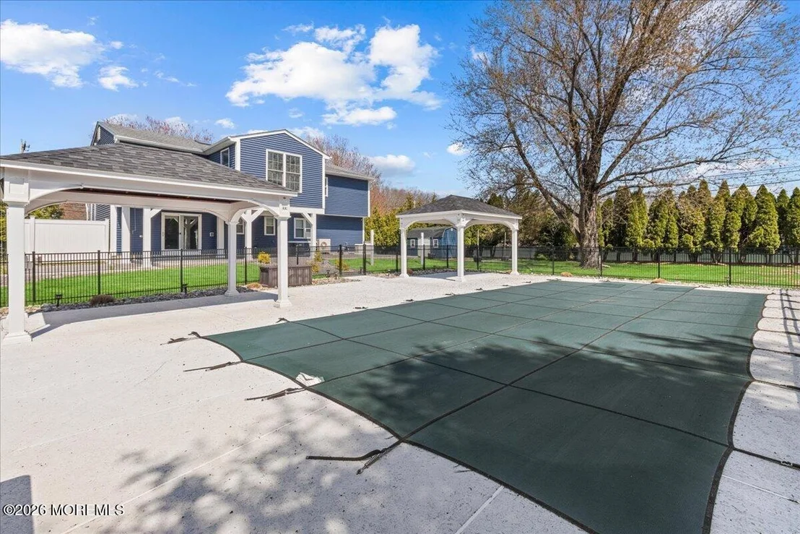
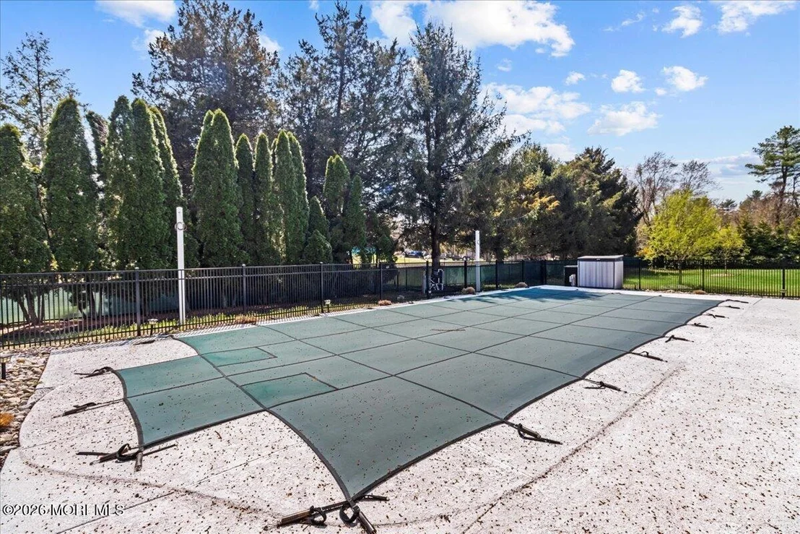
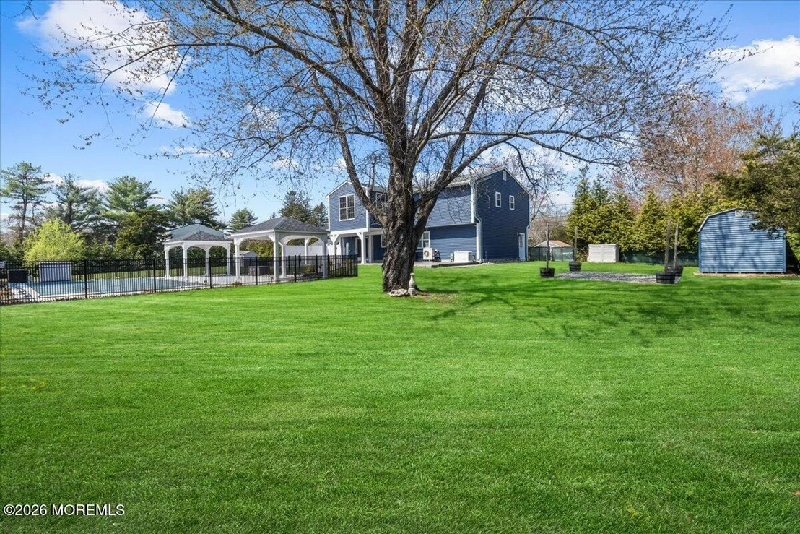
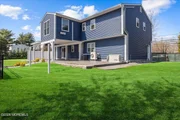
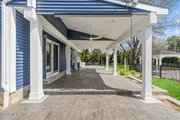
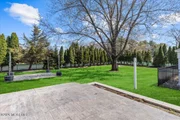
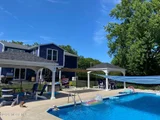
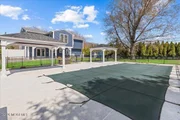
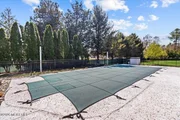
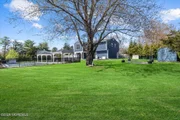
Step outside into your own private backyard oasis. The fully fenced yard offers exceptional privacy and is ideal for entertaining or relaxing. Enjoy a custom covered patio with stamped concrete, two gazebos (one with electric) and a hammock hookup. The centerpiece is a heated in-ground saltwater pool with lighting, surrounded by cool decking and all equipment is newer. An outdoor fire pit area and water hookup add to the functionality.
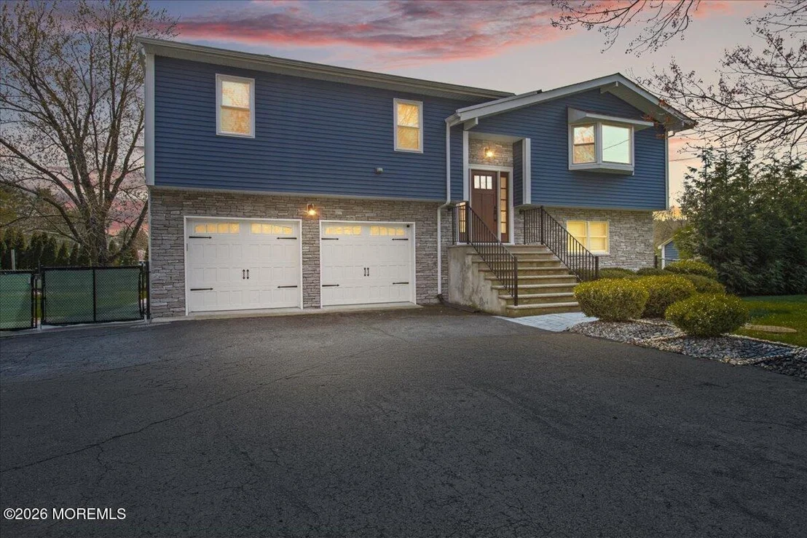
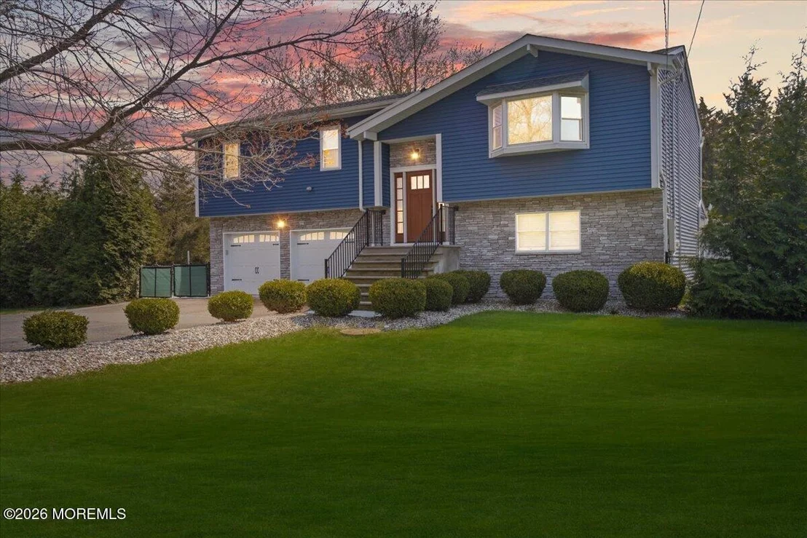
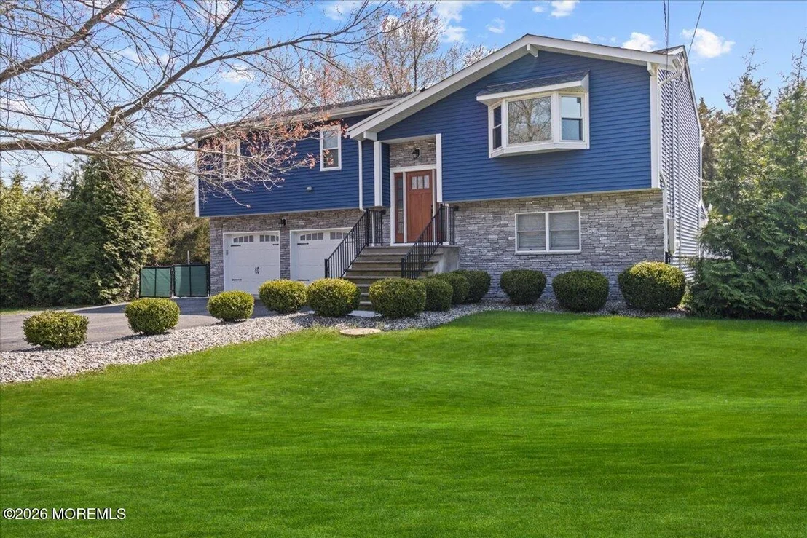
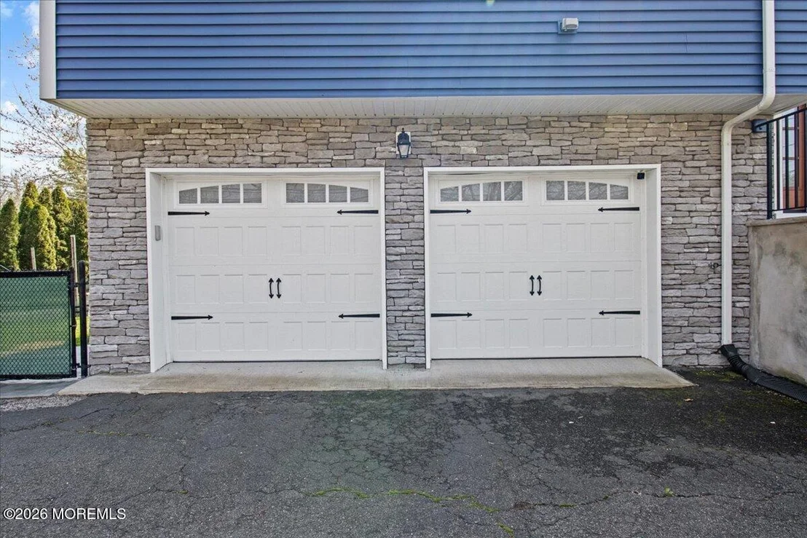
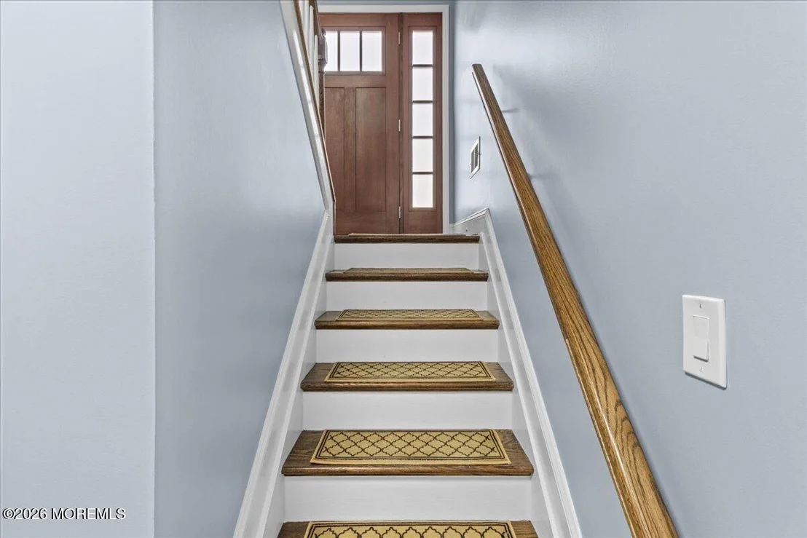
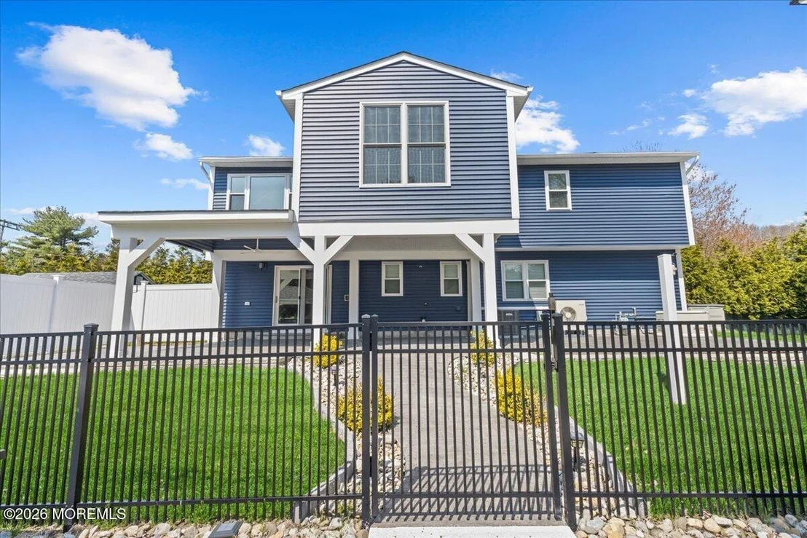
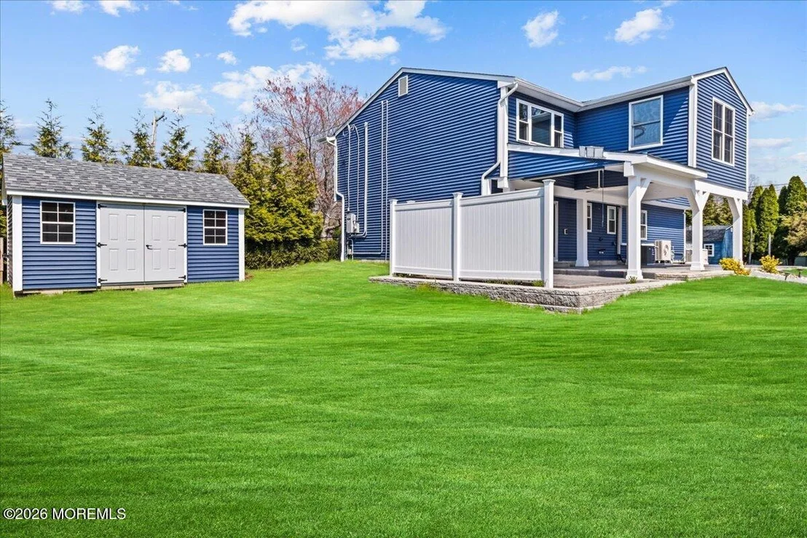
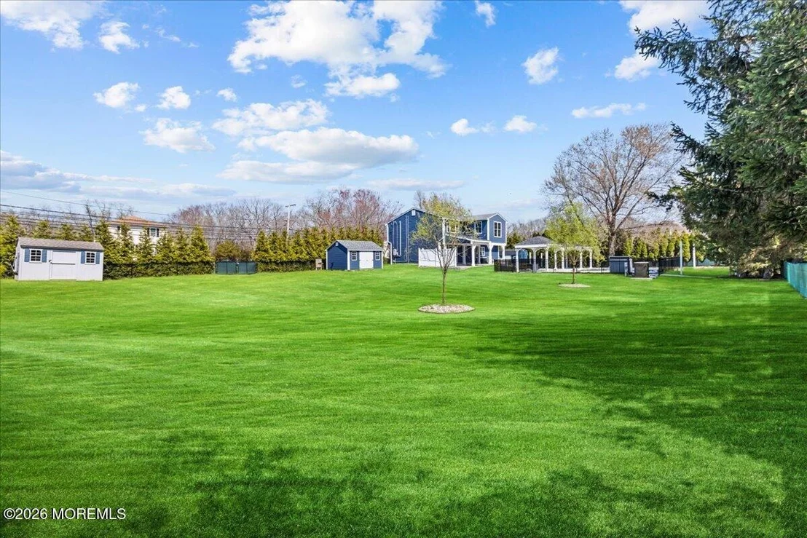
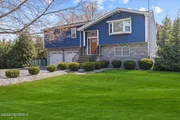
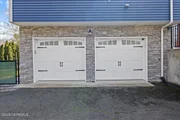
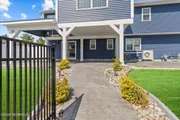
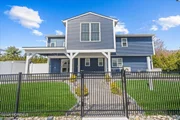
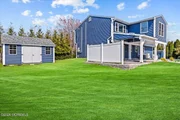
Additional exterior features include two large newer sheds, approximately 10x16 and 10x18, one of which has electric, along with an additional shed for extra storage. The home also features gutter guards, newer siding with stone accents, and a new front door, all surrounded by beautifully maintained landscaping for full privacy. A two-car garage, along with ample driveway parking, completes this exceptional property.
This home truly offers space, style, and an unbeatable outdoor lifestyle--a rare find with upgrades inside and out.
Listed By

Payment Calculator
Your Estimated Monthly Payment
Cap Rate Calculator
What does this mean?
Based on our analysis, the cap rate of this property is 1.25%. A negative cap rate indicates that the property might not be feasible as an income-producing asset. The median cap rate for a near zip code 11238 is 4.23%.
How much can I actually make?
Actual monthly rental income may vary between $4,760 and $7,140 depending on unit-specific characteristics. You can change the amount using the slider to further explore.
How is cap rate calculated?
Cap Rate = Net Operating Income (NOI) / Property Asset Value.
When calculating the cap rate, we assume 100% occupancy. Leverage (mortgage) is not considered.
Cap Rate provided by RealtyHop and RentHop, learn more about cap rate here.
Price History
| Date / Event | Date | Event | Price |
|---|---|---|---|
| Sep 7, 2026 | Price Decreased |
$789,900
↓ $50K
(6%) | |
| Price Decreased | |||
| Aug 6, 2026 | Price Decreased |
$839,900
↓ $20K
(2.3%) | |
| Price Decreased | |||
| Jun 25, 2026 | Listed by Keller Williams Shore Properties | $860,000 | |
| Listed by Keller Williams Shore Properties | |||
| May 19, 2026 | Listed by Keller Williams Shore Properties | $874,900 | |
| Listed by Keller Williams Shore Properties | |||
   | |||
|
Welcome to this beautifully fully renovated home offering the perfect blend of modern upgrades, comfort, and outdoor luxury. From the moment you arrive, you'll notice the attention to detail, privacy, and high-end finishes throughout. Step inside to find solid hardwood flooring, recessed lighting throughout, and a professionally painted interior that creates a warm, move-in-ready feel. The inviting living space is anchored by a sleek electric fireplace, while the front bay windows (tinted for added efficiency and privacy) fill the home with natural light. The heart of the home is the expansive open-concept kitchen, designed for both everyday living and entertaining. Enjoy abundant sunlight from skylights, complemented by shaker-style wood cabinetry, quartz countertops, a custom backsplash, and stainless steel appliances with a touchless faucet. A massive center island with sink and storage, spacious pantry, custom wine bar, and under-cabinet lighting complete this impressive space. Just off the kitchen, a 12x14 playroom/flex space adds valuable square footage and versatility.
Upstairs features three generously sized bedrooms and a full bath, including a primary suite with two closets. The guest bathroom offers a double vanity and beautifully tiled shower. The lower level includes a bonus room that can serve as an optional fourth bedroom, perfect for guests, a home office, or gym. Also offering a Generac generator upgrade.
Step outside into your own private backyard oasis. The fully fenced yard offers exceptional privacy and is ideal for entertaining or relaxing. Enjoy a custom covered patio with stamped concrete, two gazebos (one with electric) and a hammock hookup. The centerpiece is a heated in-ground saltwater pool with lighting, surrounded by cool decking and all equipment is newer. An outdoor fire pit area and water hookup add to the functionality.
Additional exterior features include two large newer sheds, approximately 10x16 and 10x18, one of which has electric, along with an additional shed for extra storage. The home also features gutter guards, newer siding with stone accents, and a new front door, all surrounded by beautifully maintained landscaping for full privacy. A two-car garage, along with ample driveway parking, completes this exceptional property.
This home truly offers space, style, and an unbeatable outdoor lifestyle--a rare find with upgrades inside and out.
| |||
| Aug 4, 2017 | Sold | ||
| Sold | |||

Property Highlights
Building Info
Comparables
Status
Price/ft²
Listed On
Sold On
About Ocean
Similar Homes for Sale
Currently no similar homes aroundNearby Rentals

Last Updated: 2 days ago
Data Source: MOMMLS, MLS# 22619228




















 Your Privacy Choices
Phone: 425-283-2930
Address: 335 Madison Avenue, New York, NY 10017