


44277 Reidel Street


About This Property
Step inside to find an elegant formal dining room and a dedicated office featuring custom alder wood built-ins. Rich wood flooring leads you into the spacious family room, highlighted by a charming brick accent wall, dual LED-lit built-ins, a cozy fireplace, motorized shades, and a custom media cabinet that ties the space together with sophistication and function.
The gourmet kitchen is a chef's dream, complete with a massive center island, granite stone countertops, custom cabinetry with soft-close doors, pull-out drawers for added convenience, under-cabinet LED lighting, a wood-paneled built-in refrigerator, and top-of-the-line stainless GE appliances. Outdoor sun shades over the back windows provide additional comfort and block the sunlight if needed.
The expansive primary suite offers a peaceful retreat with large windows framing the stunning views, his-and-hers walk-in closets featuring custom organizers, and a luxurious spa-inspired bathroom with motorized shades for added privacy and ease.
Three additional generously sized bedrooms provide ample space and storage for family or guests, including one with an ensuite bath-ideal for visiting guests or multi-generational living.
Throughout the home, thoughtful upgrades include plantation shutters, 8-inch crown molding and baseboards, solid core doors, plush carpet with premium padding, in-ceiling speakers with smart home capability, custom wood casings on all windows and doors, and whole-house data wiring to keep everything seamlessly connected.
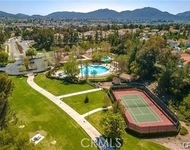
The 3-car garage features durable epoxy flooring and built-in storage cabinets, offering both style and practicality. Step outside into your entertainer's dream backyard, where forever views set the stage for unforgettable gatherings. Enjoy a cozy fire pit, a California room for year-round outdoor living, and beautifully designed eco-friendly, drought-tolerant landscaping.
This one-of-a-kind Temecula wine country gem offers a rare combination of luxury, views, and lifestyle. Don't miss your chance to experience exceptional living at its finest in Morgan Hill.
Payment Calculator
Your Estimated Monthly Payment
Cap Rate Calculator
What does this mean?
Based on our analysis, the cap rate of this property is 1.25%. A negative cap rate indicates that the property might not be feasible as an income-producing asset. The median cap rate for a near zip code 11238 is 4.23%.
How much can I actually make?
Actual monthly rental income may vary between $4,760 and $7,140 depending on unit-specific characteristics. You can change the amount using the slider to further explore.
How is cap rate calculated?
Cap Rate = Net Operating Income (NOI) / Property Asset Value.
When calculating the cap rate, we assume 100% occupancy. Leverage (mortgage) is not considered.
Cap Rate provided by RealtyHop and RentHop, learn more about cap rate here.
Price History
| Date / Event | Date | Event | Price |
|---|---|---|---|
| Sep 5, 2025 | Sold | ||
| Sold | |||
| Aug 2, 2025 | In contract | - | |
| In contract | |||
| Jul 7, 2025 | Listed by First Team Real Estate | $1,295,000 | |
| Listed by First Team Real Estate | |||
Property Highlights
Building Info
Comparables
Status
Price/ft²
Listed On
Sold On
About Morgan Hill
Similar Homes for Sale
Currently no similar homes aroundNearby Rentals


Last Updated: 2 years ago
Data Source: CRMLS, MLS# PW25152710
 Your Privacy Choices
Phone: 425-283-2930
Address: 335 Madison Avenue, New York, NY 10017