Check Availability
Indian Wells 92210
44235 Yucca Drive
$1,085,000
● House - For Sale

44235 Yucca Drive

Indian Wells, CA 92210
bedrooms
3 Beds
bathrooms
2 Baths
square feet
2,117 Ft²
$5,448
Est. Monthly
$120
HOA / Fees

About This Property

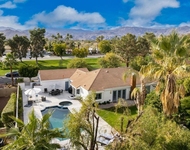
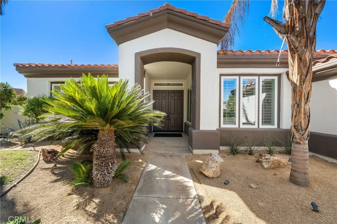
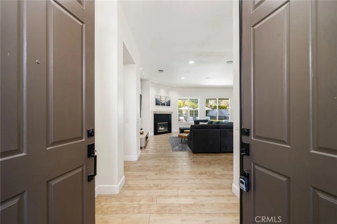
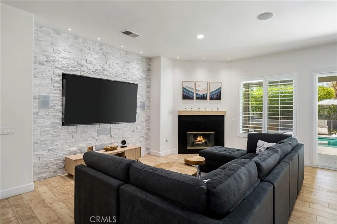
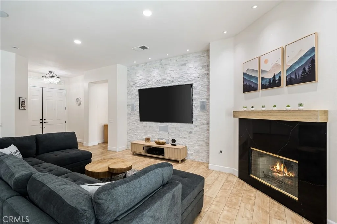
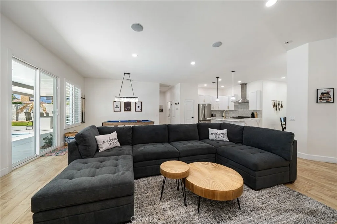
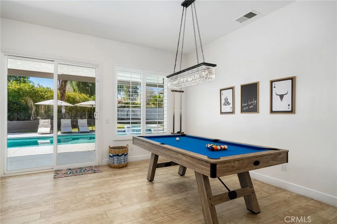
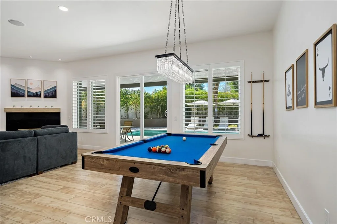
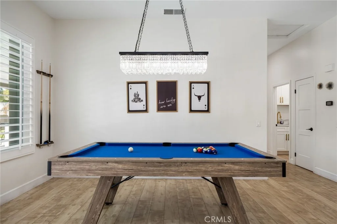
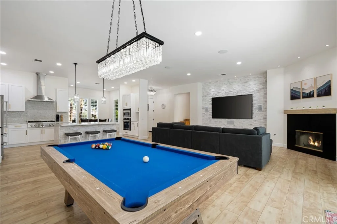
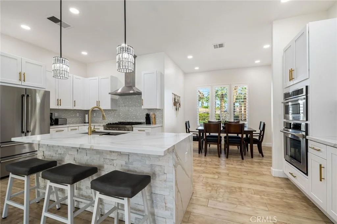
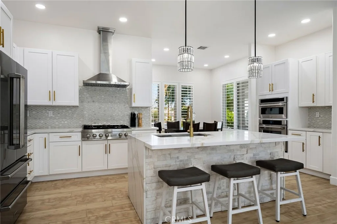
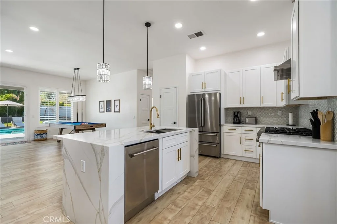
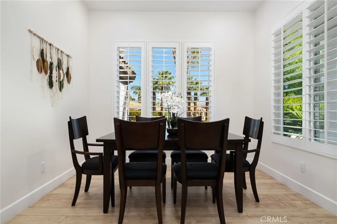
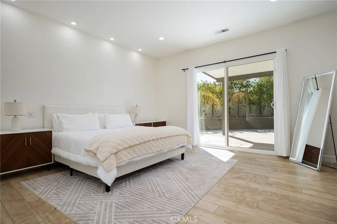
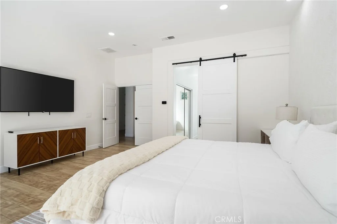
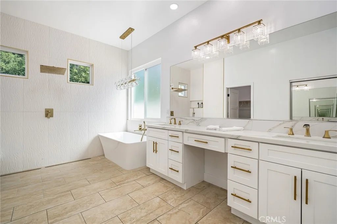
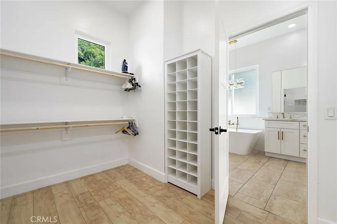
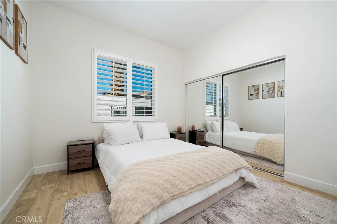
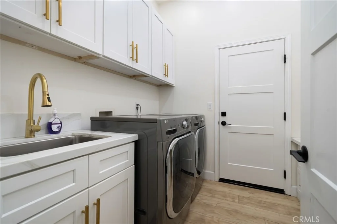
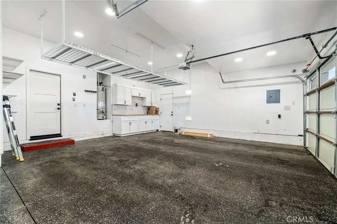
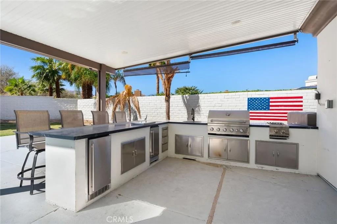
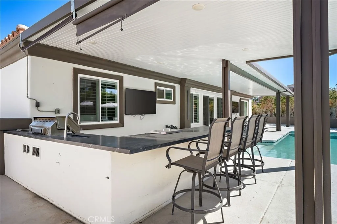
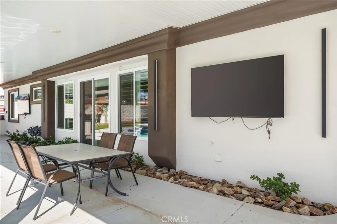
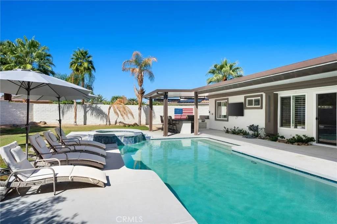
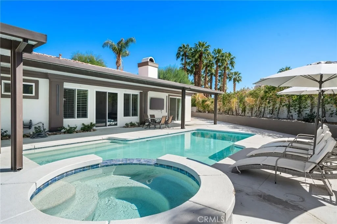
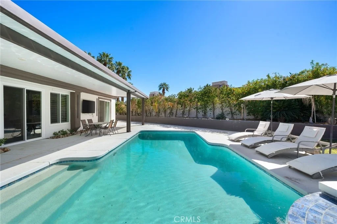
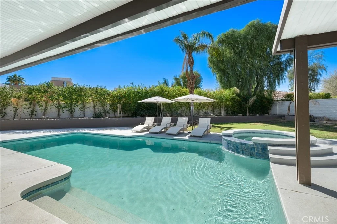
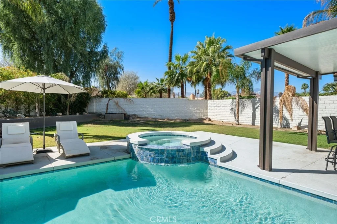
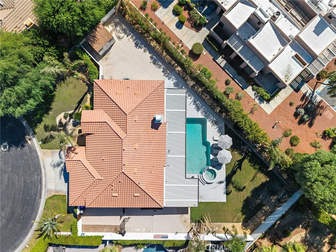
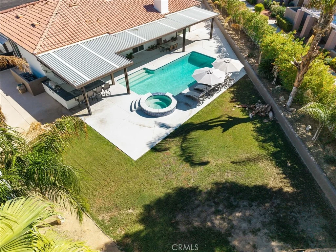
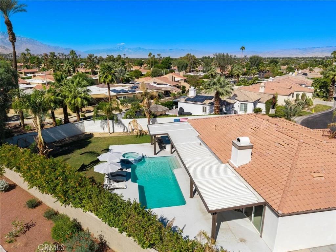
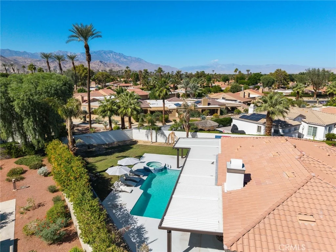
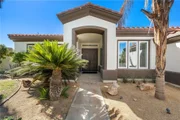
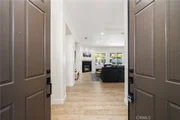
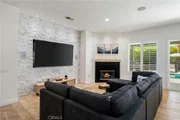
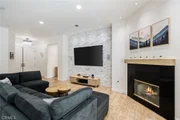
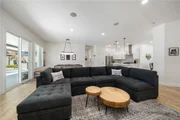
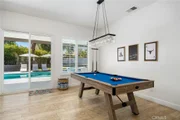
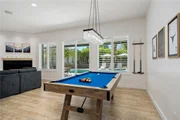
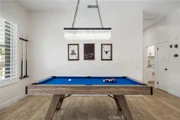
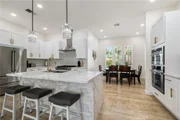
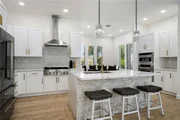
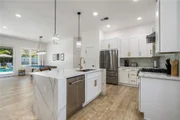
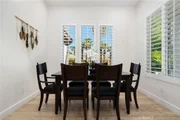
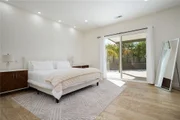
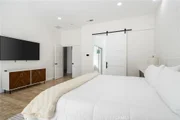
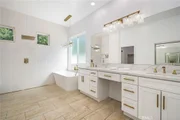
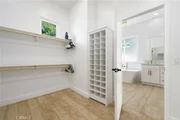
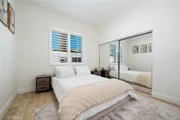
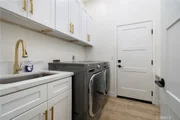
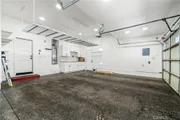
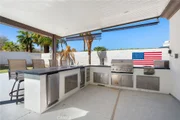
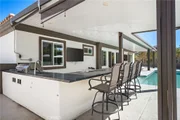
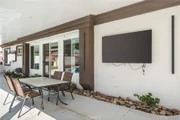
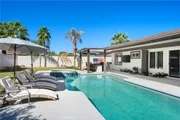
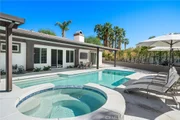
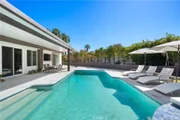
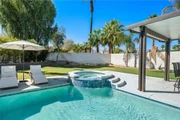
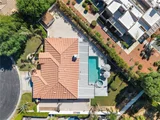
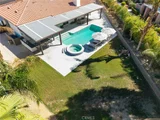
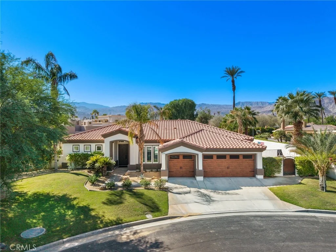
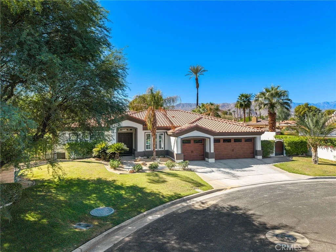
Located on a quiet cul-de-sac in the desirable Colony Cove community of Indian Wells, this beautifully remodeled and fully furnished home sits on an expansive 0.31-acre lot. The open floor plan features spacious living and dining areas, updated flooring, recessed lighting, plantation shutters, and a custom entertainment center with surround sound and a fireplace. The remodeled kitchen offers a large center island with seating, modern cabinetry, quartz-style countertops, and premium ZLINE appliances. The living and entertainment areas flow seamlessly together, with plenty of space for relaxing or hosting guests. The primary suite features direct backyard access, a spacious walk-in closet, and an upgraded bathroom with dual vanities and a soaking tub. Step outside to your own private desert retreat, featuring a Pebble Tec pool and spa, multiple lounging areas, a covered patio, and an outdoor kitchen with built-in BBQ and two 65-inch TVs. Additional highlights include remodeled bathrooms, an indoor laundry room, upgraded windows, and a garage with epoxy flooring and newer doors. Offered fully furnished and move-in ready, this home is conveniently located near Indian Wells golf courses, resorts, shopping, and dining.
Unit Size
2,117 Ft²
Days on Market
12 days
Land Size
0.31 acres
Price per sqft
$513
Property Type
House
Property Taxes
-
HOA Dues
$120
Year Built
1999

Listed By

David Zakaryan
Pinnacle Estate Properties
Gary Keshishyan
Pinnacle Estate Properties

Payment Calculator

Cap Rate Calculator

Last updated: 12 days ago (CRMLS #SR26228062)

Price History

Date / Event Date Event Price
Oct 21, 2026 Listed by Pinnacle Estate Properties $1,085,000
Listed by Pinnacle Estate Properties
Aug 27, 2025 Sold
Sold
Mar 27, 2025 Listed $1,129,000
Listed
AMAZING INDIAN WELLS HOME IN COLONY COVE. ENTIRE HOME RENOVATED. NEW WINDOWS, NEW PAINT, NEW FLOORS, CUSTOM ENTERTAINMENT CENTER WITH SURROUND SOUND. NEW CABINETS AND COUNTERTOPS. NEW ZLINE APPLIANCES, NEW BATHROOMS, EPOXY GARAGE FLOOR. NEW GARAGE DOORS, NEW LED LIGHTING. ALL THIS ON A HUGE LOT. .31 ACRE. ENTERTAINERS DREAM. PEBBLE TECH POOL AND SPA. LARGE COVERERD PATIOS. OUTDOOR BBQ AREA WITH 2 X 65' TELEVISIONS MUST SEE. GO, GO, GO.
Nov 29, 2022 Sold
Sold
Sep 25, 2022 No longer available -
No longer available
Show More

Property Highlights

Garage
Air Conditioning
Fireplace
Parking Details
Has Garage
Attached Garage
Has Open Parking
Parking Features: Driveway, Garage Faces Front, Garage, DoorMulti
Garage Spaces: 3
Interior Details
Full Bathrooms: 2
Interior Features: Breakfast Bar, Eat-in Kitchen, High Ceilings, Open Floorplan, Recessed Lighting, Walk-In Closet(s), SeparateFormalDiningRoom
Appliances: Dishwasher, Disposal, Microwave, Tankless Water Heater
Door Features: DoubleDoorEntry
Laundry Features: Inside, Laundry Room
Has Fireplace
Fireplace Features: Living Room
Exterior Details
Square Footage: 2117
Square Footage Source: $0
Property Condition: Turnkey
Architectural Style: PatioHome
Year Built Source: Public Records
Year Built: 1999
Levels: One
Patio and Porch Features: Covered, Patio, Open
Pool Features: Electric Heat, In Ground, Private, Waterfall, Pebble
Pool is Private
Lot Features: Front Yard, Level, Lawn, Yard
Lot Size Area: 13504
Lot Size Units: Square Feet
Lot Size Acres: 0.31
Lot Size Square Feet: 13504
Tax Lot: 26
Water Source: Public
Utilities Details
Cooling Type: Central Air
Heating Type: Central
Sewer : Public Sewer
Location Details
HOA/Condo/Coop Amenities: ControlledAccess
HOA Fee: $120
HOA Fee Frequency: Monthly

Building Info

Overview

    General

  • Year Built: 1999
  • Effective Year Built: 2000
  • Building Count: 1
  • Bedroom Count: 3
  • Bathroom Count: 2
  • Full Bathrooms: 2
  • Partial Bathrooms: 2
  • Building Condition: 0
  • Building Quality: 0
  • Construction Type: 17
  • Building Style: 0
  • Exterior Walls Type: 0
  • Interior Walls Type: 0
  • Roof Shape Type: 0
  • Roof Cover Type: 18
  • Floor Count: 100
  • Living Units: 1
  • Floor Cover: 0
  • Basement Type: 0
  • Basement Area: 0
  • Garage Type: 1
  • Garage Square Area: 610
  • Parking Space Count: 2
  • Patio Type: 0
  • Porch Type: 0
  • Pool Type: 8

    Dimensions

  • Lot Size Square Feet: 13,504
  • Total Building Area: 2,727
  • Gross Building Area: 2,727
  • Building Area: 2,117
  • Building Area Measurement: L

    Heating and Cooling

  • Fireplace Count: 1
  • Air Conditioning: 1
  • Heating: 3
  • Heated Square Feet: 2,117
  • Heating Fuel Type: 3

    Utilities

  • Sewer System: 5
  • Water Service: 6

Building

  • Building Type: 0
  • Property Class: R
  • Subdivision: TRACT NO. 276971
  • Land Acres: 0000000310
  • Standard Land Use Code: 1001
  • County Land Use Code: 20
  • State Land Use Code: R01
  • Legal Description 1: LOT 26 MB 273/044 TR 27697-1

Neighborhood

  • School District Name: Desert Sands Unified School District
  • Census Tract: 045127

Geography

  • Subdivision Tract Number: 27697-1
  • Parcel: 625-570-026
  • Lot: 26
  • Municipality: INDIAN WELLS
  • Latitude: 33.7254
  • Longitude: -116.36

    Address

  • Full Address: 44235 Yucca Dr
  • Address - House Number: 44235
  • Address - Street Name: Yucca
  • Address - Suffix Type: Dr
  • State: CA
  • City Name: Indian Wells
  • Carrier Code: C059
  • 4-Digit Zip Code: 7241
  • Zip Code: 92210

Valuation

    Tax

  • Total Area: 2,117
  • Tax Year: 2023
  • Tax Amount: $1,111,790
  • Initial Tax Delinquent Year: 2022
  • Tax Rate Code Area: 016-066

    Appraisal Valuation

  • Standard Deviation: 0.0759
  • Valuation Date: Feb 14, 2024
  • Confidence Score: 94
  • Final Value: 884,533
  • High Value: 951,730
  • Low Value: 817,336

    Market Valuation

  • Market Total Value: $754,830

    Assessments Valuation

  • Assessed Year: 2023
  • Assessed Total Value: $835,000
  • Assessed Land Value: $56,250
  • Assessed Improvements Value: $778,750

    Sales

  • Current Sale Contract Date: Sep 22, 2022
  • Current Sale Recording Date: Nov 29, 2022
  • Current Sale Price:
  • Current Sale Document Type: 36
  • Current Sale Input Document Number: 484827
  • Previous Sale Recording Date: Apr 21, 2000
  • Previous Sale Contract Date: Apr 04, 2000
  • Previous Sale Amount: $320,000
  • Previous Sale Document Type: 36
Data used for valuation calculations is provided by RealtyHop, and other third party sources

Comparables

Unit
Status
Type
Beds
Baths
ft²
Price/ft²
Asking Price
Listed On
Closing Price
Sold On
HOA + Taxes

About Indian Wells


Similar Homes for Sale

Currently no similar homes around

Nearby Rentals

Unit for rent at 41 Camino Arroyo Place, PALM DESERT, CA, 92260

$7,600 /mo

  • 3 Beds
  • 2 Baths
  • 1,821 ft²
41 Camino Arroyo Place, PALM DESERT, CA, 92260 Listing by Celeste Jackson
Unit for rent at 73255 Grapevine Street, PALM DESERT, CA, 92260

$7,950 /mo

  • 4 Beds
  • 3 Baths
  • 2,945 ft²
73255 Grapevine Street, PALM DESERT, CA, 92260 Listing by Joshua Gilbert
Unit for rent at 73310 Calliandra Street, PALM DESERT, CA, 92260

$8,000 /mo

  • 3 Beds
  • 3 Baths
  • 2,225 ft²
73310 Calliandra Street, PALM DESERT, CA, 92260 Listing by Debra Kamino


Frequently Asked Questions

When was property at 44235 Yucca Drive built and last sold?
The property at 44235 Yucca Drive was built in 1999 and last sold on Sep 22, 2022 for $835,000.
How much is this home worth?
The estimated value of the home located at 44235 Yucca Drive is $1,089,613.
What are some comparable homes to 44235 Yucca Drive?
There are currently no comparable homes to 44235 Yucca Drive.