Welcome to Los Lagos in Indian Wells, where timeless desert living
meets comfort and style. This beautifully updated, turnkey
furnished residence is ready for immediate enjoyment and offers an
inviting blend of elegance, functionality, and relaxed resort-style
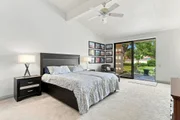
living. The home features three spacious en-suite bedrooms,
including two primary suites, along with 31/4 baths. The impressive
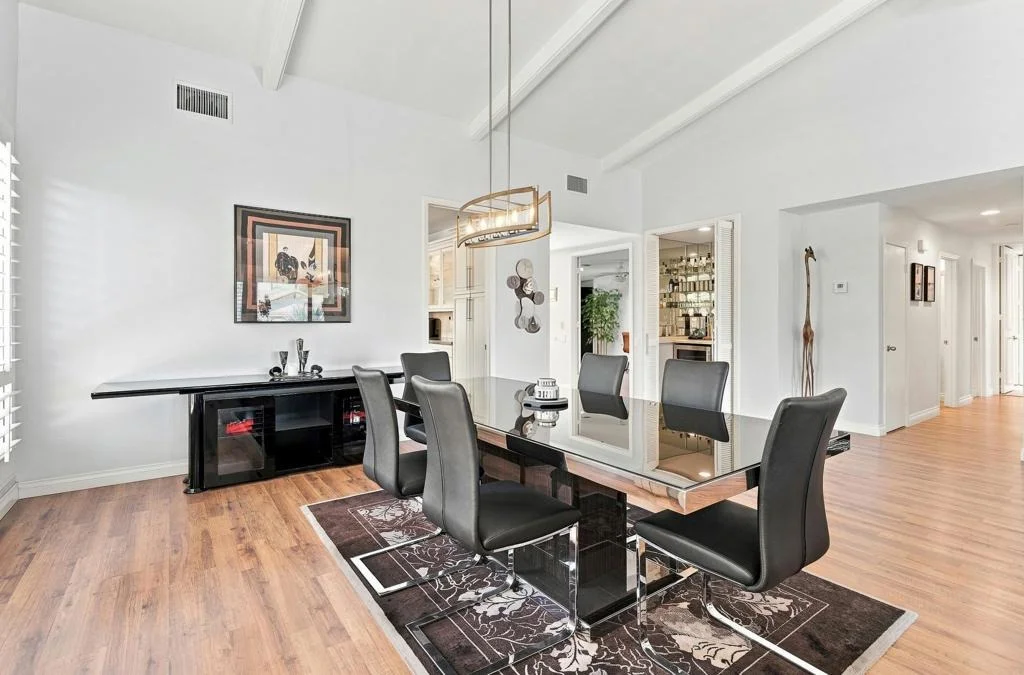
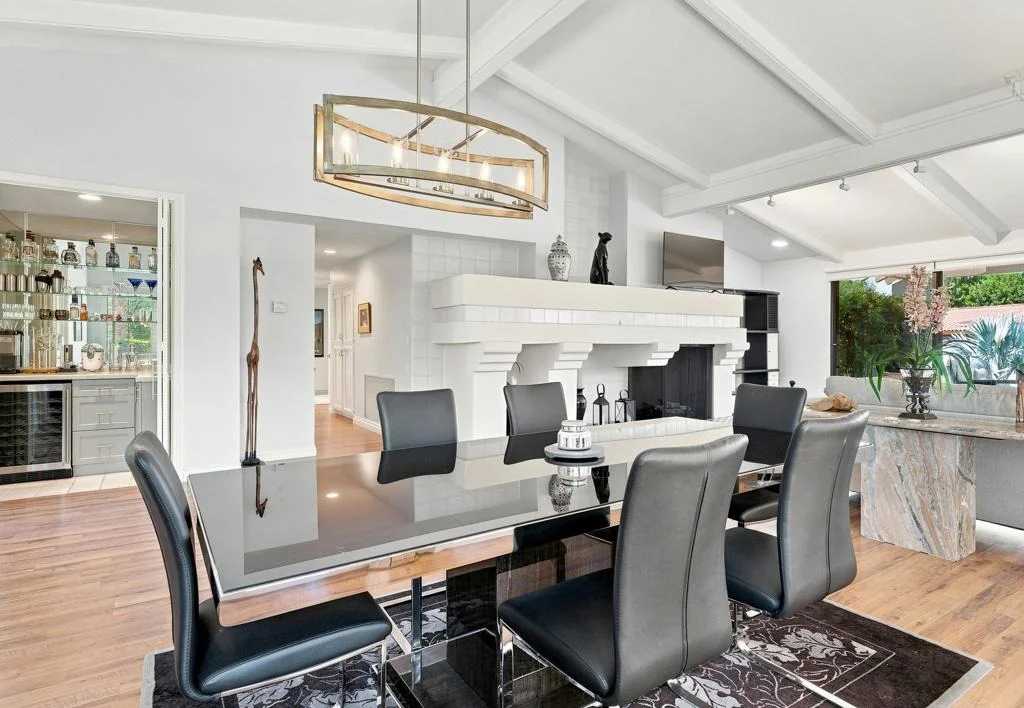
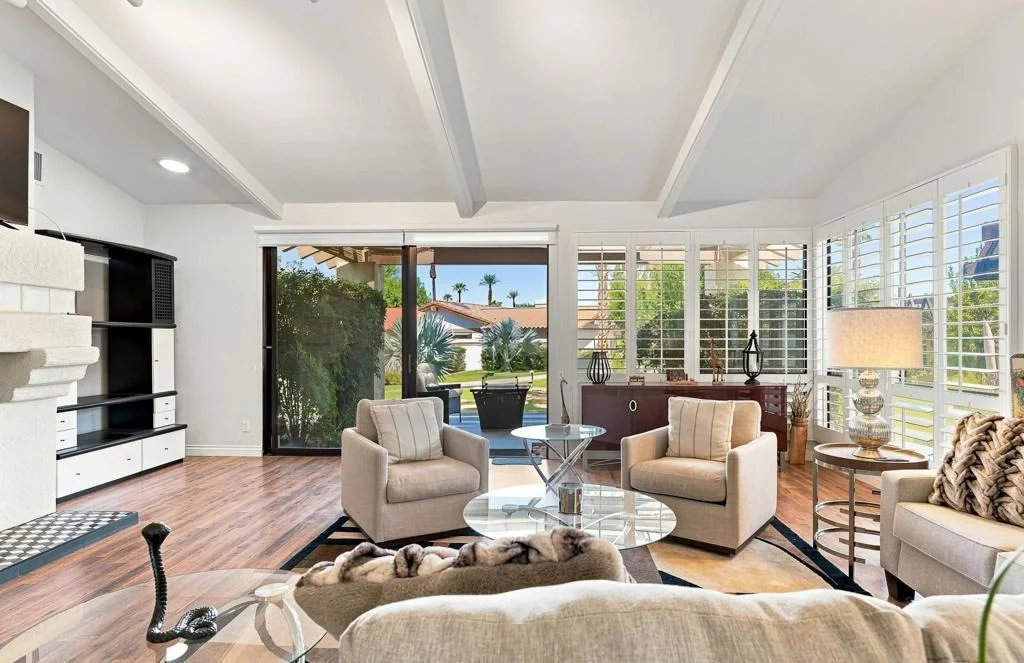
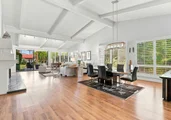
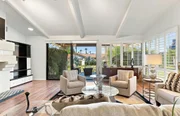
living room is highlighted by soaring ceilings, a signature
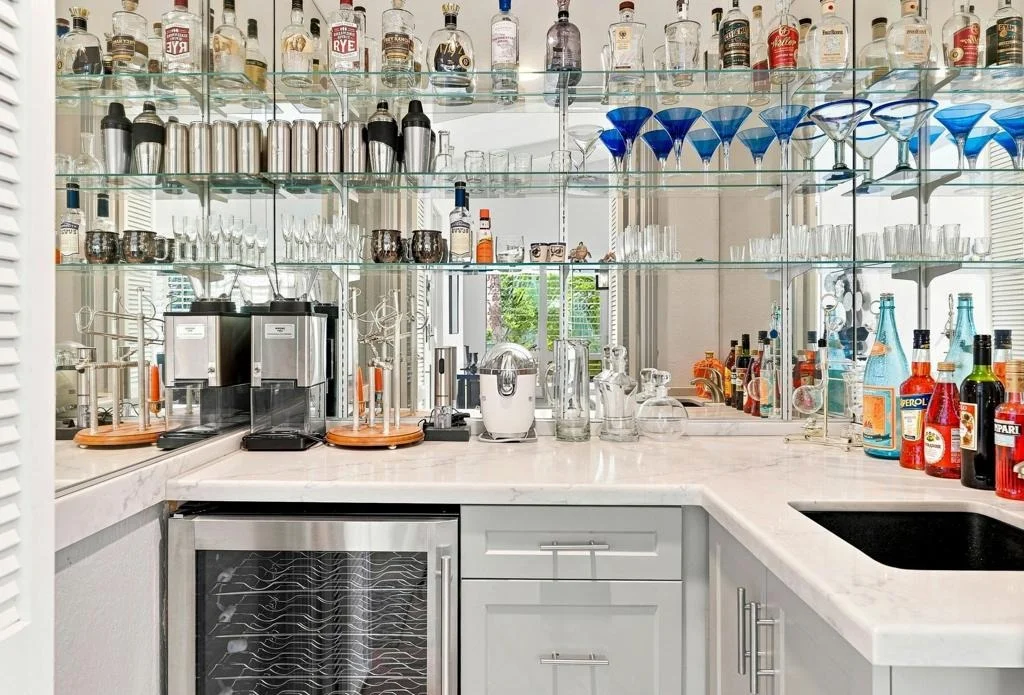
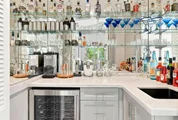
fireplace, and a wet bar with wine refrigerator--creating the
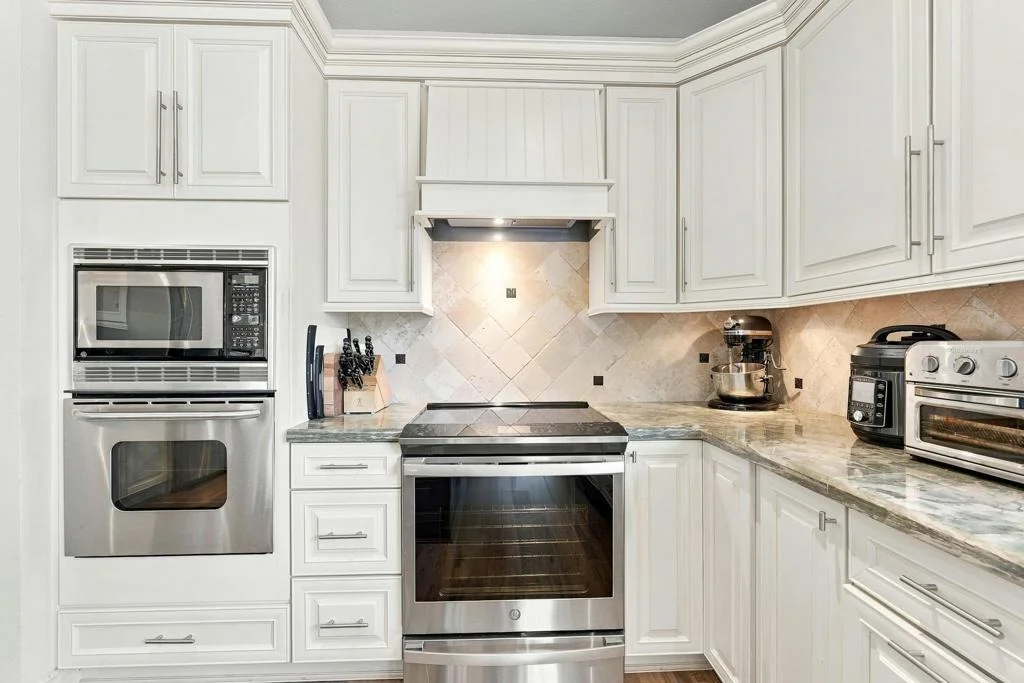
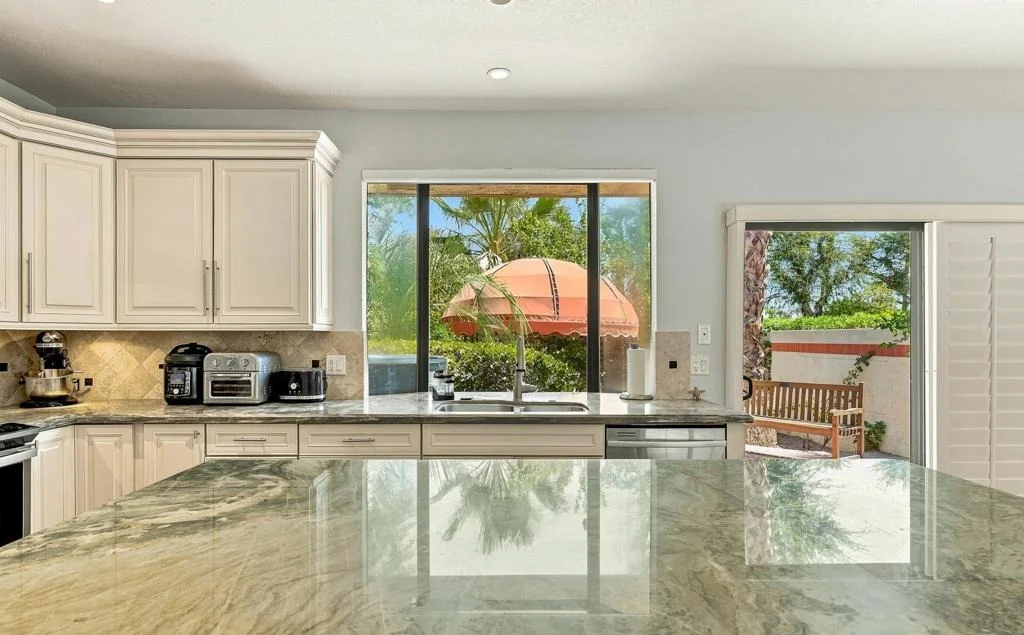
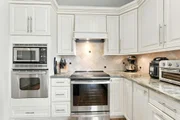
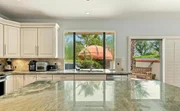
perfect setting for entertaining. The reimagined kitchen features
an expanded island, abundant cabinetry, and generous workspace,
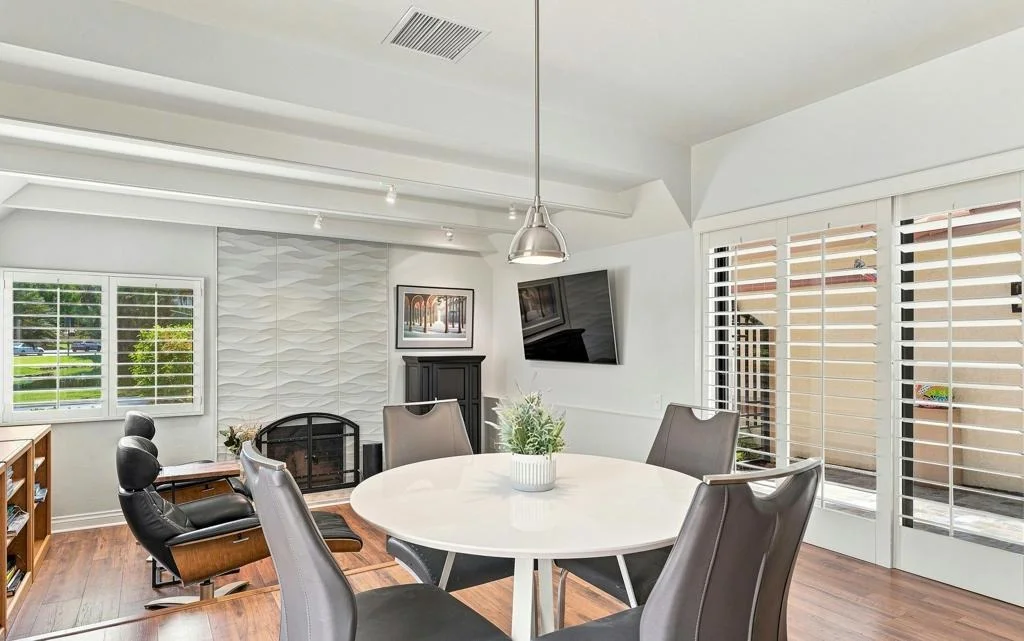
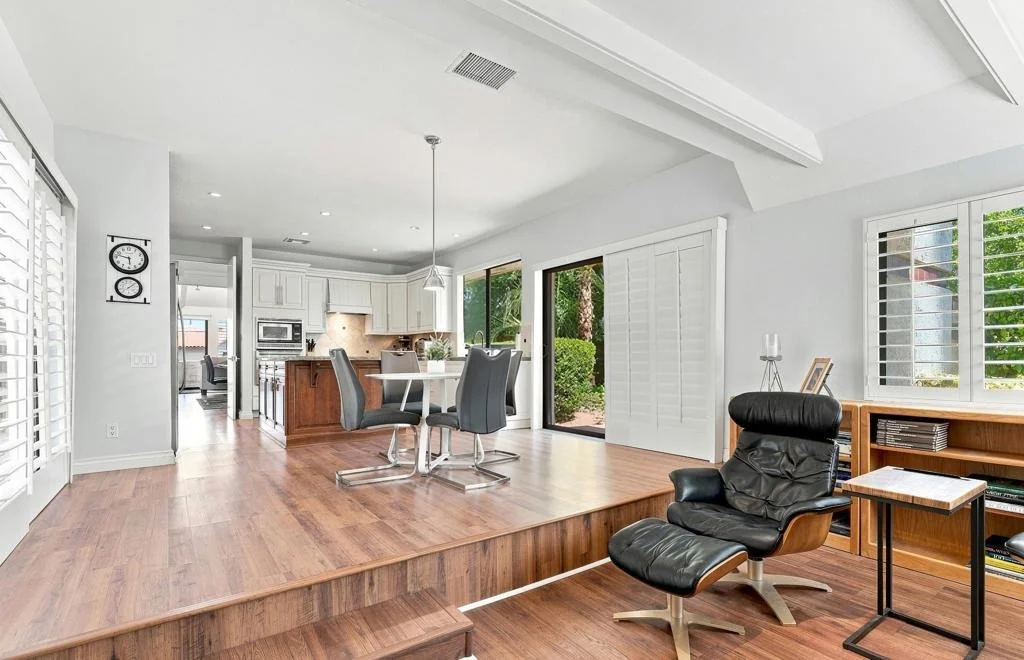
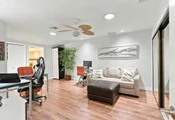
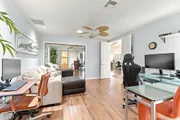
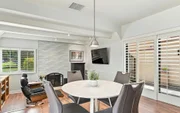
opening to a comfortable den with its own fireplace for more
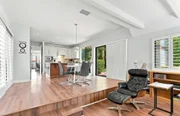
intimate gatherings. Thoughtful updates include stylish flooring
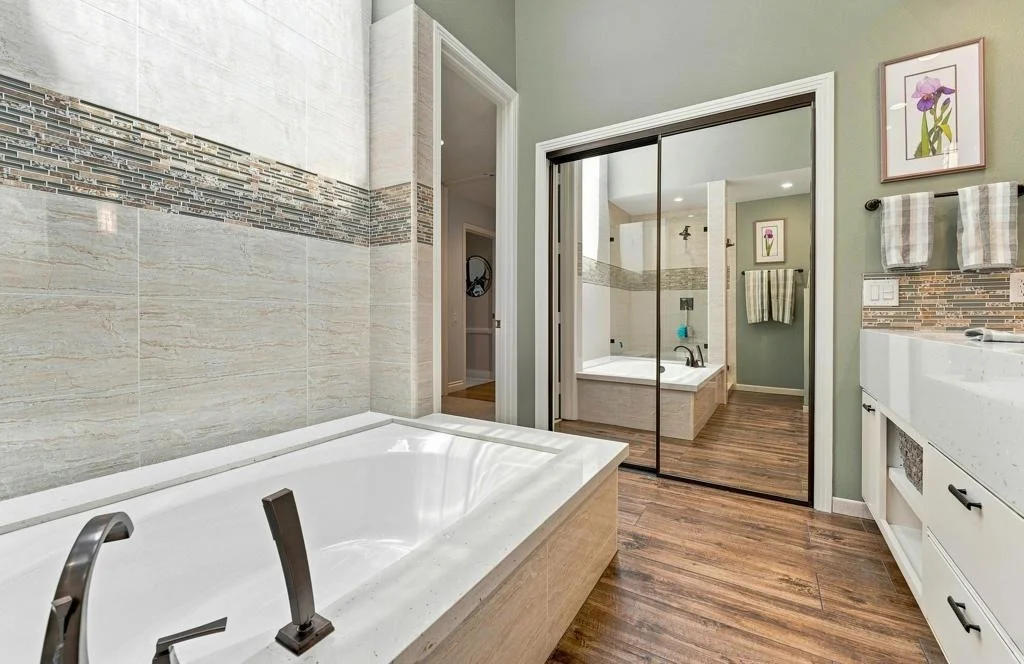
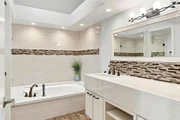
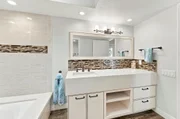
throughout the main living areas, an additional primary en-suite
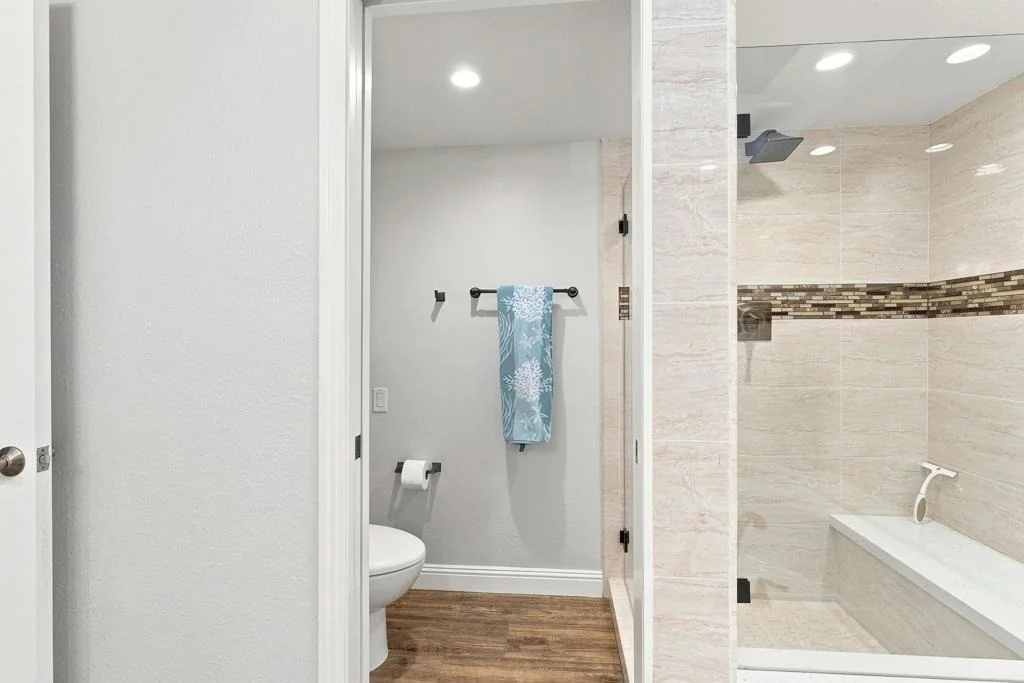
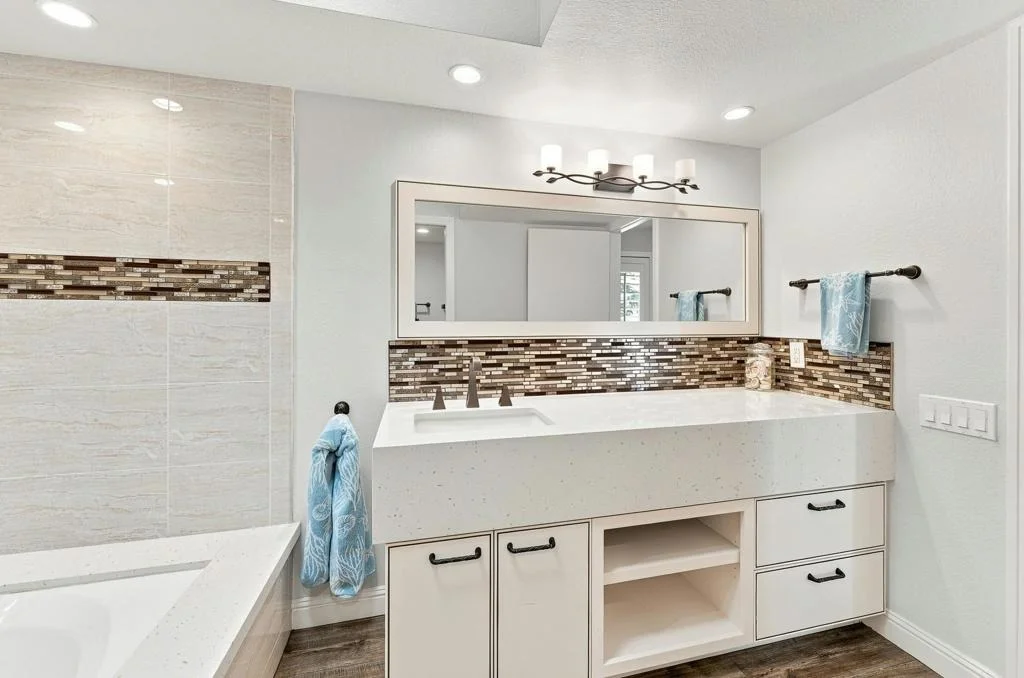
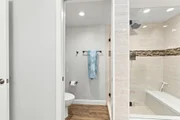
with full bath, a separate powder room, and a beautifully
redesigned kitchen ideal for both everyday living and entertaining.
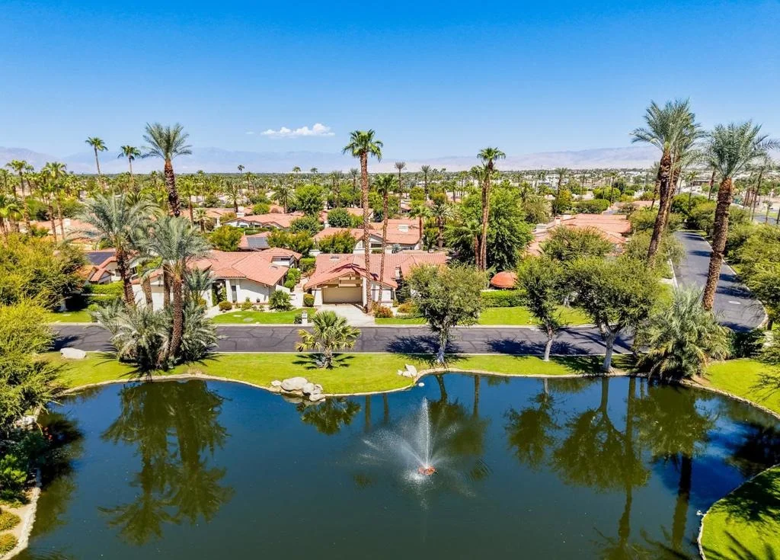
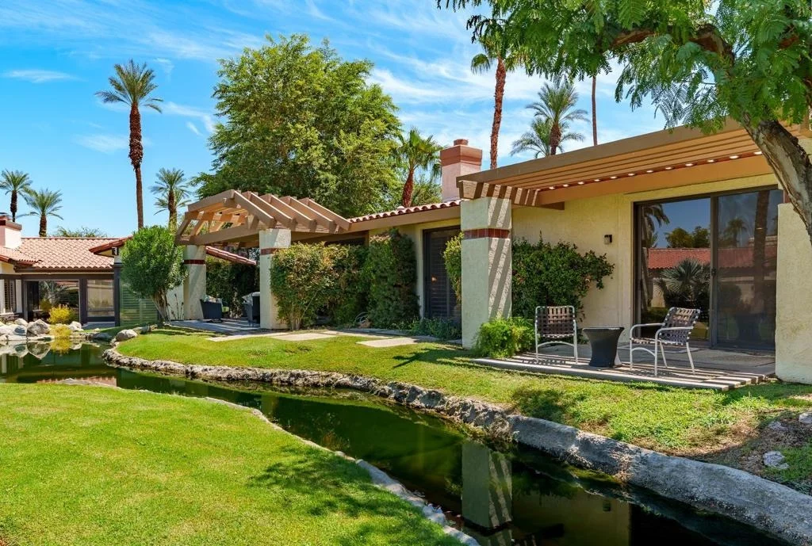
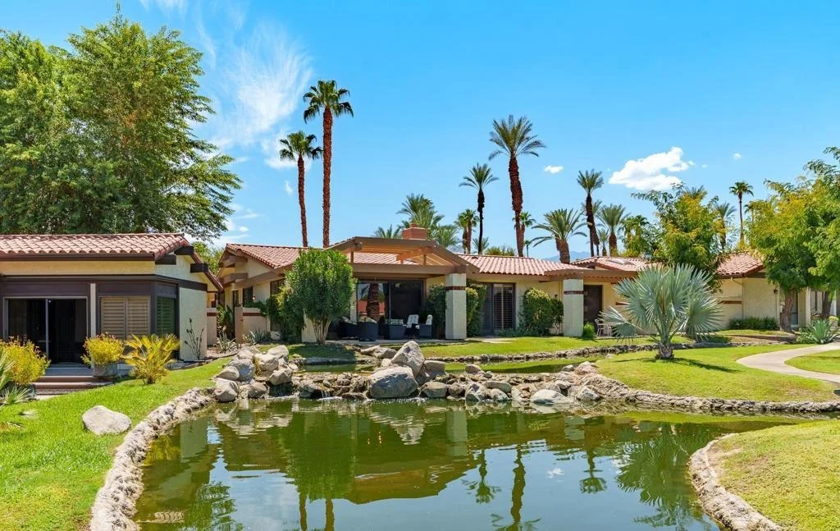
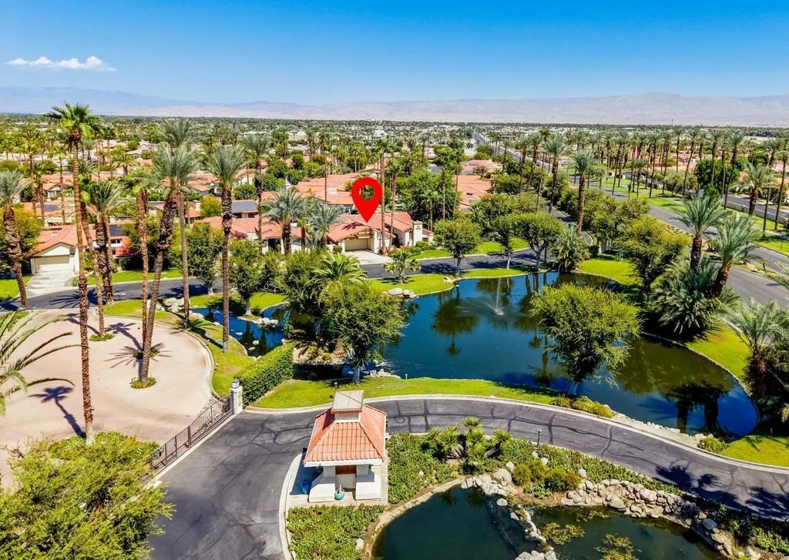
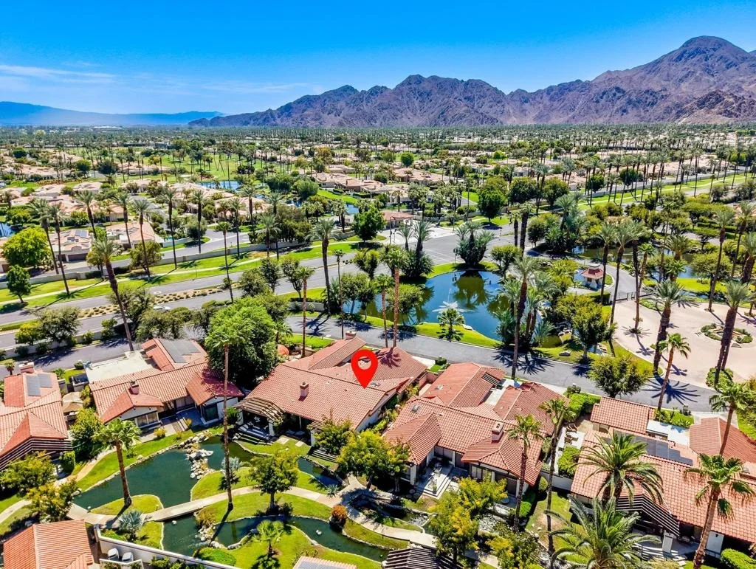
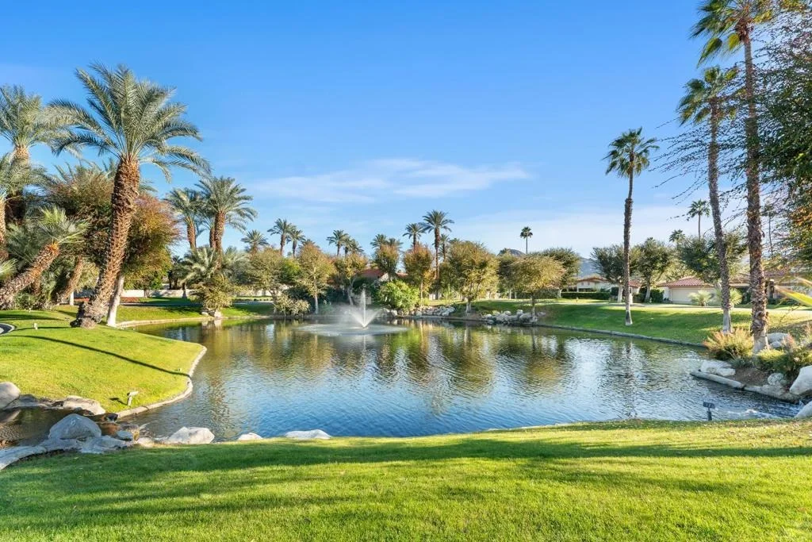
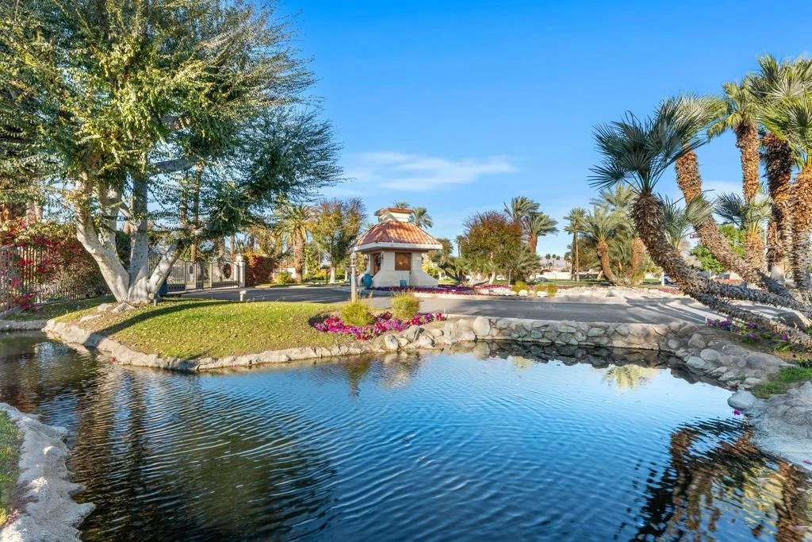
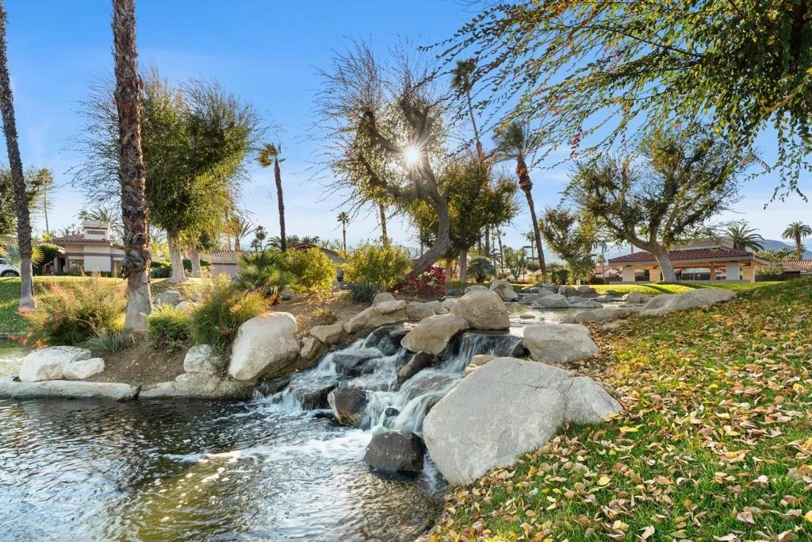
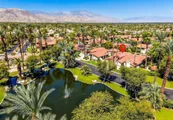
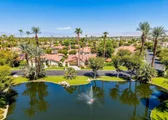
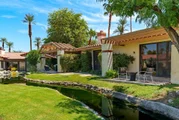
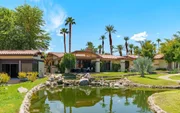
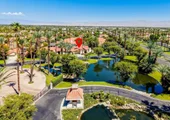
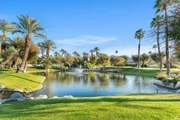
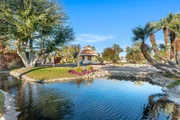
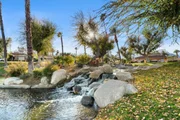
Step outside and enjoy the tranquil setting Los Lagos is known for,
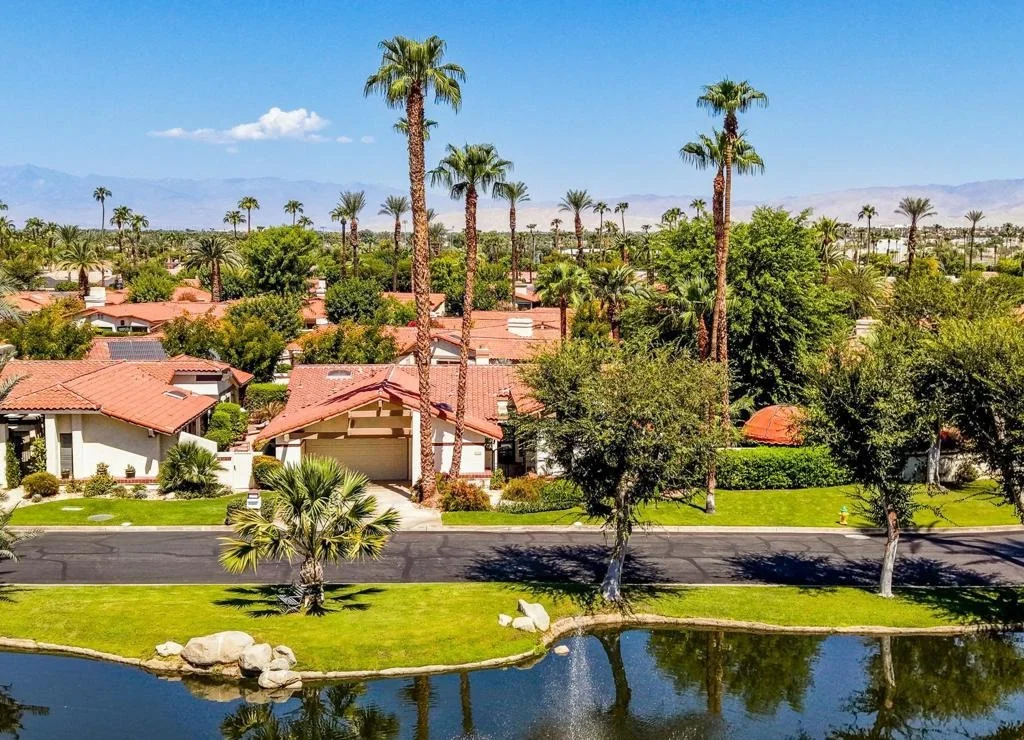
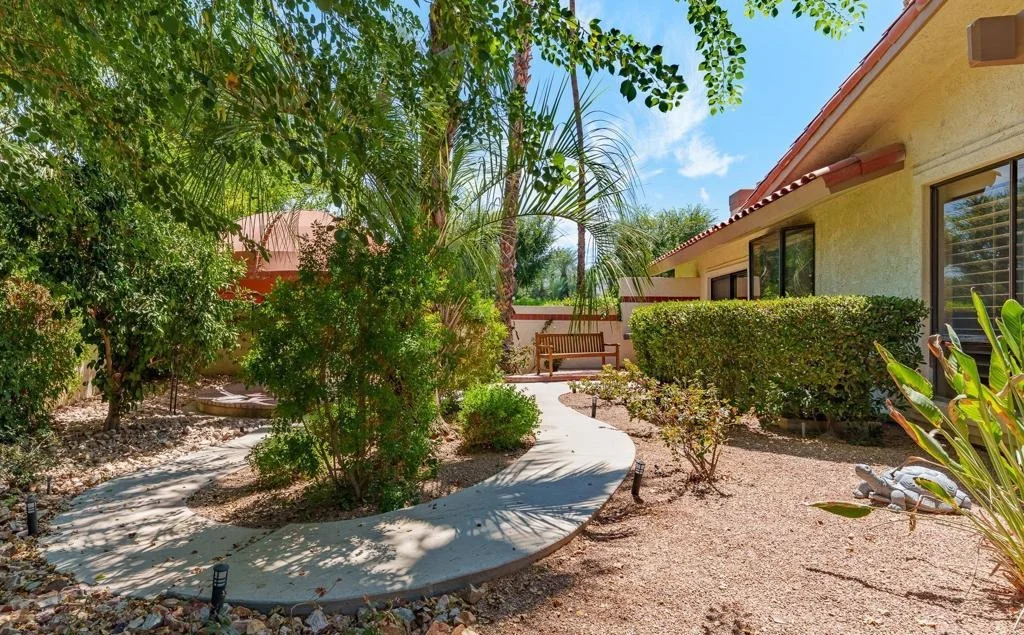
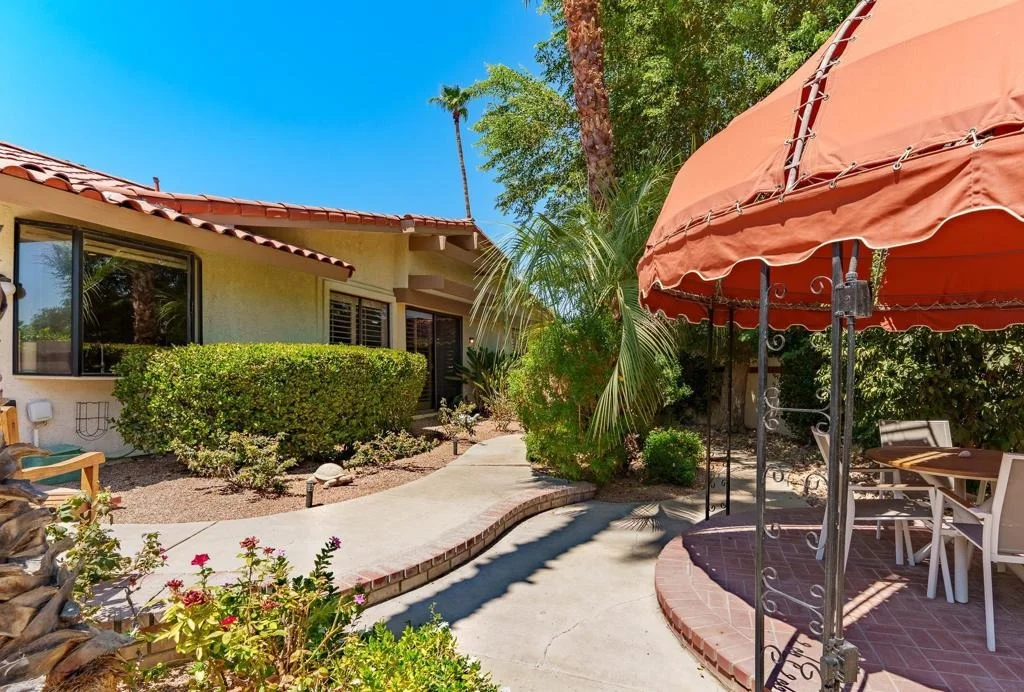
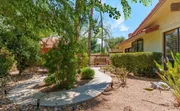
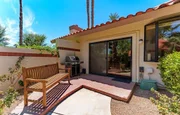
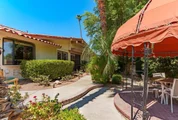
with peaceful stream views and a lush side yard featuring a shaded
gazebo--perfect for morning coffee, evening cocktails, or alfresco
dining under the desert sky. Ideally located in the heart of Indian
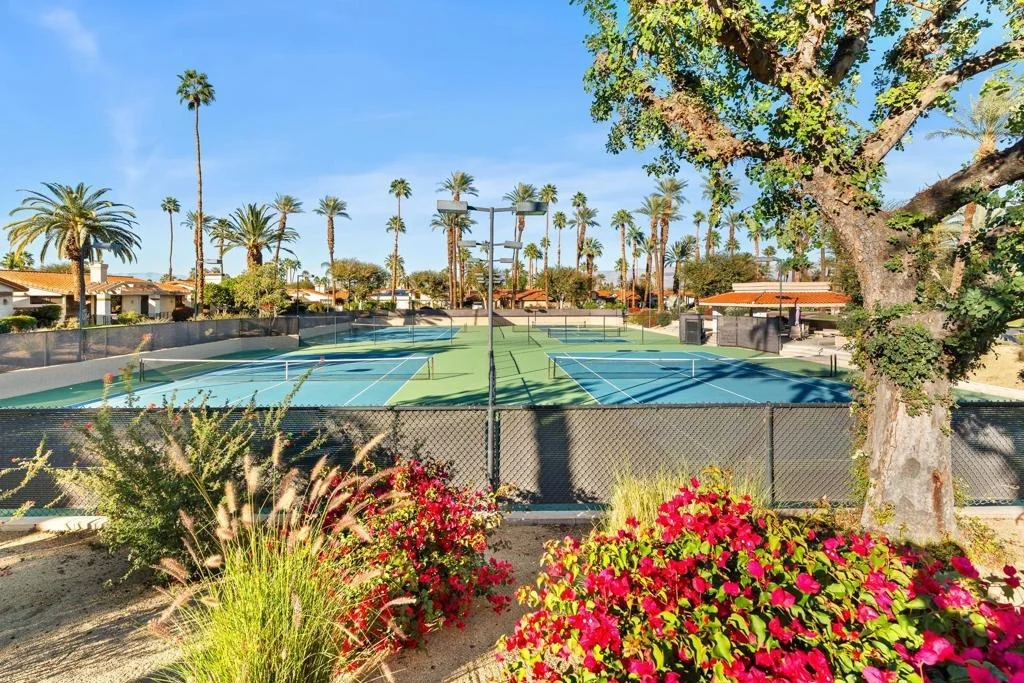
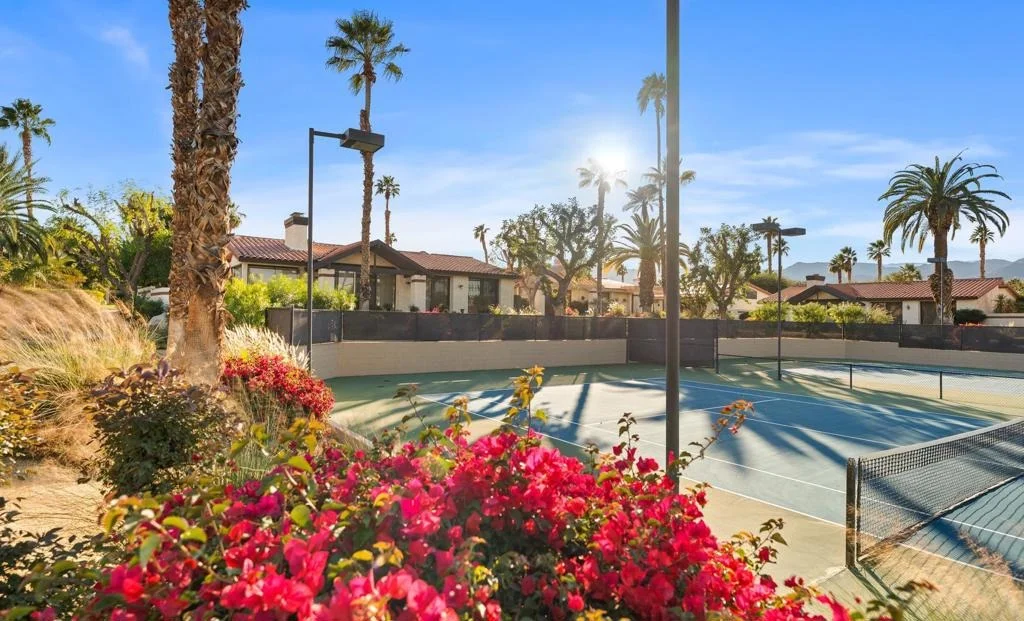
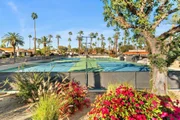
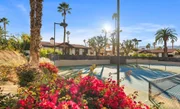
Wells, just minutes from world-class golf, tennis, dining,
shopping, and entertainment. Offered turnkey furnished, this
exceptional Los Lagos residence presents an opportunity to
immediately enjoy the best of the Indian Wells desert lifestyle.
Based on our analysis, the cap rate of this property is 1.25%. A negative cap rate indicates that the property might not be feasible as an income-producing asset. The median cap rate for a near zip code 11238 is 4.23%.
How much can I actually make?
Actual monthly rental income may vary between $4,760 and $7,140 depending on unit-specific characteristics. You can change the amount using the slider to further explore.
How is cap rate calculated?
Cap Rate = Net Operating Income (NOI) / Property Asset Value.
When calculating the cap rate, we assume 100% occupancy. Leverage (mortgage) is not considered.
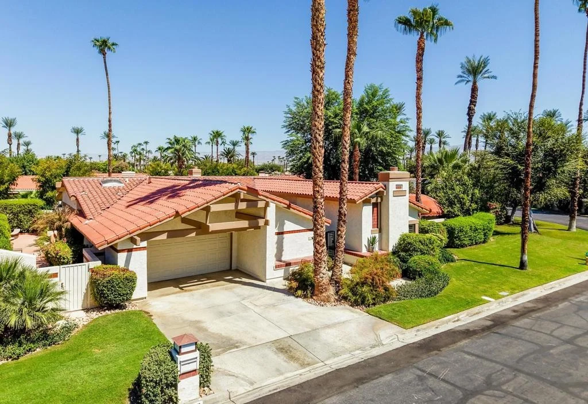
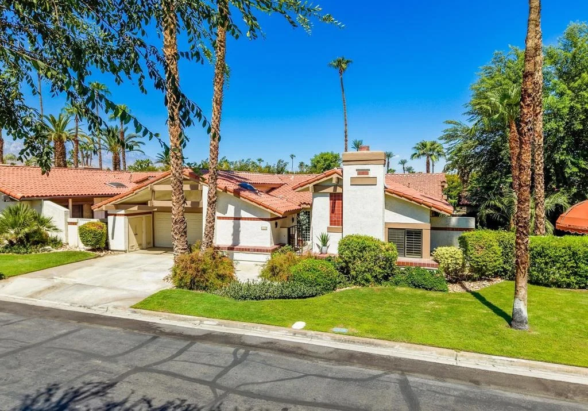
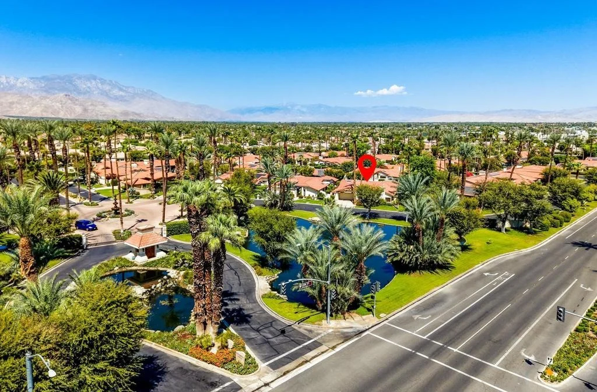
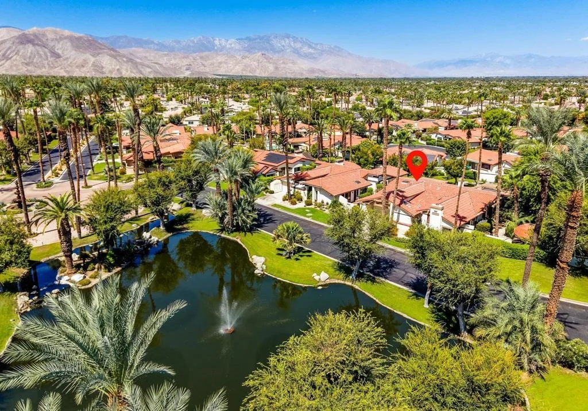
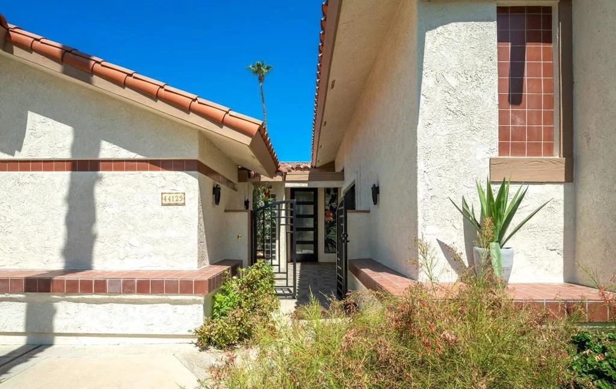
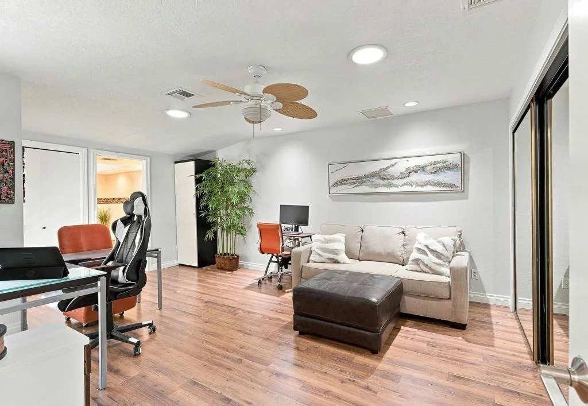
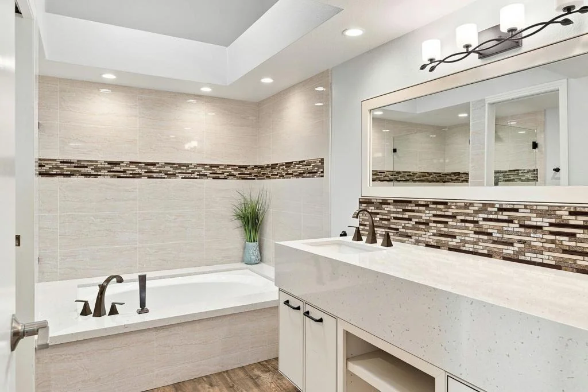
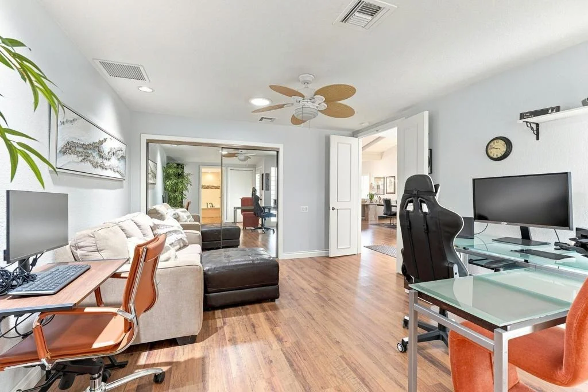
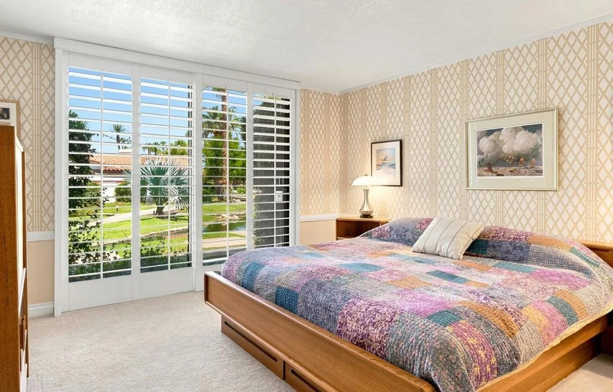
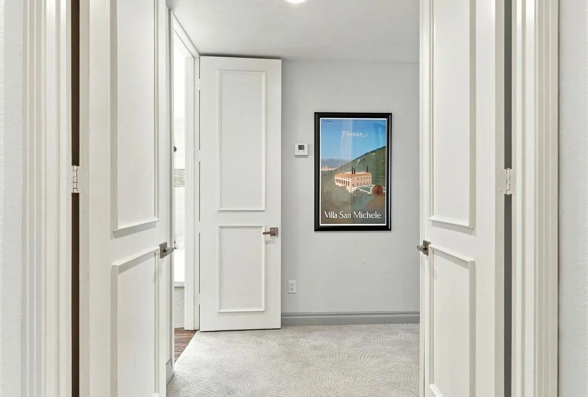
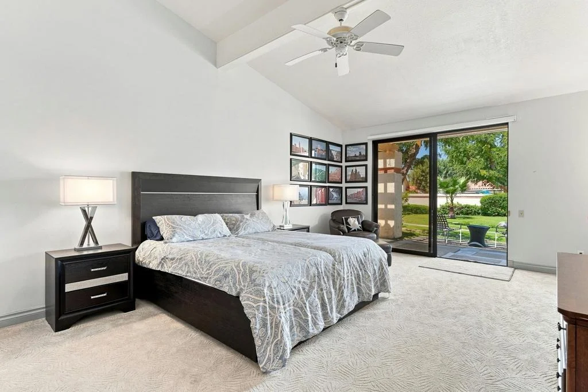
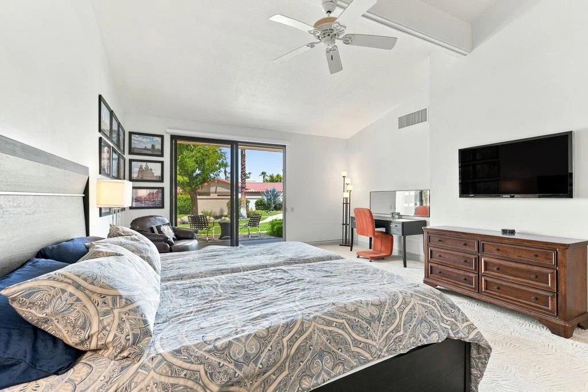
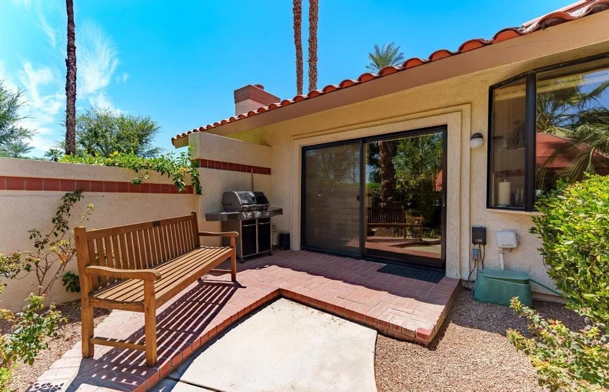
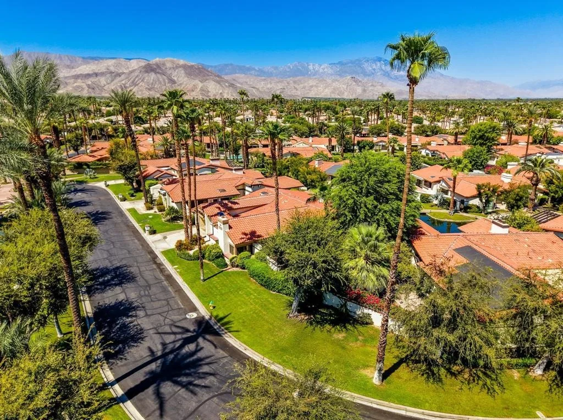
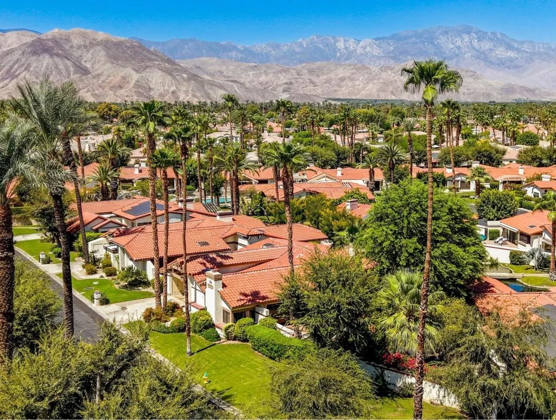
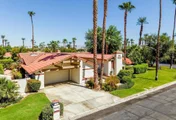
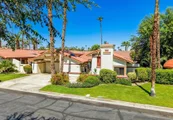
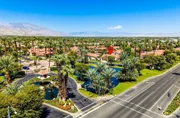
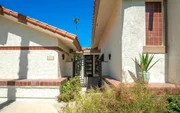
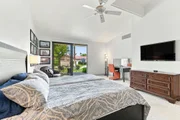
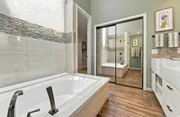
WELCOME TO LOS LAGOS...one of the most picturesque developments in the desert. Located in the prestigious City of Indian Wells ...home of the BNP Paribas Open Tennis Tournament. The FEATURED HOME is one of the BEST PRICED HOMES in Los Lagos...with upgrades that will attract the most discerning buyers. 3 bedrooms...all ensuite...one is being used as an office with a separate entrance from the front courtyard. In addition....there is a powder room. Wet bar area with wine refrigerator. The primary bedroom and the guest bedroom both have views and patios on the waterways that clearly define this amazing complex. Upgraded flooring in all main areas...remodeled kitchen with island...updated bathrooms...this home is ready for immediate occupancy. Private sideyard for buyers who appreciate a lush garden atmosphere while enjoying outdoor dining under an attractive gazebo. BONUS...furnished per inventory which is included in the price of the home. Los Lagos is close to shopping, restaurants, coffee shops, tennis, golf and entertainment. Indian Wells residents receive discounts on local amenities, golf, tennis, and dining. This home is a MUST SEE and it is priced to SELL. Please call for a private showing...you will NOT be disappointed, . The manager has listed the unit size as 2870 square feet.
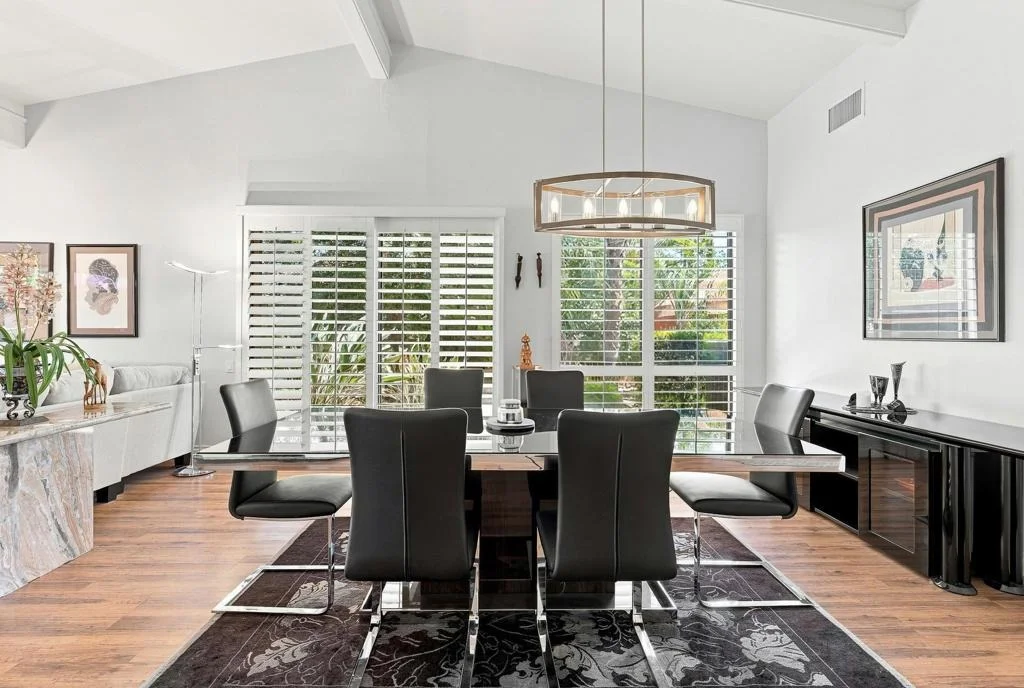
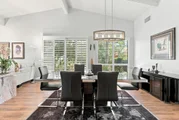
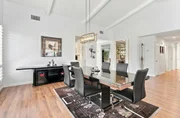
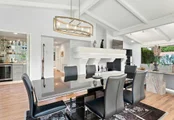
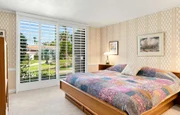
Location! Condition! Value! Remodeled, designer decorated and offered turnkey furnished per inventory this is the one you've been waiting for. Entertain guests in your private gazebo and listen to the ruuning stream. The view from rear patio is unobstructed down the waterway. The kitchen is a cooks dream, with a huge center island as well as newer cabinets with glass fronts. The sitting area by the second fireplace is cozy amd inviting. There is a wet bar and each bedroom is ensuite. The floors are laminate for easy maintainence and there are plantation shutters throughout to compliment the ''Tommy Bahama'' like decor. The second Master has a private entry to the front courtyard .No detail has been overlooked in this highly desireable home. The vaulted/beamed ceilings and skylights complement the decor. This home is spacious.The rear patio has incredible water views of the pond and running stream. This totally unique property is the perfect residence, 2nd home or investment property. Probably the best location in Los Lagos you will not be disappointed in this vey special offeringr. Enjoy golf for $50.00 at the Indian Wells Resort nd many other perks The manager has listed the unit size as 2870 square feet.
Nov 8, 2019
Listed by Wisdom Properties, Inc.
$599,900
Listed by Wisdom Properties, Inc.
Location! Condition! Value! Remodeled, designer decorated and offered turnkey furnished per inventory this is the one you've been waiting for. Entertain guests in your private gazebo and listen to the ruuning stream. The view from rear patio is unobstructed down the waterway. The kitchen is a cooks dream, with a huge center island as well as newer cabinets with glass fronts. The sitting area by the second fireplace is cozy amd inviting. There is a wet bar and each bedroom is ensuite. The floors are laminate for easy maintainence and there are plantation shutters throughout to compliment the ''Tommy Bahama'' like decor. The second Master has a private entry to the front courtyard .No detail has been overlooked in this highly desireable home. The vaulted/beamed ceilings and skylights complement the decor. This home is spacious.The rear patio has incredible water views of the pond and running stream. This totally unique property is the perfect residence, 2nd home or investment property. Probably the best location in Los Lagos you will not be disappointed in this vey special offeringr. Enjoy golf for $50.00 at the Indian Wells Resort nd many other perks
Show More
Show Less
Property Highlights
Garage
Parking Available
Air Conditioning
Fireplace
With View
Parking Details
Has Garage
Attached Garage
Has Open Parking
Parking Features: Covered, Direct Access, Driveway, Garage, Garage Door Opener
Garage Spaces: 2
Open Parking Spaces: 2
Interior Details
Half Bathrooms: 1
Full Bathrooms: 3
Interior Features: Beamed Ceilings, High Ceilings, Recessed Lighting, Bar, Walk-In Closet(s), BreakfastArea, SeparateFormalDiningRoom, Furnished, MainLevelPrimary, PrimarySuite
Appliances: Dishwasher, Electric Range, Disposal, Microwave, Refrigerator, Range Hood, Refrigerator, Water Heater
By proceeding, you consent to receive calls and texts at the number you provided, including marketing by autodialer and prerecorded and artificial voice, and email, from realtor.com and others about your inquiry and other home-related matters, but not as a condition of purchase (More...)California Privacy Notice
By submitting your information, you agree RealtyHop can share your information with its network of real estate &
mortgage professionals (or through their agents) and consent to receive marketing emails, calls, & texts related
to your inquiry (including via automatic telephone dialing system, or artificial or pre-recorded voice technology)
from Movoto or their affiliates to the email address or number you provided.
By proceeding, you agree to our Terms of Service. California Privacy Notice

























































 Your Privacy Choices
Phone: 425-283-2930
Address: 335 Madison Avenue, New York, NY 10017