Check Availability
$5,400,000
↓ $195K (3.5%)
● House - For Sale

441 W Deming Place

Chicago, IL 60614
bedrooms
5 Beds
bathrooms
4 Baths, 1 Half Bath
square feet
5,664 Ft²
$35,566
Est. Monthly
$1,609
HOA / Fees

About This Property

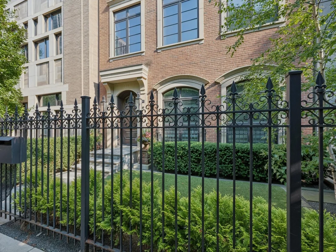
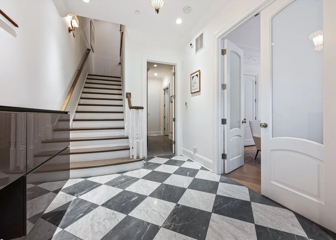
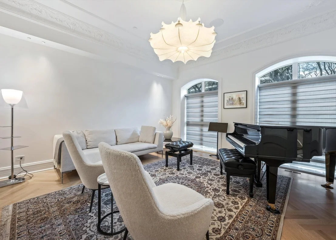
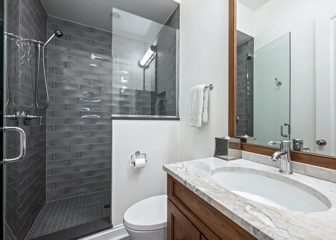
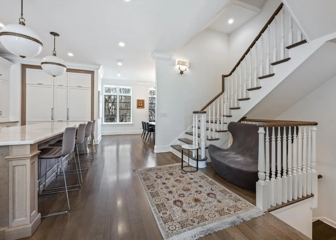
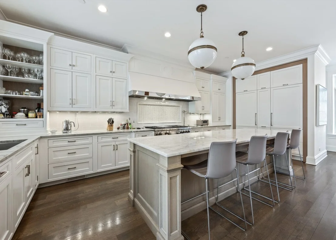
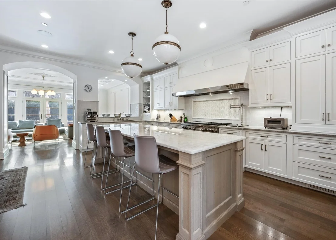
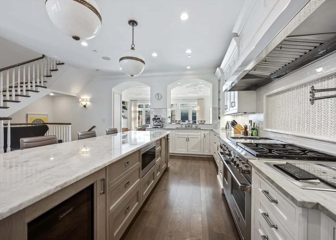
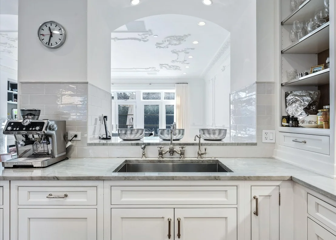
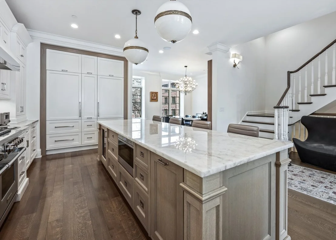
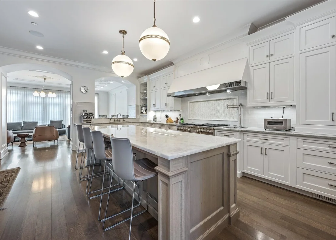
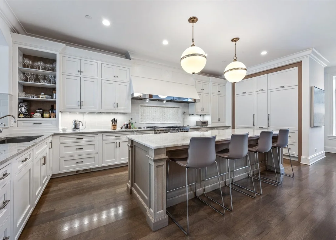
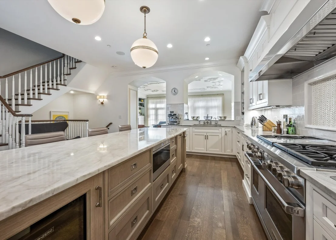
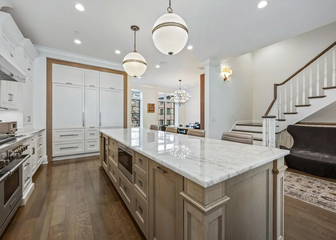
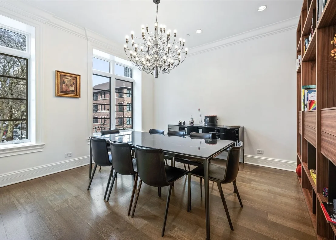
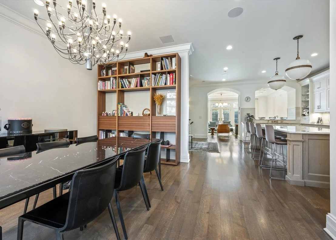
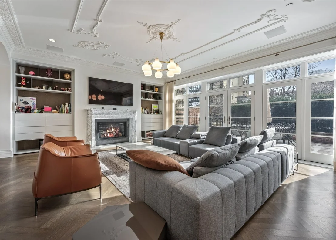
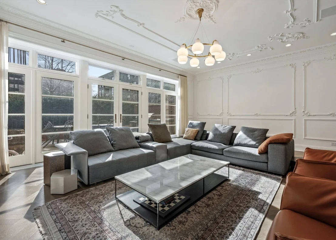
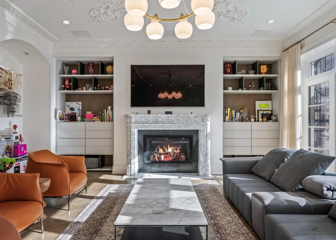
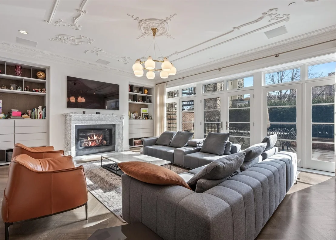
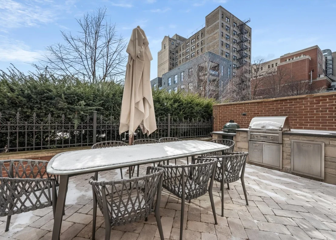
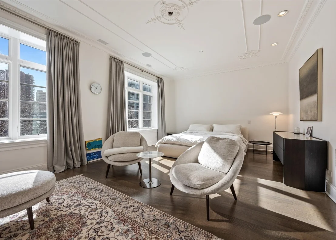
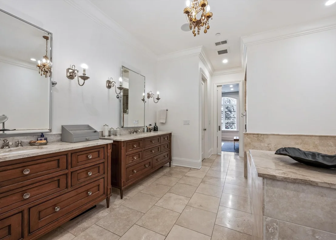
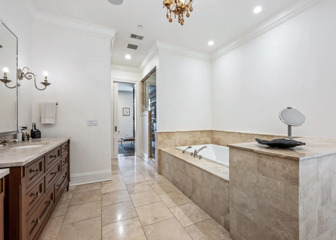
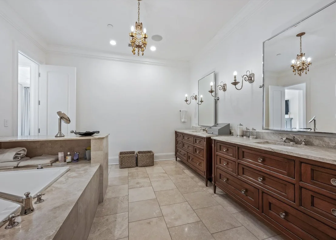
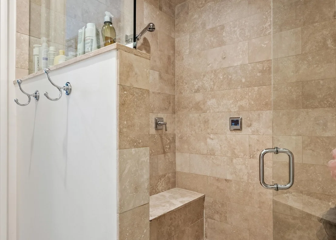
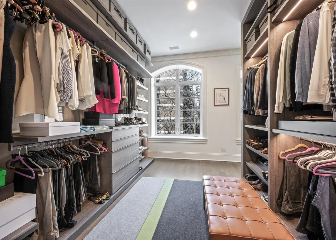
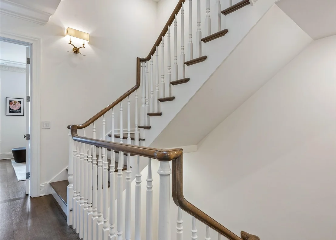
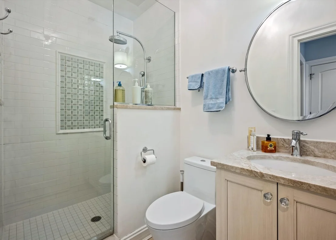
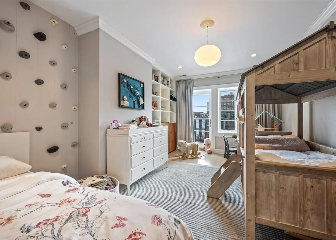
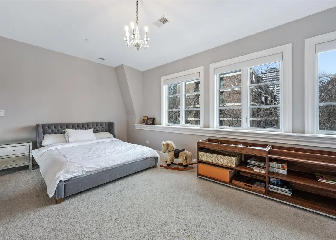
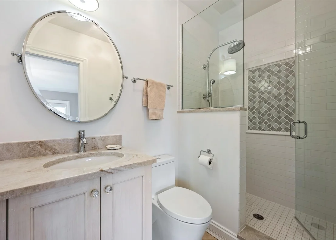
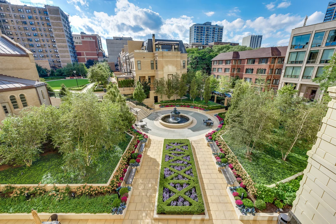
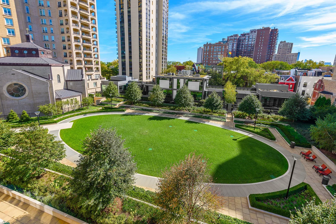
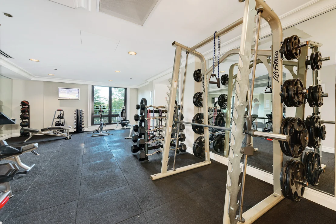
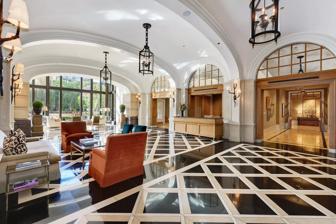
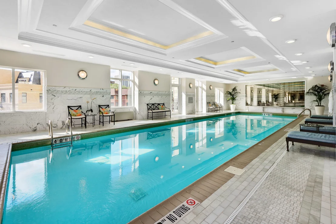
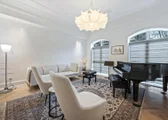
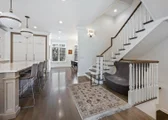
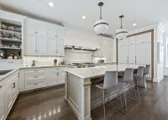
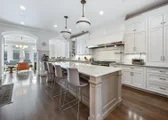
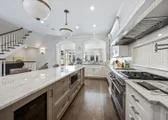
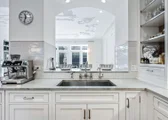
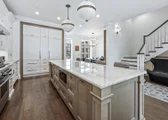
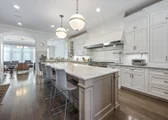
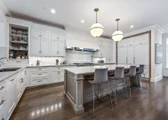
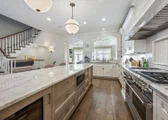
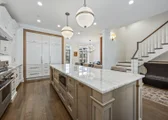
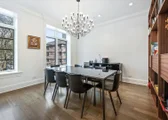
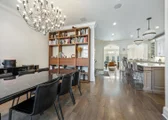
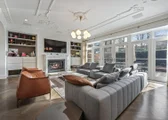
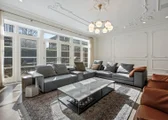
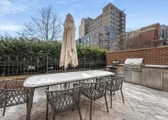
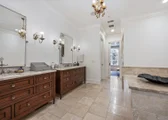
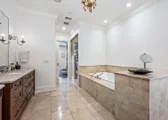
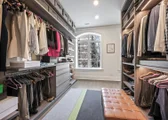
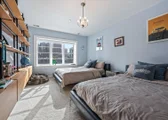
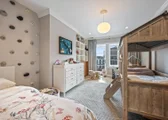
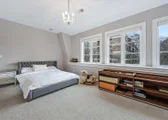
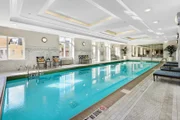
An exceptional East Lincoln Park residence offering sophisticated design, generous proportions, and an extraordinary connection to the outdoors. Ideally positioned on the block to capture beautiful natural light, this meticulously designed home enjoys views of the private park and Chicago skyline from the spectacular rooftop deck. The expansive, thoughtfully conceived floor plan is ideal for both gracious entertaining and everyday living. The main level features an impressive open living space anchored by a chef's kitchen with high-end finishes and appliances, flowing seamlessly into the living and dining areas. Floor-to-ceiling doors open to a park-facing terrace, creating a wonderful indoor-outdoor experience in the heart of the city. Upstairs, the luxurious primary suite offers a private retreat with a beautifully appointed bath and abundant closet space. An additional room can be used as an office, additional closet, or den. Three additional bedrooms are conveniently located on one level, while the flexible floor plan provides the opportunity for a fifth and optional sixth bedroom, ideal for guests, a home office, fitness room, or additional family space: wide floor plan with generous room sizes, first-floor ensuite bedroom/den, open living floor featuring a chef's kitchen and impeccable design, living space seamless to park-facing terrace, entire-floor primary suite with optional 6th bedroom, ideal for guests, a home office, or fitness room. Throughout the residence, timeless transitional finishes, custom millwork, exceptional craftsmanship, and carefully considered architectural details create a home. Generous room sizes and multiple living spaces provide remarkable flexibility. Three bedrooms on one floor, complemented by gorgeous timeless transitional finishes throughout. A secure two-car underground garage provides direct access and additional storage, with a rare opportunity to purchase a third garage space with the residence. You are welcome to use 2550 Lakeview amenities, which include a 1.25-acre private park, indoor pool, fitness center, whirlpool, sauna & steam rooms, sun deck, yoga/pilates room, dog run, valet guest parking, and receiving room. Located in one of East Lincoln Park's most desirable residential settings, this is a beautifully executed city home combining the scale and privacy of a single-family residence with exceptional outdoor space and the convenience of one of Chicago's most sought-after neighborhoods. This beautiful home can be shown with 24 hours notice. Nothing quite like it on the Market.

Unit Size
5,664 Ft²
Days on Market
-
Land Size
3.30 acres
Price per sqft
$953
Property Type
House
Property Taxes
$7,442
HOA Dues
$1,609
Year Built
2016

Payment Calculator

Cap Rate Calculator

Property Highlights

Garage
Air Conditioning
Fireplace
Parking Details
Has Garage
Parking Features: Garage Door Opener, Heated Garage, Garage, Attached, Yes
Garage Spaces: 2
Interior Details
Half Bathrooms: 1
Full Bathrooms: 4
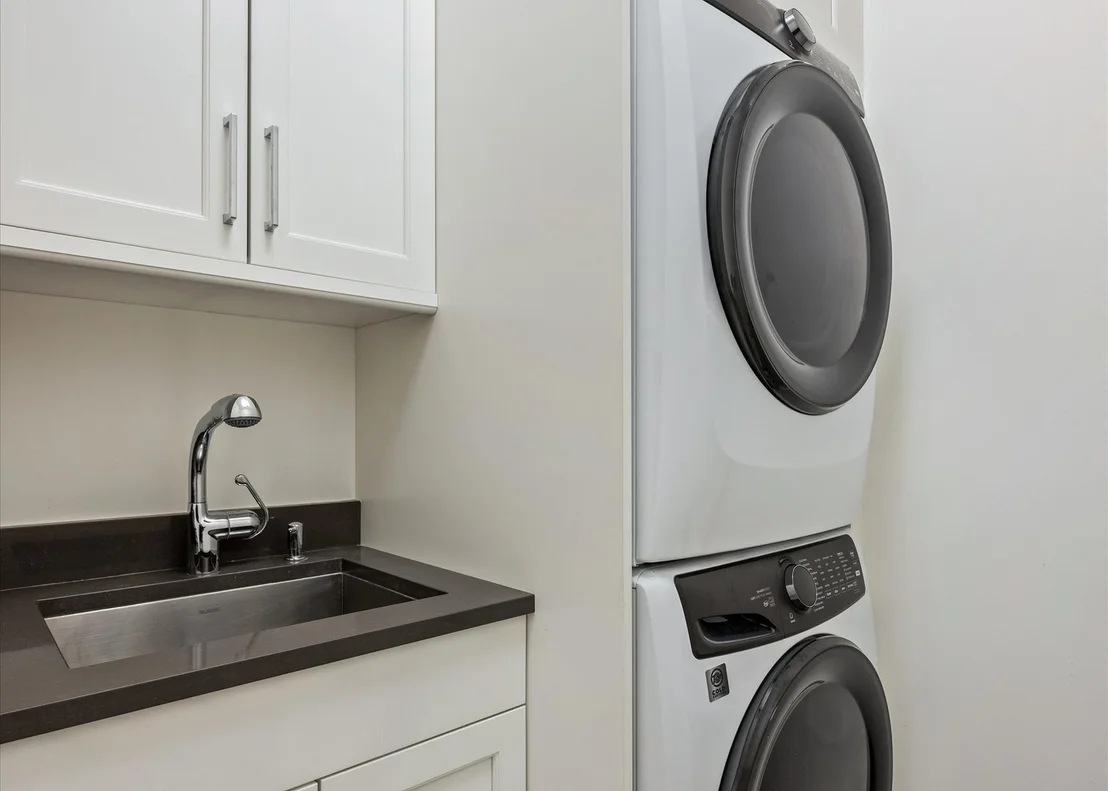
Appliances: Range, Microwave, Dishwasher, Refrigerator, Washer, Dryer, Stainless Steel Appliance(s), Range Hood
Flooring Type: Hardwood
Rooms: 8
Has Fireplace
Fireplaces: 3
Basement: None
Exterior Details
Square Footage: 5664
Square Footage Source: $0
Year Built: 2016
Construction Materials: Brick
Lot Size Area: 143808.984
Lot Size Units: Square Feet
Lot Size Acres: 3.3014
Lot Size Square Feet: 143808.984
Lot Size Dimensions: 27X82.34
Water Source: Lake Michigan
Financial Details
Tax Annual Amount: $89,300
Utilities Details
Cooling Type: Central Air
Heating Type: Natural Gas, Forced Air
Sewer : Public Sewer
Location Details
HOA/Condo/Coop Fee Includes: Maintenance Grounds, Snow Removal, Internet, Doorman, TV/Cable, Clubhouse, Exercise Facilities, Pool, Scavenger
HOA Fee: $1,609
HOA Fee Frequency: Monthly

Building Info

Overview

    General

  • Year Built: 2016
  • Effective Year Built: 2016
  • Building Count: 1
  • Total Rooms: 12
  • Bedroom Count: 5
  • Bathroom Count: 5
  • Full Bathrooms: 4
  • Partial Bathrooms: 5
  • Building Condition: 6
  • Building Quality: 7
  • Construction Type: 12
  • Building Style: 10
  • Exterior Walls Type: 24
  • Interior Walls Type: 0
  • Roof Shape Type: 0
  • Roof Cover Type: 8
  • Floor Count: 300
  • Living Units: 2,492
  • Floor Cover: 0
  • Basement Type: 7
  • Basement Area: 0
  • Garage Type: 11
  • Parking Space Count: 0
  • Patio Type: 0
  • Porch Type: 0
  • Pool Type: 0

    Dimensions

  • Lot Size Square Feet: 143,808
  • Total Building Area: 5,616
  • Gross Building Area: 5,616
  • Building Area: 5,616
  • Building Area Measurement: L

    Heating and Cooling

  • Air Conditioning: 1
  • Heating: 24
  • Heated Square Feet: 5,616
  • Heating Fuel Type: 0

    Utilities

  • Sewer System: 0
  • Water Service: 0

Building

  • Building Type: 0
  • Property Class: R
  • Subdivision: LINCOLN PARK 2520 SUB
  • Land Acres: 0000003301
  • Standard Land Use Code: 1002
  • County Land Use Code: 2-95

Neighborhood

  • School District Name: Chicago Public School District 299
  • Census Tract: 070102

Zoning

  • Zoning: PD 853

Geography

  • District: 73
  • Parcel: 14-28-319-092-0000
  • Lot: 19
  • Municipality: LAKE VIEW
  • Latitude: 41.9289
  • Longitude: -87.6398

    Address

  • Full Address: 441 W Deming Pl
  • Address - House Number: 441
  • Street Direction: W
  • Address - Street Name: Deming
  • Address - Suffix Type: Pl
  • State: IL
  • City Name: Chicago
  • Carrier Code: C085
  • 4-Digit Zip Code: 1718
  • Zip Code: 60614

Valuation

    Tax

  • Tax Year: 2022
  • Tax Amount: $7,726,653
  • Tax Rate Code Area: 73001

    Appraisal Valuation

  • Standard Deviation: 0.4565
  • Valuation Date: Mar 20, 2024
  • Confidence Score: 8
  • Final Value: 4,647,623
  • High Value: 6,769,434
  • Low Value: 2,525,811

    Market Valuation

  • Market Total Value: $3,790,800
  • Market Land Value: $1,000,000
  • Market Improvement Value: $2,790,800

    Assessments Valuation

  • Assessed Year: 2023
  • Assessed Total Value: $379,080
  • Assessed Land Value: $100,000
  • Assessed Improvements Value: $279,080

    Sales

  • Current Sale Contract Date: Nov 01, 2018
  • Current Sale Recording Date: Nov 13, 2018
  • Current Sale Price:
  • Current Sale Document Type: 71
  • Current Sale Input Document Number: 1831706047
  • Previous Sale Recording Date: Nov 08, 2013
  • Previous Sale Contract Date: Oct 28, 2013
  • Previous Sale Amount: $1,040,000
  • Previous Sale Document Type: 68

    Financing

  • First Mortgage Financing Type: FIX
Data used for valuation calculations is provided by RealtyHop, and other third party sources

Comparables

Unit
Status
Type
Beds
Baths
ft²
Price/ft²
Asking Price
Listed On
Closing Price
Sold On
HOA + Taxes

About North Side


Similar Homes for Sale

Currently no similar homes around

Nearby Rentals

Unit for rent at 111 W Maple Street, Chicago, IL, 60610

$2,400 /mo

  • 1 Bed
  • 1 Bath
  • 650 ft²
111 W Maple Street #2809, Chicago, IL, 60610 Listing by Tammy Grayson
Unit for rent at 505 W Elm Avenue, Chicago, IL, 60610

$8,750 /mo

  • 4 Beds
  • 3 Baths
  • 3,000 ft²
505 W Elm Avenue #7, Chicago, IL, 60610 Listing by Joanna Olszynska
Unit for rent at 61 E Banks Street, Chicago, IL, 60610

$8,250 /mo

  • 2 Beds
  • 2 Baths
  • 1,641 ft²
61 E Banks Street #501, Chicago, IL, 60610 Listing by Christopher Pertile


Frequently Asked Questions

When was property at 441 West Deming Place built and last sold?
The property at 441 West Deming Place was built in 2016 and last sold on Nov 1, 2018 for $3,750,000.
How much is this home worth?
The estimated value of the home located at 441 West Deming Place is $5,454,000.
What are some comparable homes to 441 West Deming Place?
There are currently no comparable homes to 441 West Deming Place.