Check Availability
$889,000
↓ $10K (1.1%)
● House - For Sale

441 Kenton Court

Paso Robles, CA 93446
bedrooms
4 Beds
bathrooms
3 Baths
square feet
2,197 Ft²
$4,366
Est. Monthly

About This Property

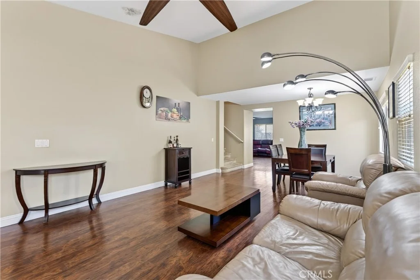
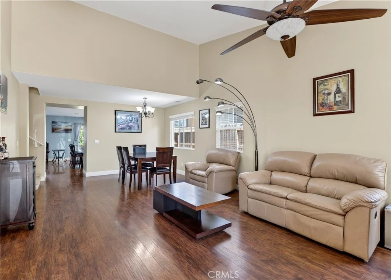
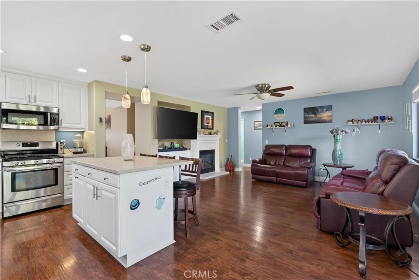
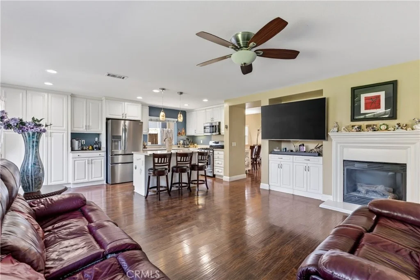
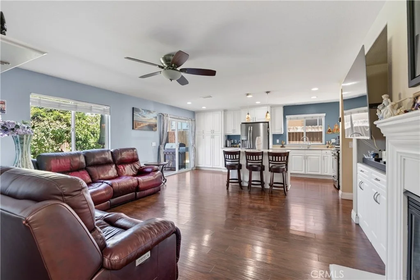
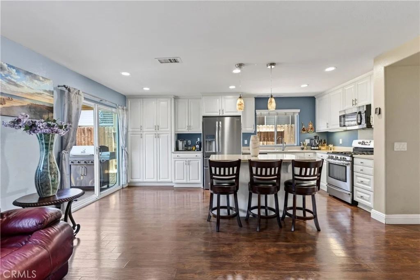
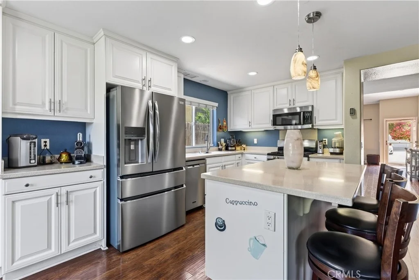
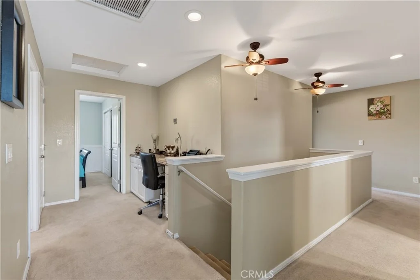
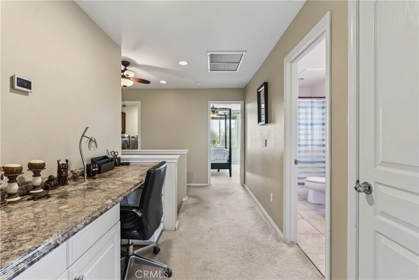
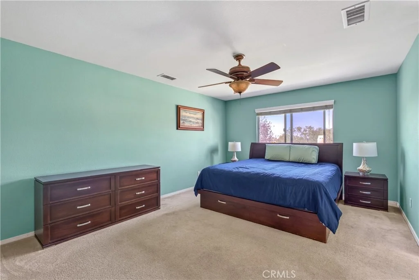
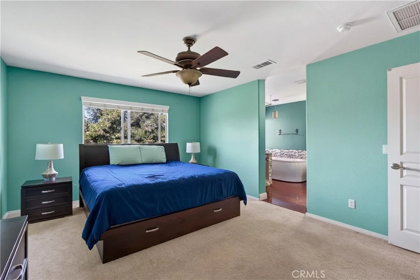
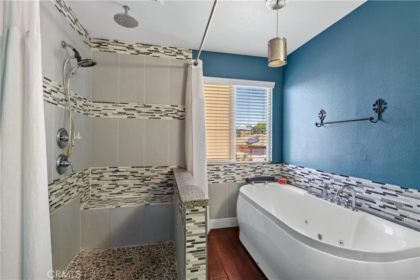
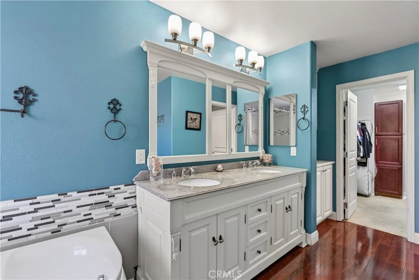
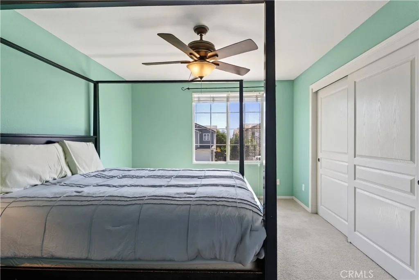
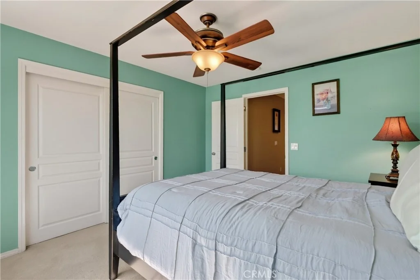
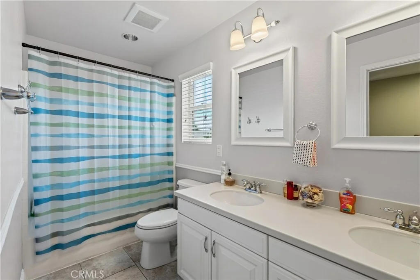
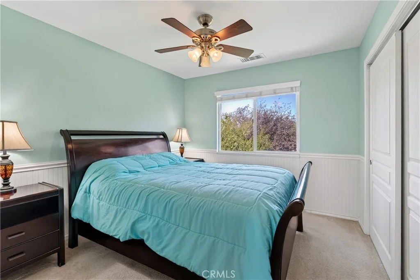
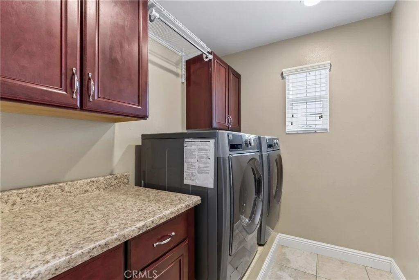
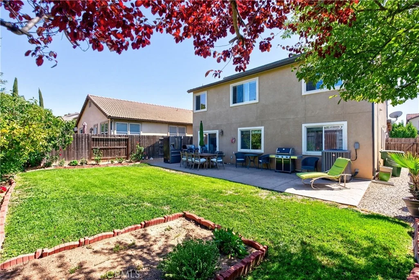
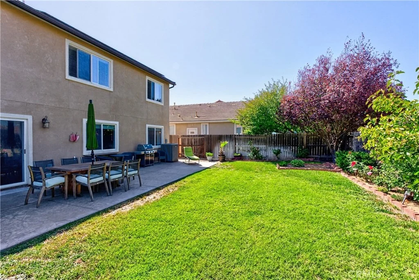
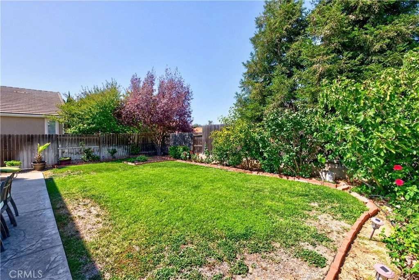
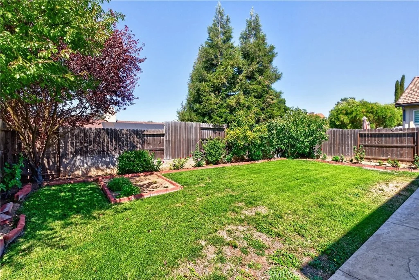
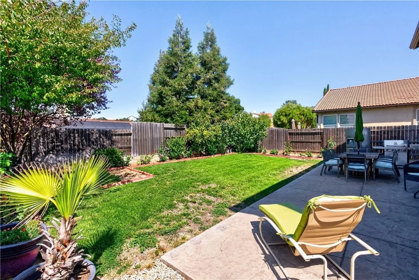
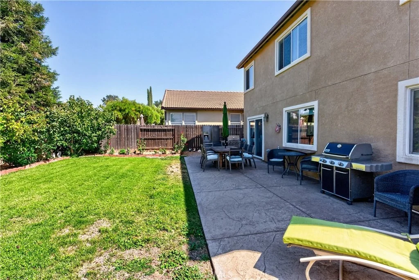
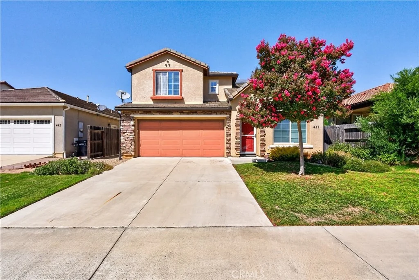
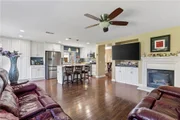
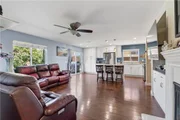
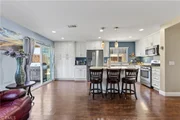
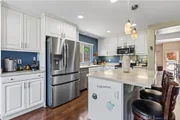
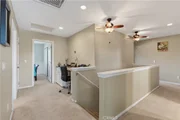
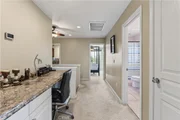
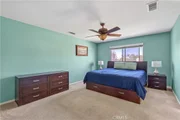
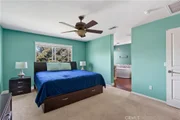
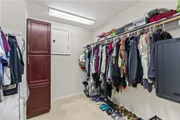
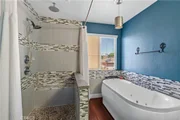
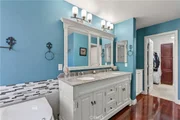
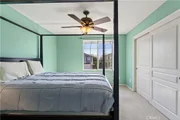
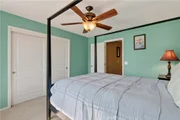
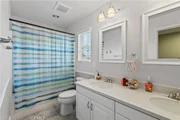
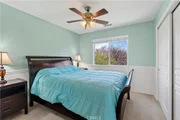
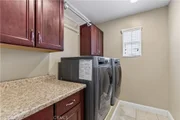
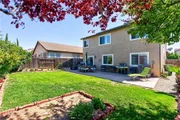
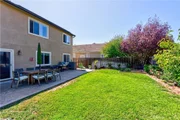
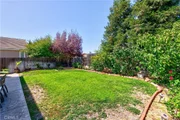
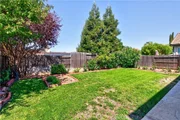
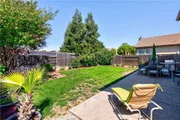
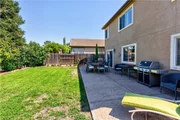
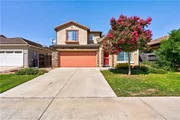
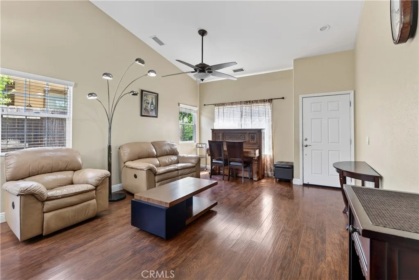
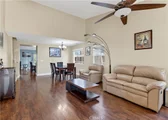
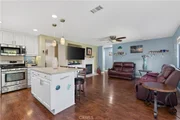
Welcome to 441 Kenton Ct. in Paso Robles, a thoughtfully designed 4-bedroom, 3-bathroom home offering 2,197± sq. ft. of living space with a 2-car garage, situated in Paso Robles' Serenade neighborhood. The open-concept main level welcomes you through the living and dining areas into a well-appointed kitchen that opens to the family room, creating a connected flow throughout the primary living spaces. The kitchen features white cabinetry with contemporary hardware, stainless steel appliances, and a central island providing additional workspace and storage. Pendant lighting adds a refined finishing touch, while the adjacent family room offers a fireplace framed by built-in cabinetry for media and display. A first-floor bedroom is paired with a ¾ bath, while the second level includes two additional guest bedrooms, a full guest bathroom and conveniently located laundry with built-in storage cabinetry. The primary suite features a picture window overlooking the landscaped rear yard. The en-suite bathroom includes dual vanities, a separate shower with custom tile seating bench, jetted soaking tub, separate commode room and walk-in closet with additional cabinet storage. Beyond the interior, the rear yard showcases established landscaping with rose bushes, fig and persimmon trees, vegetable gardens and a concrete patio designed for outdoor seating and entertaining. Gravel-finished side yards provide defined spaces with a clean, cohesive appearance, while the easterly orientation of the rear yard brings afternoon shade. Additional updates include a replaced AC condenser, dishwasher, water heater and water softener, along with leased solar. With its flexible floor plan, defined living spaces, established landscaping and convenient features, 441 Kenton Ct. offers a well-appointed Paso Robles home with space both inside & out.
Unit Size
2,197 Ft²
Days on Market
45 days
Land Size
0.11 acres
Price per sqft
$405
Property Type
House
Property Taxes
-
HOA Dues
-
Year Built
2006
Listed By

Cassandra Merrill
Cassandra Merrill
Merrill & Associates Real Estate
Shonda Merrill
Merrill & Associates Real Estate

Payment Calculator

Cap Rate Calculator

Last updated: 12 days ago (CRMLS #NS26205166)

Price History

Date / Event Date Event Price
Oct 22, 2026 Price Decreased $889,000
↓ $10K (1.1%)
Price Decreased
Sep 18, 2026 Listed by Merrill & Associates Real Estate $899,000
Listed by Merrill & Associates Real Estate
Feb 20, 2018 Sold
Sold
Jan 1, 2018 Listed by BHHS Hallmark Realty $525,000
Listed by BHHS Hallmark Realty
Highly desirable location in the Serenade Neighborhood! This sought after floor plan offers four bedrooms (one on the main floor), three bathrooms, 2,200 +/- square feet of an open living layout, family room, living room, dining room, upstairs laundry room, open kitchen and double car garage with built-ins for extra storage! The home is gracefully finished with granite counter tops, stainless steel appliances, convection oven, breakfast bar, wood laminate flooring, updated paint colors, solar, gas fireplace, water softener, ceiling fans throughout, recessed lighting and plenty of natural light. The sizable master bedroom is secluded and features a remolded bath with standalone shower, soaking bathtub, dual sinks and walk-in closet! The neighborhood boasts a great community feel while also close to schools, shopping, and a fitness center.

Property Highlights

Garage
Air Conditioning
Fireplace
Parking Details
Has Garage
Attached Garage
Parking Features: Garage Faces Front, Garage, Garage Door Opener, DoorMulti
Garage Spaces: 2
Open Parking Spaces: 2
Interior Details
Full Bathrooms: 3
Interior Features: Ceiling Fan(s), Open Floorplan, SeparateFormalDiningRoom, BedroomOnMainLevel, PrimarySuite
Appliances: Dishwasher, Gas Cooktop, Disposal, Microwave
Flooring Type: Carpet, Tile
Laundry Features: Electric Dryer Hookup, Gas Dryer Hookup, Laundry Room, Upper Level
Has Fireplace
Fireplace Features: Family Room
Exterior Details
Square Footage: 2197
Square Footage Source: $0
Architectural Style: Contemporary
Year Built Source: Assessor
Year Built: 2006
Levels: Two
Window Features: Double Pane Windows
Construction Materials: Stucco
Patio and Porch Features: Patio, Open
Pool Features: None
Lot Features: Back Yard, Sprinklers In Rear, Sprinklers In Front, ZeroToOneUnitAcre, Lawn
Lot Size Area: 4792
Lot Size Units: Square Feet
Lot Size Acres: 0.11
Lot Size Square Feet: 4792
Tax Lot: 15
Water Source: Public
Utilities Details
Cooling Type: Central Air
Heating Type: Forced Air
Sewer : Public Sewer

Building Info

Overview

    General

  • Year Built: 2006
  • Effective Year Built: 2006
  • Building Count: 1
  • Total Rooms: 9
  • Bedroom Count: 4
  • Bathroom Count: 3
  • Full Bathrooms: 3
  • Partial Bathrooms: 3
  • Building Condition: 0
  • Building Quality: 7
  • Construction Type: 17
  • Building Style: 0
  • Exterior Walls Type: 0
  • Interior Walls Type: 0
  • Roof Shape Type: 0
  • Roof Cover Type: 0
  • Floor Count: 200
  • Floor Cover: 0
  • Basement Type: 0
  • Basement Area: 0
  • Garage Type: 7
  • Parking Space Count: 2
  • Patio Type: 0
  • Porch Type: 0
  • Pool Type: 0

    Dimensions

  • Lot Size Square Feet: 4,792
  • Total Building Area: 2,197
  • Gross Building Area: 2,197
  • Building Area: 2,197
  • Building Area Measurement: L

    Heating and Cooling

  • Fireplace Count: 1
  • Air Conditioning: 1
  • Heating: 4
  • Heated Square Feet: 2,197
  • Heating Fuel Type: 0

    Utilities

  • Sewer System: 5
  • Water Service: 6

Building

  • Building Type: 0
  • Property Class: R
  • Subdivision: TRACT 2611-1
  • Land Acres: 0000000110
  • Standard Land Use Code: 1001
  • County Land Use Code: 110
  • State Land Use Code: SUB
  • Legal Description 1: CY PR TR 2611-1 LT 15

Neighborhood

  • School District Name: Paso Robles Joint Unified School District
  • Census Tract: 010204

Zoning

  • Zoning: R1

Geography

  • Subdivision Tract Number: 2611-1
  • Parcel: 009-769-015
  • Lot: 15
  • Municipality: CITY OF PASO ROBLES
  • Latitude: 35.6094
  • Longitude: -120.679

    Address

  • Full Address: 441 Kenton Ct
  • Address - House Number: 441
  • Address - Street Name: Kenton
  • Address - Suffix Type: Ct
  • State: CA
  • City Name: Paso Robles
  • Carrier Code: R007
  • 4-Digit Zip Code: 4665
  • Zip Code: 93446

Valuation

    Tax

  • Tax Year: 2022
  • Tax Amount: $758,114
  • Initial Tax Delinquent Year: 2018
  • Tax Rate Code Area: 002-026

    Appraisal Valuation

  • Standard Deviation: 0.2019
  • Valuation Date: Jul 26, 2023
  • Confidence Score: 72
  • Final Value: 834,289
  • High Value: 1,002,755
  • Low Value: 665,824

    Assessments Valuation

  • Assessed Year: 2023
  • Assessed Total Value: $574,161
  • Assessed Land Value: $218,727
  • Assessed Improvements Value: $355,434

    Exemptions

  • Homeowner Exemption: Yes

    Sales

  • Current Sale Contract Date: Feb 02, 2018
  • Current Sale Recording Date: Feb 20, 2018
  • Current Sale Price:
  • Current Sale Document Type: 36
  • Current Sale Input Document Number: 2018006743
  • Previous Sale Recording Date: Feb 17, 2016
  • Previous Sale Contract Date: Jan 12, 2016
  • Previous Sale Amount: $465,000
  • Previous Sale Document Type: 36
Data used for valuation calculations is provided by RealtyHop, and other third party sources

Comparables

Unit
Status
Type
Beds
Baths
ft²
Price/ft²
Asking Price
Listed On
Closing Price
Sold On
HOA + Taxes

About El Paso de Robles (Paso Robles)


Similar Homes for Sale

Currently no similar homes around

Nearby Rentals

Unit for rent at 1720 Stillwater Court, PASO ROBLES, CA, 93446

$2,450 /mo

  • 1 Bed
  • 1 Bath
  • 1,000 ft²
1720 Stillwater Court #B, PASO ROBLES, CA, 93446 Listing by Doug Adams


Frequently Asked Questions

When was property at 441 Kenton Court built and last sold?
The property at 441 Kenton Court was built in 2006 and last sold on Feb 2, 2018 for $525,000.
How much is this home worth?
The estimated value of the home located at 441 Kenton Court is $872,069.
What are some comparable homes to 441 Kenton Court?
There are currently no comparable homes to 441 Kenton Court.