Check Availability
Indio 92201
44074 Royal Troon Drive
$539,000
● House - For Sale

44074 Royal Troon Drive

Indio, CA 92201
bedrooms
3 Beds
bathrooms
2 Baths
square feet
1,831 Ft²
$3,247
Est. Monthly
$600
HOA / Fees

About This Property

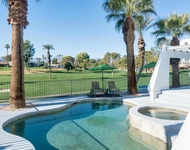
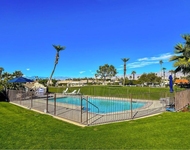
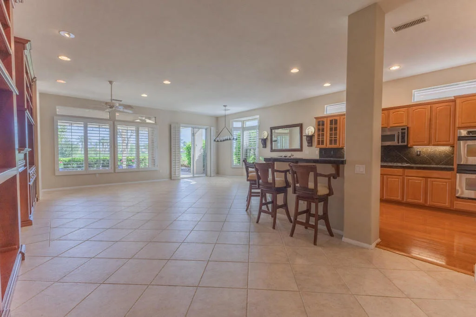
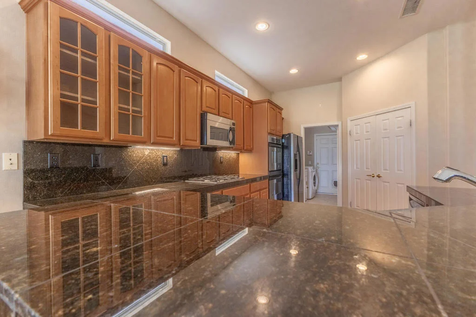
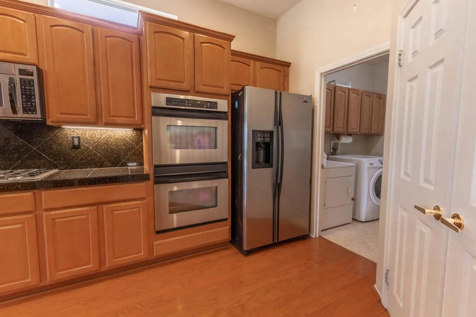
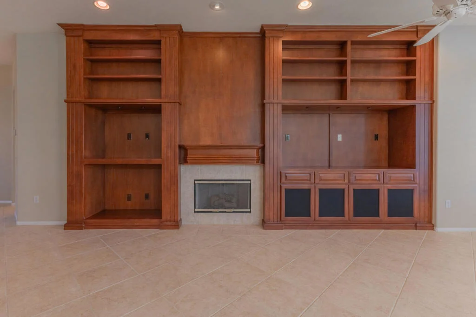
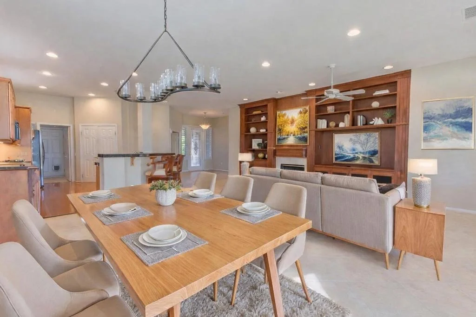
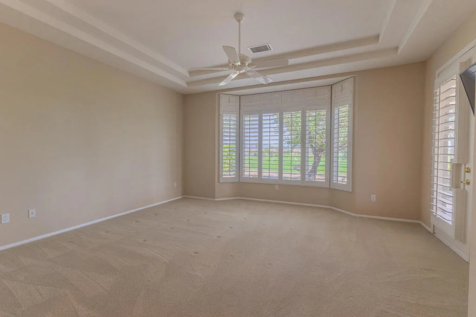
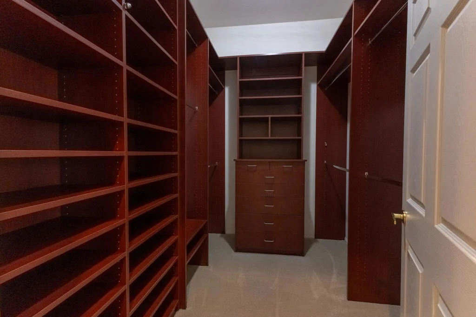
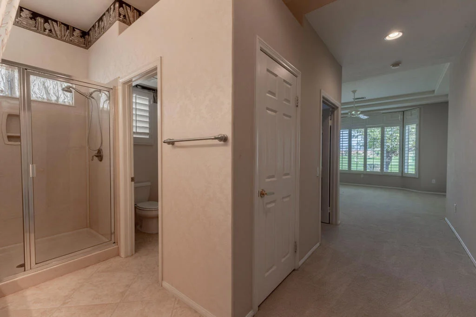
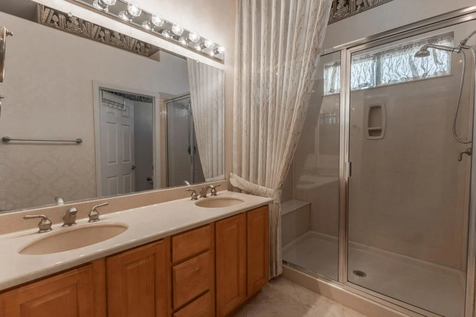
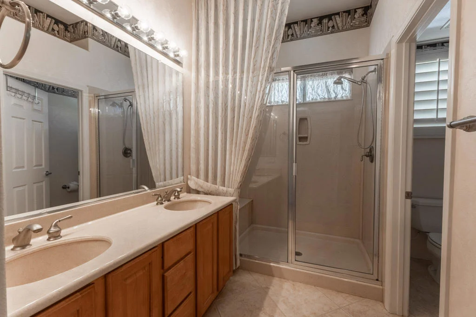
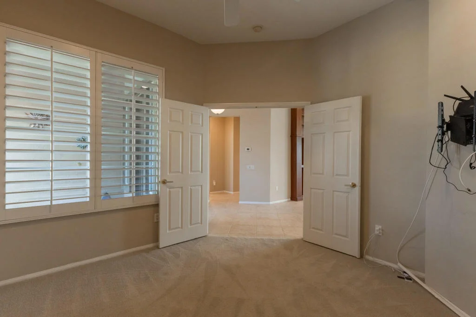
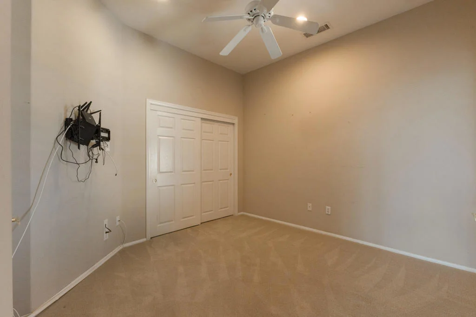
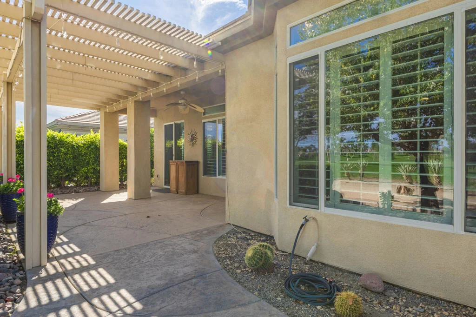
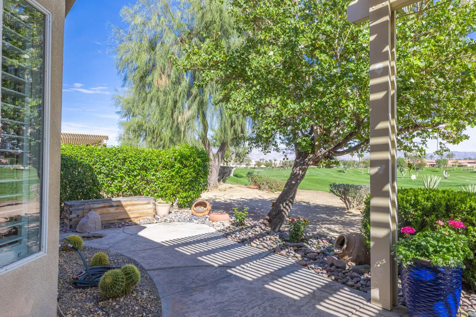
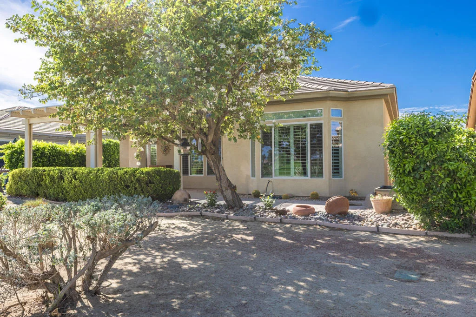
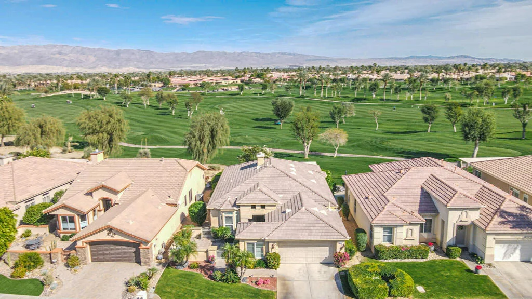
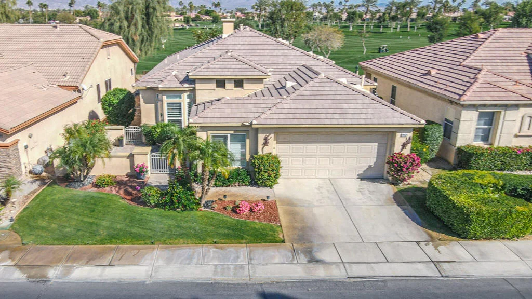
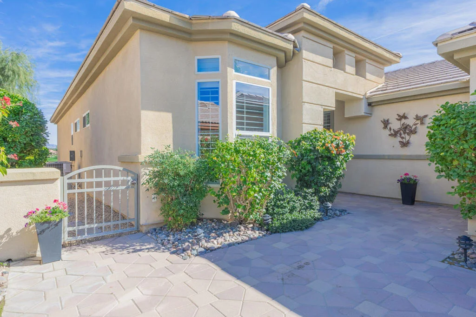
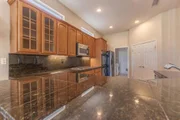
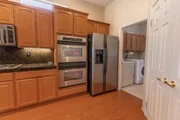
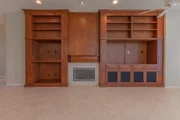
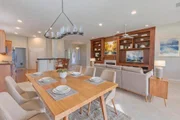
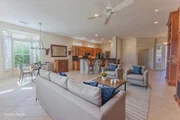
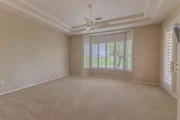
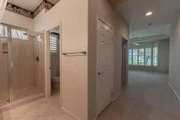
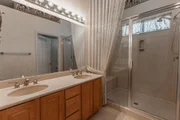
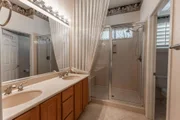
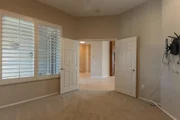
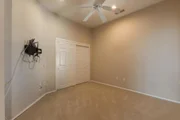
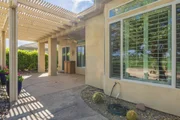
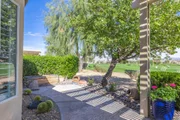
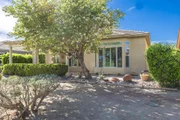
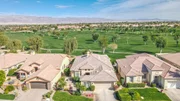
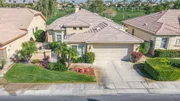
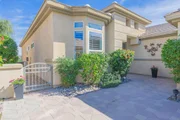
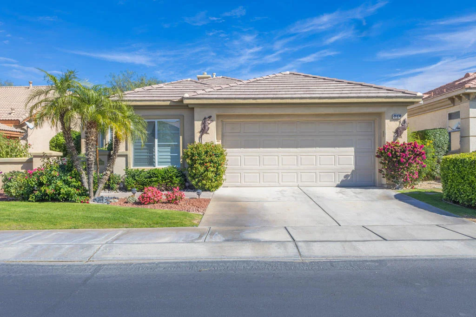
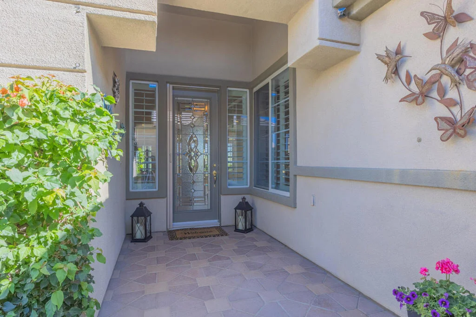
This expanded Lennar built Merion model in Heritage Palms Country Club is one of the community's most sought after floor plans, and for good reason. From its inviting front courtyard to the expansive golf course and mountain views beyond, it offers the kind of indoor outdoor desert living buyers are searching for.The welcoming courtyard, complete with mature landscaping, paver walkway, seating areas, and a peaceful fountain, creates a warm first impression and an additional outdoor living space to enjoy year round.Inside, the open main living area captures sweeping golf course views and distant clubhouse vistas the moment you enter. Beautiful tile flooring runs throughout the great room and main living spaces, adding both elegance and durability, while hardwood flooring in the kitchen brings warmth and character.The great room is anchored by a stunning custom built in designed to accommodate a large screen TV while showcasing art, books, and collectibles. Plantation shutters throughout further elevate the home's timeless style.The thoughtfully designed kitchen features double ovens, stainless appliances, granite counters and backsplash, a large pantry, and an oversized island with bar seating for four. It opens seamlessly to the gathering space, making it ideal for entertaining.The spacious primary suite includes a door to the patio, custom closet, and a double vanity in the bathroom. The third bedroom offers flexibility and can easily function as either a true bedroom or a den, depending on your needs.Step outside to a serene east facing rear patio overlooking the golf course, where morning light, mountain views, and long sight lines across the fairway to the clubhouse create a truly special setting.Located within the sought after 55+ active adult community of Heritage Palms, residents enjoy access to a championship golf course, clubhouse, fitness center, tennis and pickleball courts, indoor and outdoor pools, dining, and a vibrant social calendar that makes this community one of the desert's most desirable country club lifestyles.
Unit Size
1,831 Ft²
Days on Market
61 days
Land Size
0.13 acres
Price per sqft
$294
Property Type
House
Property Taxes
-
HOA Dues
$600
Year Built
2002

Listed By

Jennifer McKee
Engel & Volkers Palm Desert

Payment Calculator

Cap Rate Calculator

Last updated: 2 months ago (CRMLS #219151691DA)

Price History

Date / Event Date Event Price
Aug 11, 2026 Listed by Engel & Volkers Palm Desert $539,000
Listed by Engel & Volkers Palm Desert
Dec 27, 2017 Sold
Sold
Aug 31, 2017 Listed by Bennion Deville Homes $435,000
Listed by Bennion Deville Homes
Lovely expanded Lennar built Merion model has appeal from the curb throughout the property. With beautiful gardens, a paver walkway & a spacious courtyard, with seating areas & a peaceful bronze fountain, this pristine 3 bdrm, 2 ba. home is perfect for the discriminating buyer. A beveled glass front door leads to an open concept floorplan with golf course view. Chef's kitchen features double ovens, granite tile counters & backsplash, stainless appliances, large 2 door pantry & an island with bar counter, seating 4. Great room includes a wall to wall custom built-in to accommodate a large screen TV & cabinets for speakers & equipment, with beautiful shelving to showcase your art pieces, collectables & books. The owner has spared no expense with plantation shutters & upgraded flooring throughout. All bedroom closets include custom organizers with a built-in safe in the master suite. A serene back yard overlooks the golf course and beautiful gardens. Golf cart included.

Property Highlights

Garage
Air Conditioning
Fireplace
Parking Details
Has Garage
Attached Garage
Has Open Parking
Parking Features: Driveway, Garage, Garage Door Opener
Garage Spaces: 2
Open Parking Spaces: 2
Interior Details
Full Bathrooms: 2
Interior Features: Breakfast Bar, SeparateFormalDiningRoom
Appliances: Gas Cooktop, Microwave, Refrigerator
Flooring Type: Carpet, Tile, Wood
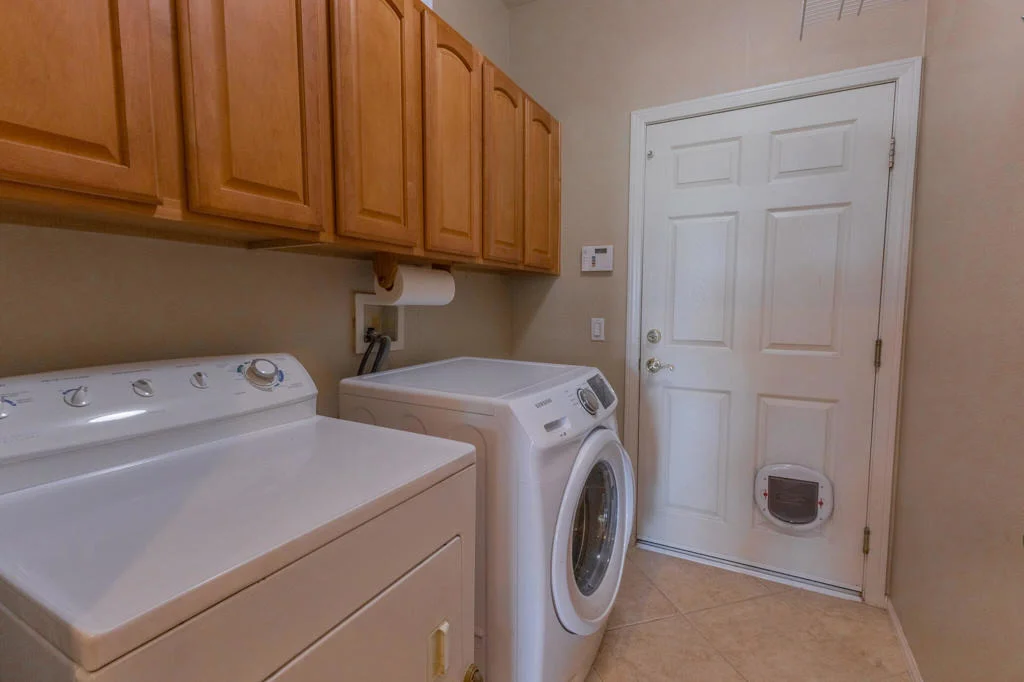
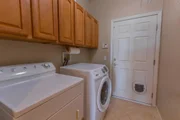
Laundry Features: Laundry Room
Has Fireplace
Fireplace Features: Gas, Living Room
Exterior Details
Square Footage: 1831
Square Footage Source: $0
Security Features: Gated Community, 24 Hour Security
Year Built Source: Assessor
Year Built: 2002
Builder Model: Merion (expanded)
Levels: One
Window Features: Shutters
Construction Materials: Stucco
Patio and Porch Features: Covered
Lot Features: DripIrrigationBubblers, PlannedUnitDevelopment, SprinklersTimer
Lot Size Area: 5663
Lot Size Units: Square Feet
Lot Size Acres: 0.13
Lot Size Square Feet: 5663
Utilities Details
Cooling Type: Central Air
Heating Type: Central
Location Details
HOA/Condo/Coop Amenities: Billiard Room, Clubhouse, Sport Court, Fitness Center, Golf Course, Maintenance Grounds, Game Room, Meeting Room, Management, Other, Recreation Room, Security, Tennis Court(s), Cable TV, MeetingBanquetPartyRoom, PaddleTennis
HOA Fee: $600
HOA Fee Frequency: Monthly

Building Info

Overview

    General

  • Year Built: 2002
  • Effective Year Built: 2003
  • Building Count: 1
  • Bedroom Count: 2
  • Bathroom Count: 2
  • Full Bathrooms: 1
  • Partial Bathrooms: 2
  • Building Condition: 0
  • Building Quality: 4
  • Construction Type: 17
  • Building Style: 0
  • Exterior Walls Type: 0
  • Interior Walls Type: 0
  • Roof Shape Type: 0
  • Roof Cover Type: 18
  • Floor Count: 100
  • Living Units: 1
  • Floor Cover: 0
  • Basement Type: 0
  • Basement Area: 0
  • Garage Type: 1
  • Garage Square Area: 505
  • Parking Space Count: 2
  • Patio Type: 0
  • Porch Type: 0
  • Pool Type: 0
  • Location Influence Type: 101

    Dimensions

  • Lot Size Square Feet: 5,663
  • Total Building Area: 2,489
  • Gross Building Area: 2,489
  • Building Area: 1,831
  • Building Area Measurement: L

    Heating and Cooling

  • Air Conditioning: 1
  • Heating: 3
  • Heated Square Feet: 1,831
  • Heating Fuel Type: 3

    Utilities

  • Sewer System: 5
  • Water Service: 6

Building

  • Building Type: 0
  • Property Class: R
  • Subdivision: TRACT 28043 7
  • Land Acres: 0000000130
  • Standard Land Use Code: 1001
  • County Land Use Code: 20
  • State Land Use Code: R01
  • Legal Description 1: .13 ACRES IN LOT 49 MB 301/020 TR 28043-7

Neighborhood

  • School District Name: Desert Sands Unified School District
  • Census Tract: 045212

Zoning

  • Zoning: R1

Geography

  • Subdivision Tract Number: 28043-7
  • Parcel: 606-470-027
  • Lot: 49
  • Municipality: INDIO
  • Latitude: 33.7258
  • Longitude: -116.268

    Address

  • Full Address: 44074 Royal Troon Dr
  • Address - House Number: 44074
  • Address - Street Name: Royal Troon
  • Address - Suffix Type: Dr
  • State: CA
  • City Name: Indio
  • Carrier Code: C025
  • 4-Digit Zip Code: 2798
  • Zip Code: 92201

Valuation

    Tax

  • Total Area: 1,831
  • Tax Year: 2023
  • Tax Amount: $674,284
  • Initial Tax Delinquent Year: 2018
  • Tax Rate Code Area: 007-091

    Appraisal Valuation

  • Standard Deviation: 0.1795
  • Valuation Date: Jan 31, 2024
  • Confidence Score: 76
  • Final Value: 634,114
  • High Value: 747,958
  • Low Value: 520,270

    Market Valuation

  • Market Total Value: $506,430

    Assessments Valuation

  • Assessed Year: 2023
  • Assessed Total Value: $469,170
  • Assessed Land Value: $164,209
  • Assessed Improvements Value: $304,961

    Sales

  • Current Sale Contract Date: Nov 29, 2017
  • Current Sale Recording Date: Dec 27, 2017
  • Current Sale Price:
  • Current Sale Document Type: 36
  • Current Sale Input Document Number: 2017-0543571
  • Previous Sale Recording Date: Aug 06, 2004
  • Previous Sale Contract Date: Jun 22, 2004
  • Previous Sale Amount: $520,000
  • Previous Sale Document Type: 36
Data used for valuation calculations is provided by RealtyHop, and other third party sources

Comparables

Unit
Status
Type
Beds
Baths
ft²
Price/ft²
Asking Price
Listed On
Closing Price
Sold On
HOA + Taxes

About Indio


Similar Homes for Sale

Currently no similar homes around

Nearby Rentals

Unit for rent at 42655 Delhi Place, BERMUDA DUNES, CA, 92203

$8,000 /mo

  • 3 Beds
  • 1,988 ft²
42655 Delhi Place, BERMUDA DUNES, CA, 92203 Listing by Diane Flaherty
Unit for rent at 42410 Adams Street, INDIO, CA, 92203

$5,500 /mo

  • 2 Beds
  • 2 Baths
  • 1,644 ft²
42410 Adams Street, INDIO, CA, 92203 Listing by Nadine Elliott
Unit for rent at 42425 Adams Street, BERMUDA DUNES, CA, 92203

$5,000 /mo

  • 2 Beds
  • 2 Baths
  • 1,678 ft²
42425 Adams Street, BERMUDA DUNES, CA, 92203 Listing by CYNTHIA CARAVA


Frequently Asked Questions

When was property at 44074 Royal Troon Drive built and last sold?
The property at 44074 Royal Troon Drive was built in 2002 and last sold on Nov 29, 2017 for $429,000.
How much is this home worth?
The estimated value of the home located at 44074 Royal Troon Drive is $537,290.
What are some comparable homes to 44074 Royal Troon Drive?
There are currently no comparable homes to 44074 Royal Troon Drive.