Check Availability
Morris
44 Summit Rd
$579,813
● House - In Contract

44 Summit Rd

Jefferson Twp., NJ 07438
bedrooms
5 Beds
bathrooms
2 Baths
$3,761
Est. Monthly

About This Property

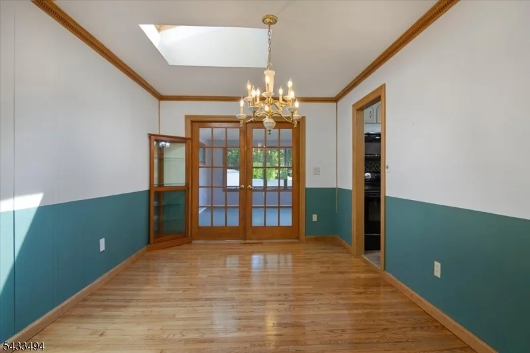
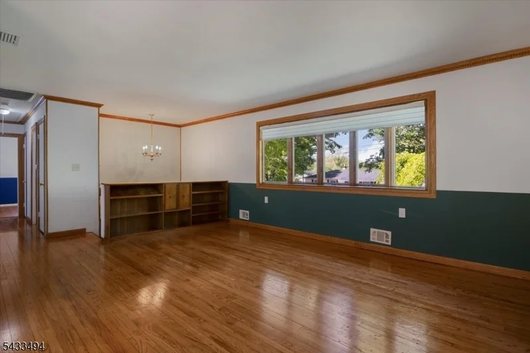
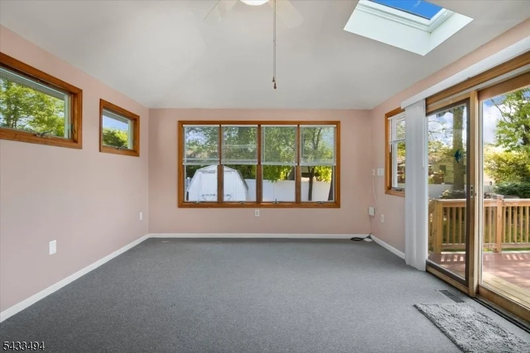
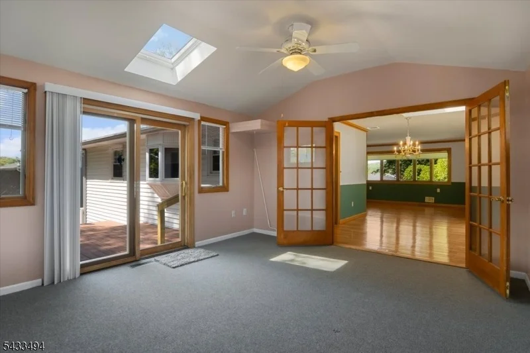
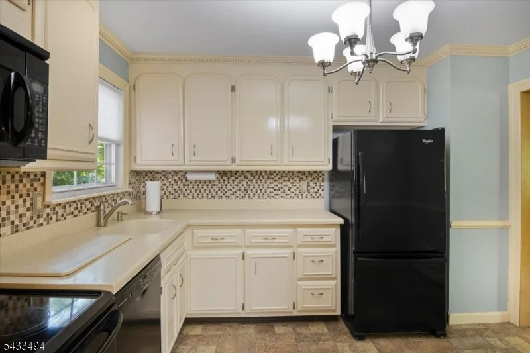
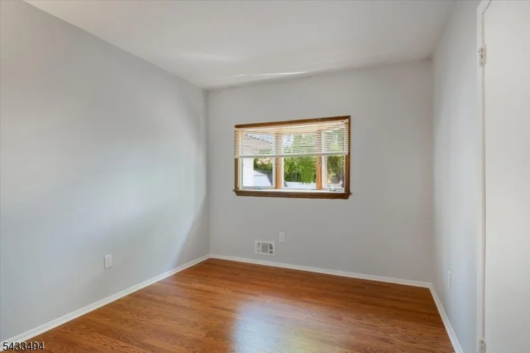
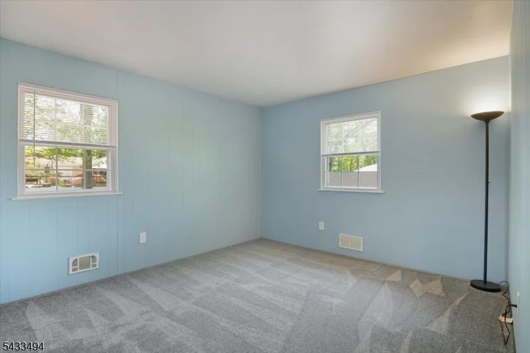
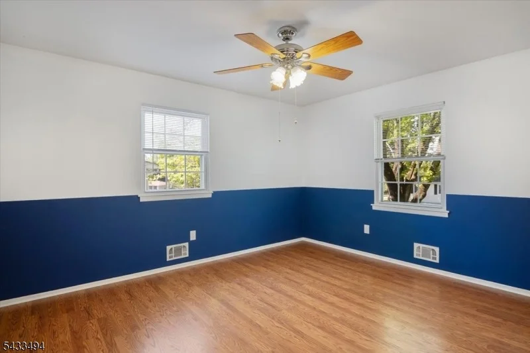
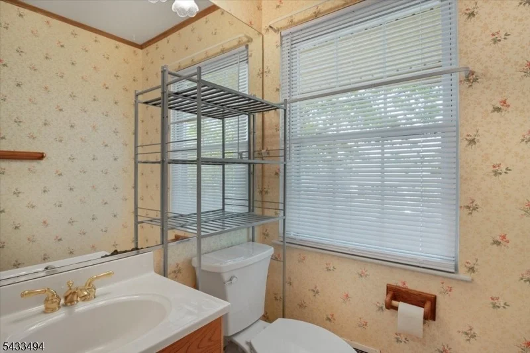
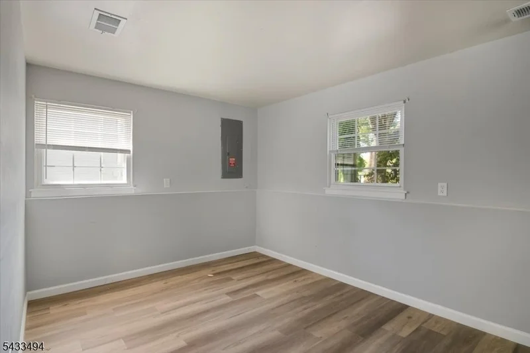
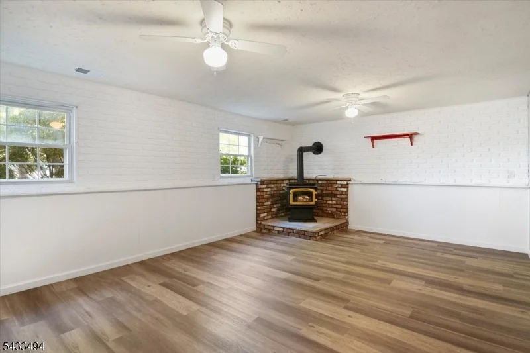
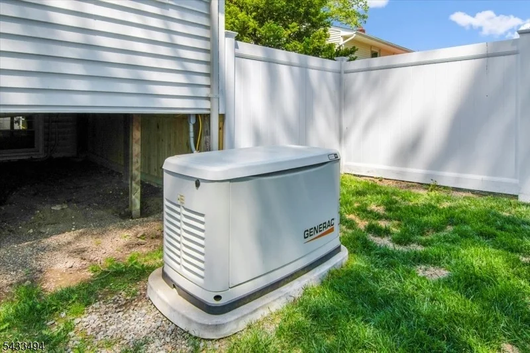
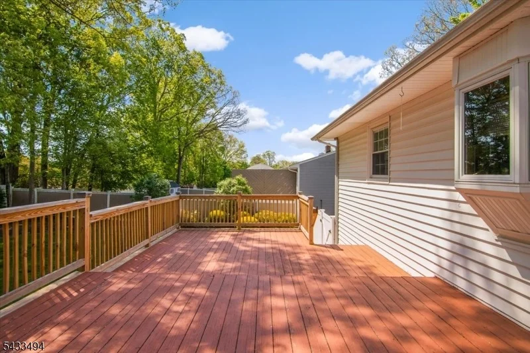
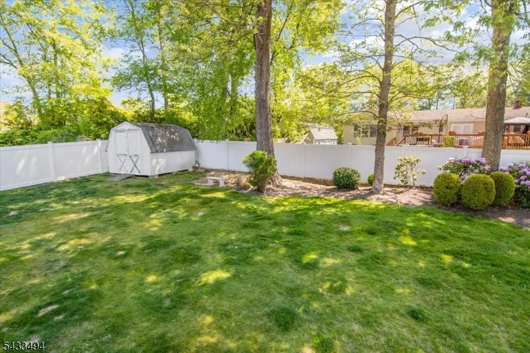
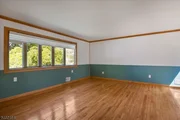
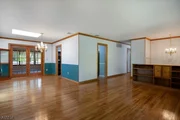
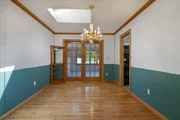
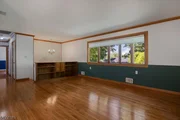
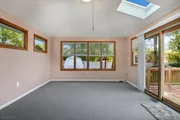
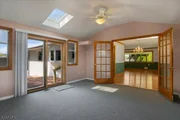
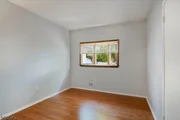
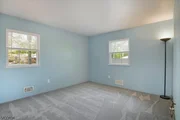
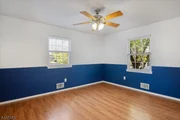
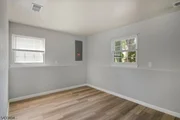
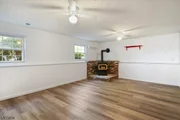
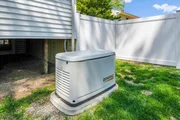
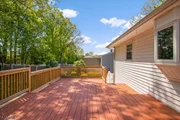
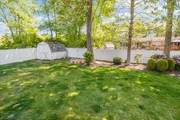
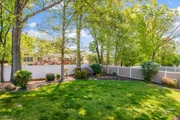
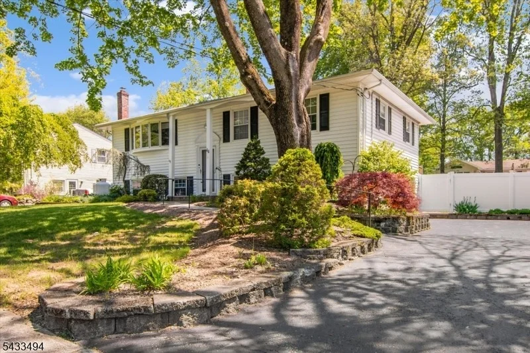
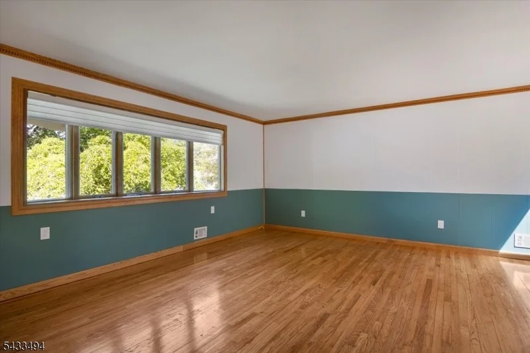
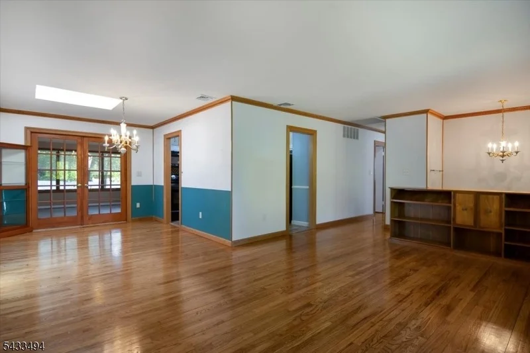
Welcome to the highly desirable White Rock section of Oak Ridge, where comfort, convenience, and natural beauty come together in this 5-bedroom, 2-bath bi-level home. Set on a beautifully landscaped property with mature plantings that provide both privacy and curb appeal, this home offers the perfect blend of indoor and outdoor living. The upper level has been freshly painted and features all new flooring in the bedrooms, with mostly hardwood surfaces adding warmth and timeless appeal throughout the space. The bright and functional layout is ideal for everyday living as well as entertaining. Off the dining area, a beautiful 4-season room overlooks the backyard and provides access to the deck, creating the perfect space for morning coffee, relaxing year-round, or hosting guests while enjoying peaceful outdoor views. Step outside to enjoy the fully fenced backyard with brand-new vinyl fencing, updated deck railings, and two stairways provide easy access to the yard perfect for gatherings, play space, pets, or simply relaxing outdoors. Additional highlights include public water and sewer, a Generac whole house generator, and natural gas available in the street for future connection. Conveniently located near parks, schools, shopping, dining, and major commuting routes, this home offers both tranquility and accessibility in one of Oak Ridge's most sought-after neighborhoods.
Unit Size
-
Days on Market
-
Land Size
0.23 acres
Price per sqft
-
Property Type
House
Property Taxes
$913
HOA Dues
-
Year Built
1964

Listed By

Lisa D. Howanice
Weichert Realtors, Kinnelon

Payment Calculator

Cap Rate Calculator

Last updated: 5 months ago (GSMLS #4028884)

Price History

Date / Event Date Event Price
Aug 5, 2026 Sold
Sold
Jul 11, 2026 In contract -
In contract
Jul 3, 2026 Price Decreased $559,813
↓ $20K (3.5%)
Price Decreased
Jun 2, 2026 In contract -
In contract
May 20, 2026 Listed by WEICHERT REALTORS $579,813
Listed by WEICHERT REALTORS
Show More

Property Highlights

Garage
Air Conditioning
Fireplace
Parking Details
Has Garage
Parking Features: Attached, InEntrnc
Garage Spaces: 1
Interior Details
Full Bathrooms: 2
Interior Features: Blinds
Appliances: Dishwasher, Dryer, Refrigerator, Washer, Microwave Oven, Range/Oven-Electric
Flooring Type: Laminate, Wood
Has Fireplace
Fireplace Features: Family Room, Gas
Fireplaces: 1
Basement: Slab
Exterior Details
Security Features: Smoke Detector, Carbon Monoxide Detector(s)
Architectural Style: Bi-Level
Year Built: 1964
Window Features: Skylight(s)
Construction Materials: Vinyl Siding
Patio and Porch Features: Deck
Lot Size Area: 10018.8
Lot Size Units: Square Feet
Lot Size Acres: 0.23
Lot Size Square Feet: 10018.8
Water Source: Public
Financial Details
Tax Annual Amount: $10,960
Utilities Details
Cooling Type: Central Air, 1 Unit
Heating Type: Forced Air, 1 Unit

Building Info

Overview

    General

  • Year Built: 1964
  • Effective Year Built: 1964
  • Bedroom Count: 0
  • Building Condition: 0
  • Building Quality: 0
  • Construction Type: 6
  • Building Style: 0
  • Exterior Walls Type: 0
  • Interior Walls Type: 0
  • Roof Shape Type: 0
  • Roof Cover Type: 0
  • Floor Count: 200
  • Living Units: 1
  • Floor Cover: 0
  • Basement Type: 0
  • Basement Area: 0
  • Garage Type: 0
  • Parking Space Count: 0
  • Patio Type: 0
  • Porch Type: 0
  • Pool Type: 0

    Dimensions

  • Lot Size Square Feet: 10,019
  • Lot Size Depth Feet: 1,250
  • Lot Size Frontage Feet: 800
  • Total Building Area: 2,300
  • Building Area: 2,300
  • Building Area Measurement: L

    Heating and Cooling

  • Air Conditioning: 0
  • Heating: 0
  • Heated Square Feet: 2,300
  • Heating Fuel Type: 0

    Utilities

  • Sewer System: 0
  • Water Service: 0

Building

  • Building Type: 0
  • Property Class: R
  • Land Acres: 0000000230
  • Standard Land Use Code: 1001
  • County Land Use Code: 2

Neighborhood

  • School District Name: Jefferson Township School District
  • Census Tract: 044602

Zoning

  • Zoning: R-30

Geography

  • Assessors Map Reference: TAX MAP 75.1
  • Account Number: 05001790
  • District: 14
  • Parcel: 14 00448- 04-00014
  • Block: 448.04
  • Lot: 14
  • Municipality: JEFFERSON TWP
  • Latitude: 41.0339
  • Longitude: -74.5225

    Address

  • Full Address: 44 Summit Rd
  • Address - House Number: 44
  • Address - Street Name: Summit
  • Address - Suffix Type: Rd
  • State: NJ
  • City Name: Oak Ridge
  • Carrier Code: R009
  • 4-Digit Zip Code: 9540
  • Zip Code: 07438

Valuation

    Tax

  • Tax Year: 2023
  • Tax Amount: $1,033,171

    Appraisal Valuation

  • Standard Deviation: 0.1566
  • Valuation Date: Mar 13, 2024
  • Confidence Score: 80
  • Final Value: 524,943
  • High Value: 607,153
  • Low Value: 442,733

    Market Valuation

  • Market Total Value: $383,930
  • Market Land Value: $157,769
  • Market Improvement Value: $226,161

    Assessments Valuation

  • Assessed Year: 2023
  • Assessed Total Value: $353,100
  • Assessed Land Value: $145,100
  • Assessed Improvements Value: $208,000

    Exemptions

  • Widow Exemption: Yes
Data used for valuation calculations is provided by RealtyHop, and other third party sources

Comparables

Unit
Status
Type
Beds
Baths
ft²
Price/ft²
Asking Price
Listed On
Closing Price
Sold On
HOA + Taxes

About Morris


Similar Homes for Sale

Currently no similar homes around

Nearby Rentals

Unit for rent at 5669 Berkshire Valley Rd, Jefferson Twp., 07438-9880

$2,200 /mo

  • 2 Beds
  • 1 Bath
5669 Berkshire Valley Rd #205, Jefferson Twp., 07438-9880 Listing by GEORGE PERRONE


Frequently Asked Questions

When was property at 44 Summit Road built and last sold?
The property at 44 Summit Road was built in 1964 and last sold on Jan 1, 1970 for $0.
How much is this home worth?
The estimated value of the home located at 44 Summit Road is $585,611.
What are some comparable homes to 44 Summit Road?
There are currently no comparable homes to 44 Summit Road.