


60
Map
44 STANWYCK ROAD


About This Property
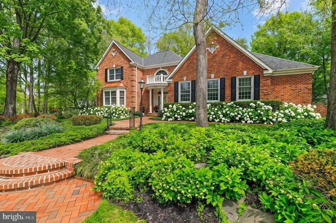
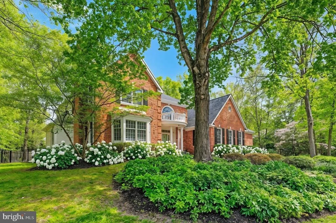
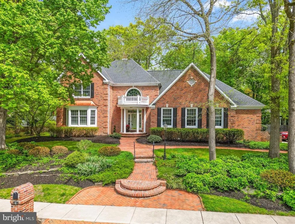
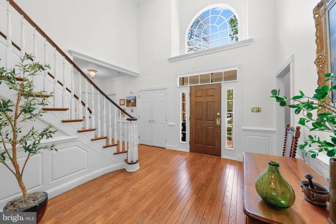
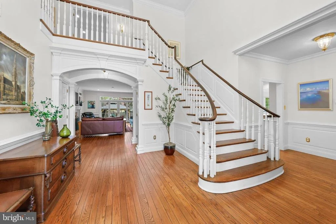
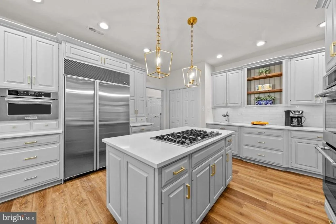
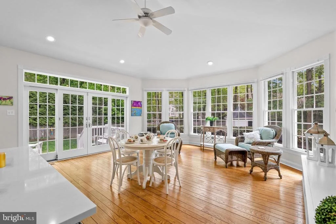
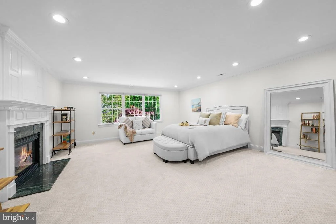
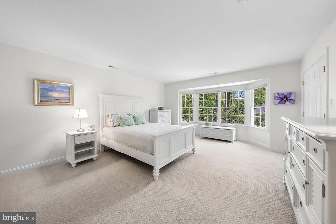
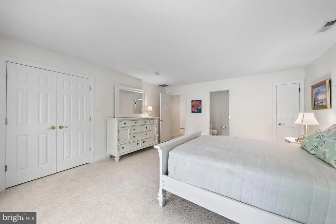
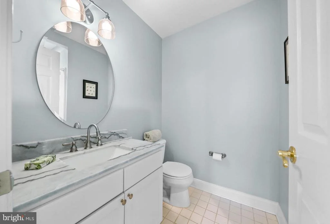
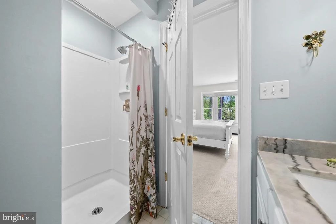
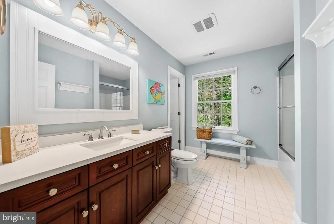
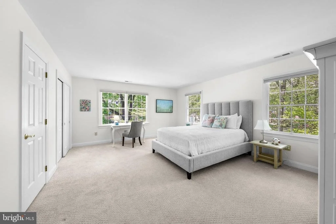
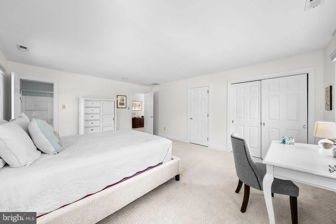
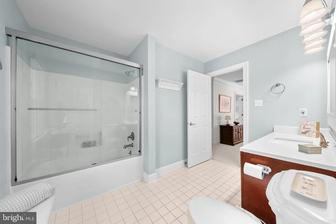
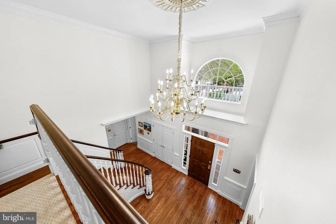
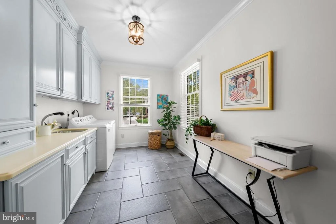
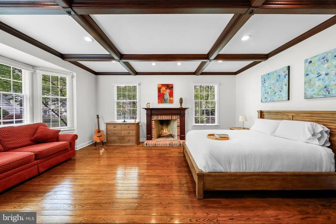
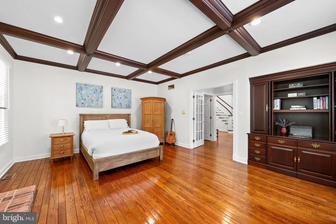
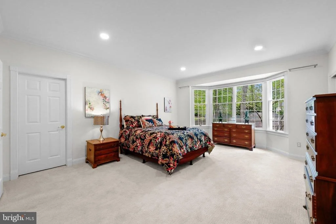
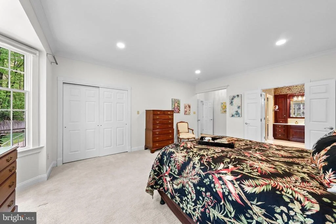
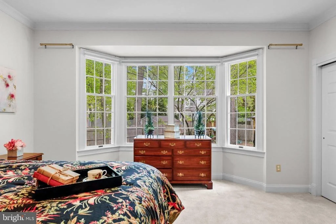
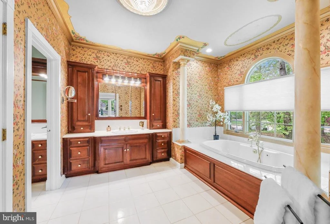
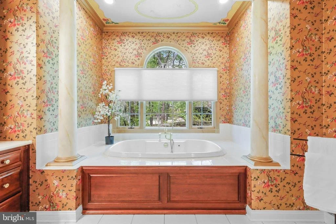
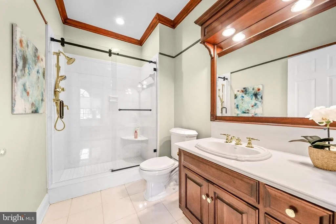
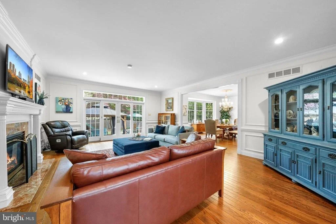
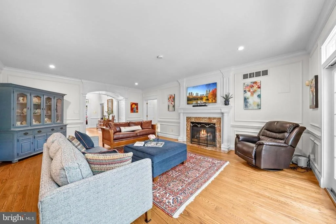
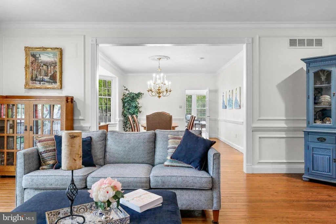
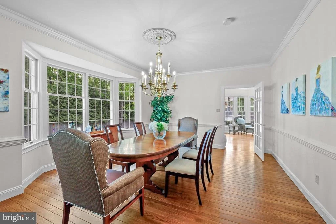
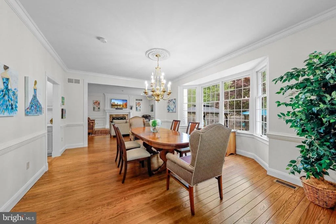
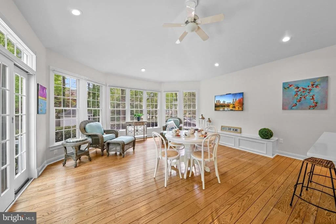
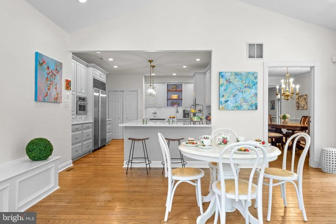
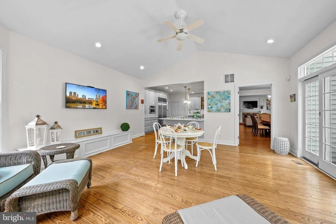
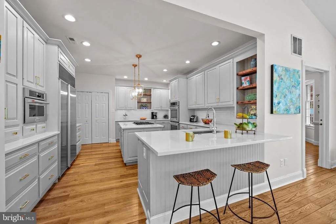
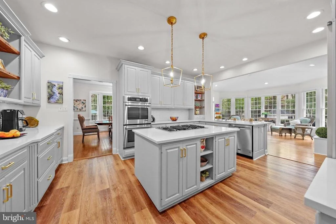
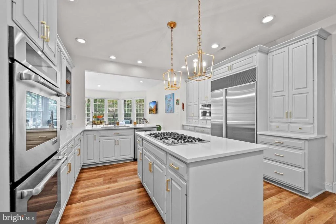
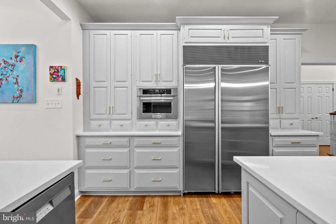
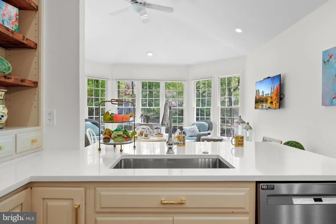
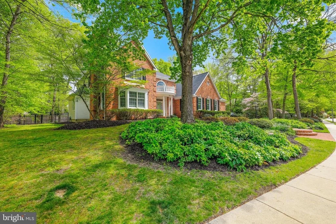
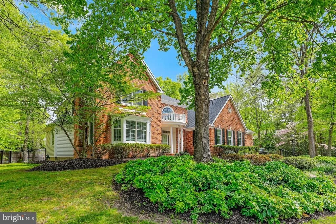
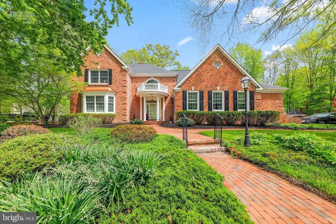
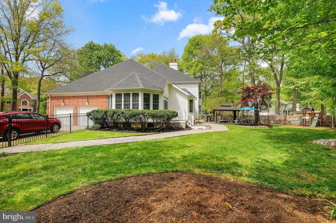
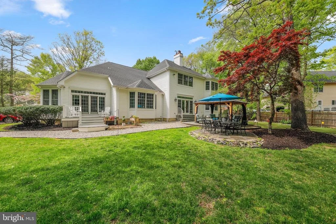
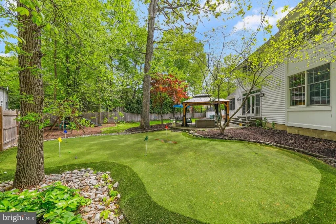
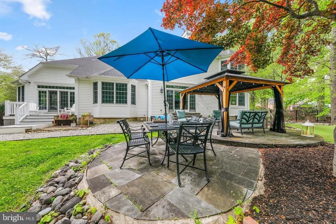
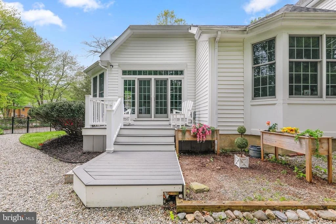
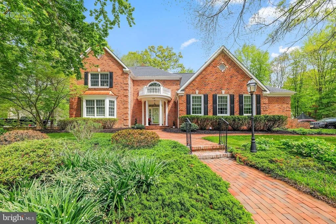
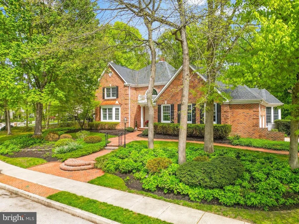
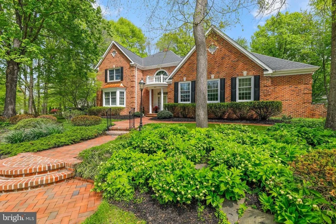
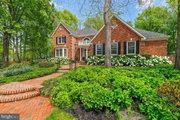
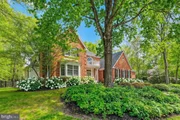
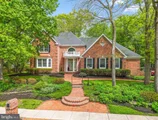
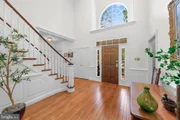
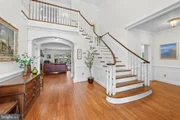
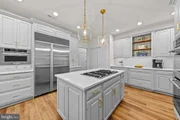
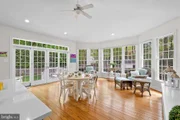
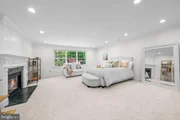
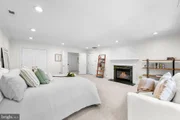
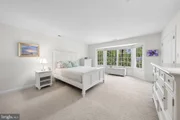
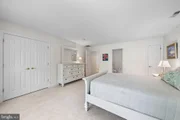
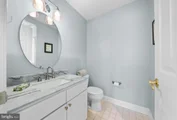
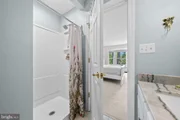
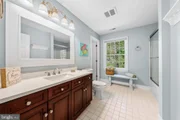
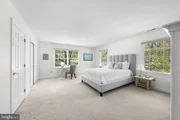
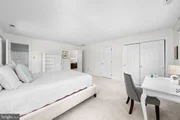
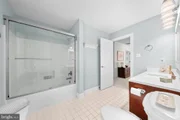
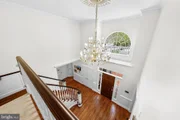
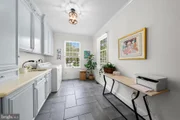
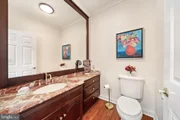
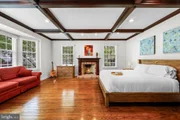
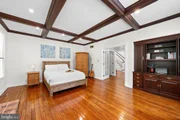
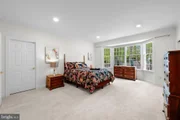
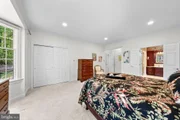
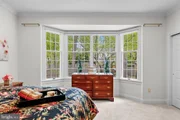
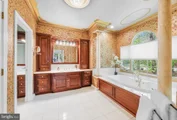
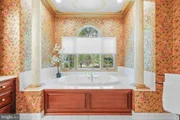
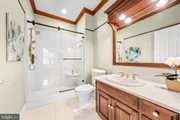
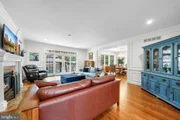
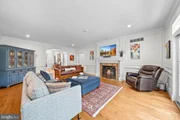
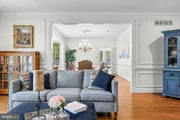
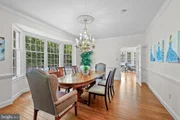
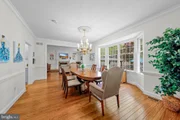
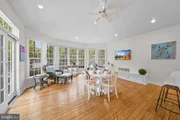
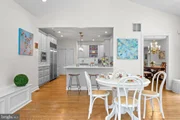
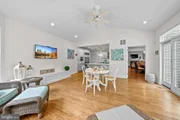
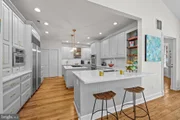
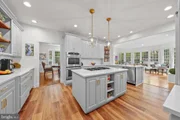
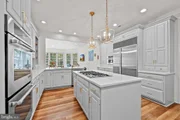
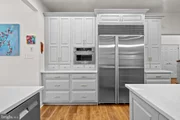
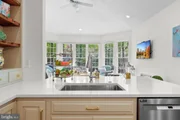
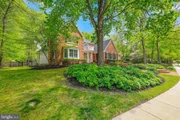
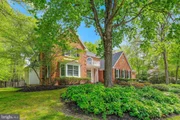
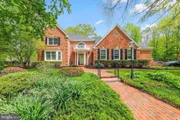
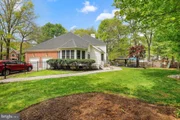
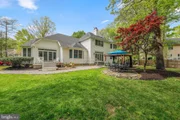
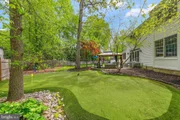
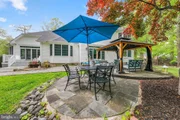
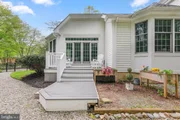
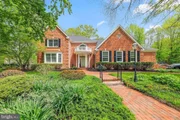
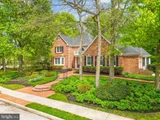
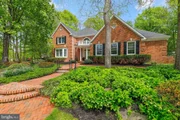
Welcome home to the prestigious Wellesley Hunt Community to a classically elegant brick home with side entry garage. This custom built Sharpton model is nestled on a professionally landscaped and wooded 1/2 acre home site with fenced yard, architecturally styled shed, stone patio, playset and even your own putting green! An impressive tiered landscape and brick walkway introduce you to the Georgian style brick home you will be proud to own. This home is perfect for a growing family, or multi-generational family who require a first floor owners suite. A dramatic 2 story foyer, displays custom millwork, replete throughout the home, as well as hardwood flooring that flows througout most of the first level of this wonderful home. There are 3 fireplaces in the home including the first floor study, gathering room and upstairs bedroom. On the first level, French doors lead to a classic executive office/study with custom built in desk, brick fireplace, couffered ceiling with wood beams, large bay window overlooking the front landscape. The Owner also utilizes this room as a bedroom, An elegant first floor Owner's Suite overlooks the rear landscape and provides 2 closets, as well as spa style owner's bath with shower and soaking tub. The Gathering Room boasts gas fireplace, hardwood flooring, andTriple Anderson French Slider with transom window that opens to the paver patio at the rear yard. A chefs'kitchen displays built in refrigerator /freezer, soft close cabinerty, quartz countertops, new dishwasher, gas cooktop, double ovens, drawer microwave andconvenient eat in breakfast bar that overlooks a sunroom with dramatic walls of windows. For formal dinners a spacious dining room sits at the rear of the home with charming bay window overlooking the pretty landscape outdoors. Climb the elegrant foyer staircase to 3 additional voluminous bedrooms, 2 with ensuites and 1 with cozy fireplace and triple window overlooking the rear yard landscape. A large laundry room on the first level includes built in floor to ceiling cabinetry, built in laundry sink, tile flooring and newer washer and dryer.
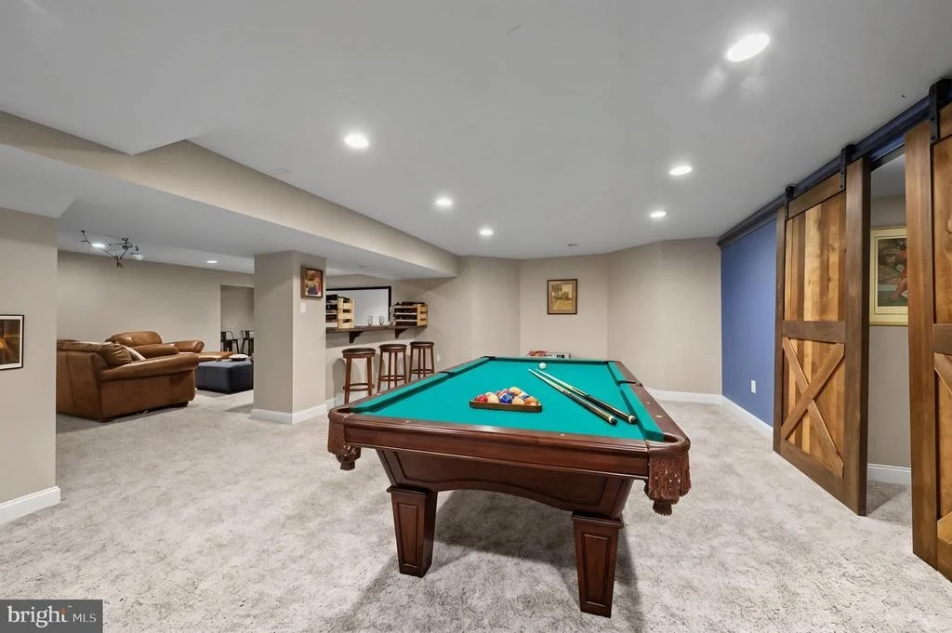
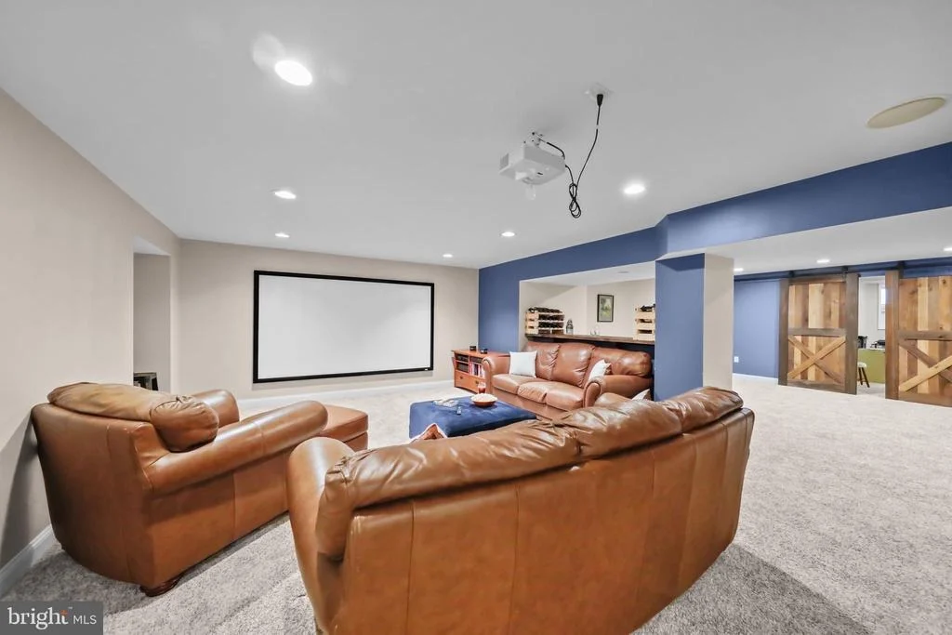
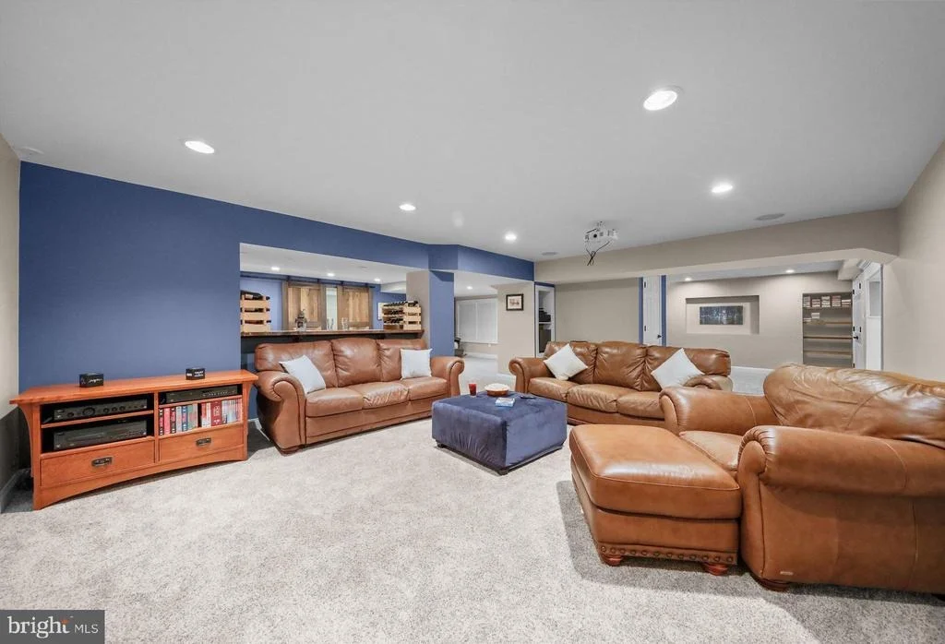
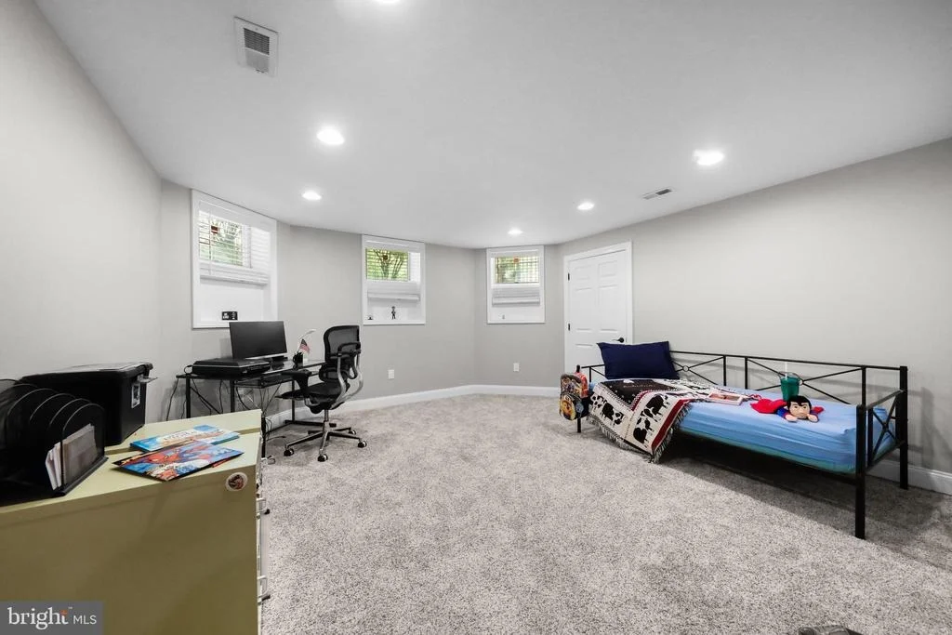
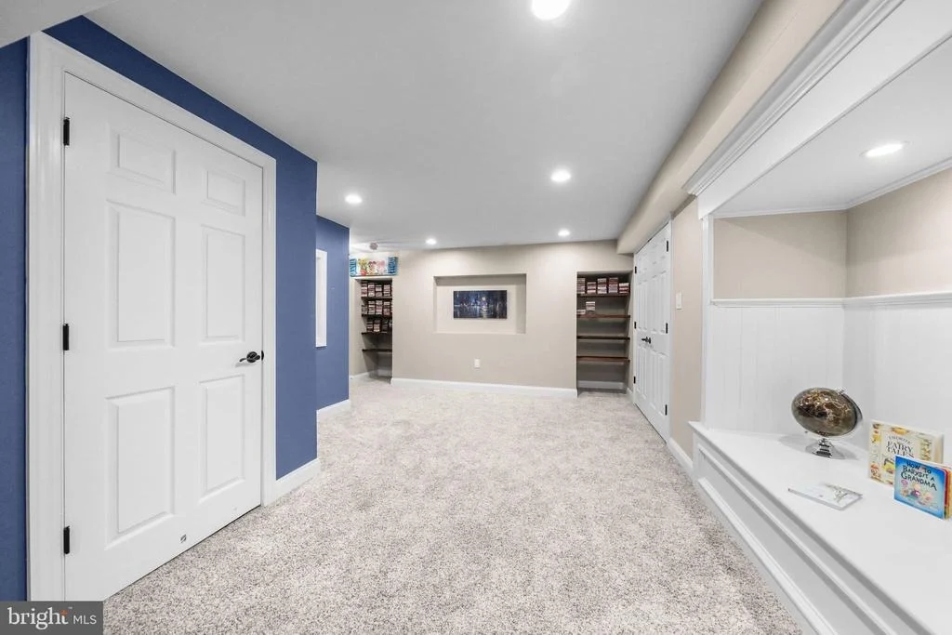
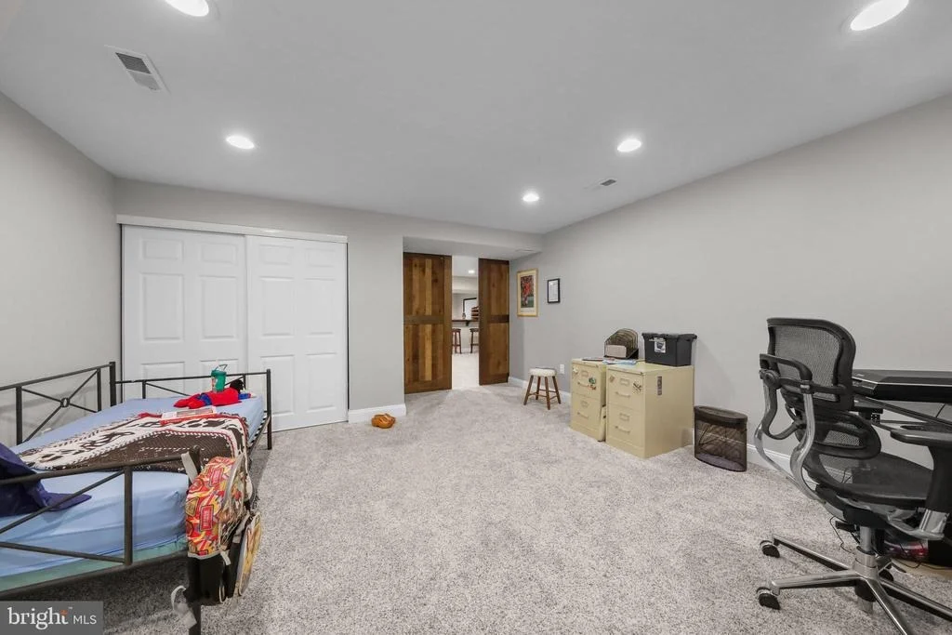
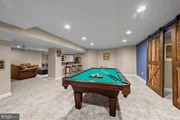
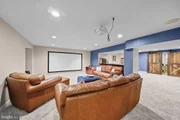
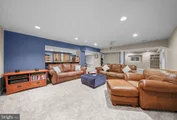
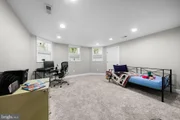
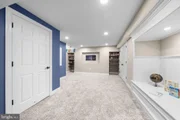
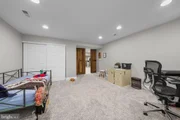
The finished basement boasts a home theatre, additional playroom, and office, art studio area as well as plentiful storage. This home proudly displays newer features you will appreciate including roof, gutter guards, newer carpets upstairs, upgraded water heater, paint,
Conveniently located close to 295 and the turnpike, great schools, and excellent shopping. This special home is ready to be your very own.
Payment Calculator
Your Estimated Monthly Payment
Cap Rate Calculator
What does this mean?
Based on our analysis, the cap rate of this property is 1.25%. A negative cap rate indicates that the property might not be feasible as an income-producing asset. The median cap rate for a near zip code 11238 is 4.23%.
How much can I actually make?
Actual monthly rental income may vary between $4,760 and $7,140 depending on unit-specific characteristics. You can change the amount using the slider to further explore.
How is cap rate calculated?
Cap Rate = Net Operating Income (NOI) / Property Asset Value.
When calculating the cap rate, we assume 100% occupancy. Leverage (mortgage) is not considered.
Cap Rate provided by RealtyHop and RentHop, learn more about cap rate here.
Price History

Property Highlights
Building Info
Comparables
Status
Price/ft²
Listed On
Sold On
About Burlington
Similar Homes for Sale
Currently no similar homes aroundNearby Rentals
$2,700 /mo
- 3 Beds
- 2 Baths
- 1,488 ft²
$2,100 /mo
- 2 Beds
- 2 Baths
- 1,336 ft²

Century 21 Alliance-Medford
Last Updated: 6 hours ago
Data Source: Bright MLS , MLS# NJBL2110270





 Your Privacy Choices
Phone: 425-283-2930
Address: 335 Madison Avenue, New York, NY 10017