See Home Value
$1,545,000
● Condo - Off Market

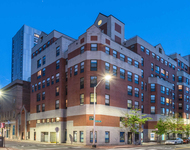
44 Rawson Rd #2

Brookline, MA 02445
bedrooms
4 Beds
bathrooms
3 Baths
square feet
3,488 Ft²
$2,548,860
RealtyHop Estimate
64.97%
Since Dec 1, 2016
MA-Boston
Primary Model

About This Property

Classically elegant, modernized and spacious 10-room 4BR 3BA penthouse duplex in premier location on Aspinwall Hill, in the heart of Brookline. This rare home opens to a spectacular, finely appointed sun-filled living room with tree top views, grand formal dining room, gourmet eat-in kitchen with granite counters and newer high-end appliances, custom cherry-paneled library, master bedroom suite, second bedroom, office, rear deck.  The second floor features an expansive, flexible family room retreat plus additional bedrooms, in-unit laundry, and numerous closets. This truly is an exceptional condo with all the fullness and privacy of a large single family home!  Attached garage parking and extra parking outside, central air, hardwood floors, French doors, and an additional 360 square feet of private storage in basement. Close to Coolidge Corner, Washington Square, Brookline Village, the Green line (C+D), Brookline High, library, parks, restaurants.
Unit Size
3,488 Ft²
Days on Market
-
Land Size
-
Price per sqft
$443
Property Type
Condo
Property Taxes
$1,040
HOA Dues
$450
Year Built
-

Payment Calculator

Cap Rate Calculator

Last updated: 4 years ago (MLSPIN #72067725)

Price History

Date / Event Date Event Price
Nov 22, 2016 Sold
Sold
Sep 15, 2016 Listed by Coldwell Banker Realty - Brookline $1,545,000
Listed by Coldwell Banker Realty - Brookline
May 10, 2011 Listed by Coldwell Banker Residential Brokerage - Brookline $1,375,000
Listed by Coldwell Banker Residential Brokerage - Brookline
Magnificent penthouse duplex high atop Aspinwall Hill! This stately brick home with central air & grande-scale rooms features an elegant living room with inlaid hardwoods, formal dining room & 4 bedrooms! Solid-cherry library adds great style and sophistication.Gourmet kitchen is complete with granite counters, stainless appliances & dining area. Top-floor family room is a great retreat with treetops views! Blocks to Washington Sq, Schick Park, High School, C/D train. Feels Like a Single Family!

Property Highlights

Air Conditioning
Parking Available
Interior Details
Level: Second
Width: 18
Length: 23
Features: Bathroom - Full, Closet/Cabinets - Custom Built, Flooring - Hardwood, Balcony / Deck, Pantry, Countertops - Stone/Granite/Solid
Area: 414
Level: Second
Features: Flooring - Hardwood
Width: 12
Length: 12
Area: 144
Area: 112
Length: 16
Level: Third
Features: Flooring - Hardwood
Width: 7
Width: 15
Features: Flooring - Hardwood, French Doors
Length: 17
Level: Second
Area: 255
Features: Flooring - Hardwood
Width: 11
Length: 14
Area: 154
Level: Third
Length: 32
Level: Second
Area: 448
Features: Flooring - Hardwood, Window(s) - Bay/Bow/Box, French Doors
Width: 14
Length: 20
Level: Third
Features: Bathroom - Full, Walk-In Closet(s), Cedar Closet(s), Closet/Cabinets - Custom Built, Flooring - Hardwood, Open Floorplan, Storage
Width: 30
Area: 600
Features: Bathroom - Full, Closet/Cabinets - Custom Built, Flooring - Hardwood
Level: Second
Length: 17
Width: 13
Area: 221
Length: 12
Level: Second
Area: 84
Features: Flooring - Hardwood
Width: 7
Features: Yes
Full Bathrooms: 3
Interior Features: Library, Office
Appliances: Oven, Dishwasher, Disposal, Trash Compactor, Microwave, Countertop Range, Refrigerator, Freezer, Washer, Dryer, Gas Water Heater, Utility Connections for Gas Range
Flooring Type: Wood, Flooring - Hardwood
Laundry Features: In Unit
Rooms: 10
Basement: Y
Parking Details
Has Garage
Attached Garage
Parking Features: Under, Off Street
Garage Spaces: 1
Exterior Details
Has Property Attached
Entry Level: 2
Year Built Source: Public Records
Year Built Details: Actual
PropertySubType: Condominium
Structure Type: 2/3 Family, Duplex
Stories (Total): 2
Building Area Units: Square Feet
Construction Materials: Brick
Patio and Porch Features: Covered
Lead Paint: Unknown
Lot Size Units: Acres
Zoning: M
Parcel Number: B:209A L:0009 S:0002, 3806227
Water Source: Public
Financial Details
Tax Assessed Value: $1,407,600
Tax Annual Amount: $12,484
Utilities Details
Utilities: for Gas Range
Cooling Type: Central Air
Heating Type: Forced Air
Sewer : Public Sewer
Location Details
HOA/Condo/Coop Fee Includes: Water, Sewer, Insurance, Maintenance Structure, Maintenance Grounds, Trash
Association Fee Frequency: Monthly
HOA Fee: $450
Community Features: Public Transportation, Shopping, Pool, Tennis Court(s), Park, Walk/Jog Trails, House of Worship, Private School, Public School, T-Station
Pets Allowed: Yes
Complex is Completed

Comparables

Unit
Status
Type
Beds
Baths
ft²
Price/ft²
Asking Price
Listed On
Closing Price
Sold On
HOA + Taxes

Past Sales

Date Unit Beds Baths Sqft Price Closed Listed By
20160915 Unit 2
09/15/2016
2
4 Bed
3 Bath
3488 ft²
$1,545,000
bedrooms
4 Bed
bathrooms
3 Bath
square feet
3488 ft²
$1,545,000
11/22/2016
Joan Solomont
Coldwell Banker Realty - Brookline
20110510 Unit 2
05/10/2011
2
4 Bed
3 Bath
3488 ft²
$1,375,000
bedrooms
4 Bed
bathrooms
3 Bath
square feet
3488 ft²
-
-
Dan Keating
Coldwell Banker Realty - Brookline
20110324 Unit 1
03/24/2011
1
4 Bed
3 Bath
3245 ft²
$1,295,000
bedrooms
4 Bed
bathrooms
3 Bath
square feet
3245 ft²
$1,240,000 -4.25%
06/29/2011
Jayne Friedberg
Coldwell Banker Realty - Brookline
20040107 Unit 44
01/07/2004
44
4 Bed
3 Bath
3700 ft²
$1,199,000
bedrooms
4 Bed
bathrooms
3 Bath
square feet
3700 ft²
$1,105,000 -7.84%
06/15/2004
Cynthia Kaplan
Coldwell Banker Realty - Newton
19991001 Unit 144
10/01/1999
144
4 Bed
3 Bath
3245 ft²
$709,000
bedrooms
4 Bed
bathrooms
3 Bath
square feet
3245 ft²
$675,000 -4.80%
12/15/1999
Jayne Friedberg
Coldwell Banker Realty - Brookline
19991001 Unit 244
10/01/1999
244
4 Bed
3 Bath
3700 ft²
$749,000
bedrooms
4 Bed
bathrooms
3 Bath
square feet
3700 ft²
$720,000 -3.87%
02/03/2000
Cynthia Kaplan
Coldwell Banker Realty - Newton
19980529
05/29/1998
8 Bed
-
-
$739,000
bedrooms
8 Bed
bathrooms
-
$757,000 +2.44%
08/13/1998
Jayne Friedberg
Coldwell Banker Realty - Brookline

Building Info

44 Rawson Road 44 Rawson Road, Brookline, MA 02445
More about this Building
44 Rawson Road
Want to find out who owns 44 Rawson Road, Brookline, MA 02445? Get detailed property transactions here.

About Washington Square


Similar Homes for Sale

Currently no similar homes around

Nearby Rentals

Unit for rent at 10 Magazine Street, Cambridge, MA, 02139

$4,250 /mo

  • 2 Beds
  • 2 Baths
  • 1,013 ft²
10 Magazine Street #The Cambridge, Cambridge, MA, 02139 Listing by Equity Residential
Unit for rent at 75 Parkman St, Brookline, 02446

$3,000 /mo

  • 1 Bed
  • 1 Bath
75 Parkman St, Brookline, 02446 Listing by Inbound Real Estate
Unit for rent at 50 Carlton St, Brookline, 02446

$3,000 /mo

  • 1 Bed
  • 1 Bath
50 Carlton St, Brookline, 02446 Listing by Inbound Real Estate