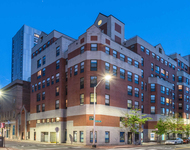
See Home Value
$1,245,000
● Condo - Off Market

44 Griggs Terrace #3

Brookline, MA 02446
bedrooms
4 Beds
bathrooms
3 Baths
square feet
2,450 Ft²
$1,949,928
RealtyHop Estimate
42.43%
Since Dec 1, 2019
MA-Boston
Primary Model

About This Property

Updated throughout, this gorgeous 4 bed, 3 full bath unit is located directly across from Griggs Park and a just a short walk from Coolidge Corner, Washington Sq and Brookline Village.  This third floor unit has views of the Park and offers over 2400 sq ft of living space, high ceilings, gleaming hardwoods throughout, central air, Buderus high efficiency boiler and on demand hot water.  Features include an updated chef's kitchen with granite wrap around breakfast bar, stainless appliances and custom cabinetry, The sunlit dining area is perfect to host guests, 4 large bedrooms including a master suite with stunning new bath with double vanity and glass shower.  This unit also has deeded private access to the attic with a full staircase that can be raised up when not in use and offers plenty of storage.  The beautiful Victorian-era building has a 10 year roof and plenty of common outdoor space. Deeded off street parking for 2 cars and close proximity to schools, restaurants, shops and T,
Unit Size
2,450 Ft²
Days on Market
-
Land Size
-
Price per sqft
$559
Property Type
Condo
Property Taxes
$748
HOA Dues
$500
Year Built
-

Payment Calculator

Cap Rate Calculator

Last updated: 5 years ago (MLSPIN #72530671)

Price History

Date / Event Date Event Price
Nov 14, 2019 Sold
Sold
Jul 9, 2019 Listed by Coldwell Banker Realty - Back Bay $1,369,000
Listed by Coldwell Banker Realty - Back Bay

Property Highlights

Air Conditioning
Parking Available
Interior Details
Level: Third
Width: 17.333333
Length: 24.5
Features: Flooring - Hardwood, Countertops - Stone/Granite/Solid, Breakfast Bar / Nook, Stainless Steel Appliances
Area: 424.666666
Level: Third
Area: 64.6875
Width: 6.75
Length: 9.583333
Area: 99
Features: Bathroom - Full, Bathroom - Tiled With Shower Stall, Flooring - Stone/Ceramic Tile
Length: 11
Level: Third
Width: 9
Level: Third
Features: Flooring - Hardwood
Width: 13.583333
Length: 16.666666
Area: 226.388888
Area: 178.666666
Length: 11.166666
Level: Third
Features: Flooring - Hardwood
Width: 16
Width: 9.75
Features: Flooring - Hardwood
Length: 12.416666
Level: Third
Area: 121.0625
Features: Flooring - Hardwood
Width: 17.916666
Length: 14.5
Area: 259.791666
Level: Third
Length: 16.666666
Level: Third
Area: 344.444444
Features: Flooring - Hardwood
Width: 20.666666
Width: 9
Level: Third
Area: 63
Length: 7
Features: Flooring - Hardwood
Level: Third
Length: 16
Width: 19
Area: 304
Features: Yes
Full Bathrooms: 3
Appliances: Range, Dishwasher, Disposal, Microwave, Refrigerator, Washer, Dryer, Range Hood, Gas Water Heater, Tank Water Heaterless, Utility Connections for Gas Range, Utility Connections for Gas Dryer
Flooring Type: Tile, Hardwood
Laundry Features: Third Floor
Rooms: 7
Basement: Y
Parking Details
Parking Features: Off Street, Tandem, Assigned, Deeded, Paved
Exterior Details
Entry Level: 3
Year Built Source: Public Records
Year Built Details: Approximate
PropertySubType: Condominium
Building Name: 42-44 Griggs Terrace Condominium
Structure Type: 2/3 Family
Stories (Total): 1
Building Area Units: Square Feet
Window Features: Insulated Windows
Construction Materials: Frame
Patio and Porch Features: Porch
Lead Paint: Unknown
Lot Size Units: Acres
Zoning: 102
Parcel Number: 2145803
Water Source: Public
Financial Details
Tax Assessed Value: $958,200
Tax Annual Amount: $8,978
Utilities Details
Utilities: for Gas Range, for Gas Dryer
Cooling Type: Central Air
Heating Type: Forced Air, Natural Gas
Sewer : Public Sewer
Location Details
HOA/Condo/Coop Fee Includes: Water, Sewer, Insurance, Maintenance Structure, Maintenance Grounds, Snow Removal
Association Fee Frequency: Monthly
HOA Fee: $500
Community Features: Public Transportation, Shopping, Park, Walk/Jog Trails, House of Worship, Public School, T-Station
Pets Allowed: Yes
Complex is Completed
Management: Owner Association

Comparables

Unit
Status
Type
Beds
Baths
ft²
Price/ft²
Asking Price
Listed On
Closing Price
Sold On
HOA + Taxes

Past Sales

Date Unit Beds Baths Sqft Price Closed Listed By
20200708 Unit 1
07/08/2020
1
4 Bed
2 Bath
3011 ft²
$1,695,000
bedrooms
4 Bed
bathrooms
2 Bath
square feet
3011 ft²
$1,845,000 +8.85%
09/10/2020
Rachel Goldman
MGS Group Real Estate LTD
20190709 Unit 3
07/09/2019
3
4 Bed
3 Bath
2450 ft²
$1,369,000
bedrooms
4 Bed
bathrooms
3 Bath
square feet
2450 ft²
$1,245,000 -9.06%
11/14/2019
Mac Chinsomboon
Coldwell Banker Realty - Back Bay
20140520 Unit 1
05/20/2014
1
4 Bed
2 Bath
3011 ft²
$1,449,000
bedrooms
4 Bed
bathrooms
2 Bath
square feet
3011 ft²
$1,350,000 -6.83%
12/05/2014
Shari Lyons
Hammond Residential Real Estate
20030506 Unit 2
05/06/2003
2
6 Bed
4 Bath
5171 ft²
$1,475,000
bedrooms
6 Bed
bathrooms
4 Bath
square feet
5171 ft²
$1,375,000 -6.78%
09/04/2003
Phyllis Sher
Next Level Realty
19980619 Unit 24244
06/19/1998
5 Bed
4 Bath
5171 ft²
$585,000
bedrooms
5 Bed
bathrooms
4 Bath
square feet
5171 ft²
$532,500 -8.97%
04/15/1999
Carolyn Lovit
Hammond Residential R. E.

Building Info

44 Griggs Terrace 44 Griggs Terrace, Brookline, MA 02446
More about this Building
44 Griggs Terrace
Want to find out who owns 44 Griggs Terrace, Brookline, MA 02446? Get detailed property transactions here.

About Coolidge Corner


Similar Homes for Sale

Currently no similar homes around

Nearby Rentals

Unit for rent at 10 Magazine Street, Cambridge, MA, 02139

$4,820 /mo

  • 3 Beds
  • 2 Baths
  • 1,062 ft²
10 Magazine Street #The Inman, Cambridge, MA, 02139 Listing by Equity Residential
Unit for rent at 25 Euston St, Brookline, 02446

$4,400 /mo

  • 2 Beds
  • 1 Bath
25 Euston St, Brookline, 02446 Listing by Inbound Real Estate
Unit for rent at 75 Parkman St, Brookline, 02446

$3,300 /mo

  • 1 Bed
  • 1 Bath
75 Parkman St, Brookline, 02446 Listing by Inbound Real Estate