


44 DEVOE ST #TH


About This Property
This absolutely beautiful home has been completely gut renovated and appointed with top-of-the-line condo-quality finishes throughout.
The entrance to the owner's duplex is though the custom-built brick foyer which boasts a steel ceiling and a glass block wall to allow in natural light.
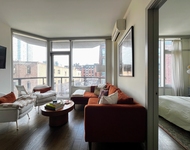
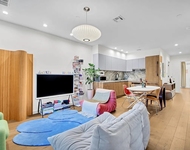
You'll walk into an open floorplan which features a massive open living room and separate dining area. Continue to the chef's quality stainless steel kitchen which features built in wall oven and broiler, Samsung French Door refrigerator, custom 7-foot kitchen island with five burner cook top and countertop seating, solid wood cabinets and oversized granite composite drop-in sink and a wall of windows with a view of the natural evergreen trees planted along the outside of the property. Past the kitchen you'll find a gorgeous and spacious windowed bathroom with large walk in tiled shower. Throughout you'll also find top-of-the-line features including Samsung Wall-Mount ACs, large base moldings, custom Wainscoting, crown moldings and security system throughout.
Walk up the solid oak staircase leading to the second floor of the owner's duplex and you're greeted by hand scraped oak wide plank floors. The master bedroom features a beautiful wall of windows and en-suite bathroom, can easily accommodate a king-sized bed plus a full nursery if needed, or could be converted into two separate but still spacious bedrooms. The second bedroom also accommodates a king bed, has custom lighting fixtures throughout and boasts a beautiful view of the scenic tree-lined Devoe St. The second floor also includes a separate entrance from the stoop and two oversized walk in closets for maximum storage.
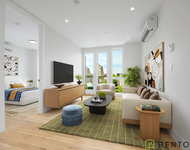
On the top floor you'll find the rental unit which has also been renovated and features a huge open living space with skylight and the same brand new argon filled windows throughout, large kitchen with island and a spacious dining area, two oversized bedrooms, half bathroom en-suite in the master and large bathroom off the living space with washer/dryer installed.
The exterior features an eye-catching custom-built brick stoop with brand new stone stairs leading to the second floor, Pantina Copper roof on the landing which doubles as a second entrance to the owner's duplex and has lighting fixtures installed. The entire home has been fitted with custom argon glass filled lattice windows, new stucco siding and tailor-made fiberglass doors to each entrance. The home also features a massive basement the whole footprint of the house which allows for enormous amount of storage, or could easily be converted to a finished basement for even more living space.
The yard's southern exposure means you'll be flooded all day with direct sunlight while enjoying your private outdoor space. Honeysuckle trees, grape vines and evergreen trees throughout the space give the yard a cozy but full of life feel, while also boasting plenty of space for outdoor seating, BBQ areas, open grass play area and so much more. The space also easily accommodates a large pool which the current sellers previously had in this space.
Home also includes the ability to rent a parking space in the adjacent lot.
Payment Calculator
Your Estimated Monthly Payment
Cap Rate Calculator
What does this mean?
Based on our analysis, the cap rate of this property is 1.25%. A negative cap rate indicates that the property might not be feasible as an income-producing asset. The median cap rate for a near zip code 11238 is 4.23%.
How much can I actually make?
Actual monthly rental income may vary between $4,760 and $7,140 depending on unit-specific characteristics. You can change the amount using the slider to further explore.
How is cap rate calculated?
Cap Rate = Net Operating Income (NOI) / Property Asset Value.
When calculating the cap rate, we assume 100% occupancy. Leverage (mortgage) is not considered.
Cap Rate provided by RealtyHop and RentHop, learn more about cap rate here.
Price History
| Date / Event | Date | Event | Price |
|---|---|---|---|
| Jul 31, 2017 | Sold | ||
| Sold | |||
| Jun 7, 2017 | Listed by BOLD New York | $2,500,000 | |
| Listed by BOLD New York | |||
Property Highlights
Comparables
Status
Price/ft²
Listed On
Sold On
Past Sales
| Date | Unit | Beds | Baths | Sqft | Price | Closed | Listed By |
|---|---|---|---|---|---|---|---|
|
06/07/2017
|
5 Bed
|
3.5 Bath
|
3225 ft²
|
$2,500,000
5 Bed
3.5 Bath
3225 ft²
|
$2,500,000
07/31/2017
|
Paula Manna
Bold New York
|
Building Info

 Your Privacy Choices
Phone: 425-283-2930
Address: 335 Madison Avenue, New York, NY 10017