


44 Browne St #3


About This Property
Payment Calculator
Your Estimated Monthly Payment
Cap Rate Calculator
What does this mean?
Based on our analysis, the cap rate of this property is 1.25%. A negative cap rate indicates that the property might not be feasible as an income-producing asset. The median cap rate for a near zip code 11238 is 4.23%.
How much can I actually make?
Actual monthly rental income may vary between $4,760 and $7,140 depending on unit-specific characteristics. You can change the amount using the slider to further explore.
How is cap rate calculated?
Cap Rate = Net Operating Income (NOI) / Property Asset Value.
When calculating the cap rate, we assume 100% occupancy. Leverage (mortgage) is not considered.
Cap Rate provided by RealtyHop and RentHop, learn more about cap rate here.
Price History
| Date / Event | Date | Event | Price |
|---|---|---|---|
| Apr 28, 2021 | Sold | ||
| Sold | |||
| Jan 13, 2021 | Listed by Central Real Estate | $809,900 | |
| Listed by Central Real Estate | |||
| | |||
|
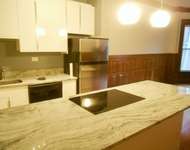
Bright and spacious second floor, high ceiling unit with two large bedrooms located in the Coolidge Corner area! The kitchen, remodeled in 2017, has granite countertops, stainless appliances, hardwood floors, washer and dryer in unit, and additional private storage in basement. Professionally managed and pet-friendly. Beautiful courtyard and Brookline's famous Minot Rose Garden and playground can be viewed from the unit. Close to Boston University, MBTA Green Lines C & D, MBTA buses to Longwood Medical, Trader Joe's, library, post office, restaurants, and shops. Please follow COVID-19 guidelines for all showings.
| |||
| Dec 18, 2015 | Sold | ||
| Sold | |||
| Oct 27, 2015 | Listed by Central Real Estate | $565,000 | |
| Listed by Central Real Estate | |||
| Jul 16, 2008 | Sold | ||
| Sold | |||

Property Highlights
Comparables
Status
Price/ft²
Listed On
Sold On
Past Sales
| Date | Unit | Beds | Baths | Sqft | Price | Closed | Listed By |
|---|---|---|---|---|---|---|---|
|
05/30/2023
|
2 Bed
|
1 Bath
|
1107 ft²
|
$788,000
2 Bed
1 Bath
1107 ft²
|
$840,000
+6.60%
07/18/2023
|
Ron Scharf
Accent Realty
| |
|
01/13/2021
|
2 Bed
|
1 Bath
|
1107 ft²
|
$809,900
2 Bed
1 Bath
1107 ft²
|
$792,000
-2.21%
04/28/2021
|
Ken Huang
Central Real Estate
| |
|
06/22/2017
|
2 Bed
|
1 Bath
|
1107 ft²
|
$625,000
2 Bed
1 Bath
1107 ft²
|
$710,000
+13.60%
08/11/2017
|
Naomi Zygiel - Almozlino
Coldwell Banker Residential Brokerage - Newton - Centre St.
| |
|
10/27/2015
|
2 Bed
|
1 Bath
|
1107 ft²
|
$565,000
2 Bed
1 Bath
1107 ft²
|
$660,000
+16.81%
12/18/2015
|
Ken Huang
Central Real Estate
| |
|
08/24/2012
|
1 Bed
|
1 Bath
|
872 ft²
|
$359,000
1 Bed
1 Bath
872 ft²
|
$348,000
-3.06%
11/08/2012
|
Carolyn Lovit
Hammond Residential R. E.
| |
|
05/17/2012
|
2 Bed
|
1 Bath
|
1107 ft²
|
$440,000
2 Bed
1 Bath
1107 ft²
|
$410,000
-6.82%
08/16/2012
|
Carolyn Lovit
Hammond Residential R. E.
| |
|
05/20/2008
|
2 Bed
|
1 Bath
|
1107 ft²
|
$459,900
2 Bed
1 Bath
1107 ft²
|
$465,000
+1.11%
07/16/2008
|
Ralph Smith
Compass
| |
|
06/12/2007
|
2 Bed
|
1 Bath
|
1107 ft²
|
$449,000
2 Bed
1 Bath
1107 ft²
|
$445,000
-0.89%
09/06/2007
|
The Lovit Gross-Torres Team
Coldwell Banker Realty - Brookline
| |
|
05/29/2007
|
1 Bed
|
1 Bath
|
872 ft²
|
$389,000
1 Bed
1 Bath
872 ft²
|
$389,000
07/10/2007
|
John Pynchon
Coldwell Banker Realty - Brookline
| |
|
07/08/2005
|
2 Bed
|
1 Bath
|
1107 ft²
|
$479,000
2 Bed
1 Bath
1107 ft²
|
$479,000
08/30/2005
|
Brenda Krasnow
Coldwell Banker Realty - Newton
| |
|
08/14/2003
|
2 Bed
|
1 Bath
|
1107 ft²
|
$419,000
2 Bed
1 Bath
1107 ft²
|
$400,000
-4.53%
10/31/2003
|
Roberta Gross-Torres
Hammond Residential Real Estate
| |
|
01/26/2001
|
2 Bed
|
1 Bath
|
1107 ft²
|
$319,900
2 Bed
1 Bath
1107 ft²
|
$319,900
05/23/2002
|
Mark Pearlstein
Metro Realty Corp.
|
Building Info

 Your Privacy Choices
Phone: 425-283-2930
Address: 335 Madison Avenue, New York, NY 10017