


44 Apache Way #44


About This Property
Payment Calculator
Your Estimated Monthly Payment
Cap Rate Calculator
What does this mean?
Based on our analysis, the cap rate of this property is 1.25%. A negative cap rate indicates that the property might not be feasible as an income-producing asset. The median cap rate for a near zip code 11238 is 4.23%.
How much can I actually make?
Actual monthly rental income may vary between $4,760 and $7,140 depending on unit-specific characteristics. You can change the amount using the slider to further explore.
How is cap rate calculated?
Cap Rate = Net Operating Income (NOI) / Property Asset Value.
When calculating the cap rate, we assume 100% occupancy. Leverage (mortgage) is not considered.
Cap Rate provided by RealtyHop and RentHop, learn more about cap rate here.
Price History
| Date / Event | Date | Event | Price |
|---|---|---|---|
| Nov 5, 2018 | Sold | ||
| Sold | |||
| Sep 20, 2018 | Listed by LAER Realty Partners | $280,000 | |
| Listed by LAER Realty Partners | |||
| May 27, 2015 | Sold | ||
| Sold | |||
| Mar 10, 2015 | Listed by RTN Realty Advisors LLC. | $195,000 | |
| Listed by RTN Realty Advisors LLC. | |||
| | |||
|
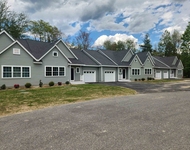
This spacious 2 bedroom condominium showcases a LOVELY updated kitchen (cabinets, counters and flooring), ENERGY EFFICIENT DOUBLE INSULATED HARVEY WINDOWS throughout, storm slider, updated HWH as well as a 7 year young (ENERGY EFFICIENT) furnace/central AC combo. There is a 1 car garage with an additional assigned parking spot, as well as ample visitor parking. This unit also offers an XL storage unit (on 3rd floor) as well as double deep wall closets in one of the bedrooms, hardwood floors (in dining room & under carpet in living room) as well as a gorgeous custom slider blind (included)...Low condo fee, strong assoc, convenient location! Whether you are downsizing or tired of building someone else's equity, you will love the low maintenance lifestyle that Indian Ridge offers! Additional benefits of garden style units: lower energy costs (on average), covered balcony (weather protection), single level living. The condition, price & location of this home makes it a phenomenal value!!
| |||
| Feb 12, 1997 | Sold | ||
| Sold | |||

Property Highlights
Comparables
Status
Price/ft²
Listed On
Sold On
Past Sales
| Date | Unit | Beds | Baths | Sqft | Price | Closed | Listed By |
|---|---|---|---|---|---|---|---|
|
09/20/2018
|
2 Bed
|
1 Bath
|
1000 ft²
|
$280,000
2 Bed
1 Bath
1000 ft²
|
$280,000
11/05/2018
|
Reid Zurlo
Coldwell Banker Realty - Lexington
| |
|
03/10/2015
|
2 Bed
|
1 Bath
|
1000 ft²
|
$195,000
2 Bed
1 Bath
1000 ft²
|
$191,000
-2.05%
05/27/2015
|
Joan Parcewski
RTN Realty Advisors LLC.
| |
|
11/10/1996
|
2 Bed
|
1 Bath
|
1024 ft²
|
$97,900
2 Bed
1 Bath
1024 ft²
|
$94,900
-3.06%
02/12/1997
|
Beverly Morrisroe
Coldwell Banker Residential Brokerage - Tewksbury
|
Building Info

 Your Privacy Choices
Phone: 425-283-2930
Address: 335 Madison Avenue, New York, NY 10017