


43821 Shady Creek


About This Property
Listed By

Payment Calculator
Your Estimated Monthly Payment
Cap Rate Calculator
What does this mean?
Based on our analysis, the cap rate of this property is 1.25%. A negative cap rate indicates that the property might not be feasible as an income-producing asset. The median cap rate for a near zip code 11238 is 4.23%.
How much can I actually make?
Actual monthly rental income may vary between $4,760 and $7,140 depending on unit-specific characteristics. You can change the amount using the slider to further explore.
How is cap rate calculated?
Cap Rate = Net Operating Income (NOI) / Property Asset Value.
When calculating the cap rate, we assume 100% occupancy. Leverage (mortgage) is not considered.
Cap Rate provided by RealtyHop and RentHop, learn more about cap rate here.
Price History
| Date / Event | Date | Event | Price |
|---|---|---|---|
| Oct 2, 2026 | Listed by Compass | $2,190,000 | |
| Listed by Compass | |||
| Oct 7, 2021 | No longer available | - | |
| No longer available | |||
| Sep 3, 2021 | In contract | - | |
| In contract | |||
| Jul 1, 2021 | Listed by KW Temecula | $2,199,000 | |
| Listed by KW Temecula | |||
| | |||
|
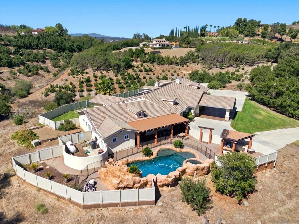
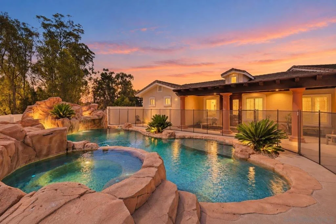
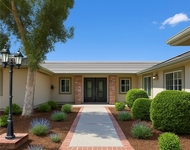
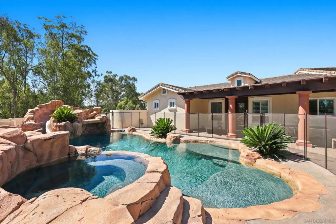
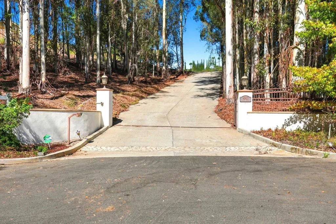
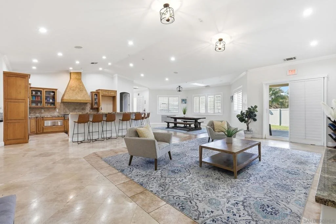
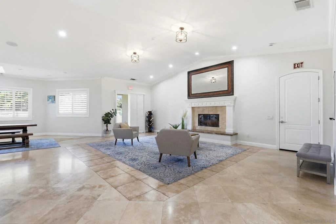
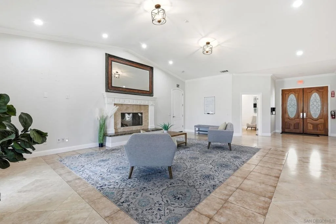
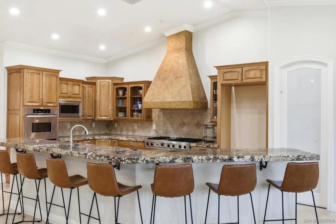
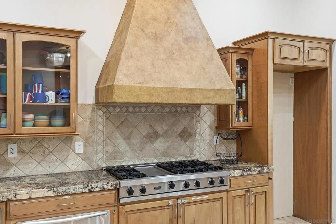
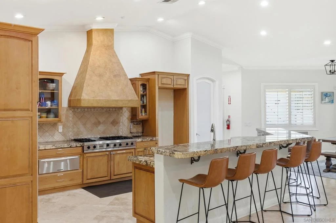
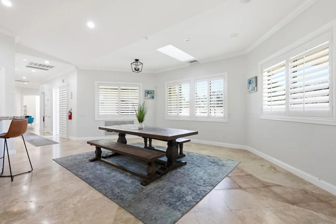
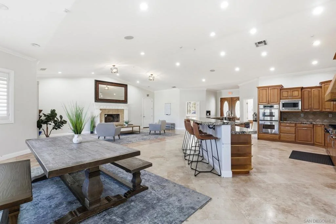
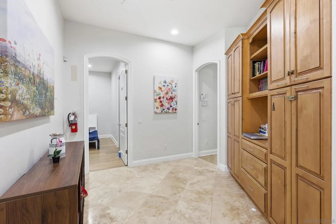
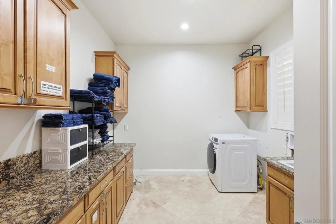
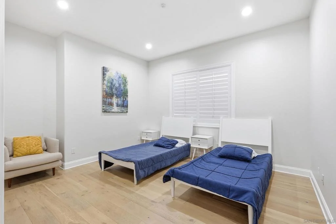
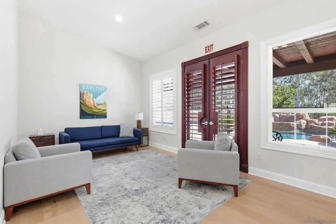
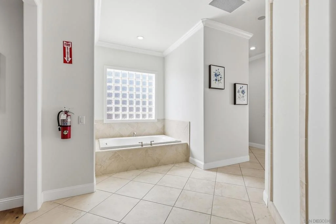
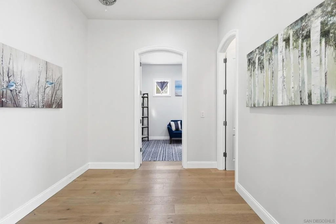
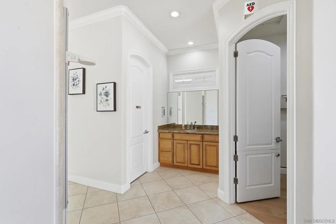
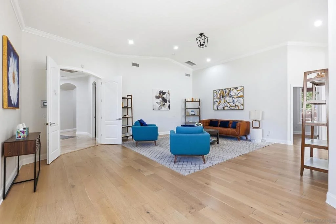
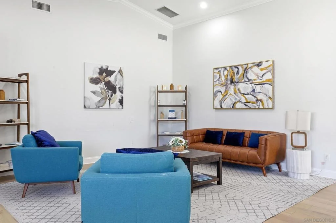
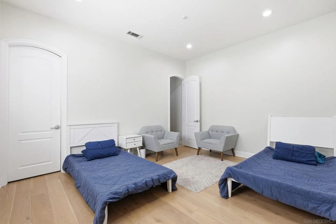
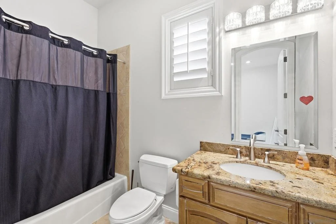
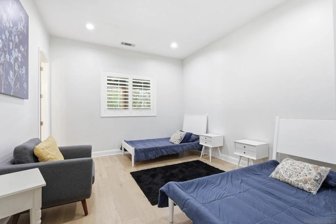
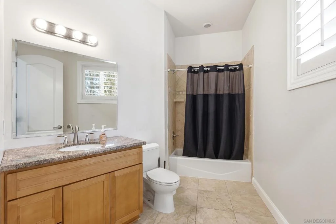
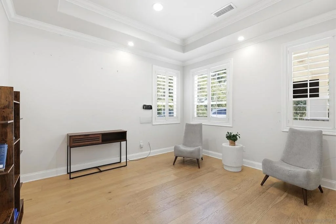
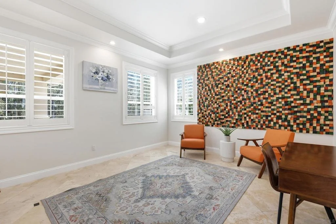
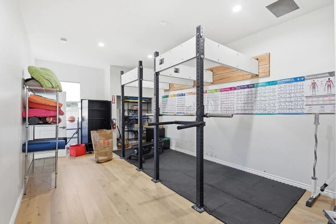
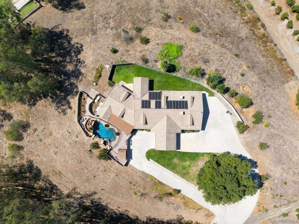
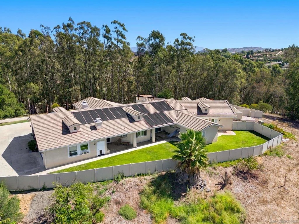
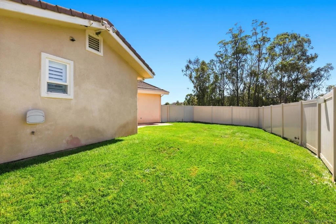
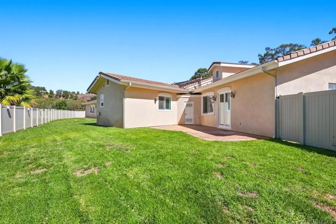
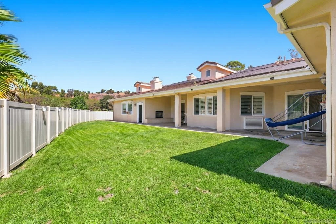
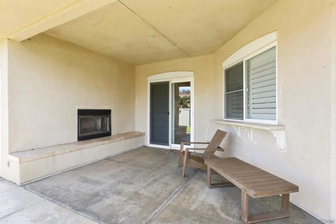
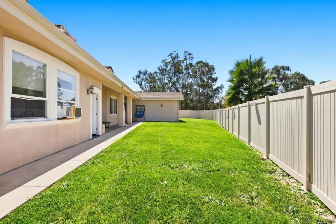
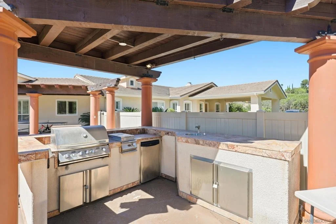
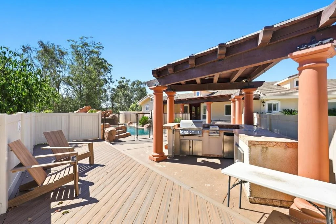
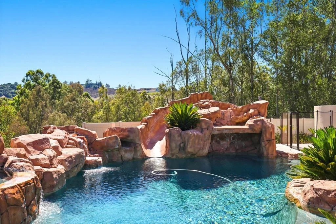
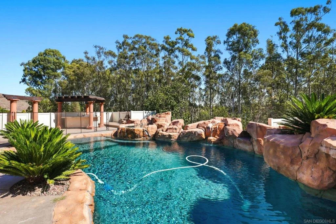
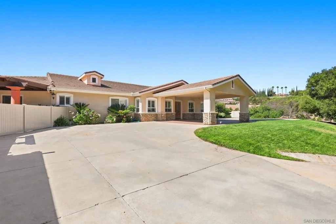
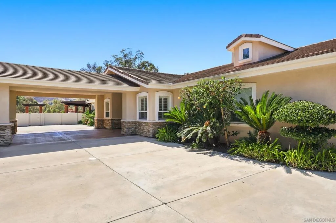
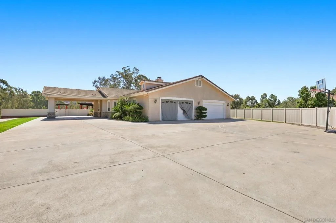
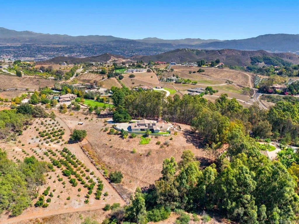
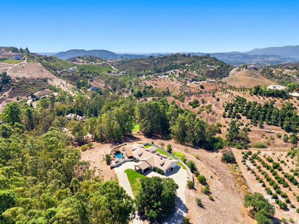
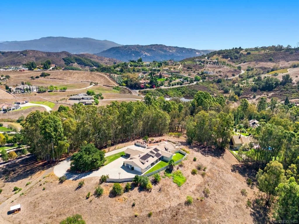
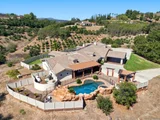
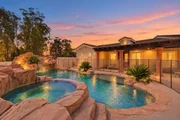
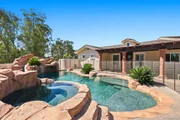
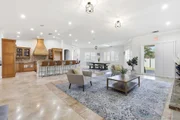
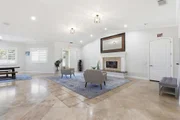
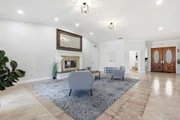
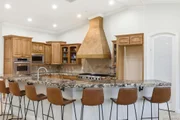
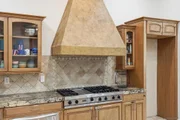
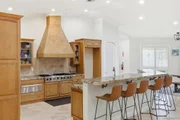
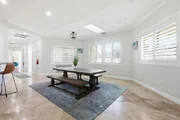
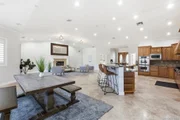
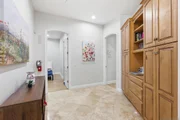
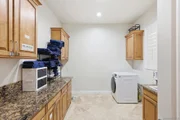
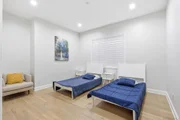
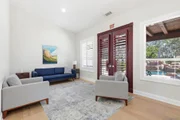
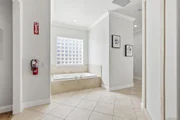
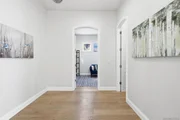
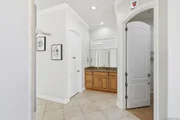
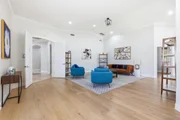
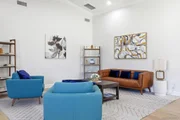
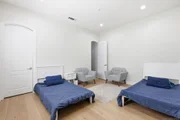
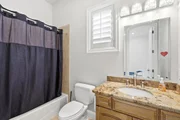
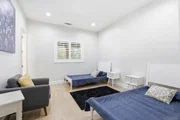
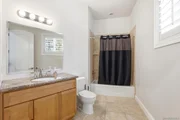
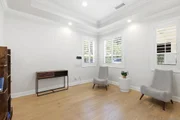
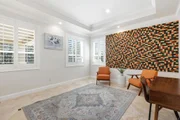
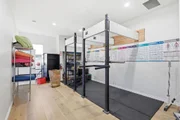
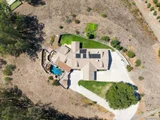
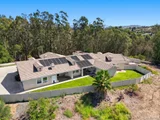
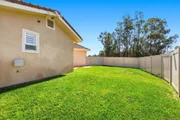
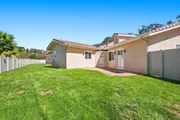
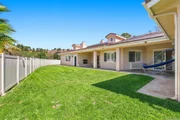
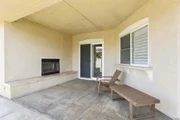
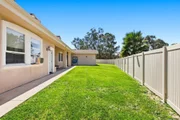
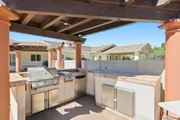
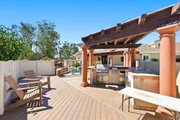
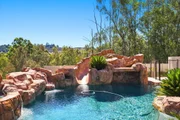
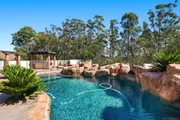
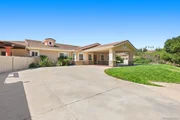
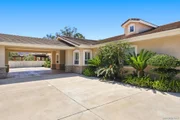
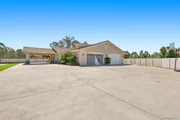
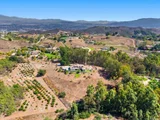
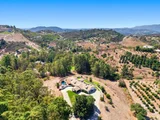
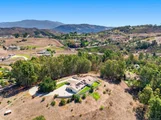
Sensational one-story home sits on a gated 5-acre lot on the hills of De Luz. This is the ultimate indoor/outdoor space for large families! Homes’ spacious 4737 sq. ft. offers open floor plan with travertine floors, 4-bedrooms, 6-baths, crown moulding, formal living and dining, countless storage, chefs kitchen, custom cabinets and more! Kitchen features granite countertops, Viking appliances, dual stainless ovens, warming drawer, custom range hood, dual dishwashers, and counter-top seating. Each bedroom has its own ensuite bath, and even features a pool-bathhouse to keep wet feet outside! ?Enormous master suite features his and her bath space, jetted tub, dual person shower, large walk in closets, retreat or workout space that opens to the pool and patio. The three additional bedrooms are large and feature their own baths. The house has 7 all house fans which keep the space cool and energy bills down. The family room has full bar, high ceilings, fireplace and access to garage space and two additional "junior dwelling units" (additional two bedrooms). Private outdoor area offer a resort style pool and spa with a Pool Waterfall, Waterslide and Outdoor BBQ, Pool Bathhouse, and separate propane tank for pool heating. Property uses city water and conventional septic. Plenty of parking for large families or RV storage. Property views are both private and beautiful. Various fruit trees line the property borders. Temperature controlled dog house for your treasured pets. This house wants for nothing! No HOA. Possibility for vacation rental. Take the 3-D Tour Here: https://my.matterport.com/show/?m=K6QmoqcP93P The manager has listed the unit size as 4737 square feet.
| |||
Property Highlights
Building Info
Comparables
Status
Price/ft²
Listed On
Sold On
About Riverside
Similar Homes for Sale
Currently no similar homes aroundNearby Rentals

Last Updated: 16 days ago
Data Source: CRMLS, MLS# 260024061SD
































 Your Privacy Choices
Phone: 425-283-2930
Address: 335 Madison Avenue, New York, NY 10017