


4378 ARCADIA AVE


About This Property
Payment Calculator
Your Estimated Monthly Payment
Cap Rate Calculator
What does this mean?
Based on our analysis, the cap rate of this property is 1.25%. A negative cap rate indicates that the property might not be feasible as an income-producing asset. The median cap rate for a near zip code 11238 is 4.23%.
How much can I actually make?
Actual monthly rental income may vary between $4,760 and $7,140 depending on unit-specific characteristics. You can change the amount using the slider to further explore.
How is cap rate calculated?
Cap Rate = Net Operating Income (NOI) / Property Asset Value.
When calculating the cap rate, we assume 100% occupancy. Leverage (mortgage) is not considered.
Cap Rate provided by RealtyHop and RentHop, learn more about cap rate here.
Price History
| Date / Event | Date | Event | Price |
|---|---|---|---|
| Aug 18, 2025 | Sold | ||
| Sold | |||
| Aug 9, 2025 | In contract | - | |
| In contract | |||
| Jul 18, 2025 | Listed by District Homes | $1,695,000 | |
| Listed by District Homes | |||
| | |||
|
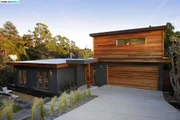
Designer-remodeled, mid-century modern dream house, with expansive views sweeping across the bay. The perfectly landscaped, low-maintenance front yard greets you as you pull up, complimenting the exposed warm wood of the home's facade. The spacious entry expands into open-concept living, dining and kitchen, thoughtfully and intentionally designed by the beloved local Banner Day Interiors; kitchen is custom walnut cabinets, backsplash is the lovely Tess Tile, and the hand-limewashed fireplace brings a natural, organic touch to the otherwise pristine space. With effortless flow from here to the front garden patio, or newly rebuilt back deck with bay views, this home seamlessly blends indoor/outdoor living. On this level is a full bathroom, bedroom (used by sellers as an office), interior access to the two car garage, and the world's most fun (yes, fun) laundry room and workout nook. Upstairs is one of two 'primary' bedrooms – with nearly 360 views and an en-suite bathroom. Downstairs, find the second 'primary' – your pick! – with a walk-in closet, en-suite bathroom with double vanity, and private deck. On this floor, too, is the fourth bedroom, also with an en-suite bathroom, & access to backyard. This stunner needs nearly nothing, but you. Time to come home.
| |||
| Sep 25, 2020 | No longer available | - | |
| No longer available | |||
| Sep 17, 2020 | Listed | $1,495,000 | |
| Listed | |||
| | |||
|
TAMI BOBB - Cell: 510-919-8127 - Special Mid Century Modern home w/a contemporary layout & designer finishes offering sweeping south & Bay views from almost every room in the house! Expansive windows & numerous glass doors allow for wonderful natural lighting in this sophisticated home. Double doors in the living room, dining room, and kitchen open to tranquil patios & gardens, ideal for indoor/outdoor entertaining. Chef’s kitchen w/waterfall Carrara marble counters, Thermador stainless steel appliances, walk-in pantry & large island. Of the 4 bedrooms, 3 are en-suite - including your own over-sized retreat w/a custom walk-in closet & 2 sets of double doors opening to a private deck to take in the morning sun or savor the sunset skies. Ideally spaced bedrooms are convenient for visiting guests, productive home offices, or cheerful kids study rooms. The upstairs en-suite could easily double as a family room! Level lawns, spaces, and decks for outdoor time connecting to nature! This is a home that checks the boxes! The manager has listed the unit size as 2818 square feet.
| |||

Property Highlights
Building Info
Comparables
Status
Price/ft²
Listed On
Sold On
About North Hills
Similar Homes for Sale
Currently no similar homes aroundNearby Rentals

Last Updated: 4 months ago
Data Source: CRMLS, MLS# 40732860
 Your Privacy Choices
Phone: 425-283-2930
Address: 335 Madison Avenue, New York, NY 10017