Check Availability
Lancaster 93536
43746 58th W
$565,000
↑ $5K (0.9%)
● House - In Contract

43746 58th W

Lancaster, CA 93536
bedrooms
4 Beds
bathrooms
3 Baths
square feet
2,605 Ft²
$2,775
Est. Monthly

About This Property

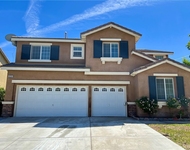
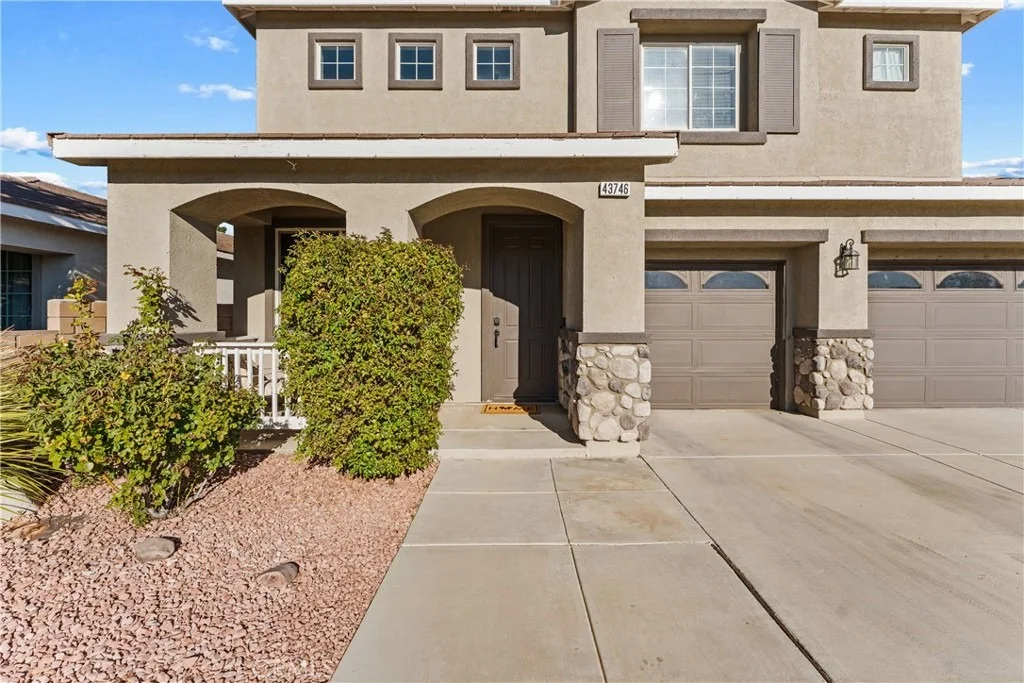
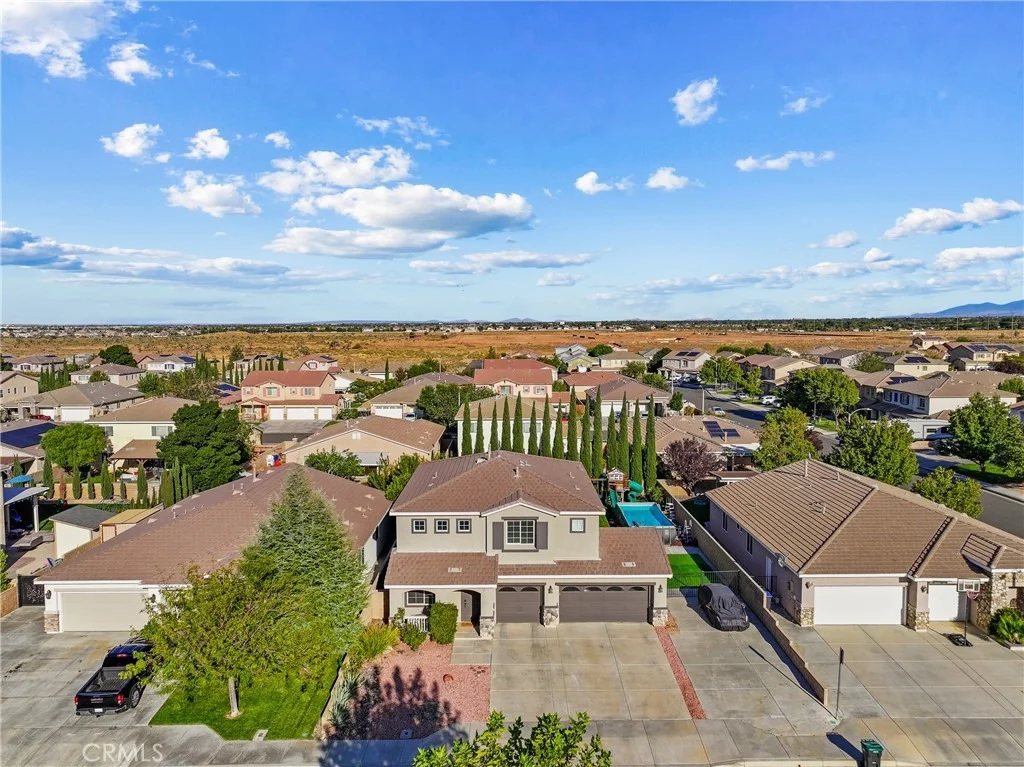
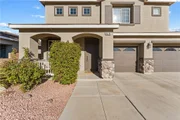
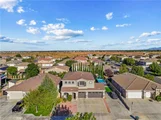
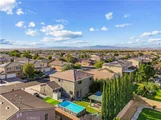
Located in the heart of West Lancaster, this beautifully maintained 2-story home offers a spacious floor plan, thoughtful updates, and beautifully landscaped front and back yards.

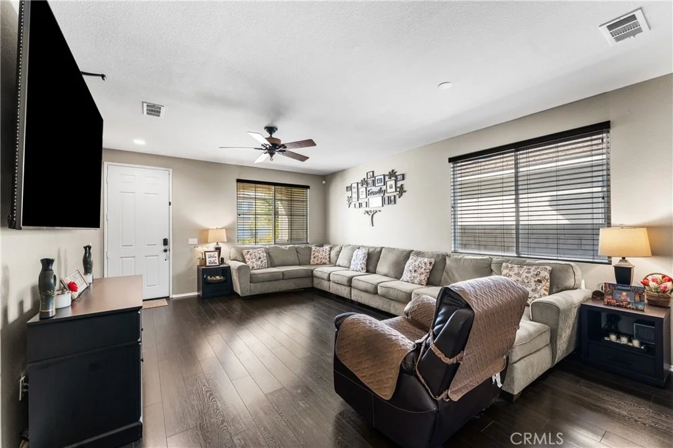
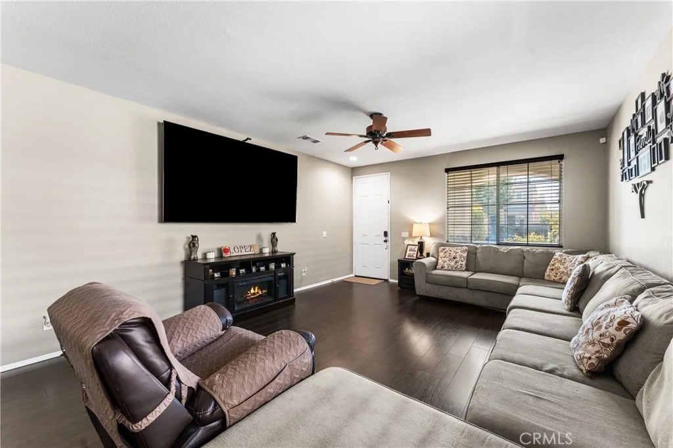
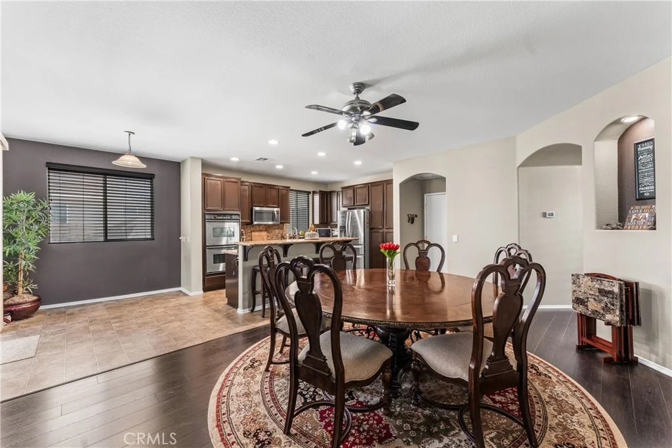
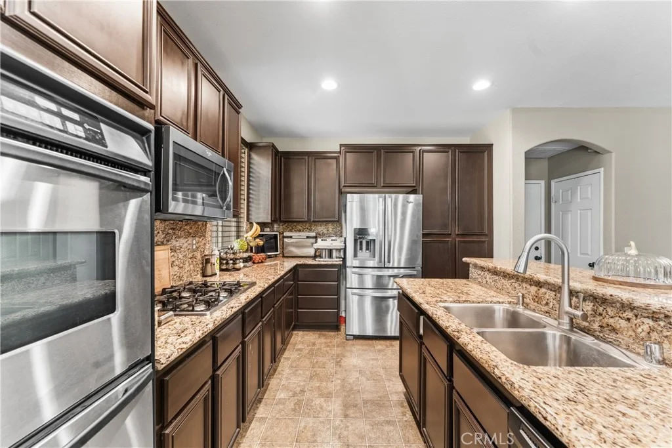
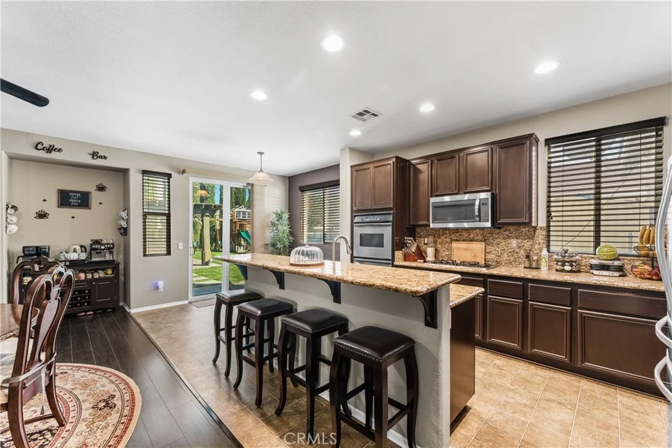
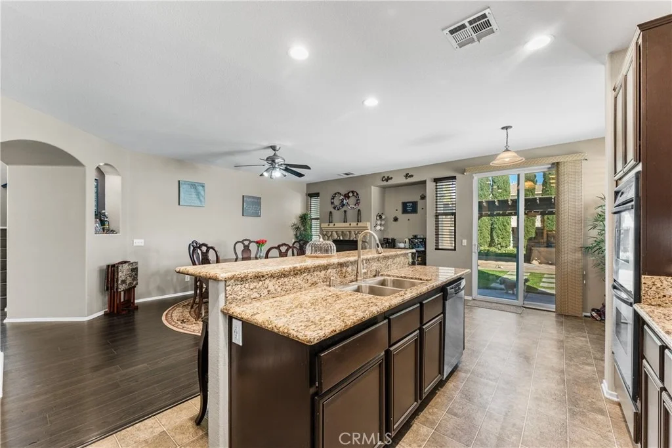
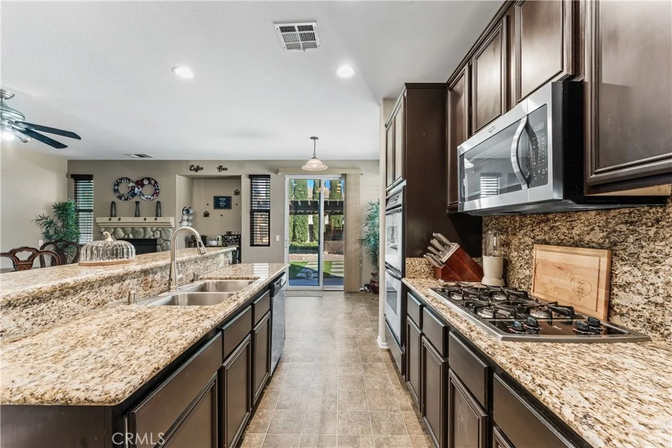
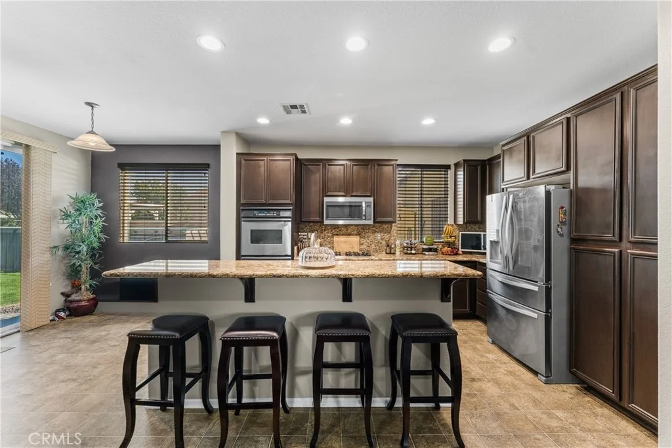
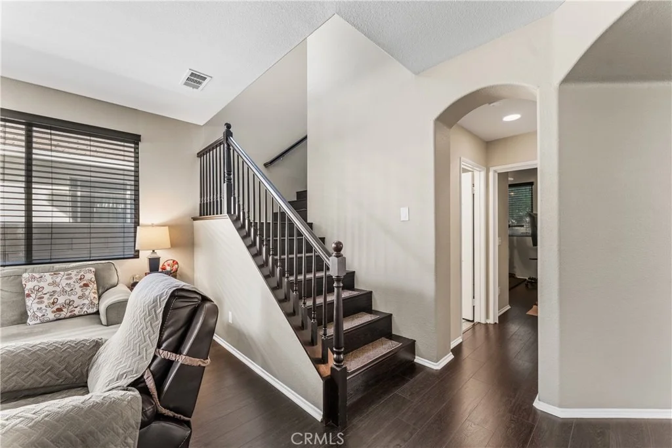
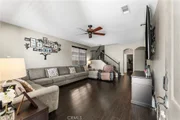
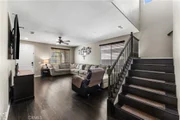
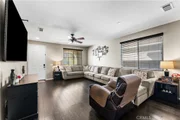
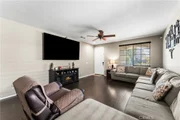
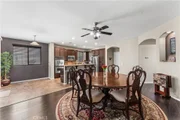
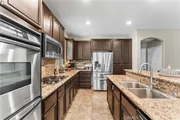
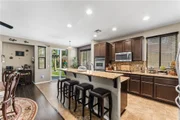
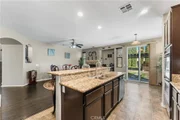
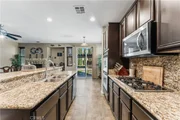
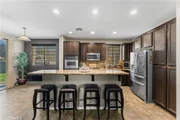
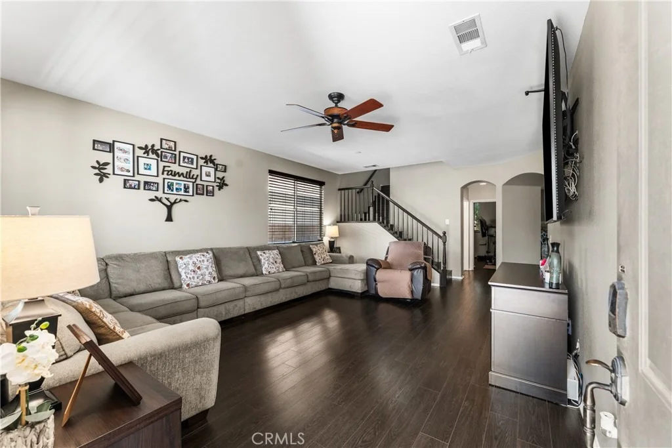
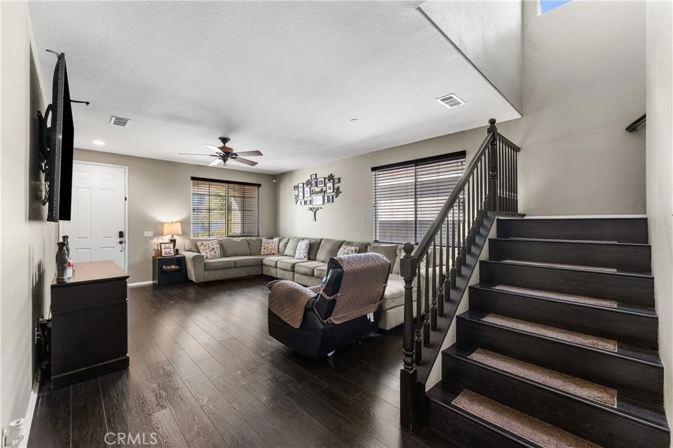
Step inside to a large living room with plenty of space for entertaining and everyday living. The kitchen features gorgeous cabinetry, granite countertops, a double oven, and ample cabinet and counter space for all your cooking needs. The kitchen overlooks the dining area, where a fireplace creates a warm and inviting focal point.

The downstairs layout includes a full bedroom and bathroom, making it a great option for guests, multi-generational living, or a private office.

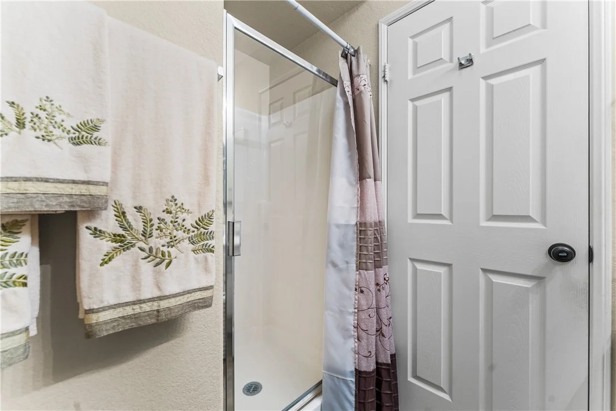
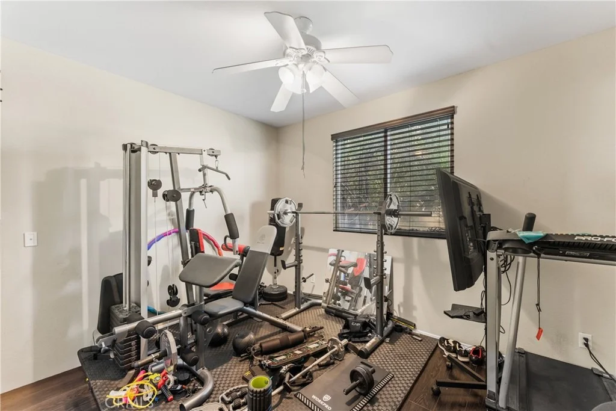
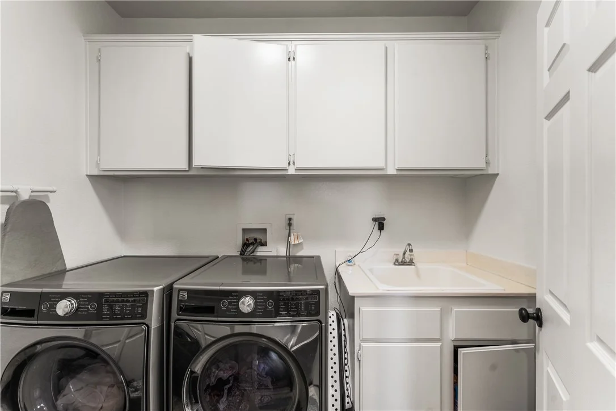
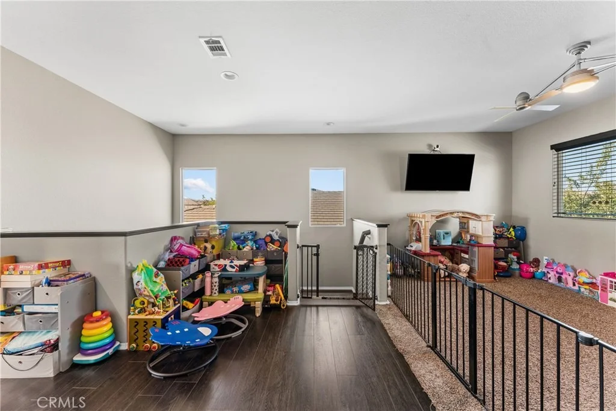
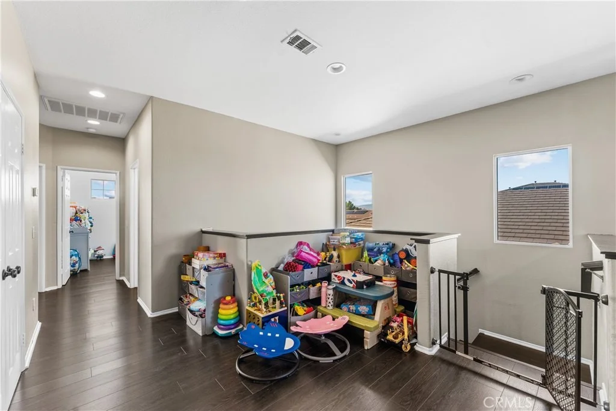
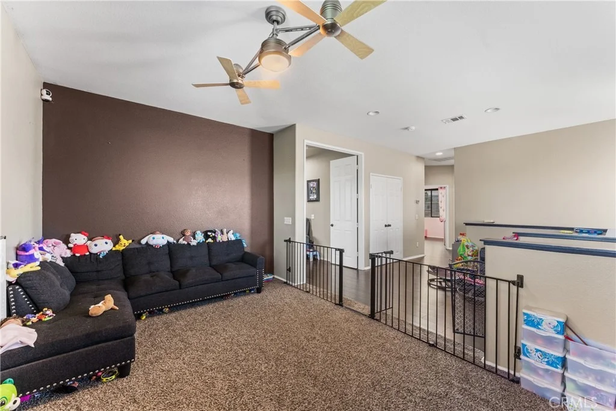
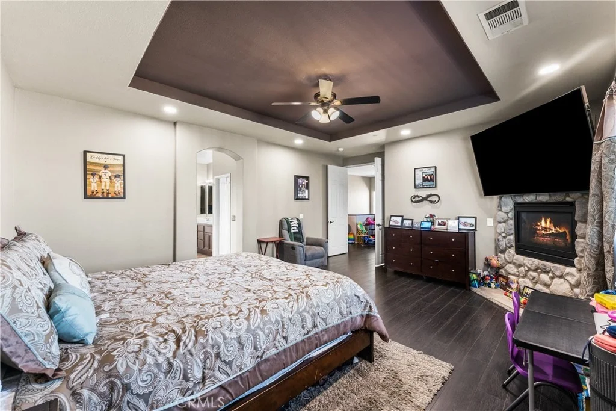
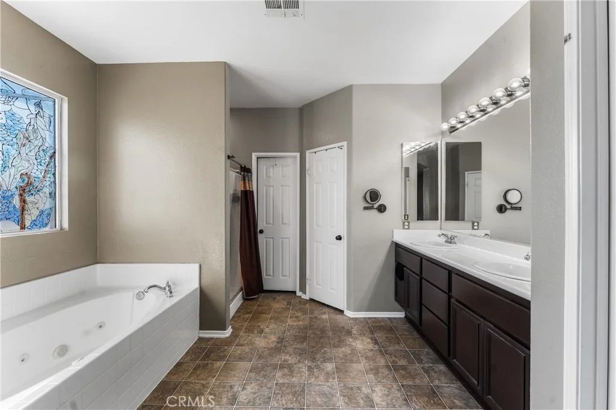
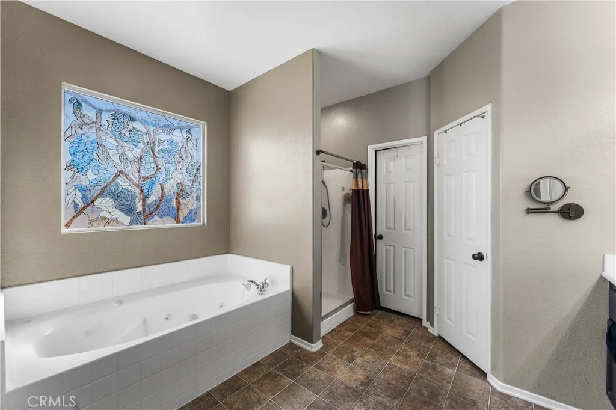
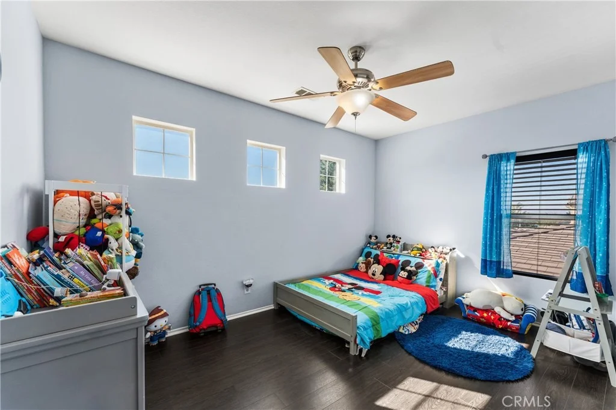
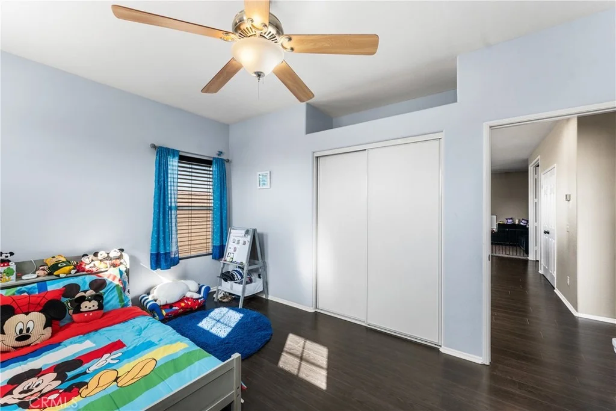
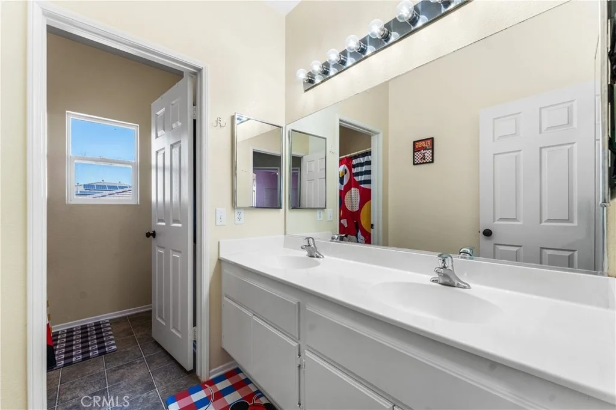
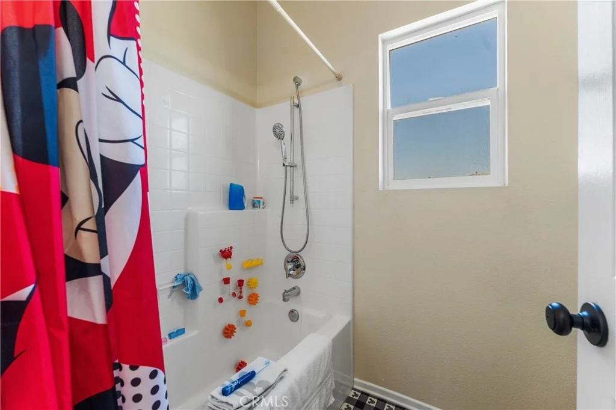
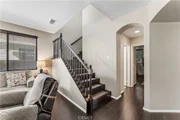
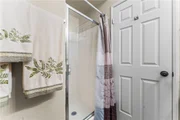
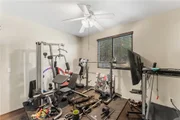
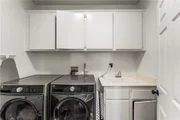
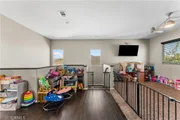
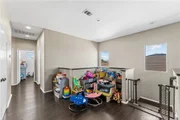
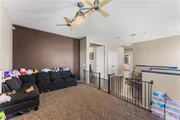
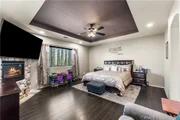
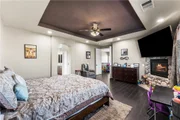
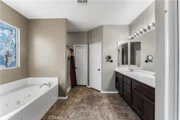
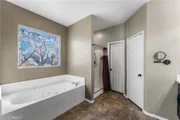
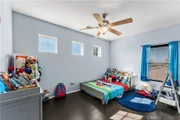
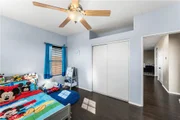
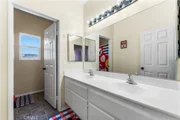
Upstairs, a spacious loft provides even more flexibility and can easily be used as a playroom, home office, workout area, or additional living space. The oversized primary suite features its own fireplace and plenty of room for larger furniture. The en-suite bathroom includes a tub and shower combination along with a walk-in closet. Two additional bedrooms and a conveniently located upstairs laundry room complete the second floor.

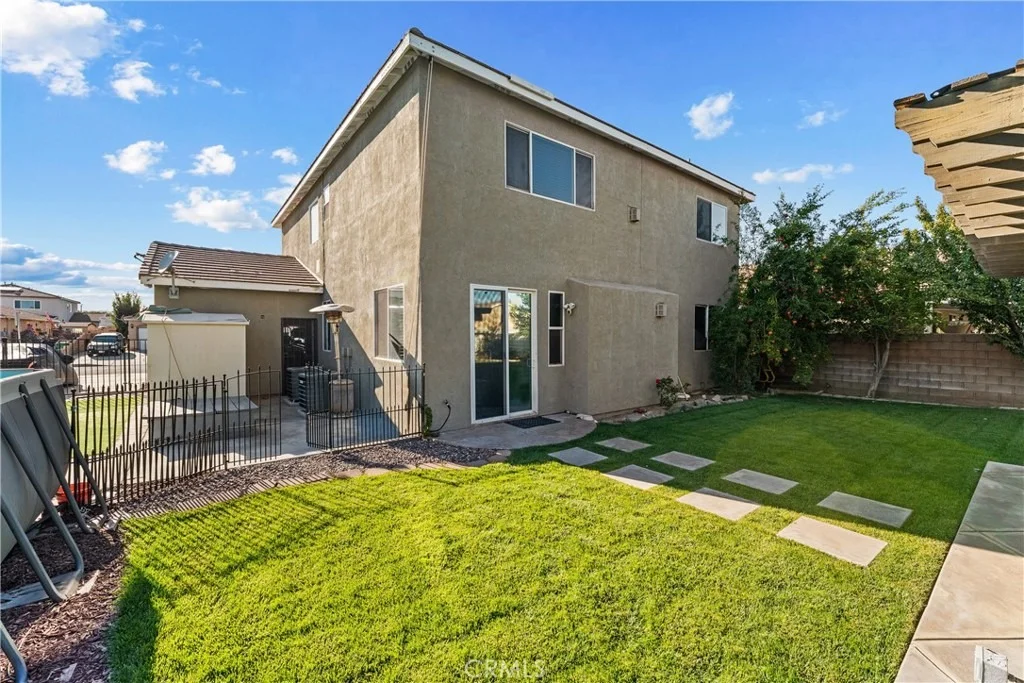
Throughout the home, the flooring has been updated with a combination of vinyl plank flooring and tile. The exterior of the home has also been recently painted, adding to its fresh curb appeal.

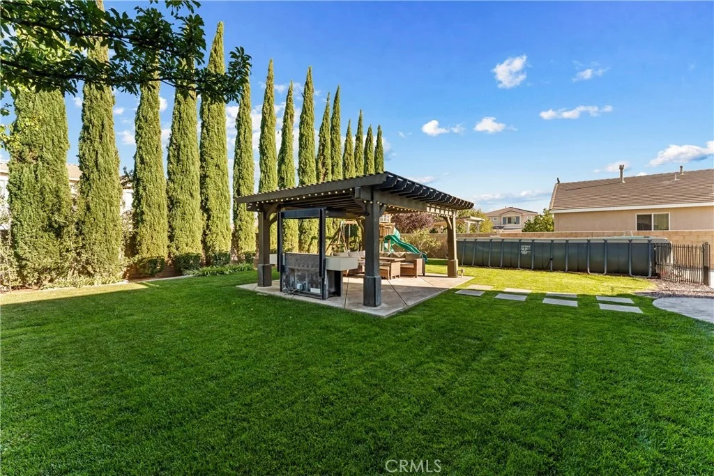
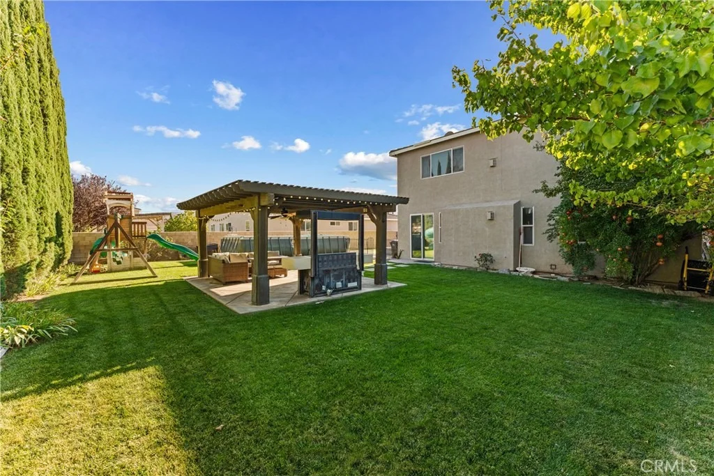
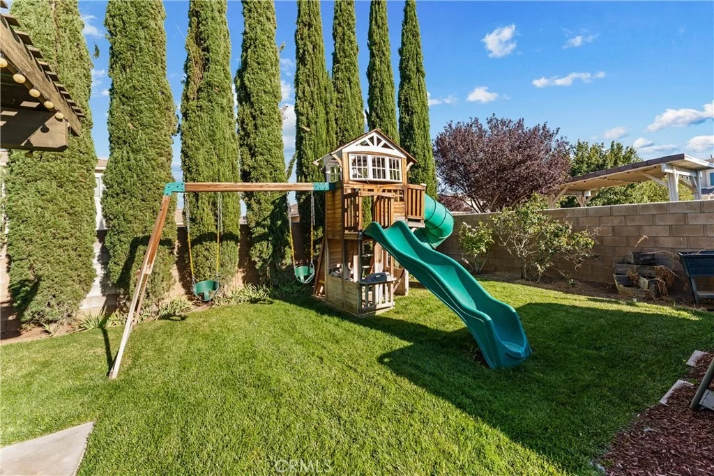
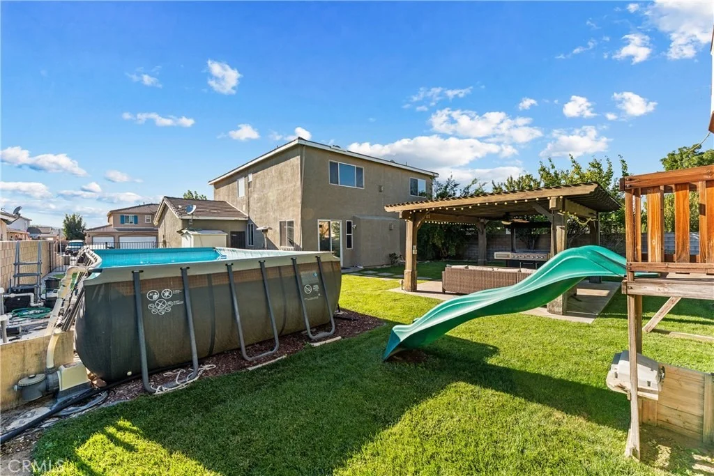
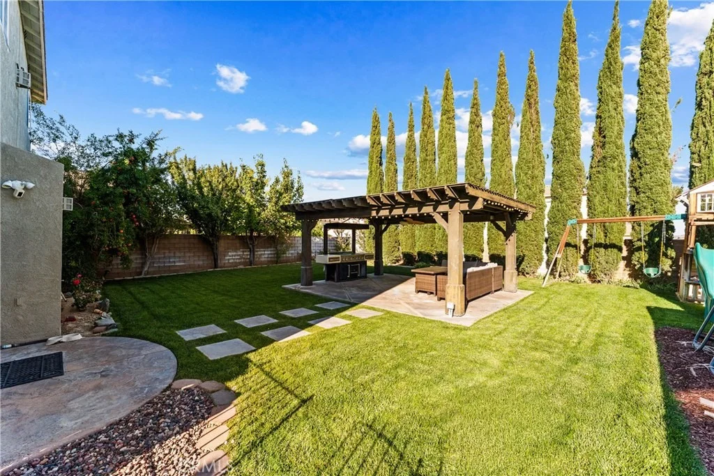
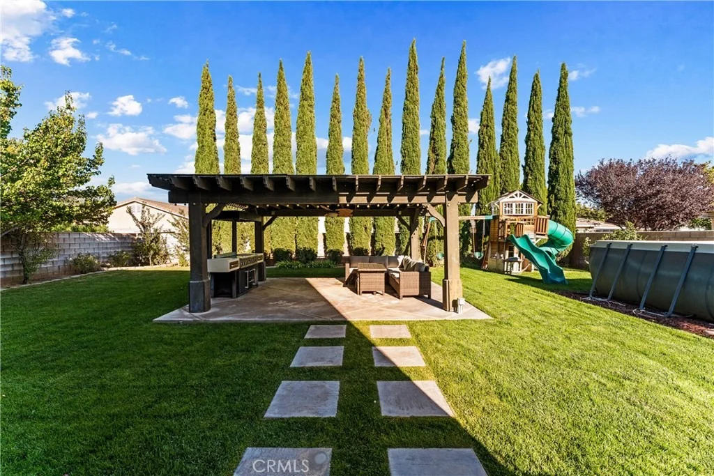
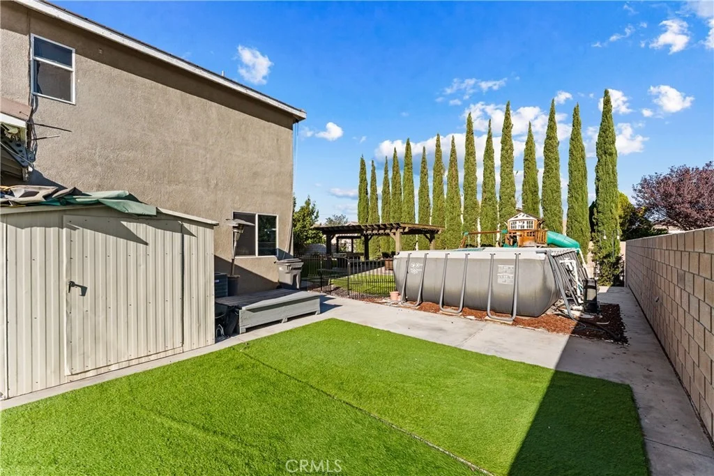
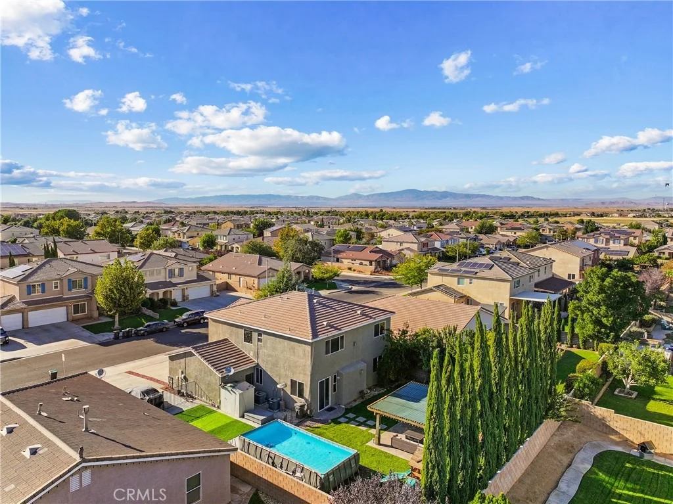
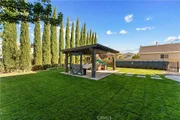
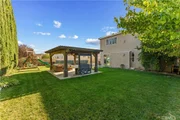
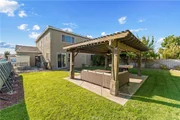
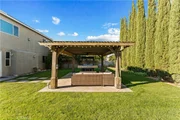
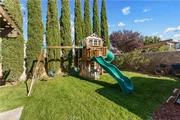
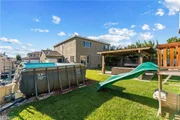
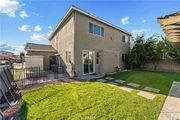
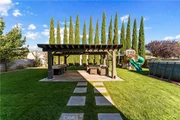
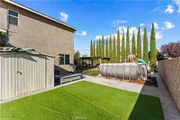
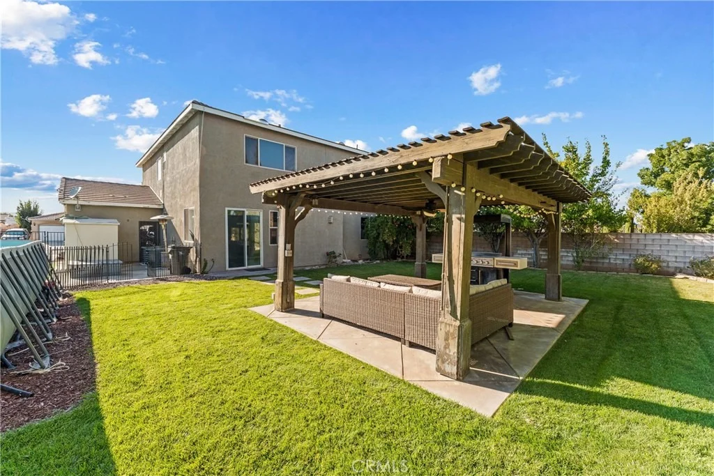
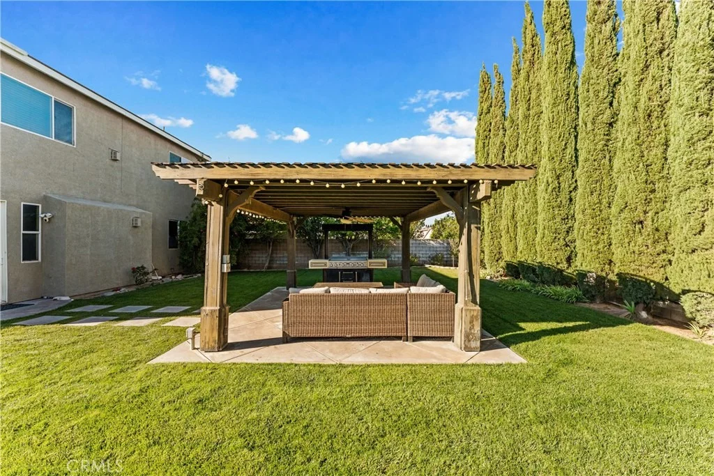
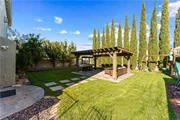
Step outside to a beautifully landscaped backyard featuring a lush lawn, mature trees, block wall fencing, RV access, and a gazebo with electrical. Whether you're entertaining, enjoying dinner outside, or simply relaxing, this backyard offers plenty of space to enjoy.

With spacious living areas, flexible rooms, RV access, and beautiful indoor and outdoor spaces, this West Lancaster home is ready for its next owner!
Unit Size
2,605 Ft²
Days on Market
-
Land Size
0.19 acres
Price per sqft
$217
Property Type
House
Property Taxes
-
HOA Dues
-
Year Built
2005

Listed By

Jessica Dixon
Jessica Dixon
Keller Williams Realty Antelope Valley

Payment Calculator

Cap Rate Calculator

Last updated: 14 days ago (CRMLS #SR26210017)

Price History

Date / Event Date Event Price
Oct 22, 2026 Price Increased $565,000
↑ $5K (0.9%)
Price Increased
Oct 22, 2026 In contract -
In contract
Sep 25, 2026 Listed by Keller Williams Realty Antelope Valley $560,000
Listed by Keller Williams Realty Antelope Valley

Property Highlights

Garage
Air Conditioning
Fireplace
Parking Details
Has Garage
Attached Garage
Parking Features: Garage, RV Access/Parking
Garage Spaces: 3
Interior Details
Full Bathrooms: 3
Interior Features: Breakfast Bar, Eat-in Kitchen, PrimarySuite
Appliances: Double Oven, Dishwasher, Gas Cooktop, Disposal, Gas Oven, Microwave
Flooring Type: Laminate, Tile
Laundry Features: Laundry Room
Has Fireplace
Fireplace Features: Family Room, Bedroom
Exterior Details
Square Footage: 2605
Square Footage Source: $0
Architectural Style: Modern
Year Built Source: Assessor
Year Built: 2005
Levels: Two
Construction Materials: Stucco
Patio and Porch Features: None
Pool Features: Above Ground, Private
Pool is Private
Lot Features: Rectangular Lot, ZeroToOneUnitAcre
Lot Size Area: 8233
Lot Size Units: Square Feet
Lot Size Acres: 0.189
Lot Size Square Feet: 8233
Tax Lot: 216
Water Source: Public
Utilities Details
Cooling Type: Central Air
Heating Type: Central
Sewer : Public Sewer

Building Info

Overview

    General

  • Year Built: 2005
  • Effective Year Built: 2005
  • Building Count: 1
  • Bedroom Count: 3
  • Bathroom Count: 3
  • Full Bathrooms: 3
  • Partial Bathrooms: 3
  • Building Condition: 0
  • Building Quality: 1
  • Construction Type: 17
  • Building Style: 0
  • Exterior Walls Type: 0
  • Interior Walls Type: 0
  • Roof Shape Type: 0
  • Roof Cover Type: 0
  • Living Units: 1
  • Floor Cover: 0
  • Basement Type: 0
  • Basement Area: 0
  • Garage Type: 0
  • Parking Space Count: 0
  • Patio Type: 0
  • Porch Type: 0
  • Pool Type: 0

    Dimensions

  • Lot Size Square Feet: 8,260
  • Total Building Area: 2,605
  • Building Area: 2,605
  • Building Area Measurement: L

    Heating and Cooling

  • Air Conditioning: 1
  • Heating: 3
  • Heated Square Feet: 2,605
  • Heating Fuel Type: 0

    Utilities

  • Sewer System: 0
  • Water Service: 0

Building

  • Building Type: 0
  • Property Class: R
  • Subdivision: 54401
  • Land Acres: 0000000190
  • Standard Land Use Code: 1001
  • County Land Use Code: 0100
  • Legal Description 1: TR=54401 LOT 216

Neighborhood

  • School District Name: Westside Union Elementary School District
  • Census Tract: 901012

Zoning

  • Zoning: LRR7000*

Geography

  • Subdivision Tract Number: 54401
  • Parcel: 3203-048-084
  • Lot: 216
  • Municipality: LANCASTER /DEL SUR
  • Latitude: 34.6779
  • Longitude: -118.234

    Address

  • Full Address: 43746 58th St W
  • Address - House Number: 43746
  • Street Segment Direction: W
  • Address - Street Name: 58th
  • Address - Suffix Type: St
  • State: CA
  • City Name: Lancaster
  • Carrier Code: C074
  • 4-Digit Zip Code: 7153
  • Zip Code: 93536

Valuation

    Tax

  • Tax Year: 2022
  • Tax Amount: $464,553
  • Tax Rate Code Area: 02-428

    Appraisal Valuation

  • Standard Deviation: 0.2343
  • Valuation Date: Oct 04, 2023
  • Confidence Score: 67
  • Final Value: 541,011
  • High Value: 667,815
  • Low Value: 414,207

    Assessments Valuation

  • Assessed Year: 2023
  • Assessed Total Value: $279,547
  • Assessed Land Value: $69,885
  • Assessed Improvements Value: $209,662

    Exemptions

  • Homeowner Exemption: Yes

    Sales

  • Current Sale Contract Date: Mar 24, 2015
  • Current Sale Recording Date: Apr 30, 2015
  • Current Sale Price:
  • Current Sale Document Type: 36
  • Current Sale Input Document Number: 15-0488808
  • Previous Sale Recording Date: Jul 28, 2005
  • Previous Sale Contract Date: Jun 10, 2005
  • Previous Sale Amount: $382,500
  • Previous Sale Document Type: 36
Data used for valuation calculations is provided by RealtyHop, and other third party sources

Comparables

Unit
Status
Type
Beds
Baths
ft²
Price/ft²
Asking Price
Listed On
Closing Price
Sold On
HOA + Taxes

About Lancaster


Similar Homes for Sale

Currently no similar homes around

Nearby Rentals

Unit for rent at 4564 Jewel, LANCASTER, CA, 93536

$3,000 /mo

  • 3 Beds
  • 2 Baths
  • 2,700 ft²
4564 Jewel, LANCASTER, CA, 93536 Listing by Danny Ly
Unit for rent at 43356 Honeybee Lane, LANCASTER, CA, 93536

$3,000 /mo

  • 4 Beds
  • 2 Baths
  • 1,998 ft²
43356 Honeybee Lane, LANCASTER, CA, 93536 Listing by Howard Harris
Unit for rent at 4128 W Avenue L, LANCASTER, CA, 93536

$1,895 /mo

  • 2 Beds
  • 1 Bath
  • 1,000 ft²
4128 W Avenue L #G, LANCASTER, CA, 93536 Listing by Howard Harris


Frequently Asked Questions

When was property at 43746 58th Street West built and last sold?
The property at 43746 58th Street West was built in 2005 and last sold on Mar 24, 2015 for $242,000.
How much is this home worth?
The estimated value of the home located at 43746 58th Street West is $575,145.
What are some comparable homes to 43746 58th Street West?
There are currently no comparable homes to 43746 58th Street West.