See Home Value
Dublin 94551
4371 Panorama Dr
$1,305,001
● House - Off Market

4371 Panorama Dr

Dublin, CA 94568
bedrooms
3 Beds
bathrooms
2 Baths, 1 Half Bath
square feet
2,094 Ft²
$6,649
Est. Monthly
$119
HOA / Fees

About This Property

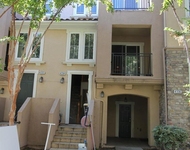
NORTH facing Gorgeous single family CORNER home with beautiful views in the highly desirable JORDAN RANCH community, just a short walk to the much loved K-8 Cottonwood school. Ideal Open floor plan; offers 3 spacious bedrooms And a den/office. The Chef's Gourmet Kitchen is simply Spectacular with Modern White cabinets, Stellar 'centerpiece' island, Elegant Backsplash, Chic Light fixtures & Premium appliances. You'll LOVE the Open Floor Plan with High Ceilings showcasing Spacious & Bright Family Room, Lavish Dining area, & the Balcony deck overlooks the rolling hills...all Ideal to gather with friends & family. The Luxurious Master Suite is Ultra Spacious boasting Customized Walk-In Closet & a Highly Upgraded Spa-Like Bathroom. The Secondary Bedrooms are Premium in size as well. The Office/Den is Ideal Private space for work from home! This home is Loaded with Upgrades: Elegant Premium Wood floors, Brand New Premium carpet, Solar, Recessed Lighting all throughout, Chic Window Coverings, Lots of Built in Storage & a Water Softener. Side yard is perfect for BBQ etc. VERY Convenient & Close to fwys, BART, shopping & Parks. Hurry, this one will sell Fast!
Unit Size
2,094 Ft²
Days on Market
35 days
Land Size
0.06 acres
Price per sqft
$635
Property Type
House
Property Taxes
-
HOA Dues
$119
Year Built
2018

Payment Calculator

Cap Rate Calculator

Last updated: 8 months ago (bridgeMLS/CCAR/Bay East AOR #41123987)

Price History

Date / Event Date Event Price
Mar 20, 2026 Sold
Sold
Feb 19, 2026 In contract -
In contract
Feb 13, 2026 Listed by Keller Williams Tri-Valley $1,329,888
Listed by Keller Williams Tri-Valley
Jan 22, 2026 Listed $1,329,888
Listed
NORTH facing Gorgeous single family CORNER home with beautiful views in the highly desirable JORDAN RANCH community, just a short walk to the much loved K-8 Cottonwood school. Ideal Open floor plan; offers 3 spacious bedrooms And a den/office. The Chef’s Gourmet Kitchen is simply Spectacular with Modern White cabinets, Stellar ‘centerpiece’ island, Elegant Backsplash, Chic Light fixtures & Premium appliances. You’ll LOVE the Open Floor Plan with High Ceilings showcasing Spacious & Bright Family Room, Lavish Dining area, & the Balcony deck overlooks the rolling hills…all Ideal to gather with friends & family. The Luxurious Master Suite is Ultra Spacious boasting Customized Walk-In Closet & a Highly Upgraded Spa-Like Bathroom. The Secondary Bedrooms are Premium in size as well. The Office/Den is Ideal Private space for work from home! This home is Loaded with Upgrades: Elegant Premium Wood floors, Brand New Premium carpet, Solar, Recessed Lighting all throughout, Chic Window Coverings, Lots of Built in Storage & a Water Softener. Side yard is perfect for BBQ etc. VERY Convenient & Close to fwys, BART, shopping & Parks. Hurry, this one will sell Fast! Open House this Friday, Jan. 23rd 10:30am-12:30am And Sat Jan 24th & Sun Jan 25th from 1pm - 4:30pm Both days! See you there!
Oct 8, 2021 No longer available -
No longer available
Show More

Property Highlights

Garage
Parking Available
Air Conditioning
Fireplace

Building Info

Overview

    General

  • Year Built: 2018
  • Effective Year Built: 2018
  • Building Count: 1
  • Total Rooms: 6
  • Bedroom Count: 3
  • Bathroom Count: 3
  • Full Bathrooms: 2
  • Partial Bathrooms: 3
  • Building Condition: 3
  • Building Quality: 4
  • Construction Type: 17
  • Building Style: 0
  • Exterior Walls Type: 0
  • Interior Walls Type: 0
  • Roof Shape Type: 0
  • Roof Cover Type: 0
  • Floor Count: 300
  • Floor Cover: 0
  • Basement Type: 0
  • Basement Area: 0
  • Garage Type: 7
  • Parking Space Count: 2
  • Patio Type: 0
  • Porch Type: 0
  • Pool Type: 0

    Dimensions

  • Lot Size Square Feet: 2,689
  • Total Building Area: 2,094
  • Building Area: 2,094
  • Building Area Measurement: L

    Heating and Cooling

  • Air Conditioning: 0
  • Heating: 0
  • Heated Square Feet: 2,094
  • Heating Fuel Type: 0

    Utilities

  • Sewer System: 0
  • Water Service: 0

Building

  • Building Type: 0
  • Property Class: R
  • Subdivision: 8269 JORDAN RANCH
  • Land Acres: 0000000062
  • Standard Land Use Code: 1001
  • County Land Use Code: 1800
  • Legal Description 1: LOT: 00057 BLK: TR: 8269

Neighborhood

  • School District Name: Dublin Unified School District
  • Census Tract: 450751

Geography

  • Subdivision Tract Number: 8269
  • Parcel: 985-116-129
  • Municipality: CITY OF DUBLIN
  • Latitude: 37.7127
  • Longitude: -121.843

    Address

  • Full Address: 4371 Panorama Dr
  • Address - House Number: 4371
  • Address - Street Name: Panorama
  • Address - Suffix Type: Dr
  • State: CA
  • City Name: Dublin
  • Carrier Code: C097
  • 4-Digit Zip Code: 4760
  • Zip Code: 94568

Valuation

    Tax

  • Tax Year: 2022
  • Tax Amount: $1,916,040
  • Tax Rate Code Area: 26-034

    Appraisal Valuation

  • Standard Deviation: 0.1909
  • Valuation Date: Nov 09, 2022
  • Confidence Score: 74
  • Final Value: 1,620,301
  • High Value: 1,929,646
  • Low Value: 1,310,956

    Assessments Valuation

  • Assessed Year: 2022
  • Assessed Total Value: $1,375,000
  • Assessed Land Value: $412,500
  • Assessed Improvements Value: $962,500

    Sales

  • Current Sale Contract Date: Nov 04, 2021
  • Current Sale Recording Date: Nov 05, 2021
  • Current Sale Price:
  • Current Sale Document Type: 36
  • Current Sale Input Document Number: 2021365007
  • Previous Sale Recording Date: Jun 21, 2018
  • Previous Sale Contract Date: Jun 08, 2018
  • Previous Sale Amount: $947,500
  • Previous Sale Document Type: 36
Data used for valuation calculations is provided by RealtyHop, and other third party sources

Comparables

Unit
Status
Type
Beds
Baths
ft²
Price/ft²
Asking Price
Listed On
Closing Price
Sold On
HOA + Taxes

About Dublin


Similar Homes for Sale

Currently no similar homes around

Nearby Rentals

Unit for rent at 4336 Fitzwilliam St, DUBLIN, CA, 94568

$3,600 /mo

  • 3 Beds
  • 2 Baths
  • 1,897 ft²
4336 Fitzwilliam St, DUBLIN, CA, 94568 Listing by Flavio Amaral


Frequently Asked Questions

When was property at 4371 Panorama Drive built and last sold?
The property at 4371 Panorama Drive was built in 2018 and last sold on Nov 4, 2021 for $1,375,000.
How much is this home worth?
The estimated value of the home located at 4371 Panorama Drive is $0.
What are some comparable homes to 4371 Panorama Drive?
There are currently no comparable homes to 4371 Panorama Drive.