Check Availability
$925,000
↓ $24K (2.5%)
● House - For Sale

436 28th

Paso Robles, CA 93446
bedrooms
4 Beds
bathrooms
2 Baths
square feet
3,000 Ft²
$4,542
Est. Monthly

About This Property

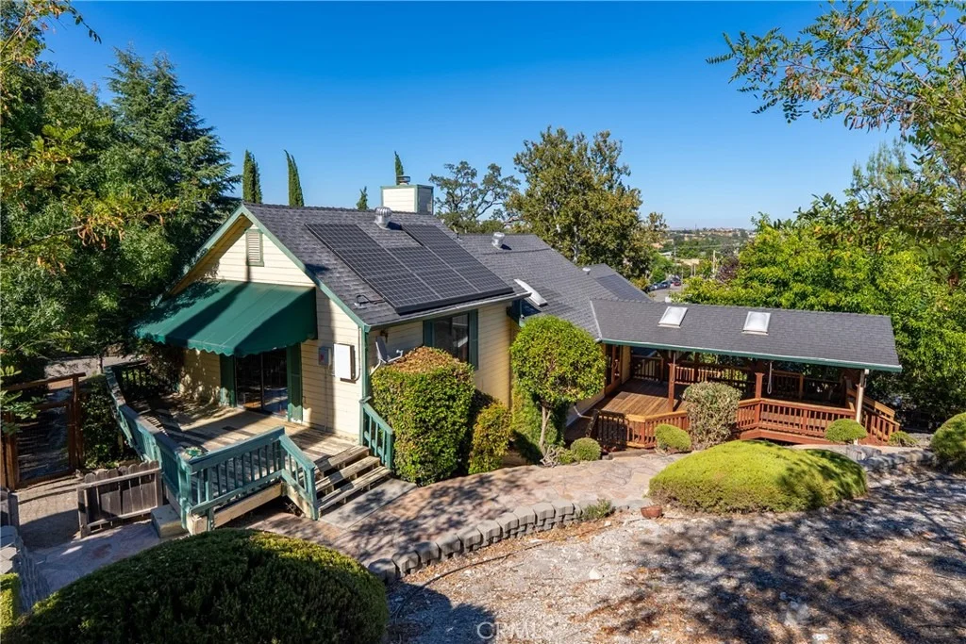
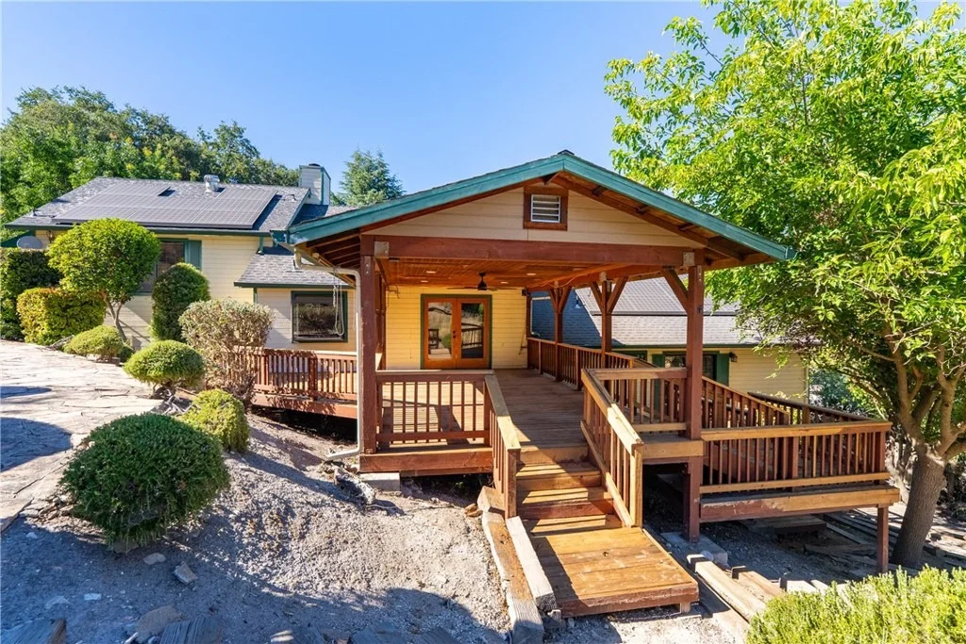
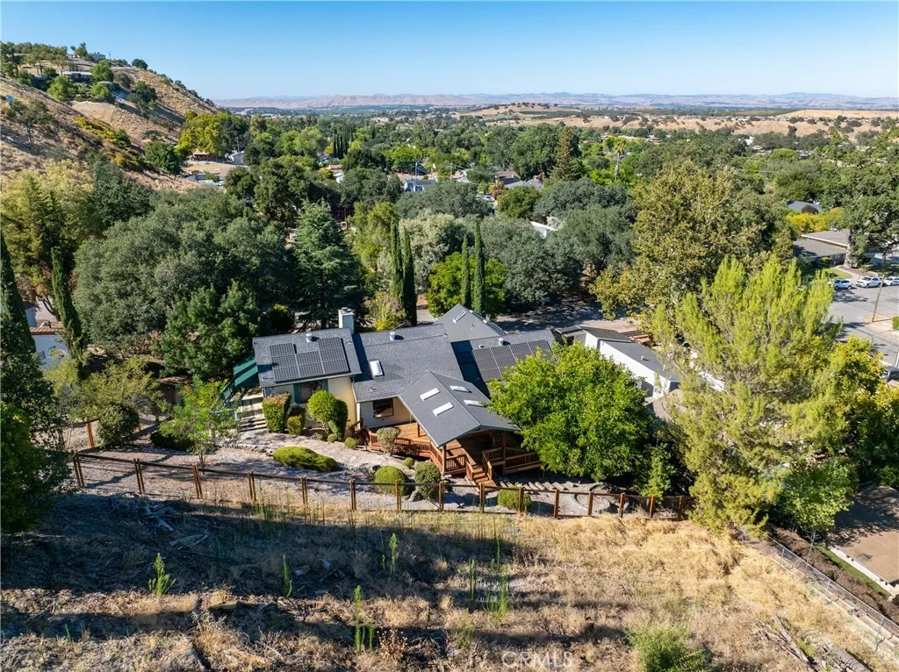
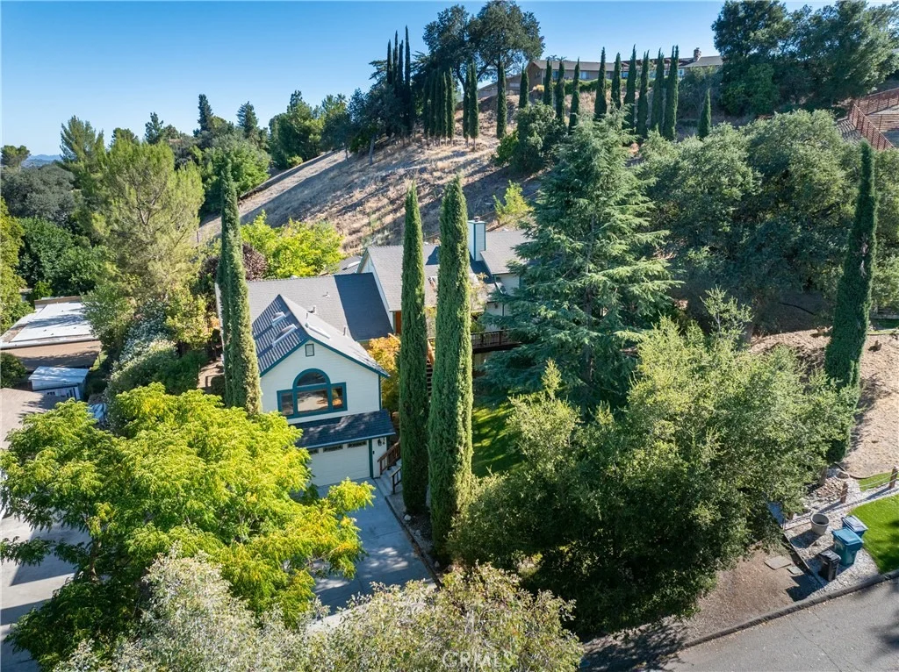
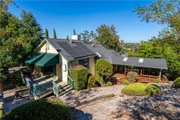
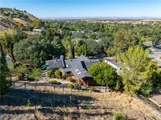
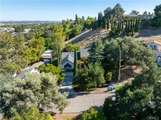
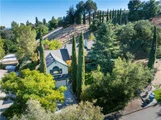
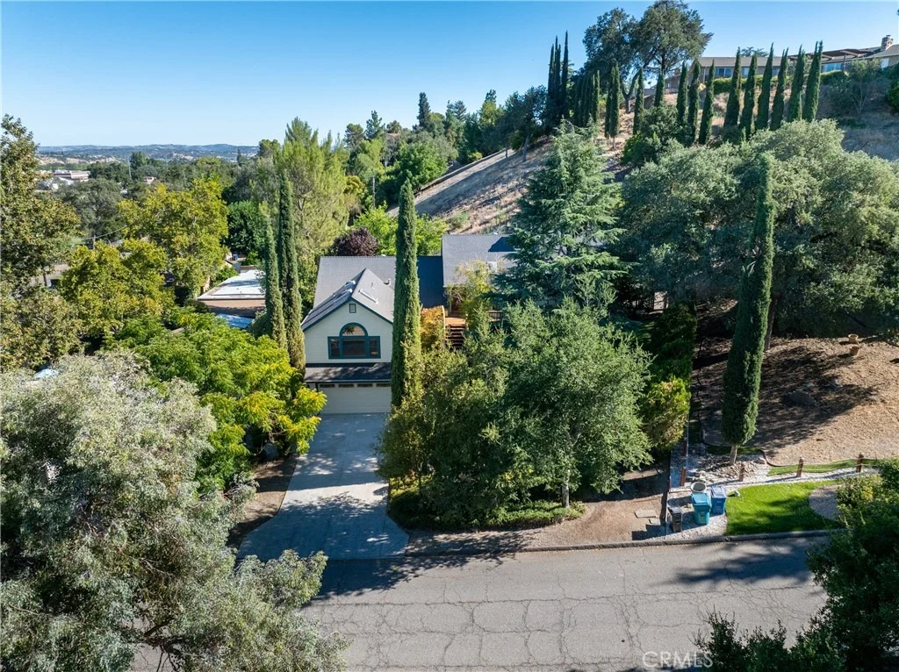
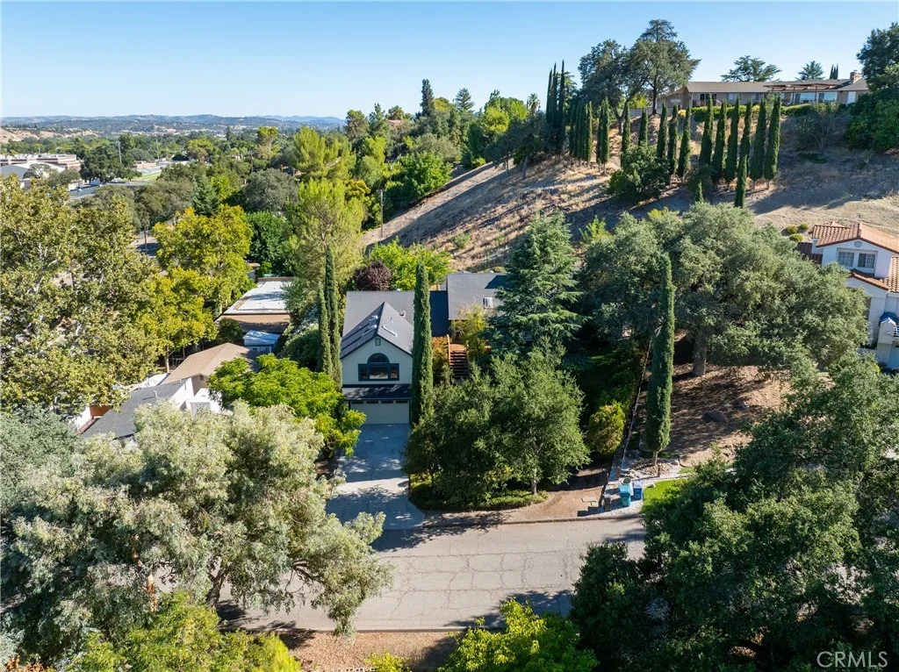
Welcome to this private, one-of-a-kind custom home tucked into the hillside of a quiet cul-de-sac street on Paso Robles' coveted west side. Thoughtfully designed for year-round indoor-outdoor living, this multi-level retreat offers space, flexibility, and character at every turn.

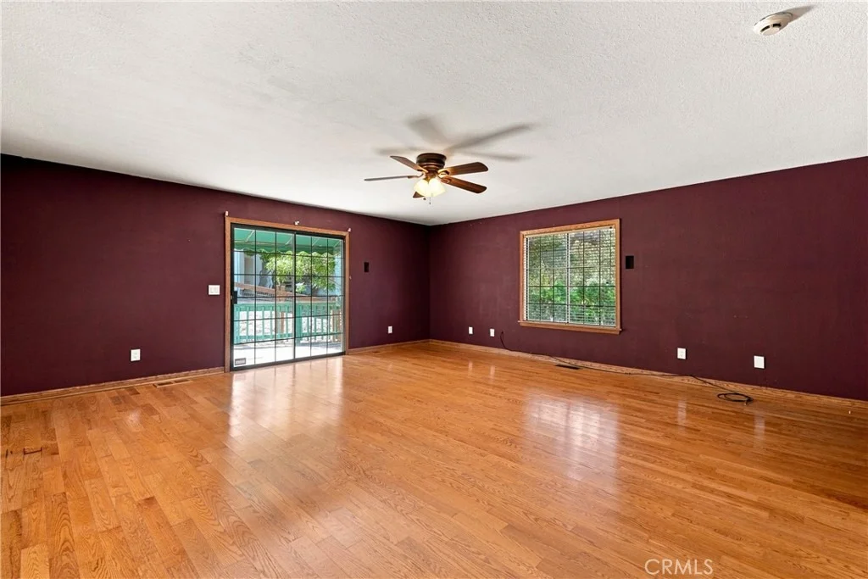
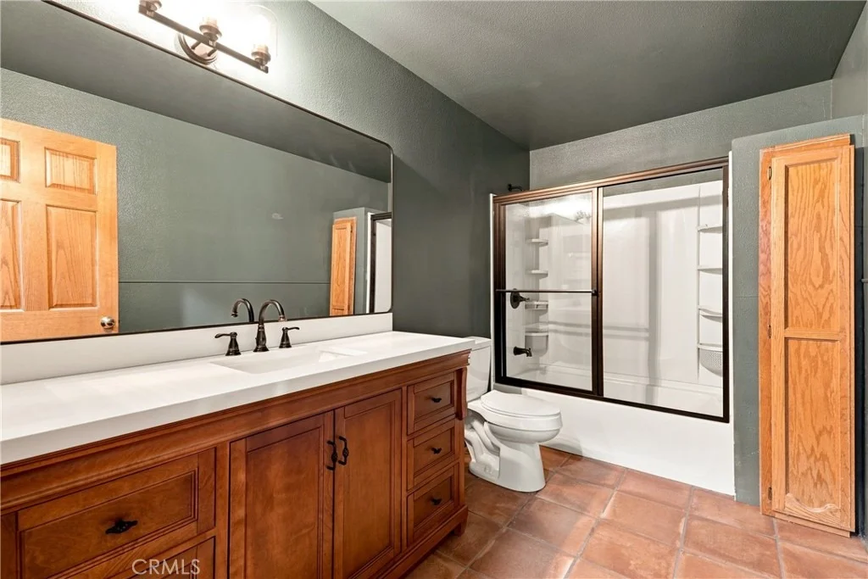
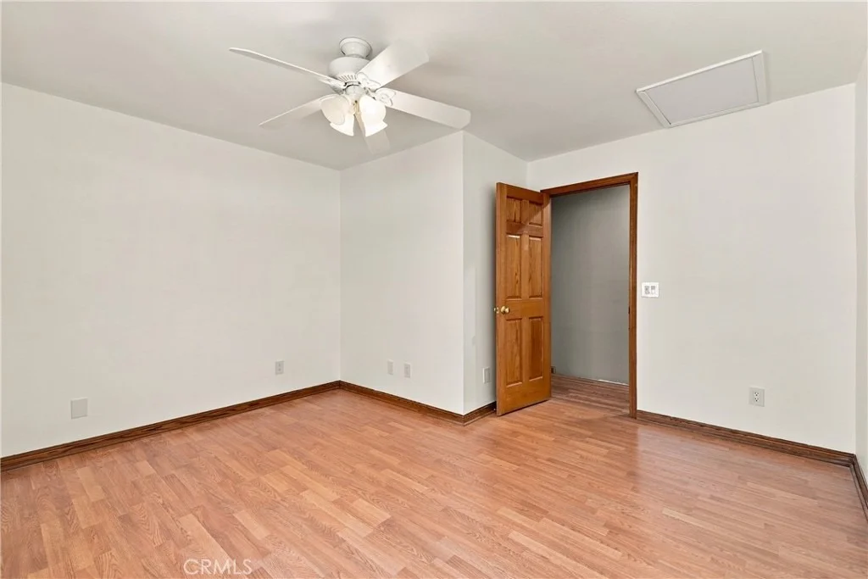
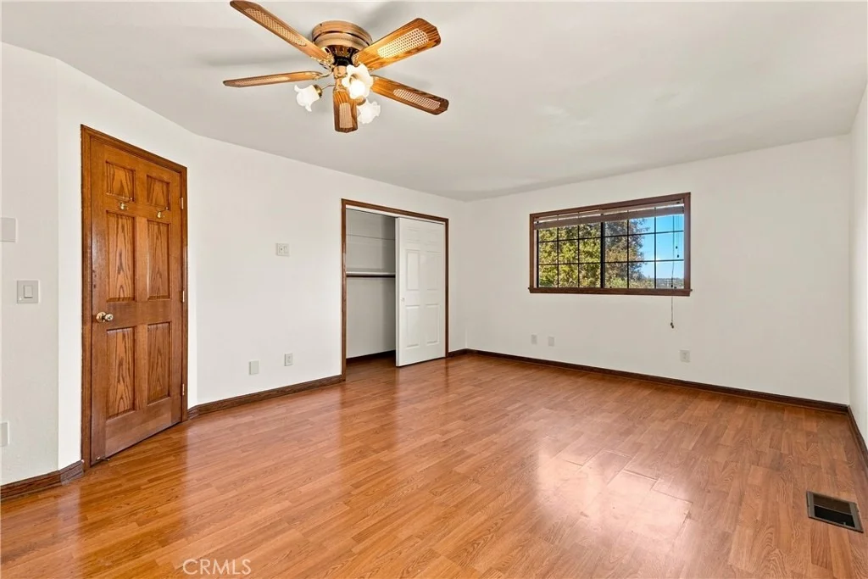
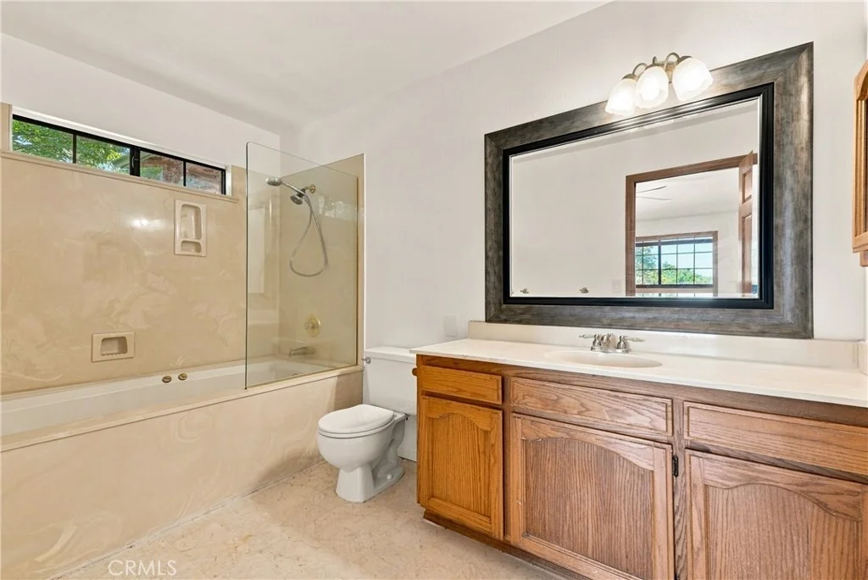
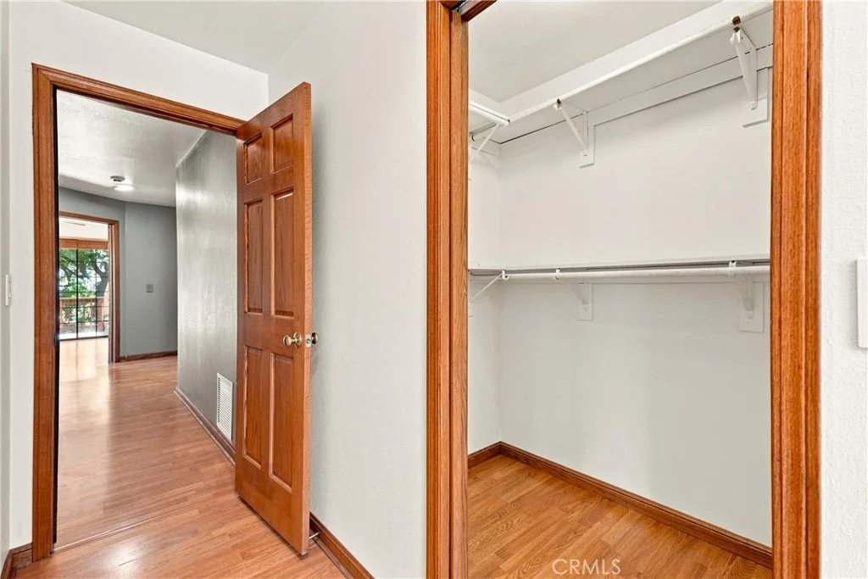
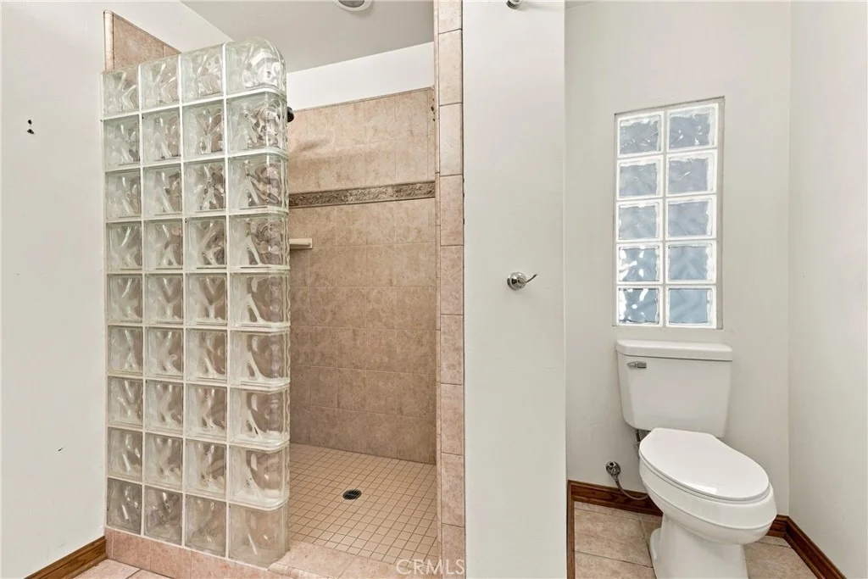
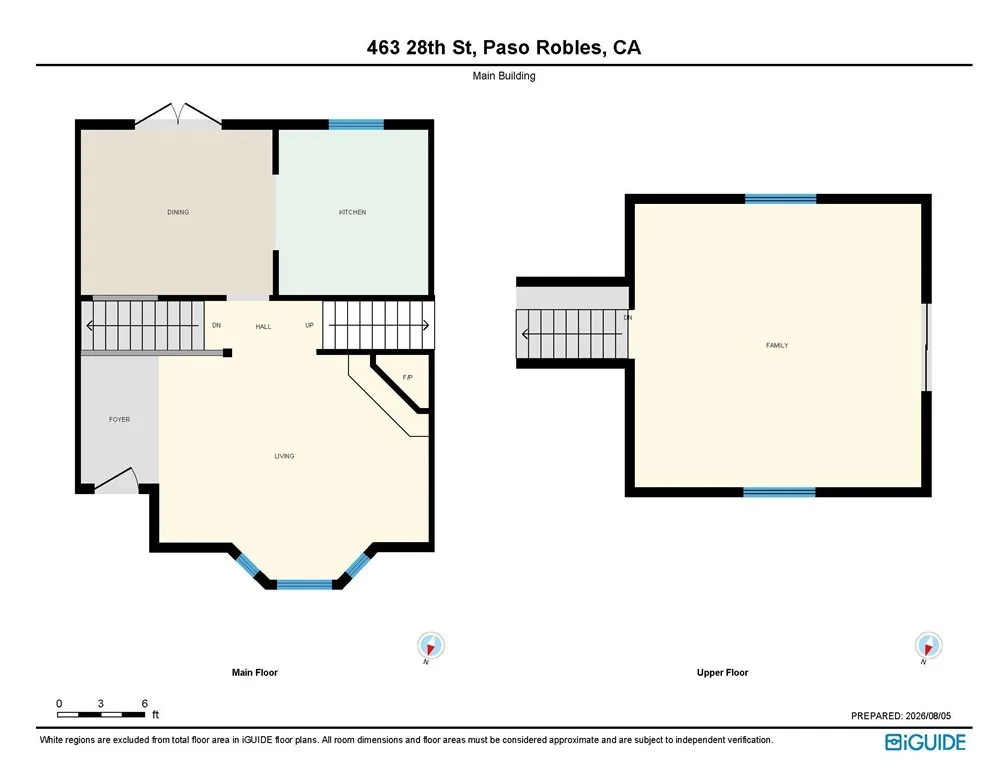
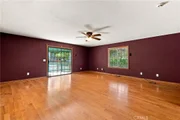
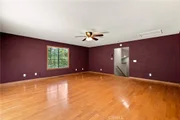
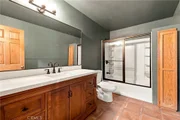
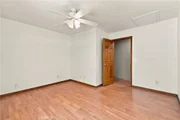
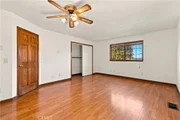
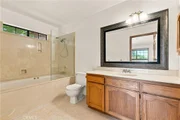
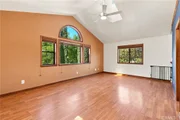
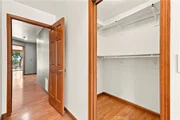
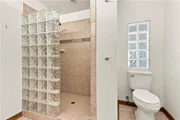
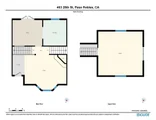
This spacious home features TWO generous primary suites - perfect for multi-generational living or a dedicated work-from-home setup - along with two additional bedrooms, a recently updated full bathroom, and a laundry area. One primary suite opens directly to its own private deck and backyard access, while the second primay suite has a separate entrance which leads down to the garage.  Adjacent to the garage are two bonus storage areas.

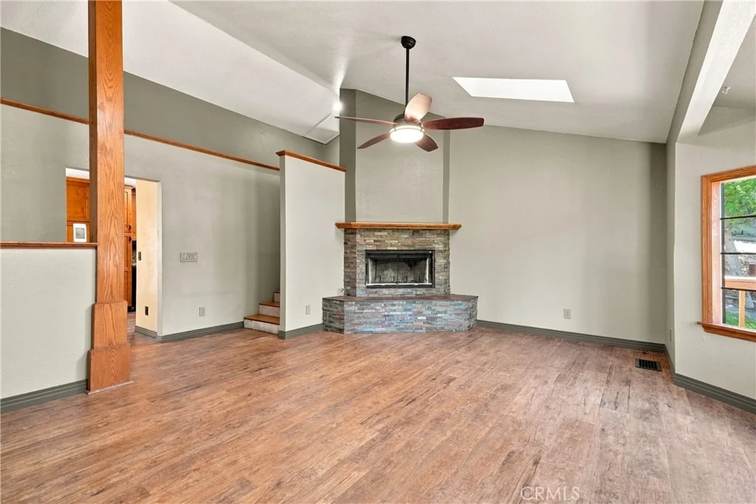
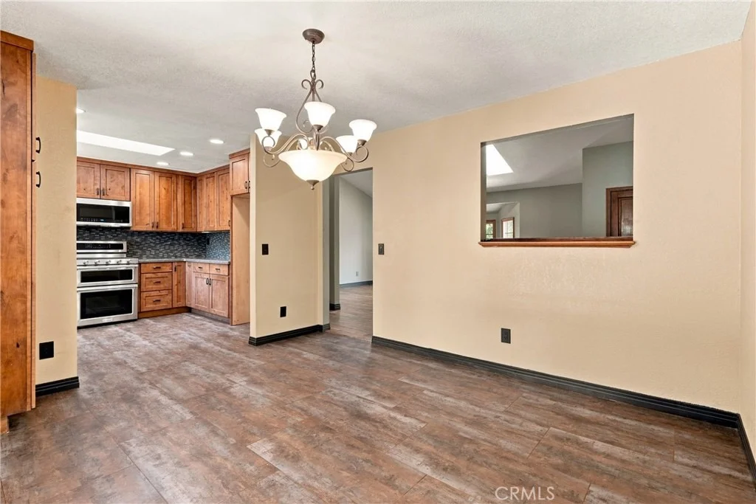
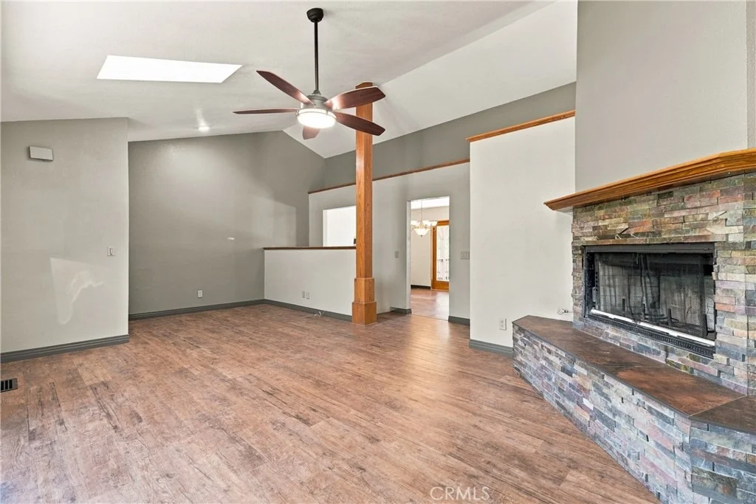
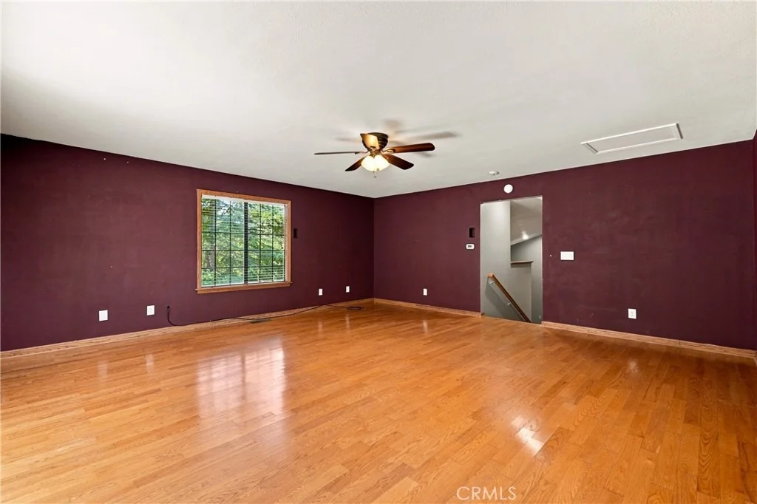
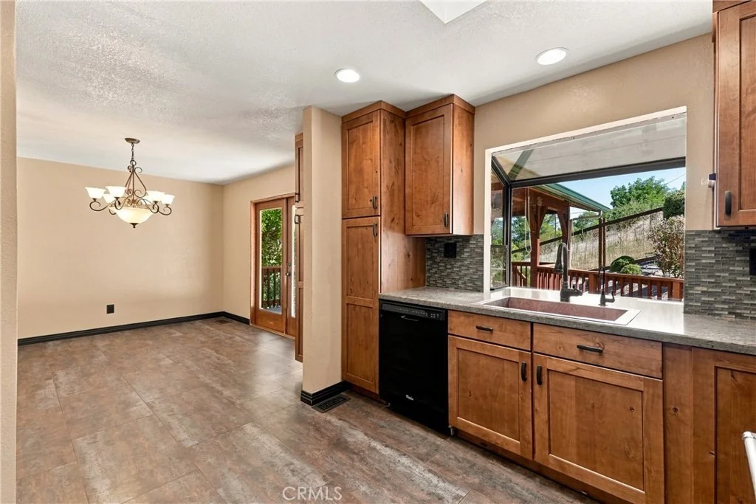
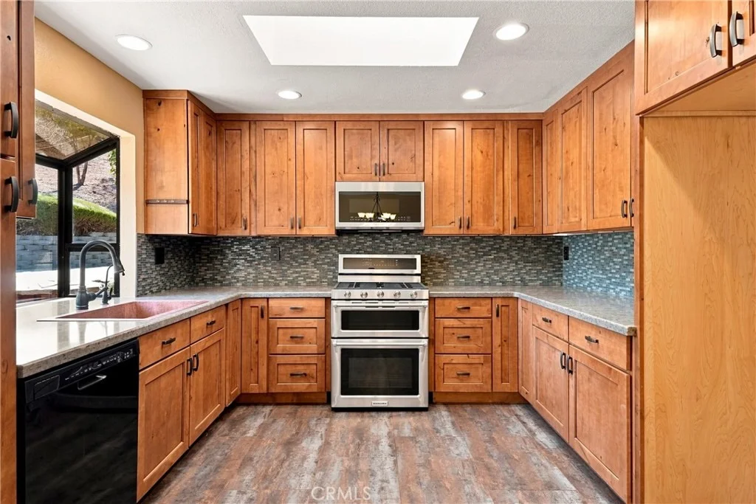
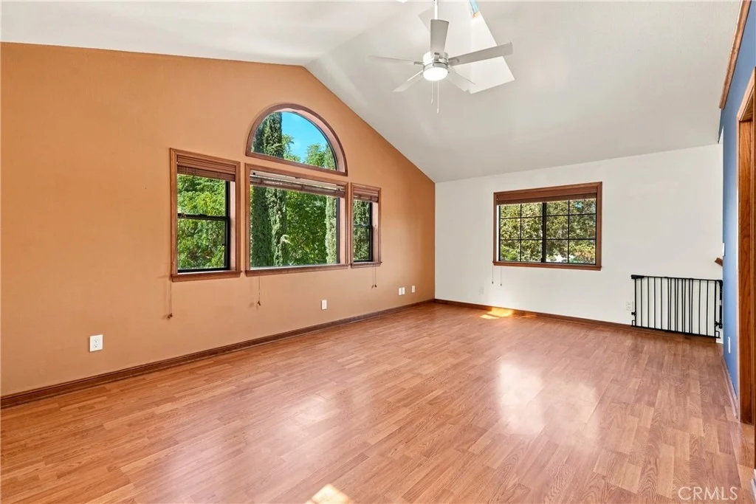
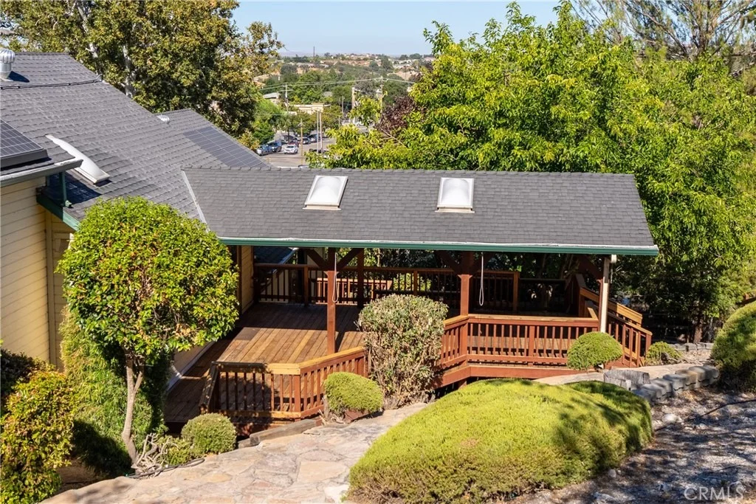
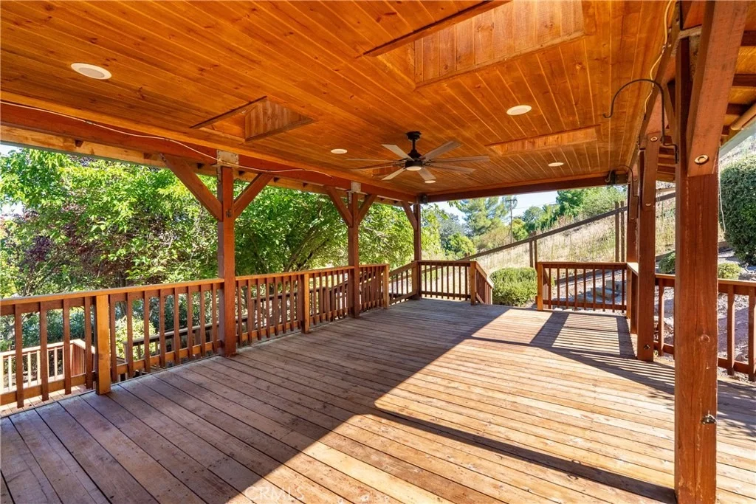
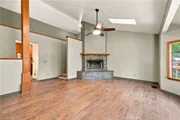
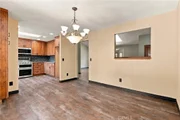
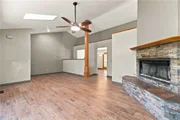
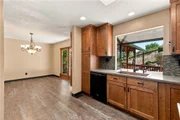
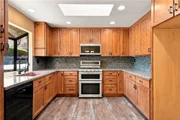
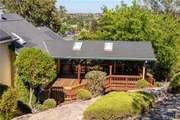
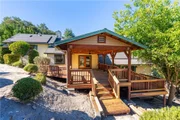
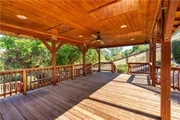
The main living spaces welcome you through a custom wood-carved front door into a living room with vaulted ceilings, skylights, a bay window, and a stacked-stone wood-burning fireplace - the perfect spot to unwind on cool evenings. The bright and airy kitchen shines with a skylight, garden window, custom cabinetry, Silestone countertops, a stainless steel range, and a copper sink with water filtration. The adjacent dining room flows through french doors onto an expansive covered deck complete with skylights, an overhead fan, and misters - ideal for summer entertaining. A spacious family room on the upper level rounds out the home's flexible layout.

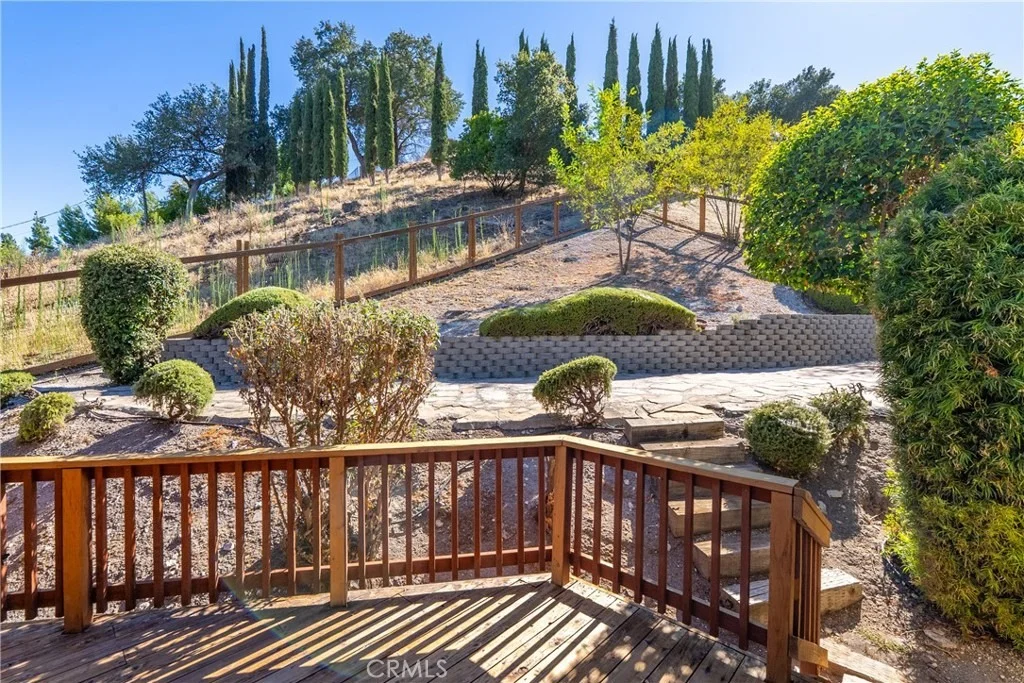
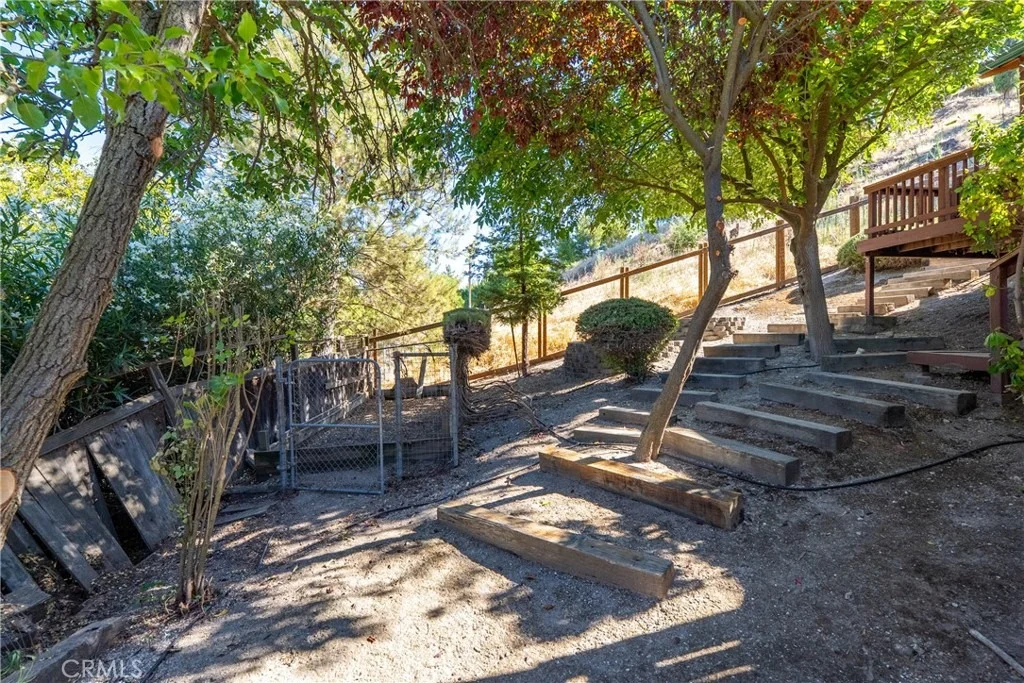
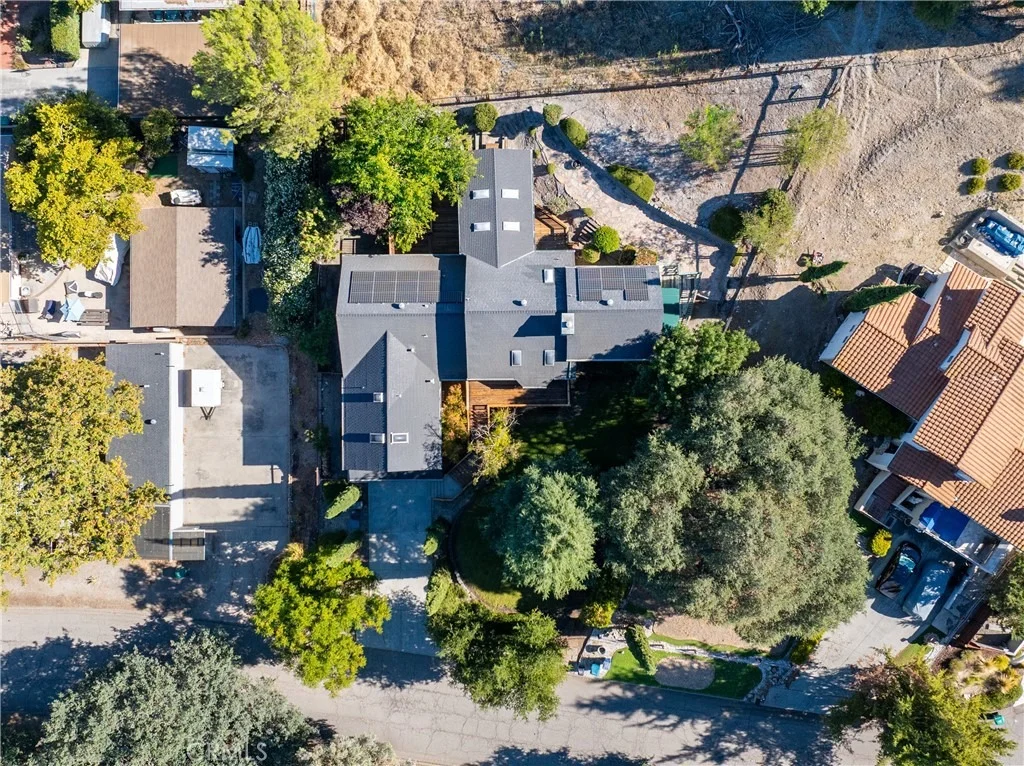
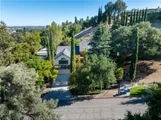
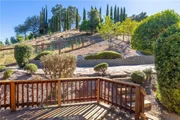
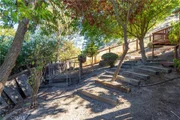
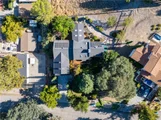
Outside, mature trees provide shade and privacy above a fully fenced backyard with a flagstone patio, front and backyard irrigation, and extra driveway parking. Transferable solar adds long-term value and efficiency.

Just minutes from Downtown Paso Robles, you'll enjoy easy access to shopping, dining, schools, parks, Paso Market Walk, the Paso Robles Event Center, award-winning wineries, and Highway 101.

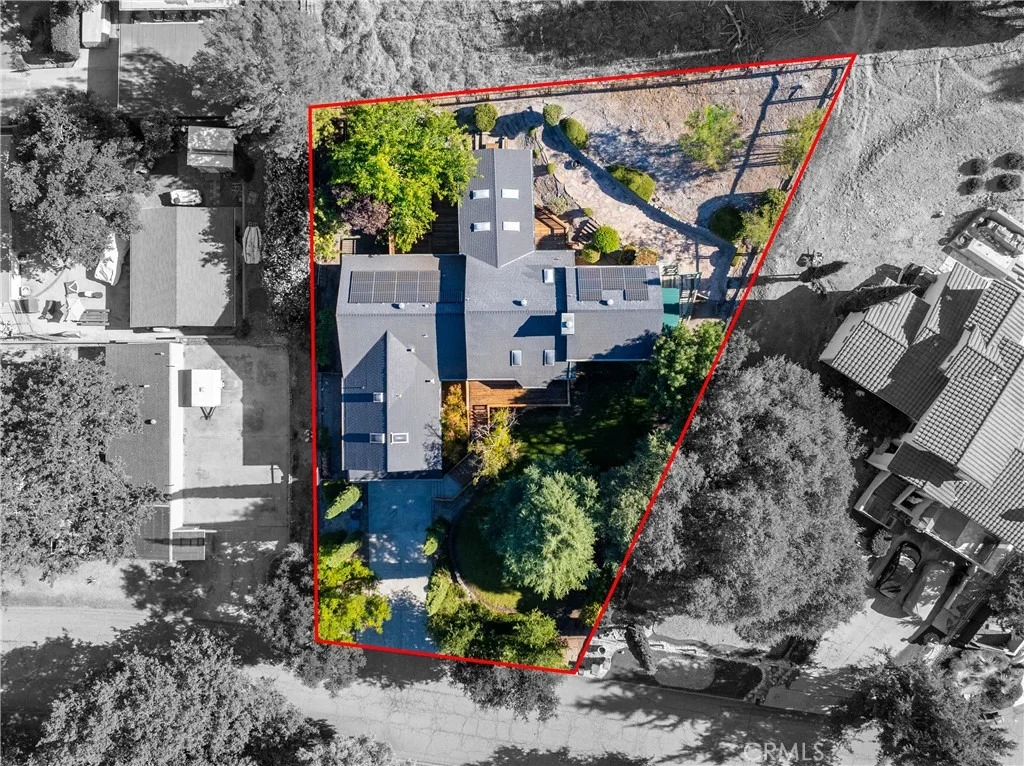
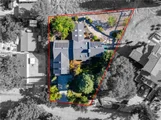
A rare offering on 1/3 acre in Paso's most desirable westside corridor - this is more than a home, it's a canvas for the life you've always envisioned.
Unit Size
3,000 Ft²
Days on Market
67 days
Land Size
0.34 acres
Price per sqft
$308
Property Type
House
Property Taxes
-
HOA Dues
-
Year Built
1990

Listed By

Mark McConnell
Heart to Heart Real Estate Inc

Payment Calculator

Cap Rate Calculator

Last updated: 2 months ago (CRMLS #NS26176383)

Price History

Date / Event Date Event Price
Sep 16, 2026 Price Decreased $925,000
↓ $24K (2.5%)
Price Decreased
Aug 12, 2026 Listed by Central Coast Sotheby's International Realty $949,000
Listed by Central Coast Sotheby's International Realty

Property Highlights

Garage
Air Conditioning
Fireplace
Parking Details
Has Garage
Attached Garage
Garage Spaces: 2
Interior Details
Full Bathrooms: 2
Interior Features: Ceiling Fan(s), Cathedral Ceiling(s), Balcony, MultipleStaircases, MultiplePrimarySuites, PrimarySuite
Appliances: Double Oven, Dishwasher, Gas Cooktop, Microwave
Flooring Type: Laminate, Tile, Vinyl, Wood
Laundry Features: Washer Hookup, Electric Dryer Hookup, Gas Dryer Hookup, Inside, Laundry Closet
Has Fireplace
Fireplace Features: Gas Starter, Living Room, Wood Burning
Exterior Details
Square Footage: 3000
Square Footage Source: $0
Architectural Style: Craftsman, Custom
Year Built Source: Public Records
Year Built: 1990
Levels: Three Or More
Other Structures: Cabana
Patio and Porch Features: Covered, Wood
Pool Features: None
Lot Features: Back Yard, Cul-De-Sac
Lot Size Area: 14810
Lot Size Units: Square Feet
Lot Size Acres: 0.34
Lot Size Square Feet: 14810
Tax Lot: 1
Water Source: Public
Utilities Details
Cooling Type: Central Air
Heating Type: Central, Forced Air, Fireplace(s), Solar
Sewer : Public Sewer

Building Info

Overview

    General

  • Year Built: 1990
  • Effective Year Built: 1990
  • Building Count: 1
  • Total Rooms: 7
  • Bedroom Count: 4
  • Bathroom Count: 3
  • Full Bathrooms: 3
  • Partial Bathrooms: 3
  • Building Condition: 0
  • Building Quality: 7
  • Construction Type: 17
  • Building Style: 0
  • Exterior Walls Type: 0
  • Interior Walls Type: 0
  • Roof Shape Type: 0
  • Roof Cover Type: 0
  • Floor Count: 200
  • Living Units: 1
  • Floor Cover: 0
  • Basement Type: 0
  • Basement Area: 0
  • Garage Type: 7
  • Parking Space Count: 2
  • Patio Type: 0
  • Porch Type: 0
  • Pool Type: 0

    Dimensions

  • Lot Size Square Feet: 14,810
  • Total Building Area: 2,518
  • Gross Building Area: 2,518
  • Building Area: 2,518
  • Building Area Measurement: L

    Heating and Cooling

  • Fireplace Count: 1
  • Air Conditioning: 1
  • Heating: 4
  • Heated Square Feet: 2,518
  • Heating Fuel Type: 0

    Utilities

  • Sewer System: 5
  • Water Service: 6

Building

  • Building Type: 0
  • Property Class: R
  • Land Acres: 0000000340
  • Standard Land Use Code: 1001
  • County Land Use Code: 110
  • Legal Description 1: CY PR TR 1350 LT 1

Neighborhood

  • School District Name: Paso Robles Joint Unified School District
  • Census Tract: 010104

Zoning

  • Zoning: R1

Geography

  • Subdivision Tract Number: 1350
  • Parcel: 008-341-044
  • Lot: 1
  • Municipality: CITY OF PASO ROBLES
  • Latitude: 35.6429
  • Longitude: -120.696

    Address

  • Full Address: 436 28th St
  • Address - House Number: 436
  • Address - Street Name: 28th
  • Address - Suffix Type: St
  • State: CA
  • City Name: Paso Robles
  • Carrier Code: C001
  • 4-Digit Zip Code: 1294
  • Zip Code: 93446

Valuation

    Tax

  • Tax Year: 2022
  • Tax Amount: $894,278
  • Tax Rate Code Area: 002-000

    Appraisal Valuation

  • Standard Deviation: 0.2029
  • Valuation Date: Jul 26, 2023
  • Confidence Score: 72
  • Final Value: 993,196
  • High Value: 1,194,739
  • Low Value: 791,652

    Assessments Valuation

  • Assessed Year: 2023
  • Assessed Total Value: $820,932
  • Assessed Land Value: $380,913
  • Assessed Improvements Value: $440,019

    Exemptions

  • Homeowner Exemption: Yes

    Sales

  • Current Sale Contract Date: Sep 13, 2005
  • Current Sale Recording Date: Oct 21, 2005
  • Current Sale Price:
  • Current Sale Document Type: 36
  • Current Sale Input Document Number: 2005089042
  • Previous Sale Recording Date: Jun 17, 2004
  • Previous Sale Contract Date: May 25, 2004
  • Previous Sale Amount: $499,000
  • Previous Sale Document Type: 36

    Financing

  • First Mortgage Financing Type: ADJ
Data used for valuation calculations is provided by RealtyHop, and other third party sources

Comparables

Unit
Status
Type
Beds
Baths
ft²
Price/ft²
Asking Price
Listed On
Closing Price
Sold On
HOA + Taxes

About El Paso de Robles (Paso Robles)


Similar Homes for Sale

Currently no similar homes around

Nearby Rentals


Frequently Asked Questions

When was property at 436 28th Street built and last sold?
The property at 436 28th Street was built in 1990 and last sold on Sep 13, 2005 for $625,000.
How much is this home worth?
The estimated value of the home located at 436 28th Street is $951,808.
What are some comparable homes to 436 28th Street?
There are currently no comparable homes to 436 28th Street.