


12
Map

435A CLASSON Avenue


About This Property
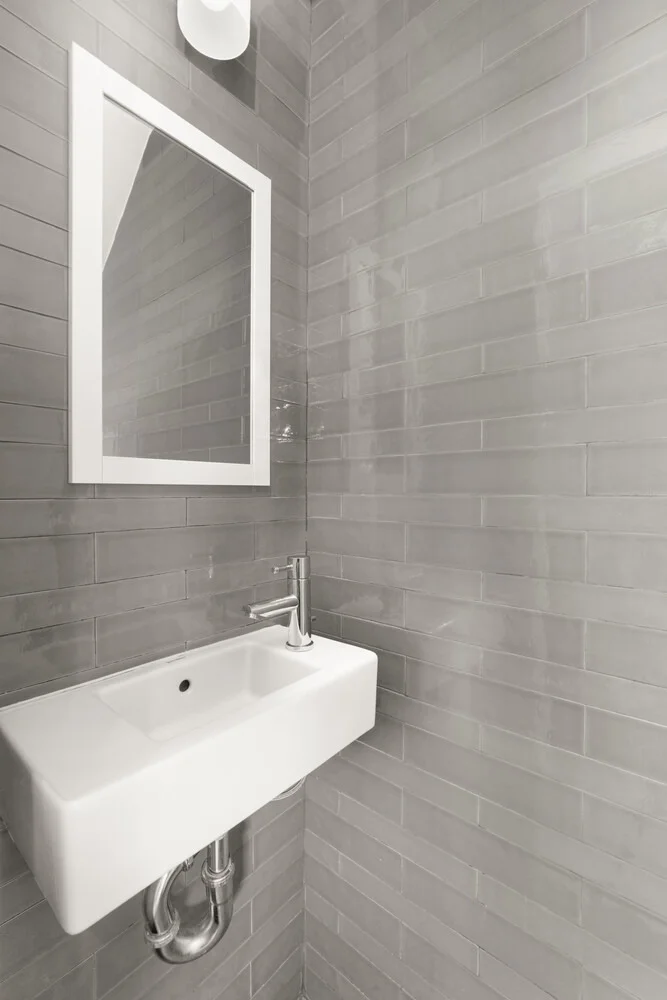
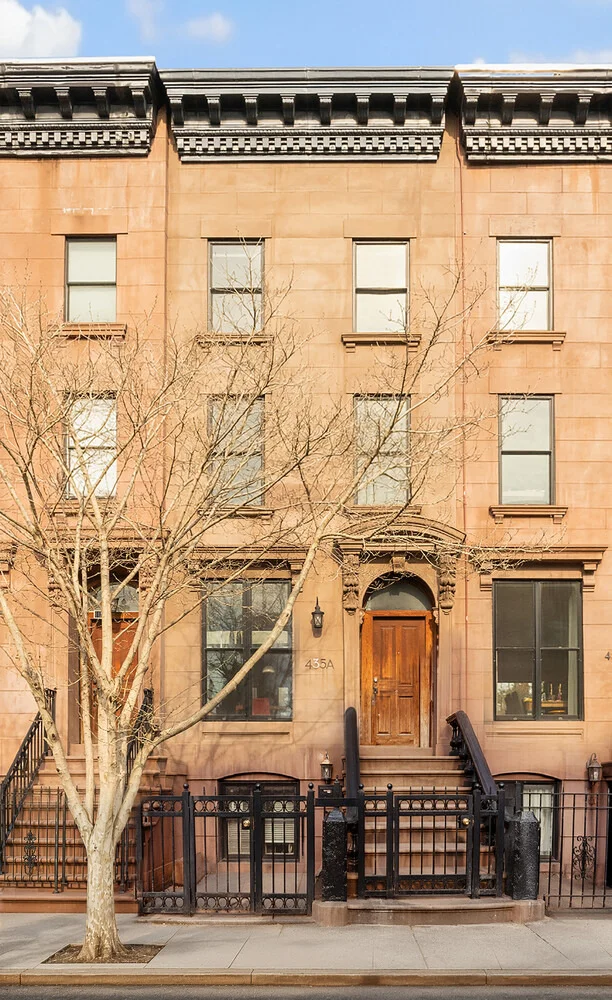
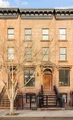
Located at the crossroads of Clinton Hill and Bedford-Stuyvesant, 435A Classon Avenue is a thoughtfully renovated two-family townhouse configured as an owner's upper triplex over a garden-level residence, complete with a finished cellar. Spanning over 3,000 square feet, the upper triplex offers four bedrooms, two full bathrooms, and a powder room, while the garden unit features a one-bedroom, one-bathroom layout.
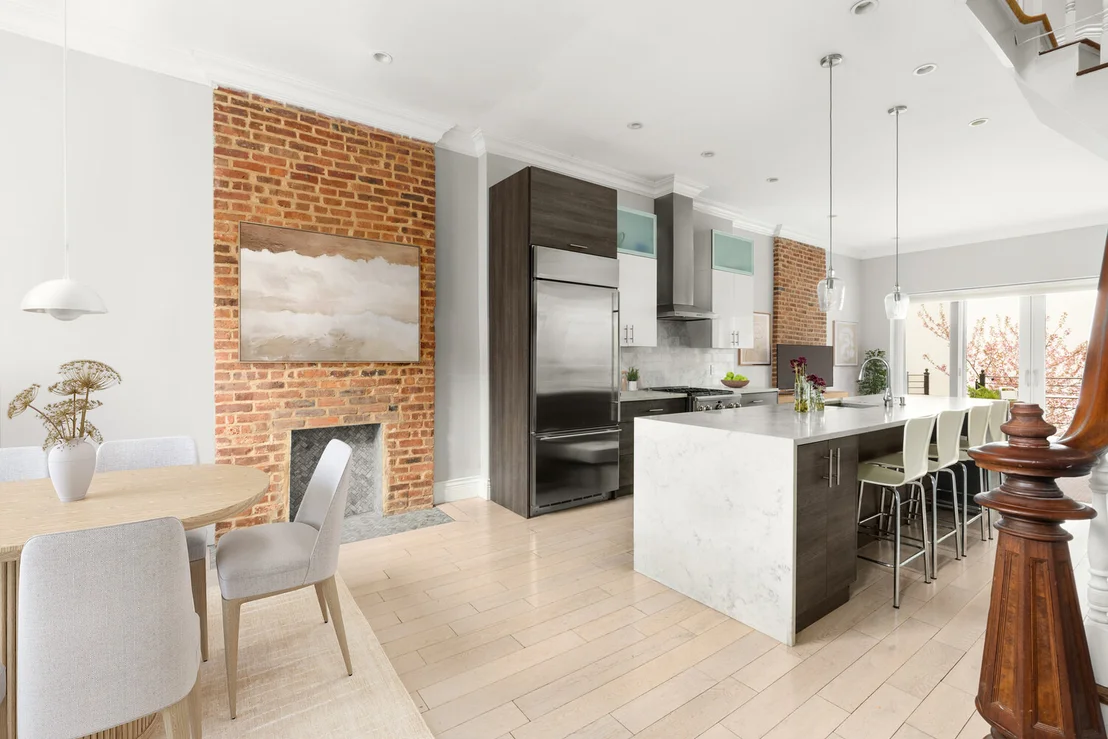
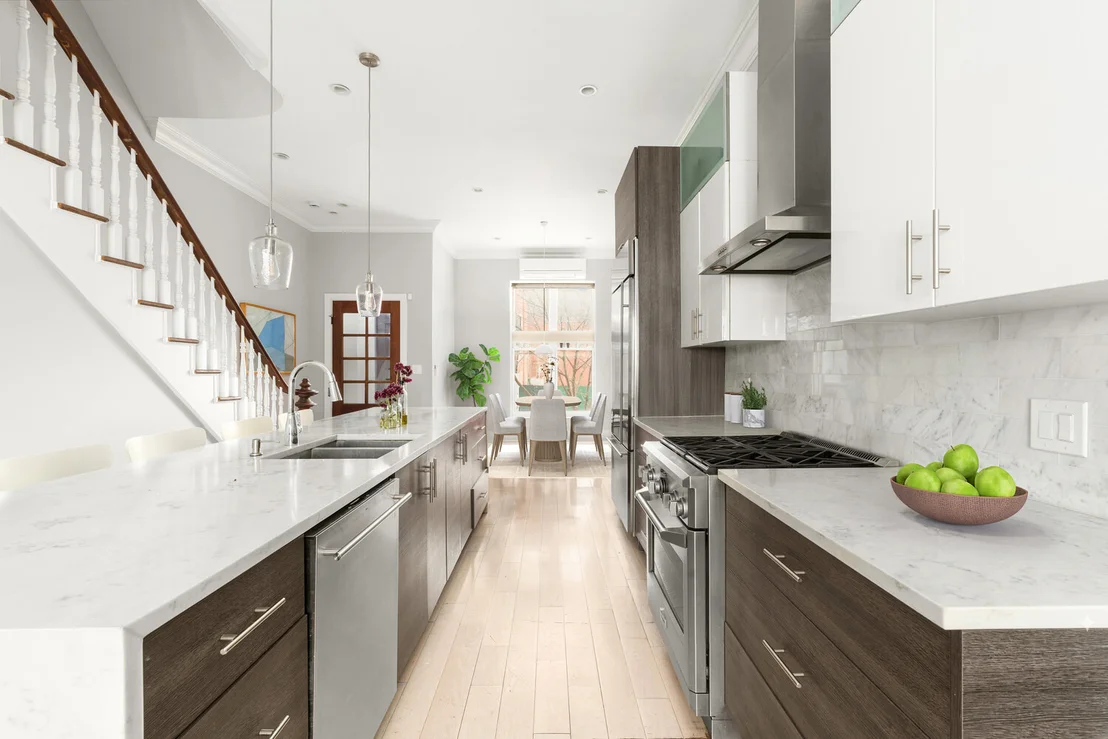
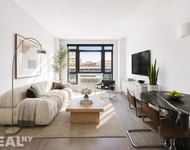
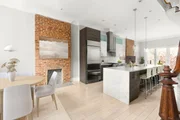
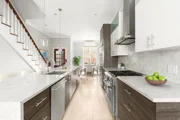
The triplex begins on the parlor floor and presents a classic layout reimagined with an open, modern flow. A spacious kitchen serves as the centerpiece, appointed with a large island, premium GE Monogram appliances, and custom cabinetry. This level also includes a dedicated dining area, a powder room, and a sunlit living space with sliding doors that open to an east-facing deck and a landscaped private backyard.
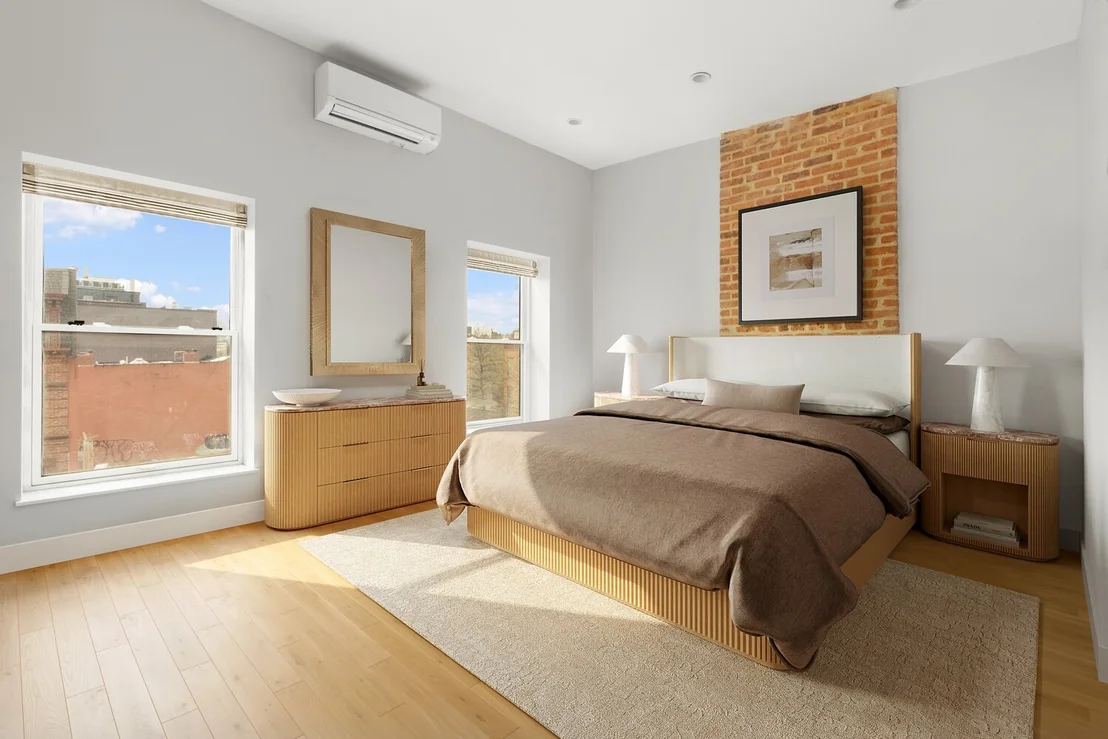
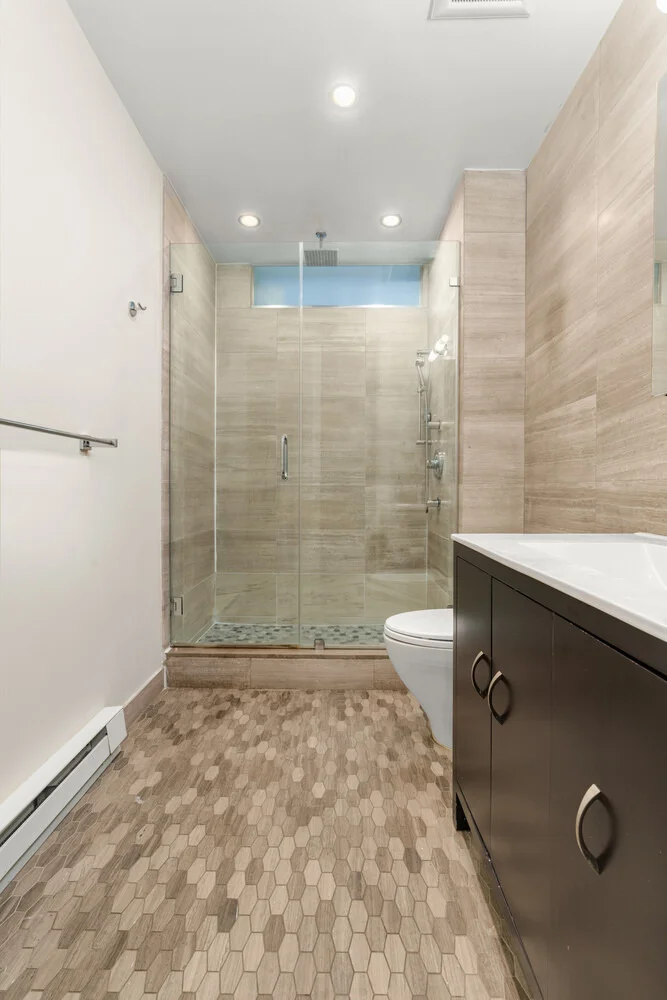
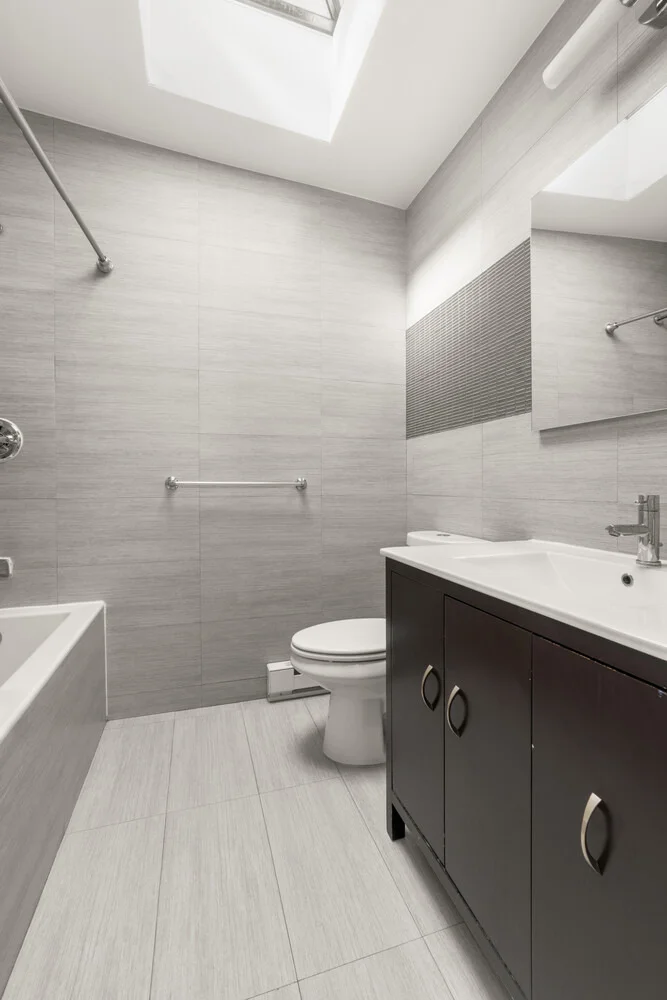
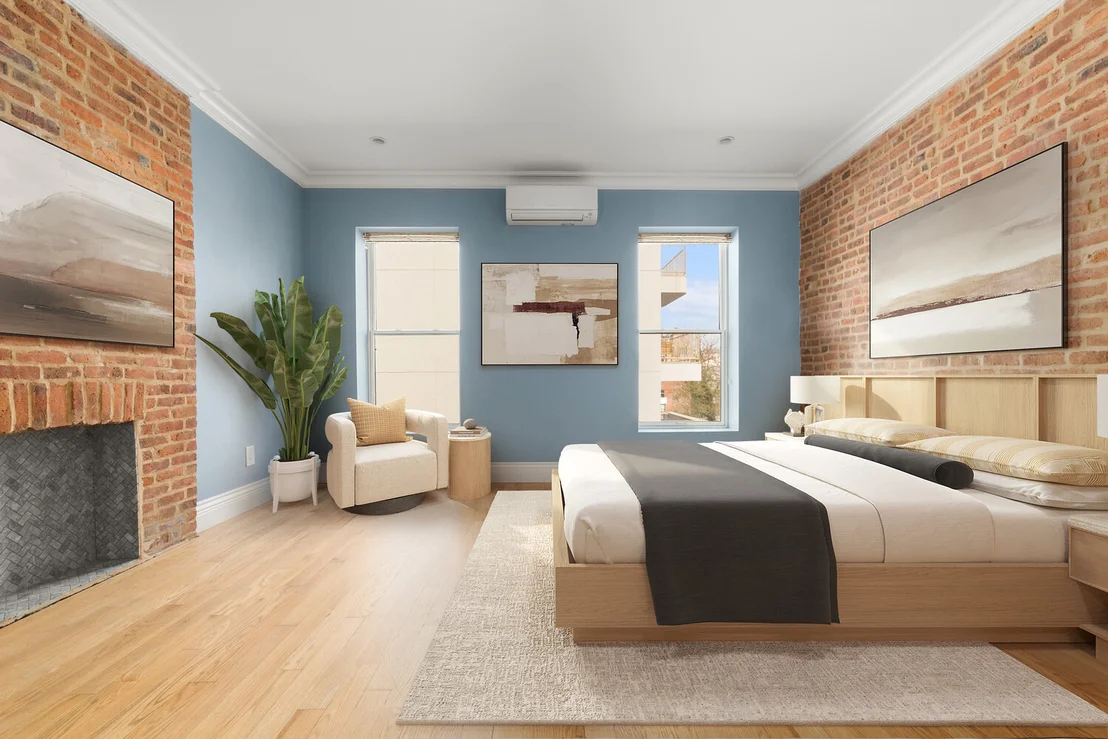
The upper floors provide four generously proportioned, full-width bedrooms, complemented by two full bathrooms-including one en-suite-along with abundant closet space and a dedicated laundry room.
Throughout the home, refined finishes seamlessly blend historic character with contemporary design. Notable details include wide-plank flooring, high ceilings, exposed brick, decorative fireplace mantels, and carefully restored original elements. A central HVAC system with an efficient split configuration ensures year-round comfort.
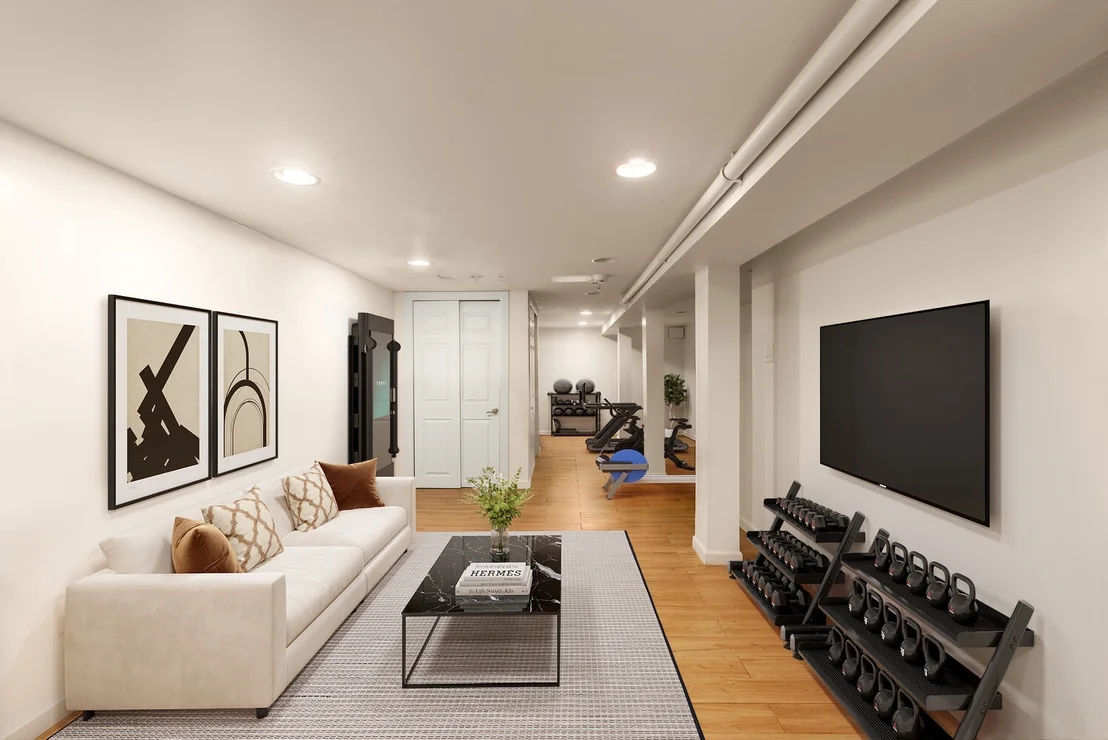
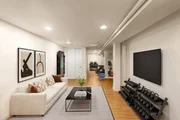
The garden-level unit offers flexibility for rental income or can be incorporated into the main residence to create a single-family home. The finished cellar provides additional versatile space, ideal for recreation, fitness, or storage.
Set on a picturesque tree-lined block among similarly updated homes, the property is conveniently located near public transportation, as well as a dynamic mix of neighborhood dining, cafes, and local shops.
Listed By
Payment Calculator
Your Estimated Monthly Payment
Cap Rate Calculator
What does this mean?
Based on our analysis, the cap rate of this property is 1.25%. A negative cap rate indicates that the property might not be feasible as an income-producing asset. The median cap rate for a near zip code 11238 is 4.23%.
How much can I actually make?
Actual monthly rental income may vary between $4,760 and $7,140 depending on unit-specific characteristics. You can change the amount using the slider to further explore.
How is cap rate calculated?
Cap Rate = Net Operating Income (NOI) / Property Asset Value.
When calculating the cap rate, we assume 100% occupancy. Leverage (mortgage) is not considered.
Cap Rate provided by RealtyHop and RentHop, learn more about cap rate here.
Price History

Property Highlights
Building Info
Comparables
Status
Price/ft²
Listed On
Sold On
About Northern Brooklyn
Similar Homes for Sale
Currently no similar homes aroundNearby Rentals

Listing Courtesy of Serhant
Last Updated: 6 months ago
Last Checked: 3 minutes ago
Data Source: REBNY (©2026 Real Estate Board of New York)









 Your Privacy Choices
Phone: 425-283-2930
Address: 335 Madison Avenue, New York, NY 10017