


1
Map
Video Tour
435 PUTNAM Avenue #TH


About This Property
Welcome to this thoughtfully designed 6 bedroom, 3.5-bath brownstone - with two additional flex rooms, a laundry room, and a separate garden duplex rental apartment all in the heart of Bedford-Stuyvesant.
From the outside, 435 Putnam Avenue's Neo-Grecian details blend seamlessly with its Victorian-era neighbors. Inside, a 2017 gut renovation has transformed it into a paragon of luxurious and sustainable living.
Brooklyn-based architect Mark Dixon designed 435 Putnam Avenue according to Passive House principles with airtight construction, extremely high-quality insulation, and a ventilation system that heats and cools the space using minimal energy.
The result is a city sanctuary that's pin-drop quiet and always the ideal temperature. Thanks to elements like triple-glazed windows and a state-of-the-art ventilation and filtration system, air inside 435 Putnam Avenue is cleaner and crisper than what's outside. Most importantly, it's energy-efficient - translating to impressively low utility bills.
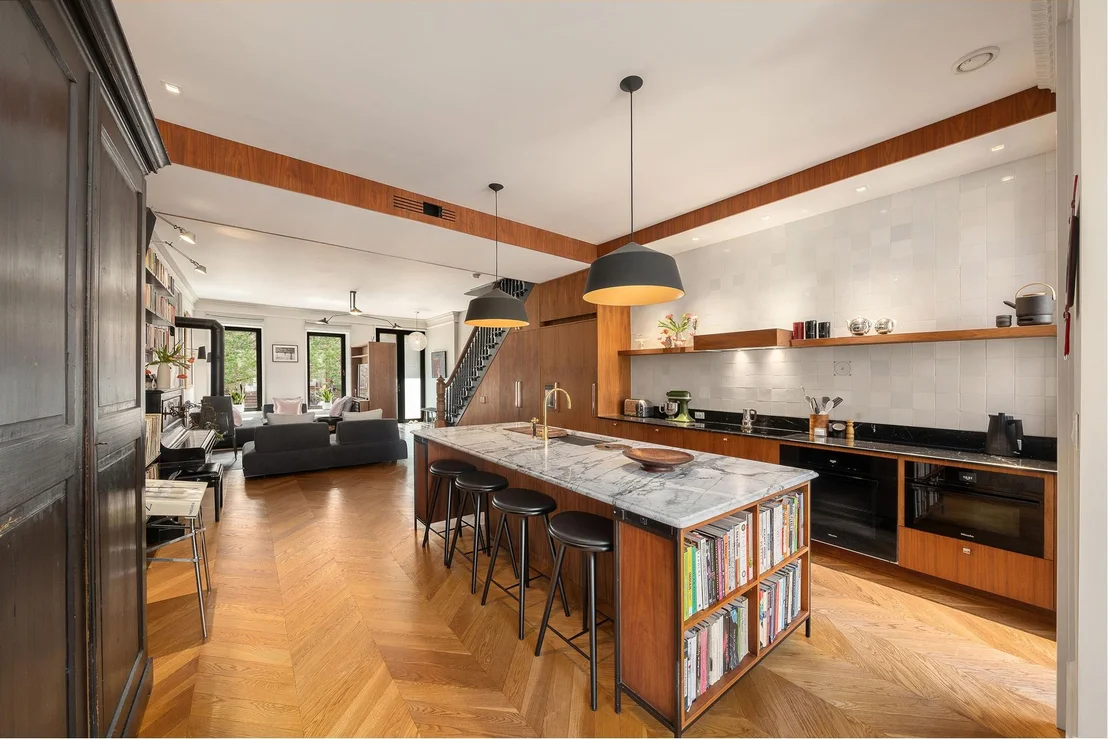
Walk through the home's parlor-floor entrance, framed by original geometric fluting, to reach the airy living room and eat-in kitchen - sun-soaked with natural light from windows bookending the space, including a dining room skylight. Modern touches - like whimsical wallpaper by Scottish design studio Timorous Beasties - juxtapose accents alluding to 19th-century Brooklyn. There's a wood-burning stove, crown molding crafted in NYC, a kitchen backsplash made of hand-cut Dutch tiles, and solid-oak chevron flooring stretching across the room.
Custom walnut-veneer cabinets and a marble island anchor the kitchen, outfitted with Miele appliances, including a 72x48in built-in refrigerator, induction cooktop, oven, and steamer oven.
Step through the kitchen door to the back deck, with ample room for seating and a grill. A staircase descends to the garden, soundtracked by birdsong for half the year thanks to tulips, hydrangeas, rose bushes and a peach tree that bloom from spring through autumn.
Back inside, an oak staircase leads to a second-floor hallway linking the primary bedroom, a second bedroom, an office space, and a powder room. The main bedroom features a minimalist en-suite bathroom, an Elfa-designed walk-in closet and a soaking tub framed by garden-facing windows. The street-facing bedroom features an original fireplace mantel and floral wallpaper initially designed for a Viktor & Rolf fashion show.
The skylit third floor follows a similar format with two bedrooms and an additional home office area, along with a utility room equipped with an LG washer-dryer unit and sink.
Beneath the primary home, a separate 2-bedroom, 1-bathroom duplex garden apartment with finished lower level has a private entrance, in-unit laundry, and garden access via a blue-slate back patio.
435 Putnam Avenue sits in the center of residential Bedford-Stuyvesant, a cultural hotbed that gave birth to legends like Biggie Smalls and athlete Jackie Robinson. Today, Putnam Avenue is home to a tight-knit community of creative professionals and long-time residents - and steps from restaurants central to Bed-Stuy's foodie revolution. There's James Beard nominated Ursula, Department of Culture and the much-loved Japanese-Mexican fusion eatery Warude, just to name a few. For home cooking, you'll find excellent grocery stores conveniently located within a few blocks.
For a break from concrete, stroll 10 minutes to the Herbert Von King Park - designed by Frederick Law Olmsted - the famed landscape architect behind New York's most coveted green spaces Prospect Park and Central Park.
Payment Calculator
Your Estimated Monthly Payment
Cap Rate Calculator
What does this mean?
Based on our analysis, the cap rate of this property is 1.25%. A negative cap rate indicates that the property might not be feasible as an income-producing asset. The median cap rate for a near zip code 11238 is 4.23%.
How much can I actually make?
Actual monthly rental income may vary between $4,760 and $7,140 depending on unit-specific characteristics. You can change the amount using the slider to further explore.
How is cap rate calculated?
Cap Rate = Net Operating Income (NOI) / Property Asset Value.
When calculating the cap rate, we assume 100% occupancy. Leverage (mortgage) is not considered.
Cap Rate provided by RealtyHop and RentHop, learn more about cap rate here.
Price History
| Date / Event | Date | Event | Price |
|---|---|---|---|
| Aug 4, 2025 | Sold | ||
| Sold | |||
| May 2, 2025 | In contract | - | |
| In contract | |||
| Apr 14, 2025 | Listed by Douglas Elliman Real Estate | $3,400,000 | |
| Listed by Douglas Elliman Real Estate | |||
Property Highlights
Comparables
Status
Price/ft²
Listed On
Sold On
Past Sales
| Date | Unit | Beds | Baths | Sqft | Price | Closed | Listed By |
|---|---|---|---|---|---|---|---|
|
04/14/2025
|
6 Bed
|
3 Bath
|
4056 ft²
|
$3,400,000
6 Bed
3 Bath
4056 ft²
|
$3,500,000
+2.94%
08/04/2025
|
Richard Ferrari
Brown Harris Stevens
| |
|
04/07/2014
| |
Studio
|
-
|
-
|
$1,300,000
Studio
-
|
$1,300,000
06/09/2014
|
Nadine Adamson
Brown Harris Stevens Residential Sales LLC
|
Building Info
About Northern Brooklyn
Similar Homes for Sale
Currently no similar homes aroundNearby Rentals


Listing Courtesy of Douglas Elliman Real Estate
Last Updated: 11 months ago
Last Checked: 15 minutes ago
Data Source: REBNY (©2026 Real Estate Board of New York)
 Your Privacy Choices
Phone: 425-283-2930
Address: 335 Madison Avenue, New York, NY 10017