



4335 Forest Ridge Way


About This Property
Payment Calculator
Your Estimated Monthly Payment
Cap Rate Calculator
What does this mean?
Based on our analysis, the cap rate of this property is 1.25%. A negative cap rate indicates that the property might not be feasible as an income-producing asset. The median cap rate for a near zip code 11238 is 4.23%.
How much can I actually make?
Actual monthly rental income may vary between $4,760 and $7,140 depending on unit-specific characteristics. You can change the amount using the slider to further explore.
How is cap rate calculated?
Cap Rate = Net Operating Income (NOI) / Property Asset Value.
When calculating the cap rate, we assume 100% occupancy. Leverage (mortgage) is not considered.
Cap Rate provided by RealtyHop and RentHop, learn more about cap rate here.
Price History
| Date / Event | Date | Event | Price |
|---|---|---|---|
| Jun 1, 2022 | Sold | ||
| Sold | |||
| Apr 12, 2022 | Listed by eXp Realty | $1,600,000 | |
| Listed by eXp Realty | |||
| Nov 4, 2019 | Sold | ||
| Sold | |||
| Oct 13, 2019 | Listed by Prime Mountain Properties | $695,000 | |
| Listed by Prime Mountain Properties | |||
   | |||
|
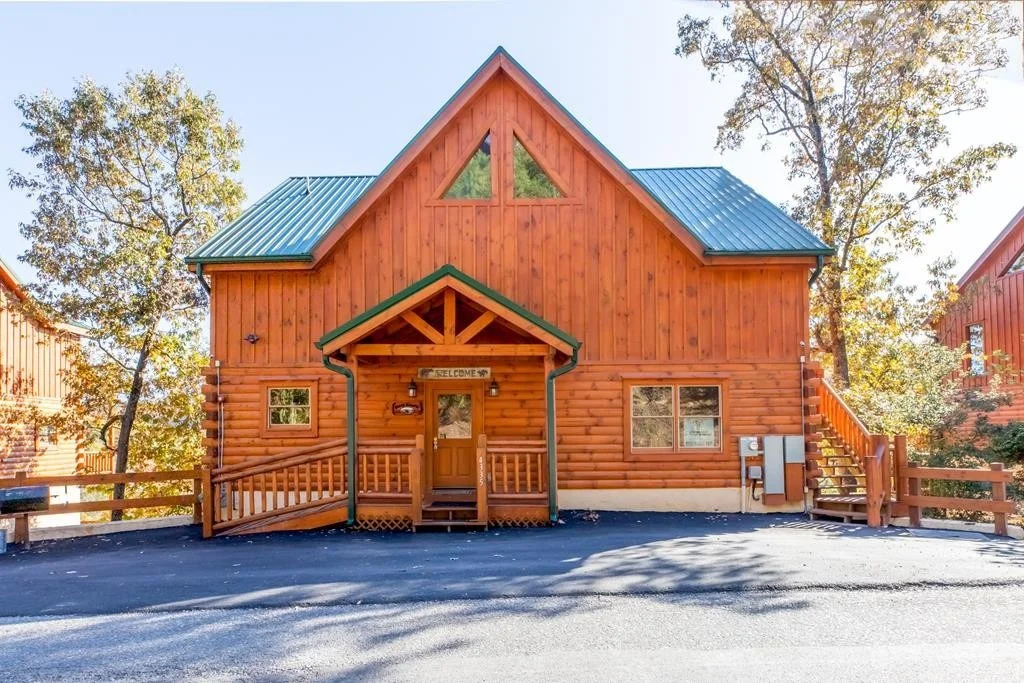
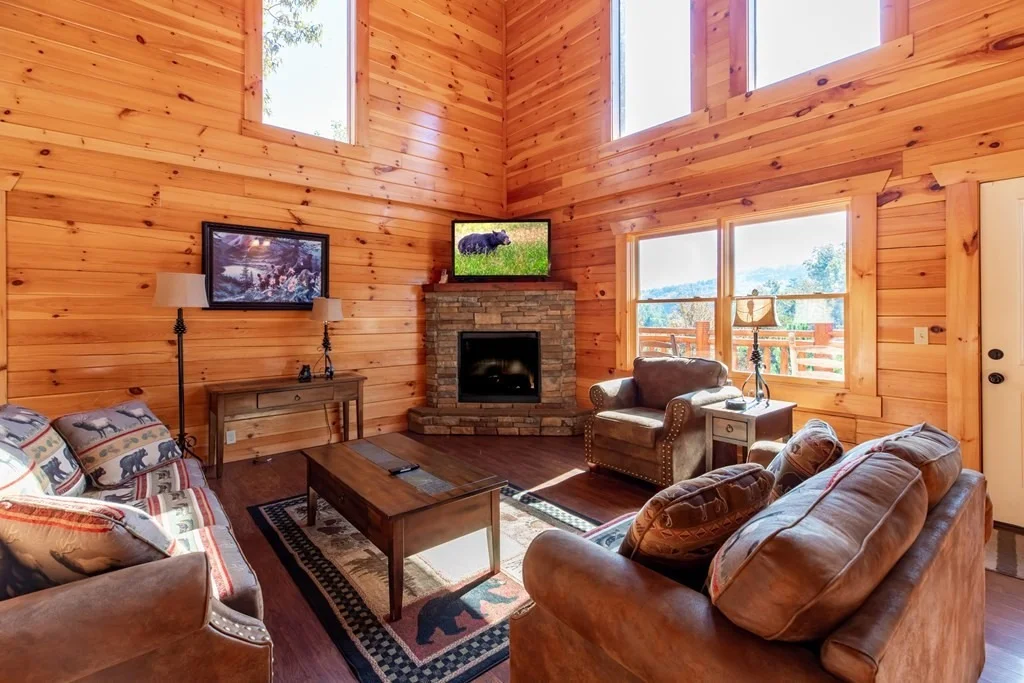
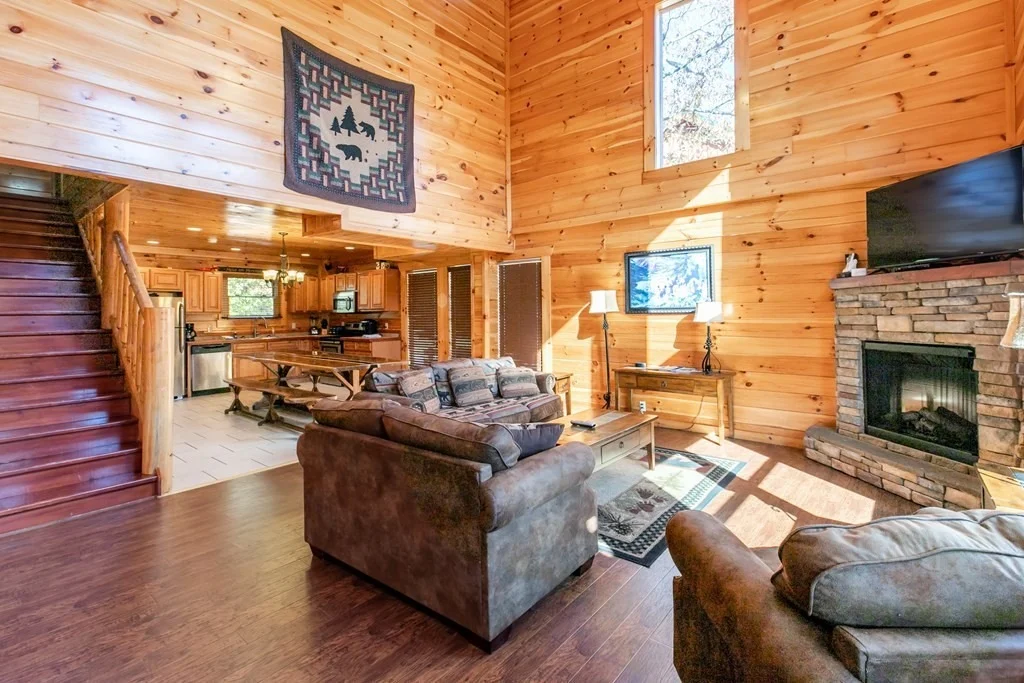
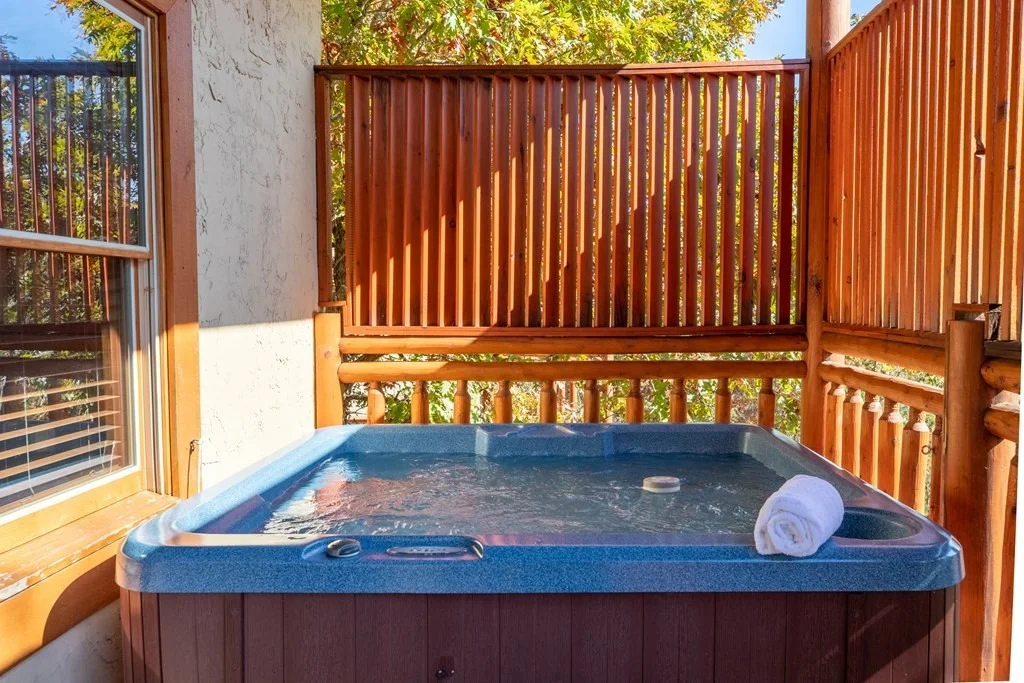
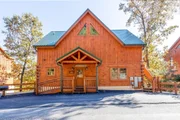
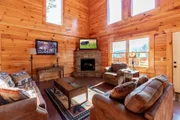
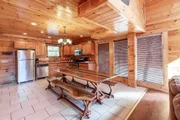
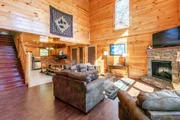
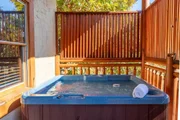
Your opportunity to own a Smoky Mountain POOL CABIN has arrived! This one-owner private pool cabin, located in the beautiful Sherwood Forest Resort welcomes you with freshly paved parking and a handicapped accessible option for entrance. The main level features kitchen/dining room complete with stainless steel appliances, large living room with new furnishings, cathedral ceiling and stacked stone gas log fireplace. Also on the main level: two King private suites and large deck with beautiful mountain views for entertaining or relaxing. Upper level has another King Suite with private deck, and a private full-size bunk bed suite. The recreation room features a multipurpose pool table, an arcade gaming system, a queen-sized sleeper sofa, and a side door that offers an exit to the parking area. The lower level is where the cabin enjoyment begins! Theater room features comfortable theater-styled seating complete with cupholders, enormous flatscreen HDTV, and an excellent sound system for those family movie times! Your guests will absolutely love the private inground pool with features that include a heating option, motion alarm, and pool seating. Access restricted to pool room for childrens safety via numeric keypad and additional safety lock. Hot tub is located on the lower level deck, along with a large playroom, half bath, and a full-size laundry room are also found on the lower level. Currently furnished to sleep 10 with excellent rental performance and super mountain views of the Smoky Mountains. Turn-key and only five minutes to area attractions! Call to schedule your private tour!
| |||
| Jun 10, 2014 | Sold | ||
| Sold | |||

Property Highlights
Building Info
Comparables
Status
Price/ft²
Listed On
Sold On
About Sevier
Similar Homes for Sale
Currently no similar homes aroundNearby Rentals

Last Updated: 2 months ago
Data Source: Realtracs, MLS# RTC3301154
Brokerage email: [email protected]






 Your Privacy Choices
Phone: 425-283-2930
Address: 335 Madison Avenue, New York, NY 10017