


4331 Bruner Avenue


About This Property
Payment Calculator
Your Estimated Monthly Payment
Cap Rate Calculator
What does this mean?
Based on our analysis, the cap rate of this property is 1.25%. A negative cap rate indicates that the property might not be feasible as an income-producing asset. The median cap rate for a near zip code 11238 is 4.23%.
How much can I actually make?
Actual monthly rental income may vary between $4,760 and $7,140 depending on unit-specific characteristics. You can change the amount using the slider to further explore.
How is cap rate calculated?
Cap Rate = Net Operating Income (NOI) / Property Asset Value.
When calculating the cap rate, we assume 100% occupancy. Leverage (mortgage) is not considered.
Cap Rate provided by RealtyHop and RentHop, learn more about cap rate here.
Price History
| Date / Event | Date | Event | Price |
|---|---|---|---|
| Mar 2, 2026 | Sold | ||
| Sold | |||
| Dec 24, 2025 | In contract | - | |
| In contract | |||
| Oct 21, 2025 | Relisted | $440,000 | |
| Relisted | |||
| Oct 9, 2025 | Listed by Compass Greater NY, LLC | $699,998 | |
| Listed by Compass Greater NY, LLC | |||
   | |||
|
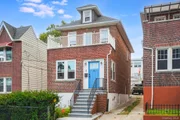
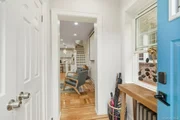
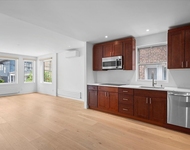
Welcome to 4331 Bruner Avenue, where modern sophistication meets everyday comfort in the heart of Wakefield. This beautifully renovated home offers three bedrooms, two and a half bathrooms, and 1,360 square feet of thoughtfully designed living space, set on a 25x100 lot. Every detail has been curated to balance elegance with functionality, creating a home that’s both stylish and practical. Step inside to discover gleaming hardwood floors that flow through an open-concept living and dining area, ideal for both relaxed evenings and entertaining guests. The eat-in kitchen serves as the centerpiece of the home, featuring stainless steel appliances and ample workspace for the modern cook. A flex room on the main level offers versatility that is perfect as a home office, guest room, or creative space. Upstairs, you’ll find three spacious bedrooms, including one with private balcony access, offering a quiet retreat for morning coffee or evening reflection. The stand-up attic provides generous storage, ensuring your living areas remain open and uncluttered. The fully finished walkout basement expands your living options with a full bathroom, laundry area (washer and dryer included), and an inviting space that can easily serve as a guest suite or family den.
Additional features include a shared driveway with a detached garage, gas heating, and a low-rise layout designed for comfort and accessibility.
Ideally located, this home offers the best of both worlds; urban convenience and residential tranquility. Enjoy easy access to the MTA 2 and 5 trains, the Woodlawn Metro-North Station, and nearby local hospitals and shopping options. This home offers a lifestyle of comfort, connection, and convenience in one of the Bronx’s most dynamic neighborhoods.
| |||
| May 3, 2024 | Sold | ||
| Sold | |||

Property Highlights
Building Info
Comparables
Status
Price/ft²
Listed On
Sold On
About East Bronx
Similar Homes for Sale
Currently no similar homes aroundNearby Rentals
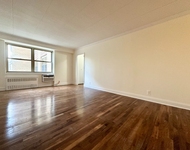
$1,750 /mo
- Studio
- 1 Bath
- 470 ft²
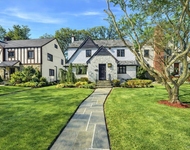
$6,500 /mo
- 3 Beds
- 2 Baths
- 2,472 ft²

Data Source: OneKey MLS
 Your Privacy Choices
Phone: 425-283-2930
Address: 335 Madison Avenue, New York, NY 10017