Check Availability
Lancaster 93536
43118 Roulette Lane
$675,000
● House - In Contract

43118 Roulette Lane

Lancaster, CA 93536
bedrooms
4 Beds
bathrooms
2 Baths, 1 Half Bath
square feet
3,027 Ft²
$3,315
Est. Monthly

About This Property

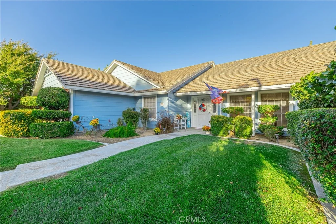
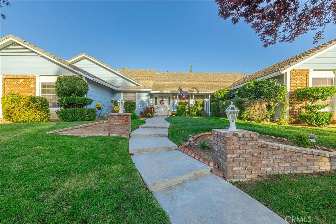
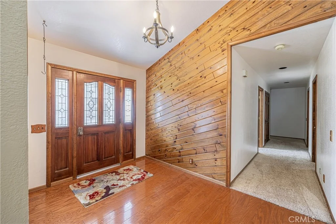
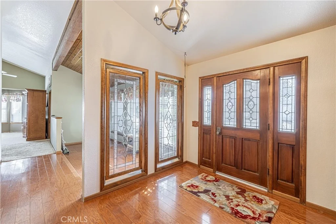
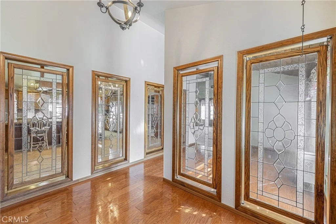
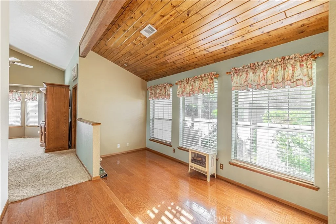
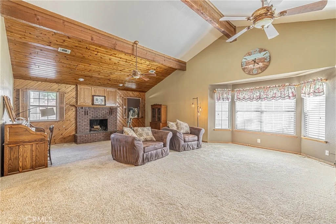
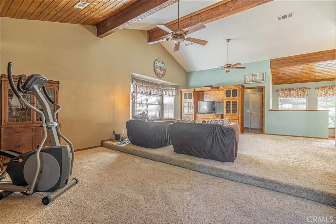
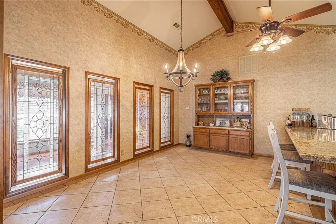
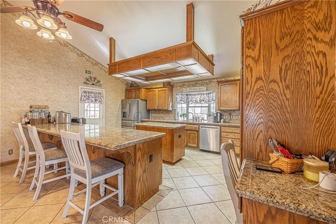
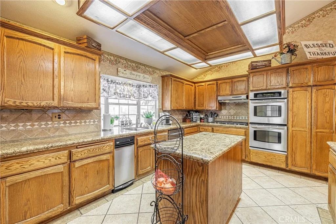
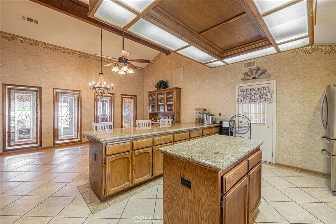
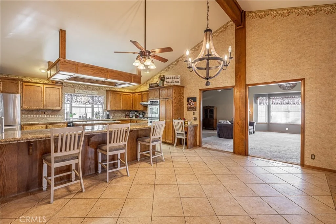
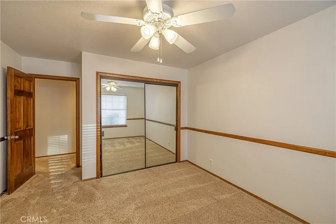
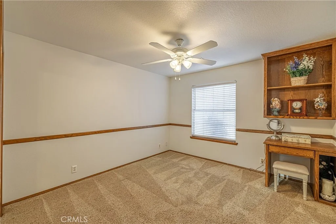
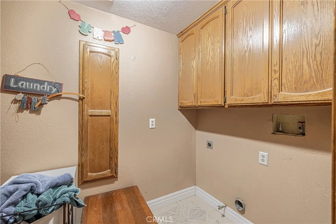
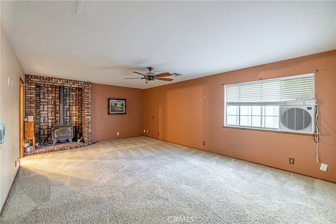
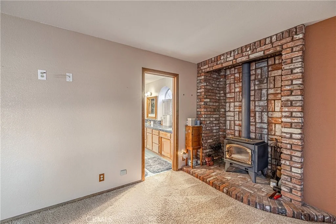
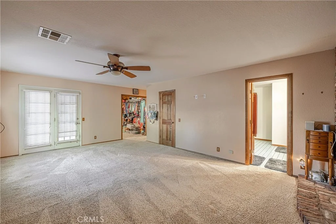
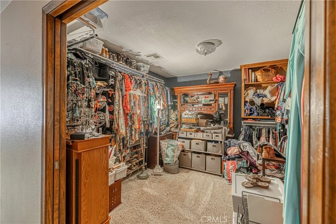
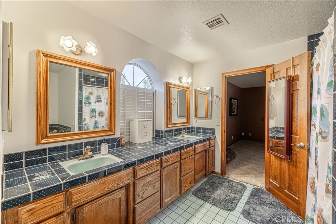
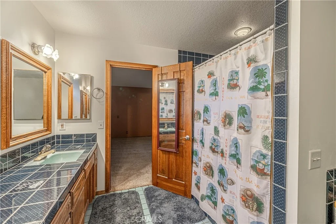
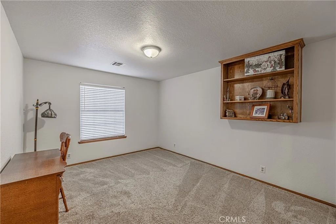
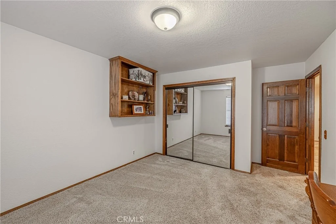
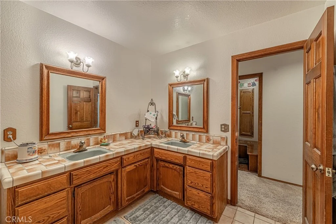
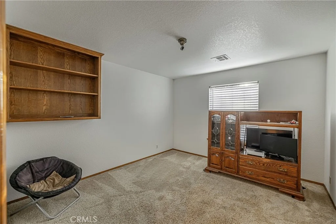
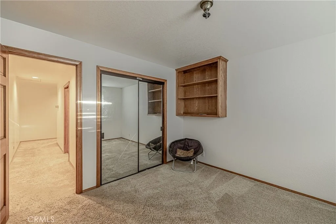
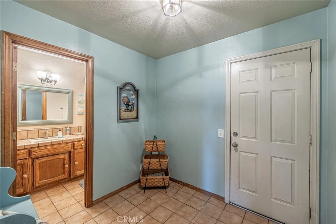
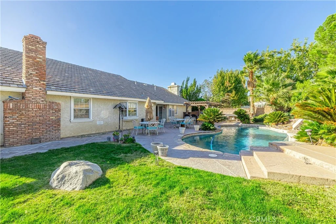
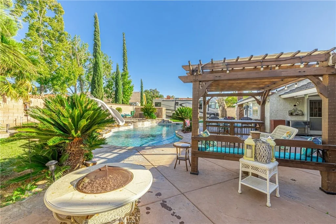
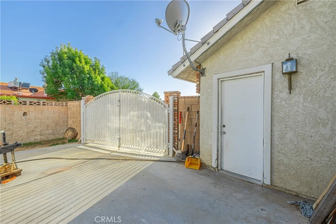
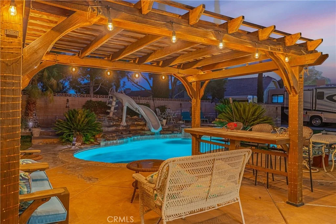
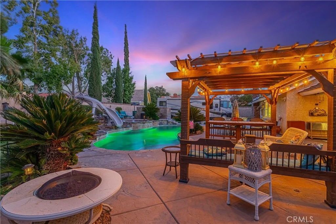
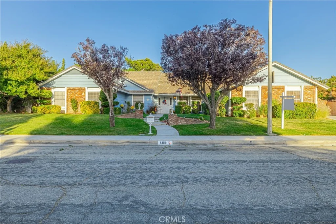
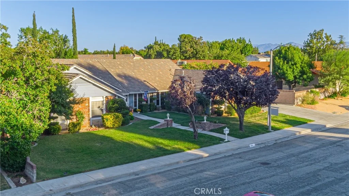
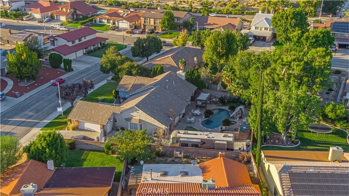
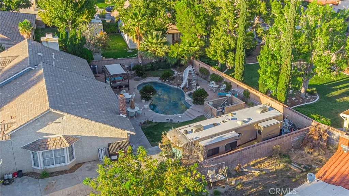
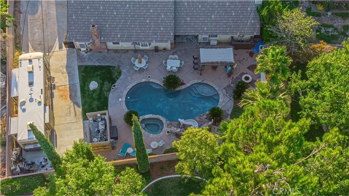
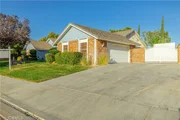
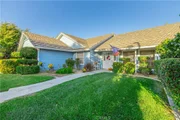
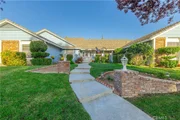
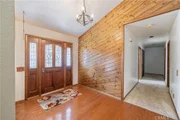
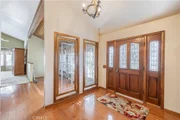
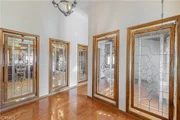
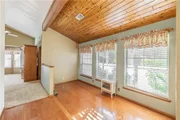
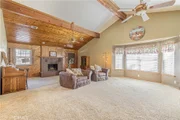
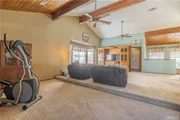
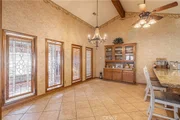
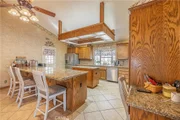
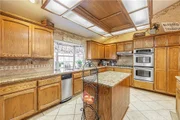
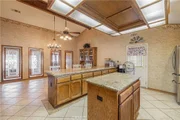
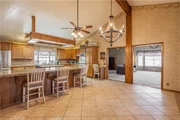
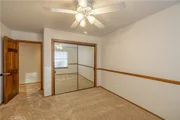
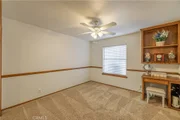
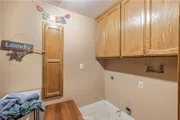
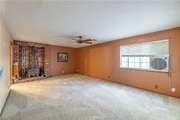
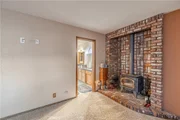
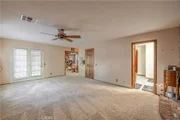
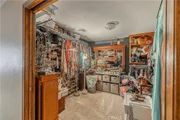
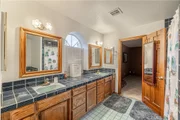
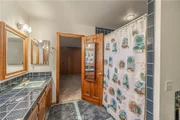
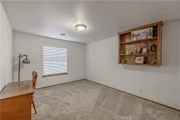
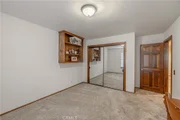
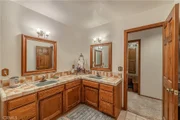
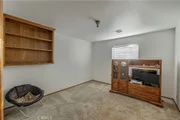
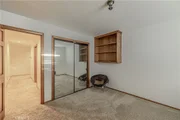
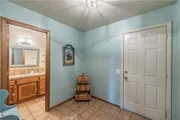
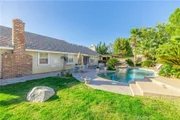
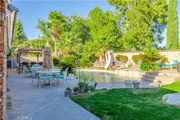
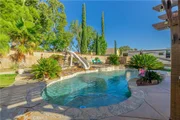
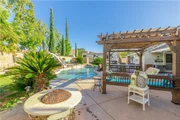
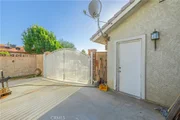
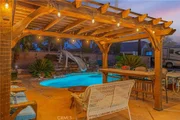
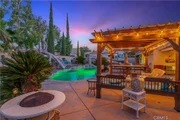
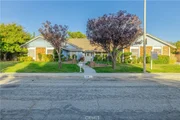
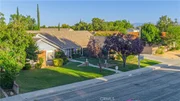
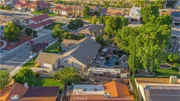
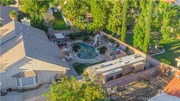
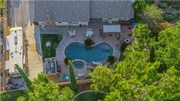
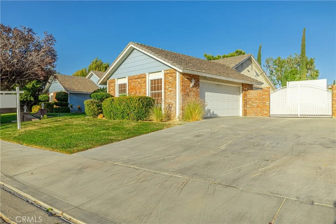
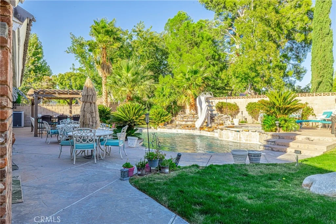
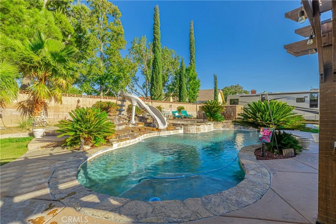
Westside Pool Home!! Gorgeous Custom Single Story in Villamont! 4 + 2.5. 3027 SF. Built in 1984. 2 X 6 Construction! Tile Roof. 2-Car Garage with Roll-up Door. Gated-Paved RV Access is Wide AND Deep! Amazing Curb Appeal! Front Siding with Brick Accents and Wood Trim. Walkway has Pilasters with Lights! Custom Entry Door with Sidelights! Gleaming Real  Hardwood Floors! Leaded-Beveled-Frosted Wall Panels! Intimate LR Meeting Area with Tongue in Groove Ceiling! Huge Living Room has Bay Window and High Open-Beam Ceiling with Recessed Lighting! Brick Fireplace with Raised Brick Hearth. Generous Formal Dining Area with Built-in Hutch. Large Open Kitchen with Granite Island and Long Granite Peninsula with Breakfast Bar! Rich Oak Cabinets with Desk Area. Double Electric Oven. Gas Cooktop Range. Indoor Laundry Room with Tile Floor plus Gas and Electric Hook-ups. 2-Zone Air-Heat! Spacious Primary Suite has Freestanding Stove with Brick Hearth. 2 Walk-in Closets! French Door to Backyard. Primary Bath has Oval Tub - Separate Shower. Double Sinks. Tile Counter and Tile Floor. Big Hall Bath has SOT, Double Sinks and Tile Floors. Other Bedrooms are Good-Sized! Some Mirrored Closet Doors, Fans, and Chair Rails. Mud Room and Half Bath off Garage with Storage and GDO. Entertainer's Backyard has Covered Patio Area Plus Freestanding Cover! Lots of Stamped Concrete with Seating Areas! Stunning Custom Turquoise Bottom IGG Pool with Three Rivers Rock Edges, Raised Spa, Waterfalls and Water Slide! 160/Gallons per Minute Pump! Strategically Placed Sago Palms! Lawns with Auto Sprinklers. Block Walls. Mature Trees. 13,500 SF Lot! Show and Sell this Showcase Listing!
Unit Size
3,027 Ft²
Days on Market
-
Land Size
0.31 acres
Price per sqft
$223
Property Type
House
Property Taxes
-
HOA Dues
-
Year Built
1984

Listed By

James Baker
Homelife Village REALTORS

Payment Calculator

Cap Rate Calculator

Last updated: 2 months ago (CRMLS #SR26068277)

Price History

Date / Event Date Event Price
Sep 10, 2026 In contract -
In contract
Aug 28, 2026 Relisted $675,000
Relisted
Aug 20, 2026 In contract -
In contract
Aug 19, 2026 Price Increased $675,000
↑ $25K (3.9%)
Price Increased
Aug 14, 2026 Relisted $649,900
Relisted
Show More

Property Highlights

Garage
Air Conditioning
Fireplace
Parking Details
Has Garage
Attached Garage
Parking Features: Garage, RV Gated, Garage Faces Side, DoorMulti, RvHookUps
Garage Spaces: 2
Interior Details
Half Bathrooms: 1
Full Bathrooms: 2
Interior Features: Breakfast Bar, Built-in Features, Granite Counters, High Ceilings, Open Floorplan, Recessed Lighting, Walk-In Closet(s), ChairRail, SeparateFormalDiningRoom, PrimarySuite
Appliances: Double Oven, Dishwasher, Electric Oven, Gas Cooktop, Disposal, Trash Compactor
Flooring Type: Carpet, Tile
Door Features: French Doors
Laundry Features: Electric Dryer Hookup, Gas Dryer Hookup, Laundry Room
Has Fireplace
Fireplace Features: Family Room, Free Standing, Gas, Bedroom, Wood Burning
Exterior Details
Square Footage: 3027
Square Footage Source: $0
Security Features: Security System, Carbon Monoxide Detector(s), Smoke Detector(s)
Property Condition: Updated/Remodeled
Architectural Style: Contemporary
Year Built Source: Assessor
Year Built: 1984
Levels: One
Other Structures: Cabana
Window Features: Double Pane Windows
Construction Materials: Frame, Stucco, Wood Siding
Patio and Porch Features: Patio
Pool Features: Gunite, Gas Heat, In Ground, Private
Pool is Private
Lot Features: Back Yard, Front Yard, Landscaped, Rectangular Lot, Lawn, SprinklersTimer, SprinklerSystem
Lot Size Area: 13308
Lot Size Units: Square Feet
Lot Size Acres: 0.3055
Lot Size Square Feet: 13308
Tax Lot: 35
Water Source: Public
Utilities Details
Cooling Type: Central Air, Electric
Heating Type: Central, Forced Air, Natural Gas
Sewer : Public Sewer

Building Info

Overview

    General

  • Year Built: 1984
  • Effective Year Built: 1984
  • Building Count: 1
  • Total Rooms: 9
  • Bedroom Count: 3
  • Bathroom Count: 2
  • Full Bathrooms: 2
  • Partial Bathrooms: 2
  • Building Condition: 0
  • Building Quality: 1
  • Construction Type: 17
  • Building Style: 15
  • Exterior Walls Type: 12
  • Interior Walls Type: 0
  • Roof Shape Type: 1
  • Roof Cover Type: 18
  • Floor Count: 200
  • Living Units: 1
  • Floor Cover: 0
  • Basement Type: 0
  • Basement Area: 0
  • Garage Type: 0
  • Parking Space Count: 1
  • Patio Type: 0
  • Porch Type: 0
  • Pool Type: 8

    Dimensions

  • Lot Size Square Feet: 13,259
  • Lot Size Depth Feet: 1,300
  • Lot Size Frontage Feet: 1,020
  • Total Building Area: 3,027
  • Building Area: 3,027
  • Building Area Measurement: L

    Heating and Cooling

  • Fireplace Count: 1
  • Air Conditioning: 1
  • Heating: 3
  • Heated Square Feet: 3,027
  • Heating Fuel Type: 0

    Utilities

  • Sewer System: 0
  • Water Service: 0

Building

  • Building Type: 0
  • Property Class: R
  • Subdivision: 35750
  • Land Acres: 0000000304
  • Standard Land Use Code: 1001
  • County Land Use Code: 0101
  • Legal Description 1: *TR=35750 LOT/SEC 35

Neighborhood

  • School District Name: Antelope Valley Union Joint High School District
  • Census Tract: 901010

Zoning

  • Zoning: LRRA7500*

Geography

  • Assessors Map Reference: 159-F7
  • Subdivision Tract Number: 35750
  • Parcel: 3112-035-021
  • Lot: 35
  • Municipality: LANCASTER /S.W. LANCASTER
  • Latitude: 34.6665
  • Longitude: -118.19

    Address

  • Full Address: 43118 Roulette Ln
  • Address - House Number: 43118
  • Address - Street Name: Roulette
  • Address - Suffix Type: Ln
  • State: CA
  • City Name: Lancaster
  • Carrier Code: C042
  • 4-Digit Zip Code: 4879
  • Zip Code: 93536

Valuation

    Tax

  • Tax Year: 2022
  • Tax Amount: $546,283
  • Tax Rate Code Area: 05-292

    Appraisal Valuation

  • Standard Deviation: 0.0677
  • Valuation Date: Feb 28, 2024
  • Confidence Score: 96
  • Final Value: 651,907
  • High Value: 696,081
  • Low Value: 607,732

    Assessments Valuation

  • Assessed Year: 2023
  • Assessed Total Value: $354,246
  • Assessed Land Value: $62,773
  • Assessed Improvements Value: $291,473

    Sales

  • Current Sale Contract Date: Dec 01, 2023
  • Current Sale Recording Date: Jan 10, 2024
  • Current Sale Price:
  • Current Sale Document Type: 36
  • Current Sale Input Document Number: 21518
  • Previous Sale Recording Date: Mar 14, 2019
  • Previous Sale Contract Date: Oct 15, 2018
  • Previous Sale Amount: $340,000
  • Previous Sale Document Type: 36
Data used for valuation calculations is provided by RealtyHop, and other third party sources

Comparables

Unit
Status
Type
Beds
Baths
ft²
Price/ft²
Asking Price
Listed On
Closing Price
Sold On
HOA + Taxes

About Lancaster


Similar Homes for Sale

Currently no similar homes around

Nearby Rentals

Unit for rent at 3522 W Avenue J2, LANCASTER, CA, 93536

$2,600 /mo

  • 3 Beds
  • 2 Baths
  • 1,385 ft²
3522 W Avenue J2, LANCASTER, CA, 93536 Listing by Howard Harris
Unit for rent at 2206 W Avenue K14, LANCASTER, CA, 93536

$2,449 /mo

  • 3 Beds
  • 1 Bath
  • 960 ft²
2206 W Avenue K14, LANCASTER, CA, 93536 Listing by Howard Harris
Unit for rent at 2066 W Avenue K5, LANCASTER, CA, 93536

$3,795 /mo

  • 4 Beds
  • 3 Baths
  • 2,985 ft²
2066 W Avenue K5, LANCASTER, CA, 93536 Listing by Pathma Nathan


Frequently Asked Questions

When was property at 43118 Roulette Lane built and last sold?
The property at 43118 Roulette Lane was built in 1984 and last sold on Dec 1, 2023 for $650,000.
How much is this home worth?
The estimated value of the home located at 43118 Roulette Lane is $685,818.
What are some comparable homes to 43118 Roulette Lane?
There are currently no comparable homes to 43118 Roulette Lane.