by Lee Lin

Check Availability
Rutherford 37129
4304 Oswin Drive
$419,990
● House - In Contract

4304 Oswin Drive

Murfreesboro, TN 37129
bedrooms
4 Beds
bathrooms
2 Baths, 1 Half Bath
square feet
1,821 Ft²
$2,373
Est. Monthly
$310
HOA / Fees

About This Property

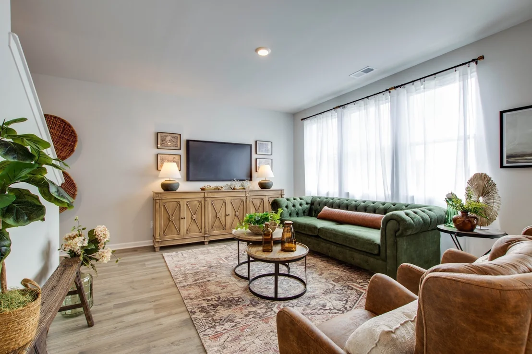
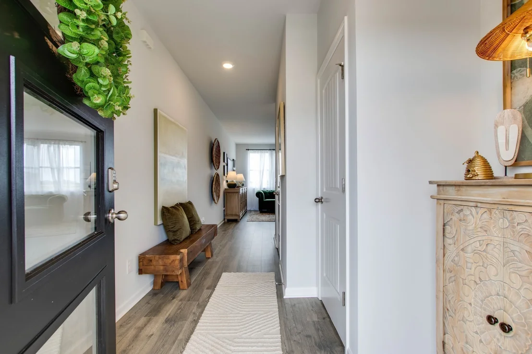
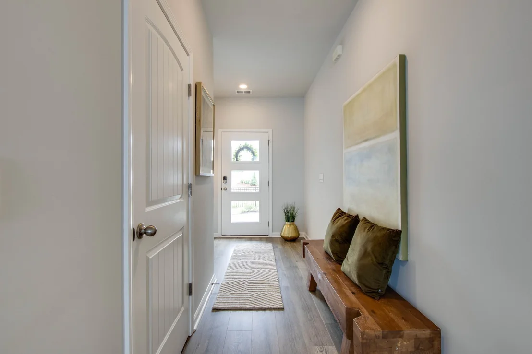
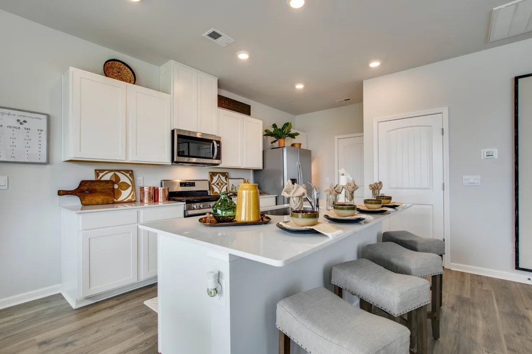
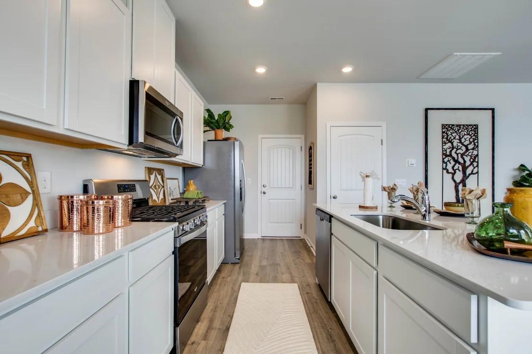
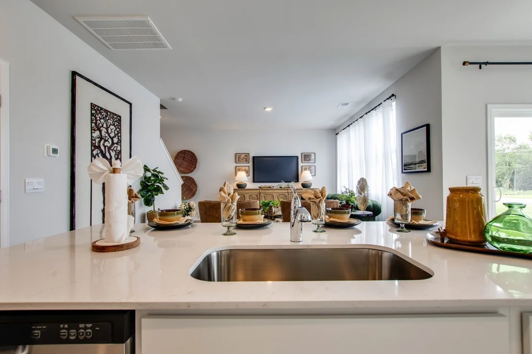
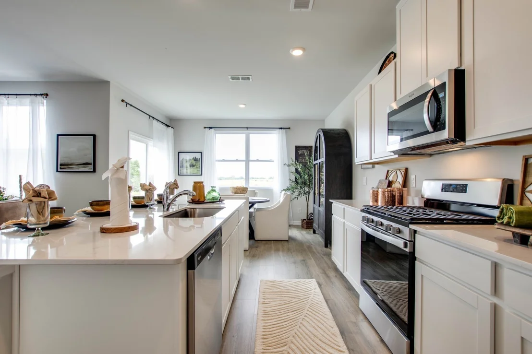
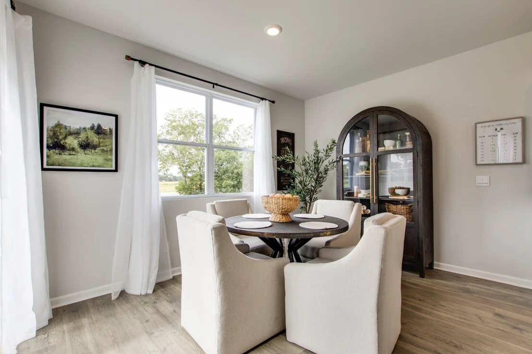
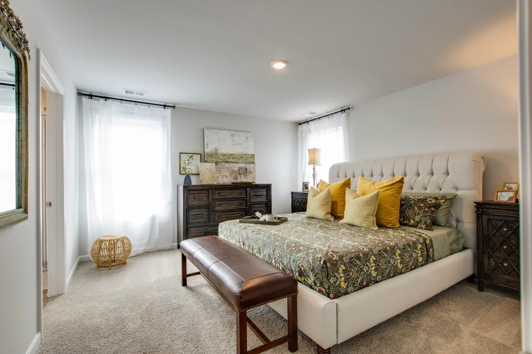
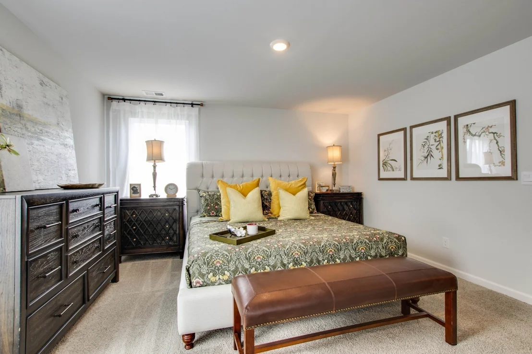
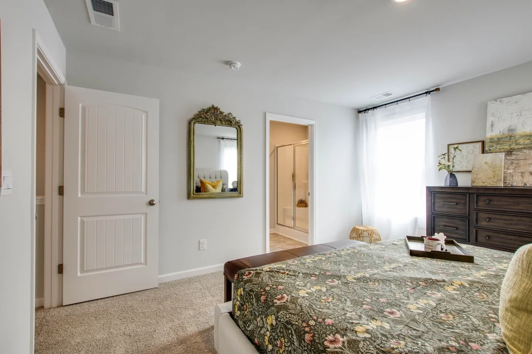
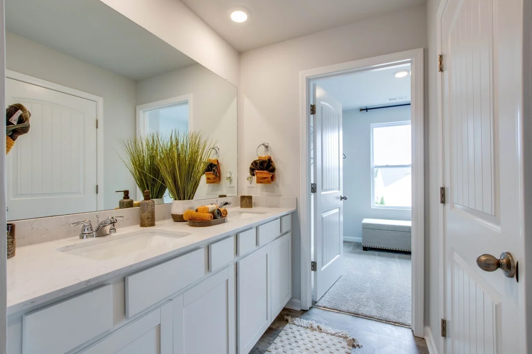
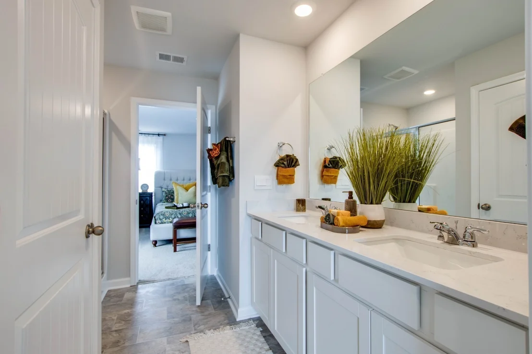
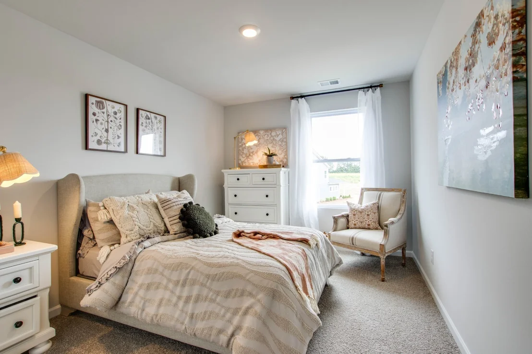
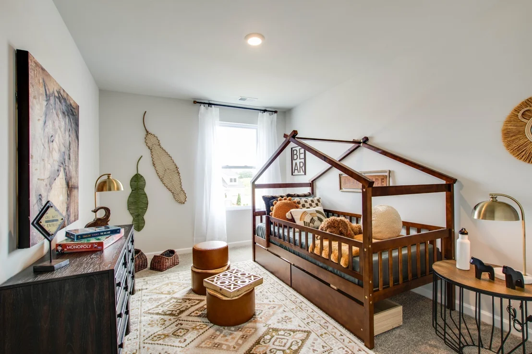
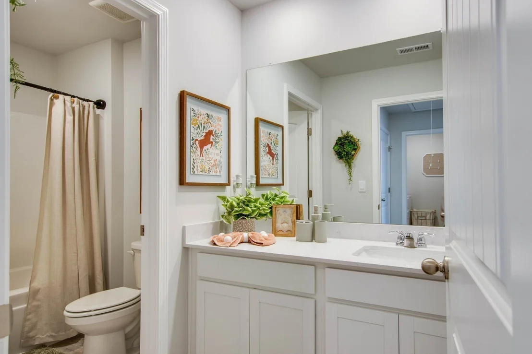
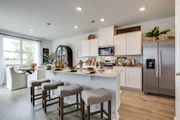
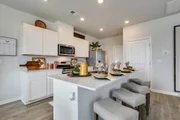
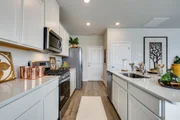
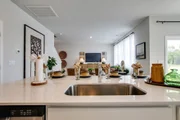
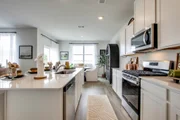
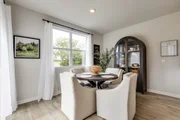
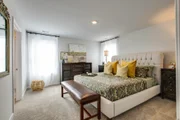
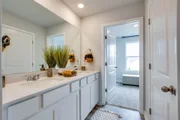
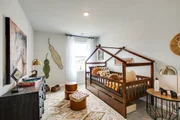
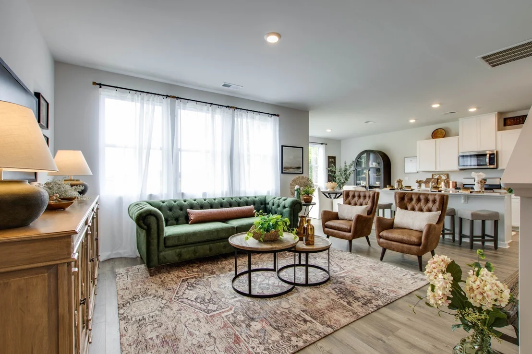
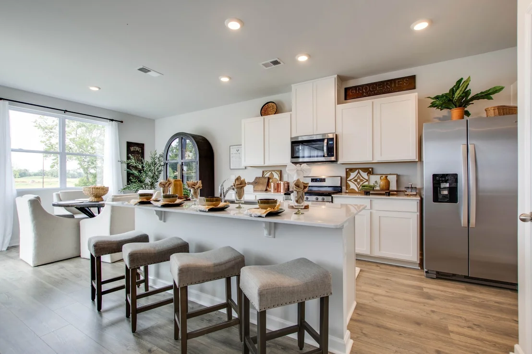
Rates from 4.99% PLUS $12,000 towards Closing Costs and ALL APPLIANCES! Welcome to the Edmon, a spacious two-story single-family home at River Landing in Murfreesboro, TN. This 4-bedroom, 2.5-bath home offers 1,812 sq ft of comfortable, modern living with a thoughtfully designed floorplan and stylish new features you'll love. The large eat-in kitchen stands out with new cabinets, Whirlpool stainless steel appliances, and quartz countertops. Adjacent is a dining area overlooking the patio, while the kitchen opens into a roomy living space. A convenient half bath is located just down the hall. Upstairs, the primary bedroom features a walk-in closet and an en-suite bathroom with double vanities, all topped with quartz finishes. The laundry room and secondary bathroom sit between two additional bedrooms for easy access. Like all River Landing homes, the Edmon includes the Home is Connected smart technology package, letting you control lighting, temperature, and more from your smart device whether you're home or away. Contact us today to learn more about making the Edmon yours, now available at River Landing, Murfreesboro, TN. Completion set for EARLY APRIL.
Unit Size
1,821 Ft²
Days on Market
-
Land Size
-
Price per sqft
$231
Property Type
House
Property Taxes
-
HOA Dues
$310
Year Built
-

Payment Calculator

Cap Rate Calculator

Last updated: 5 months ago (Realtracs #RTC3069495)

Price History

Date / Event Date Event Price
Dec 29, 2025 Listed by D.R. Horton $419,990
Listed by D.R. Horton

Property Highlights

Air Conditioning
Garage
With View
Parking Details
Has Garage
Attached Garage
Parking Features: Attached
Garage Spaces: 2
Interior Details
Half Bathrooms: 1
Full Bathrooms: 2
Interior Features: Smart Light(s), Smart Thermostat, Walk-In Closet(s), High Speed Internet, Extra Closets
Appliances: Electric Range, Dishwasher, Microwave, Stainless Steel Appliance(s)
Flooring Type: Carpet, Laminate, Vinyl
Laundry Features: Electric Dryer Hookup, Washer Hookup
Basement: None
Exterior Details
Square Footage: 1821
Square Footage Source: $0
Security Features: Smoke Detector(s)
Architectural Style: Contemporary
Year Built: 2025
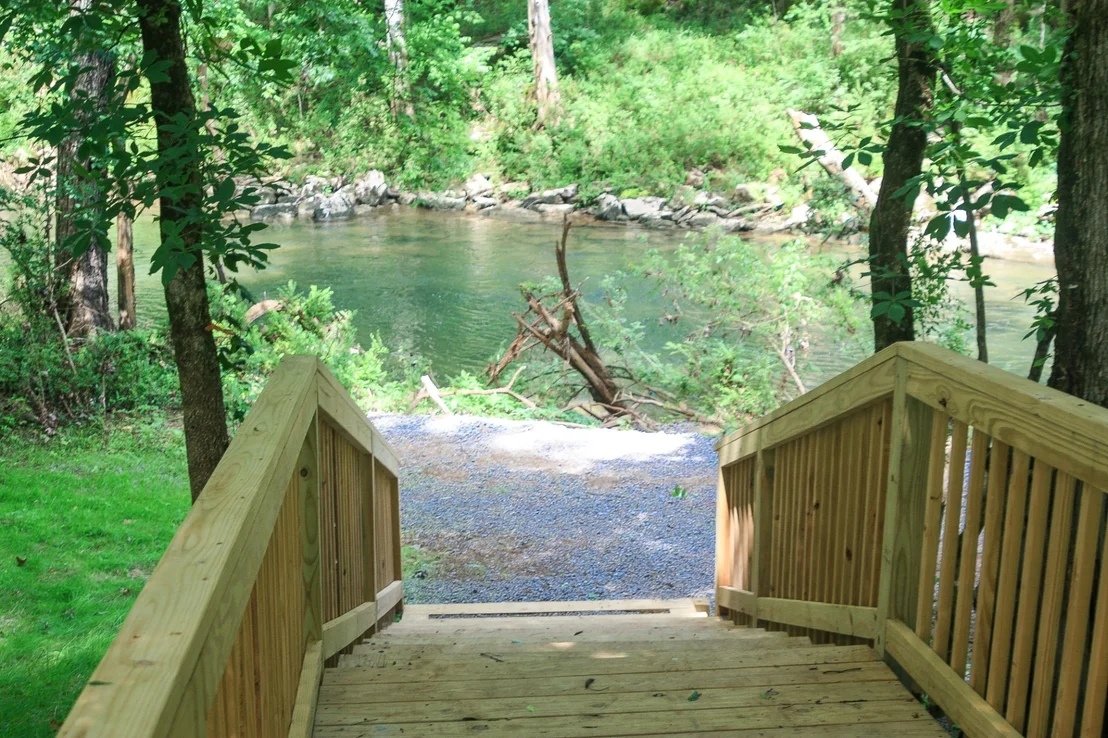
Waterfront Features: River Front
Building Area Total: 1821
Levels: Two
Building Area Units: Square Feet
Construction Materials: Fiber Cement, Brick
Patio and Porch Features: Porch, Covered
Lot Features: Level, Private
Lot Size Units: Acres
Tax Lot: 102
Water Source: Public
Utilities Details
Cooling Type: Central Air, Electric
Heating Type: Electric, Heat Pump
Sewer : Public Sewer
Location Details
HOA/Condo/Coop Fee Includes: Maintenance Grounds, Recreation Facilities
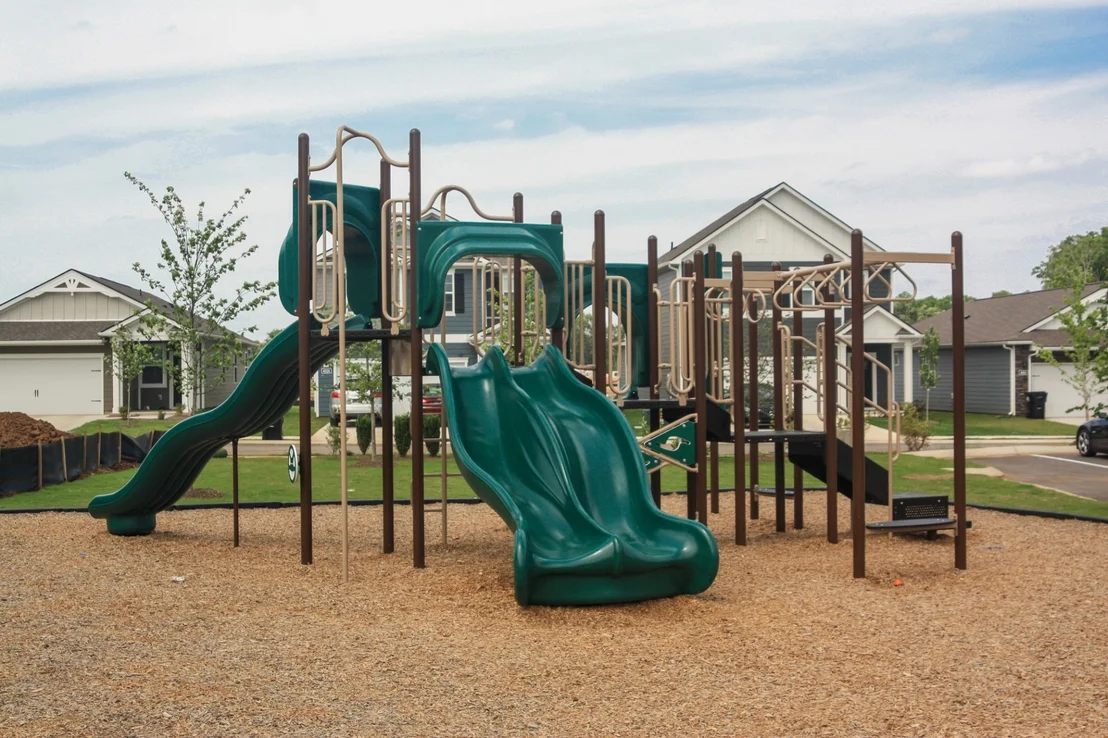
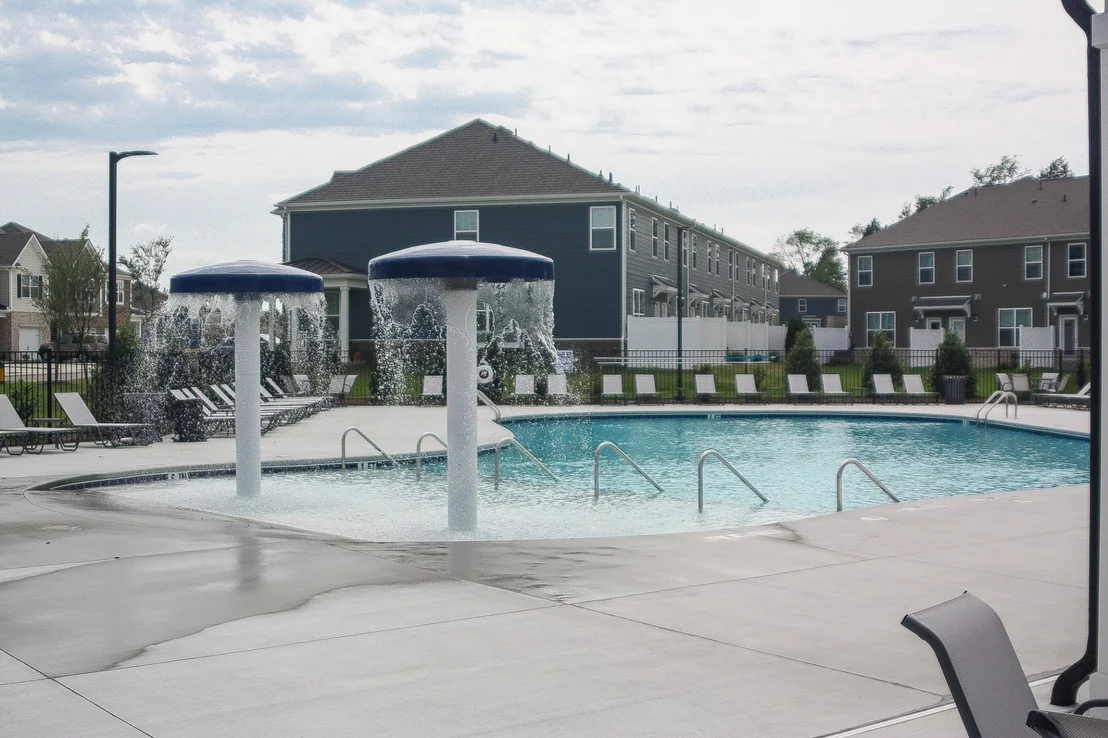
HOA/Condo/Coop Amenities: Clubhouse, Playground, Pool, Underground Utilities
HOA Fee: $60
HOA Fee Frequency: Monthly
Condo/Coop Fee: $250
Condo/Coop Fee Frequency: One Time

Comparables

Unit
Status
Type
Beds
Baths
ft²
Price/ft²
Asking Price
Listed On
Closing Price
Sold On
HOA + Taxes

About Rutherford


Similar Homes for Sale

Currently no similar homes around

Nearby Rentals


Frequently Asked Questions

When was property at 4304 Oswin Drive built and last sold?
The property at 4304 Oswin Drive was built in and last sold on Jan 1, 1970 for $0.
How much is this home worth?
The estimated value of the home located at 4304 Oswin Drive is $422,844.
What are some comparable homes to 4304 Oswin Drive?
There are currently no comparable homes to 4304 Oswin Drive.