Check Availability
Valle Vista 92544
43000 Johnston
$950,000
● House - In Contract

43000 Johnston

Hemet, CA 92544
bedrooms
4 Beds
bathrooms
3 Baths, 1 Half Bath
square feet
4,262 Ft²
$4,665
Est. Monthly

About This Property

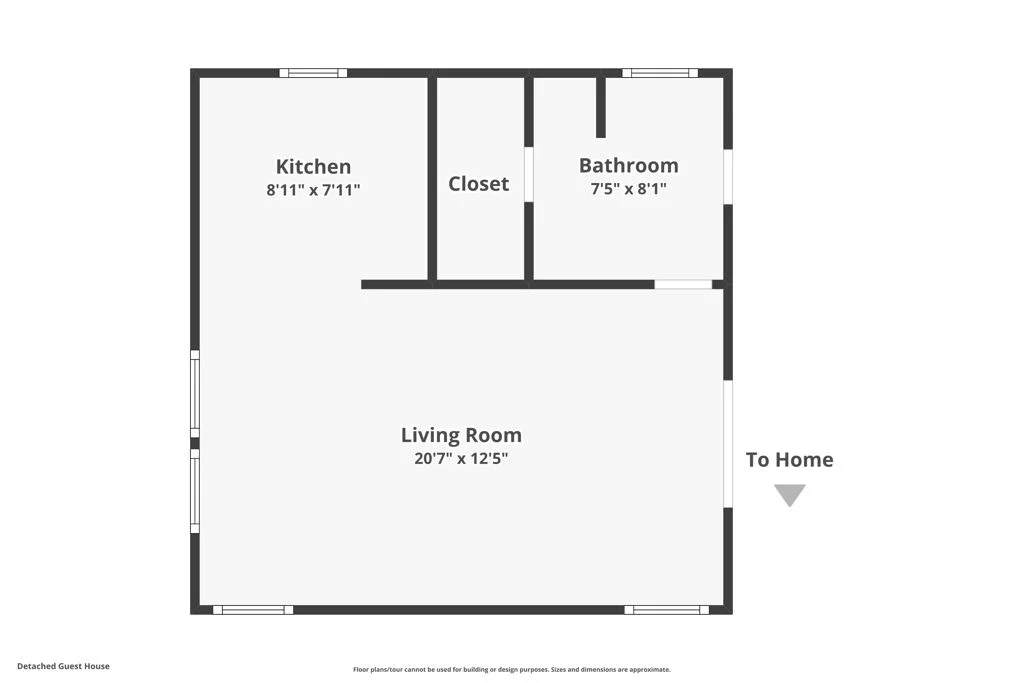
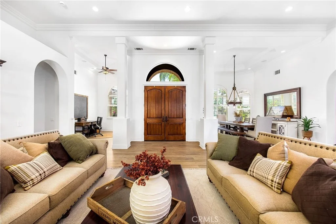
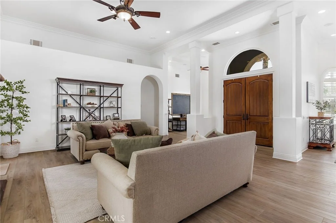
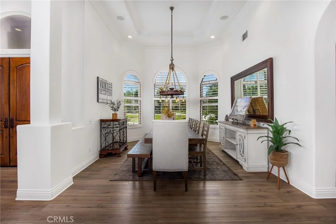
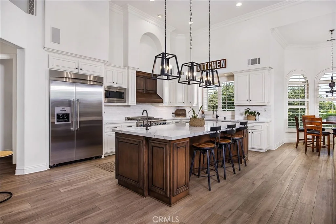
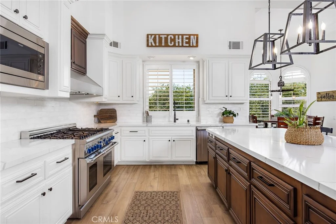
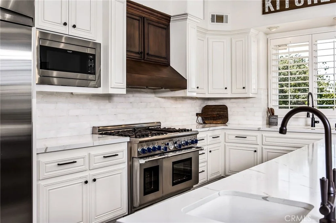
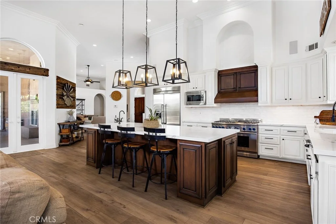
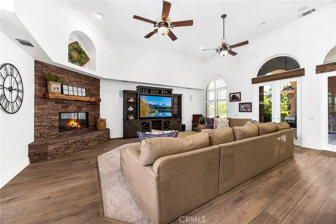
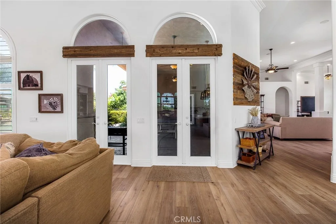
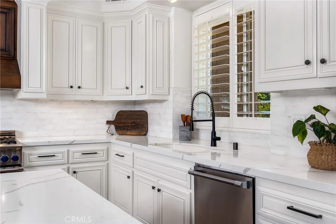
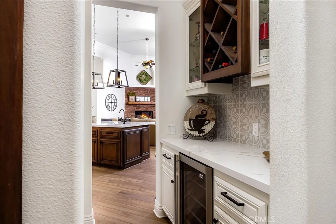
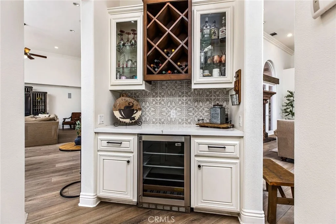
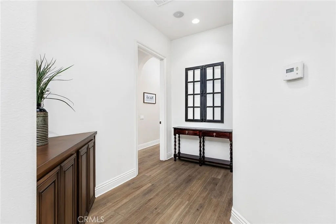
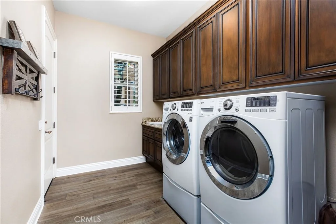
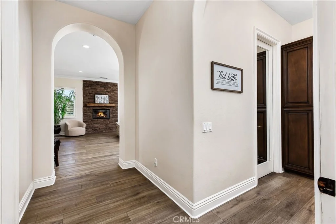
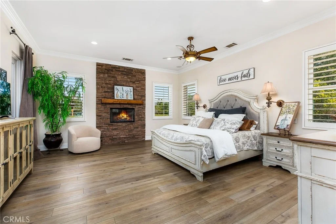
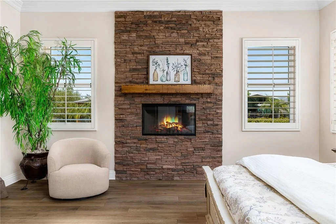
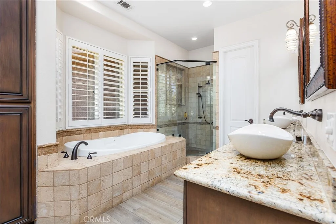
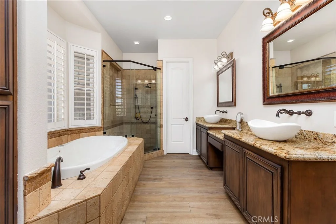
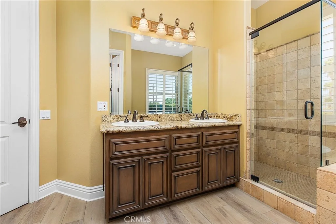
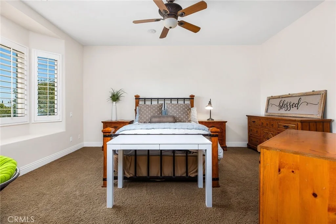
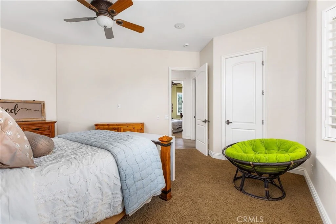
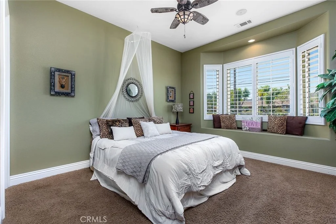
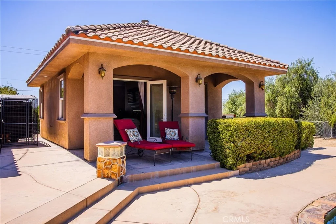
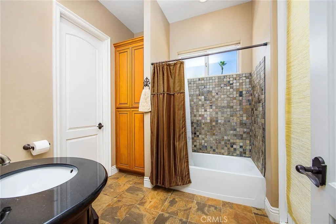
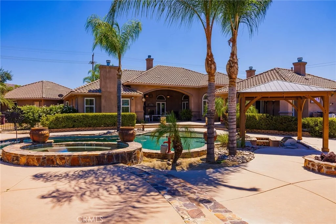
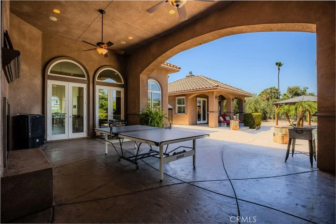
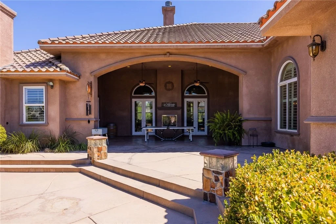
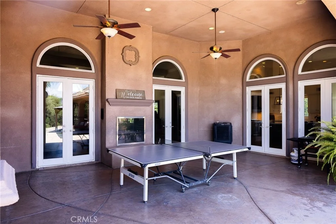
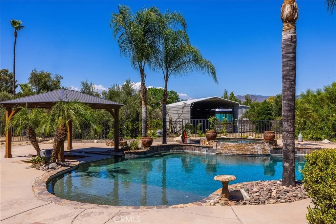
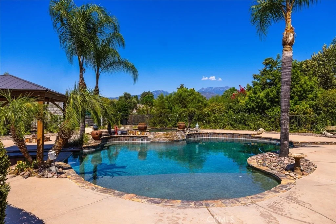
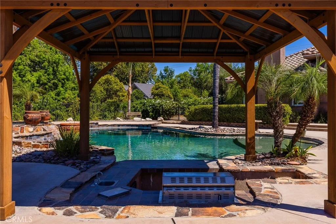
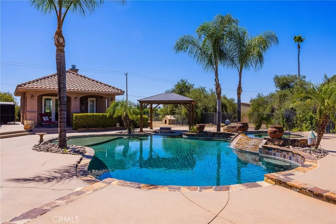
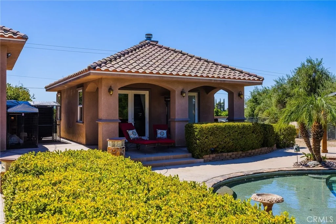
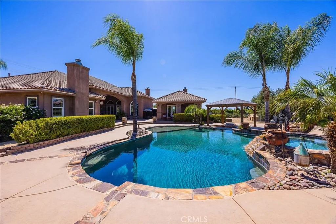
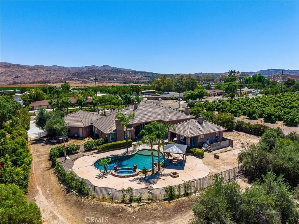
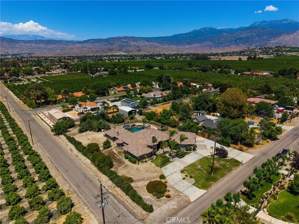
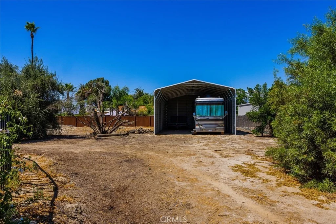
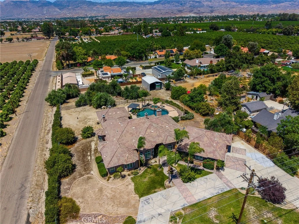
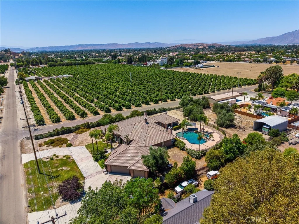
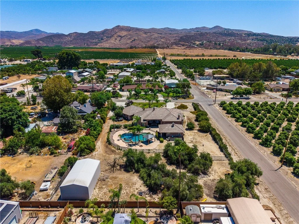
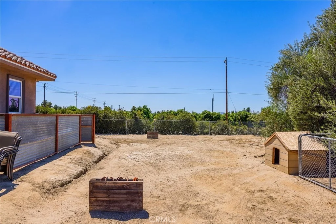
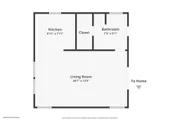
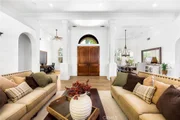
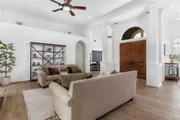
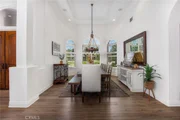
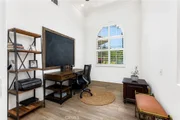
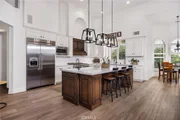
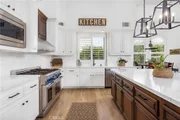
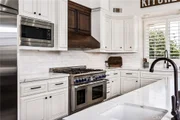
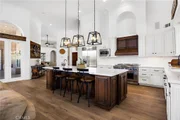
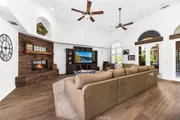
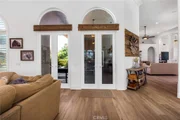
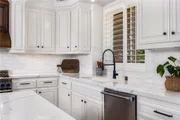
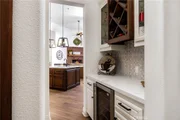
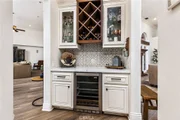
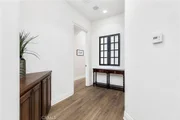
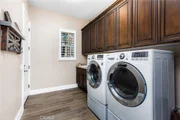
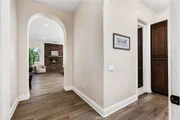
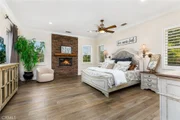
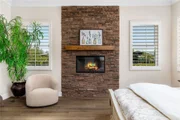
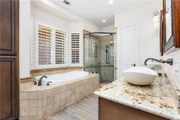
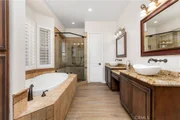
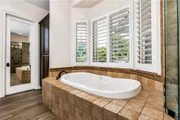
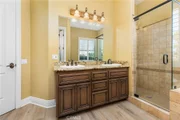
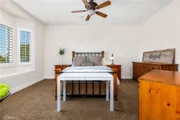
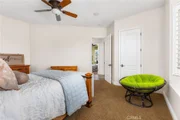
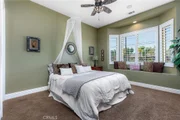
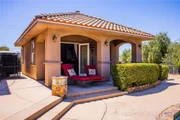
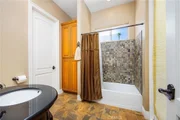
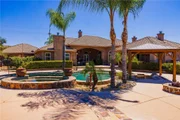
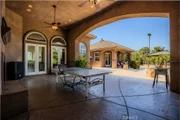
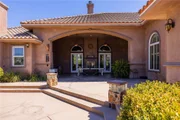
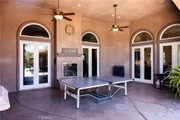
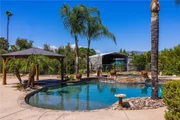
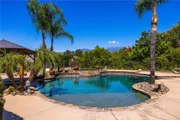
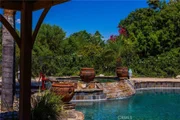
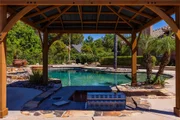
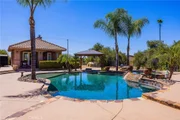
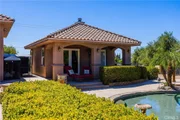
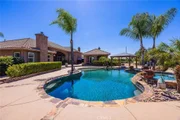
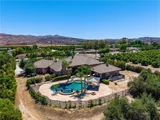
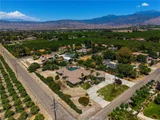
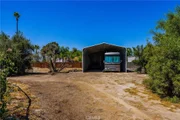
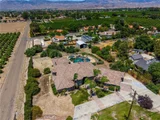
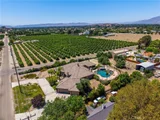
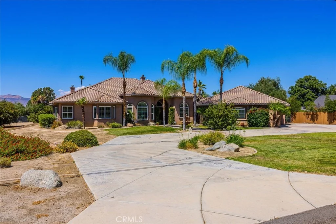
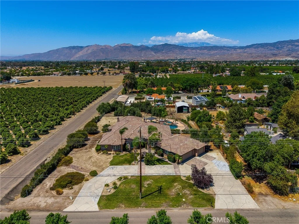
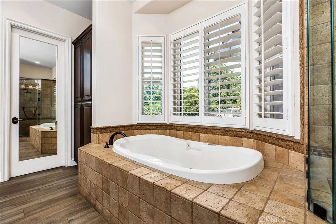
Welcome to your own private luxury retreat in the heart of Southeast Hemet! Nestled on 1.22 beautifully landscaped acres and surrounded by picturesque orange groves, this exceptional custom-built estate offers 4,262 SqFt of total living space, including a 3,762 SqFt custom main residence and a 500 SqFt detached guest house, perfect for multi-generational living, guests, a private office, or rental potential. The guest house has a bathroom and room for a kitchen. From the impressive double-door entry to the soaring 14-foot ceilings, crown molding, and elegant finishes throughout, every detail has been carefully designed. The spacious floor plan features 3 bedrooms, 3.5 bathrooms, plus an office/bonus room, formal living and dining room, three fireplaces, and an expansive family room that flows seamlessly into the heart of the home. The stunning gourmet kitchen is a chef's dream, showcasing premium Thermador stainless steel appliances, quartz countertops, an oversized center island, large walk-in pantry, a butler's pantry with a wine refrigerator, and abundant cabinetry, ideal for entertaining on any scale. Luxury vinyl plank flooring, an indoor laundry room, and generous living spaces complete the home's sophisticated interior. Step outside and prepare to be amazed by your own resort-inspired backyard. Relax in the sparkling saltwater pool and spa, gather around the fire pit, or entertain in style with the spectacular sunken BBQ kitchen and swim-up bar, creating the ultimate outdoor living experience. Whether hosting unforgettable parties or enjoying evenings under the stars, this backyard delivers luxury resort living every day. The property also offers an oversized 1,470 SqFt 3-car garage, extensive RV parking, and a 40' x 24' x 16' steel RV cover, providing plenty of room for recreational vehicles, boats, and all your toys. This property is zoned A-1-1 and allows horses and livestock animals, giving you the freedom to keep horses and enjoy an equestrian lifestyle. Agricultural activities permitted are crop cultivation, orchards, vineyards, and general farming. Make the most of the space and flexibility this property offers. Located in one of Southeast Hemet's most desirable neighborhoods, this rare estate combines privacy, luxury, and space while remaining conveniently close to shopping, dining, schools, and commuter routes. Properties of this caliber, with a detached guest house, incredible outdoor amenities, and acreage, rarely come available.
Unit Size
4,262 Ft²
Days on Market
-
Land Size
1.22 acres
Price per sqft
$223
Property Type
House
Property Taxes
-
HOA Dues
-
Year Built
2006

Listed By

Jennifer Murphy
Coldwell Banker Assoc.Brkr-Mur

Payment Calculator

Cap Rate Calculator

Last updated: 2 months ago (CRMLS #SW26161023)

Price History

Date / Event Date Event Price
Sep 21, 2026 In contract -
In contract
Sep 8, 2026 Price Decreased $950,000
↓ $49K (4.9%)
Price Decreased
Jul 27, 2026 Listed by Coldwell Banker Assoc.Brkr-Mur $999,000
Listed by Coldwell Banker Assoc.Brkr-Mur

Property Highlights

Garage
Parking Available
Air Conditioning
Fireplace
With View
Parking Details
Has Garage
Attached Garage
Has Open Parking
Parking Features: Circular Driveway, Concrete, Direct Access, Driveway, Garage Faces Front, Garage, Garage Door Opener, Gated, On Site, Off Street, Paved, Private, RV Access/Parking, Community Structure, DoorMulti, DrivewayLevel, RvPotential, RvCovered
Garage Spaces: 3
Interior Details
Half Bathrooms: 1
Full Bathrooms: 3
Interior Features: Breakfast Bar, Ceiling Fan(s), Cathedral Ceiling(s), Eat-in Kitchen, Granite Counters, High Ceilings, Open Floorplan, Pantry, Recessed Lighting, Storage, Entrance Foyer, Walk-In Closet(s), BreakfastArea, SeparateFormalDiningRoom, QuartzCounters, PrimarySuite, UtilityRoom, WalkInPantry
Appliances: Built-In Range, Dishwasher, Electric Oven, Disposal, Gas Range, Microwave, Refrigerator, Range Hood, Water Heater, Barbecue
Flooring Type: Carpet, Laminate
Laundry Features: Inside, Laundry Room
Has Fireplace
Fireplace Features: Family Room, Living Room, Bedroom, Outside, Raised Hearth, See Through, MultiSided
Exterior Details
Square Footage: 4262
Square Footage Source: $0
Security Features: Security System, Carbon Monoxide Detector(s), Smoke Detector(s)
Architectural Style: Mediterranean, Ranch, Custom
Year Built Source: Assessor
Year Built: 2006
Levels: One
Other Structures: Guest House, GuestHouseDetached
Window Features: Double Pane Windows, Drapes, Plantation Shutters
Construction Materials: CopperPlumbing
Patio and Porch Features: Rear Porch, Covered, Front Porch, Patio, Porch, Concrete, Open, Stone
Pool Features: In Ground, Private, Salt Water, Waterfall, Pebble
Pool is Private
Lot Features: Agricultural, Back Yard, Corners Marked, Front Yard, Landscaped, Level, Orchard(s), Paved, Rectangular Lot, DripIrrigationBubblers, HorseProperty, Lawn, LotOver40000Sqft, SprinklerSystem, StreetLevel, Yard
Lot Size Area: 53143
Lot Size Units: Square Feet
Lot Size Acres: 1.22
Lot Size Square Feet: 53143
Lot Size Dimensions: 160x23x285x177x301
Tax Lot: 1
Water Source: Public
Utilities Details
Cooling Type: Central Air, Electric
Heating Type: Central
Sewer : Septic Tank

Building Info

Overview

    General

  • Year Built: 2006
  • Effective Year Built: 2006
  • Building Count: 1
  • Bedroom Count: 3
  • Bathroom Count: 3
  • Full Bathrooms: 2
  • Partial Bathrooms: 3
  • Building Condition: 0
  • Building Quality: 0
  • Construction Type: 17
  • Building Style: 0
  • Exterior Walls Type: 0
  • Interior Walls Type: 0
  • Roof Shape Type: 0
  • Roof Cover Type: 18
  • Floor Count: 100
  • Living Units: 1
  • Floor Cover: 0
  • Basement Type: 0
  • Basement Area: 0
  • Garage Type: 1
  • Garage Square Area: 1,470
  • Parking Space Count: 5
  • Patio Type: 0
  • Porch Type: 0
  • Pool Type: 8

    Dimensions

  • Lot Size Square Feet: 53,143
  • Total Building Area: 5,809
  • Gross Building Area: 5,809
  • Building Area: 3,762
  • Building Area Measurement: L

    Heating and Cooling

  • Fireplace Count: 1
  • Air Conditioning: 1
  • Heating: 3
  • Heated Square Feet: 3,762
  • Heating Fuel Type: 3

    Utilities

  • Sewer System: 5
  • Water Service: 6

Building

  • Building Type: 0
  • Property Class: R
  • Subdivision: FAIRVIEW LAND & WATER CO
  • Land Acres: 0000001220
  • Standard Land Use Code: 1001
  • County Land Use Code: 20
  • State Land Use Code: R01
  • Legal Description 1: 1.22 ACRES NET IN PAR 1 PM 209/063 PM 31624

Neighborhood

  • School District Name: Hemet Unified School District
  • Census Tract: 043304

Zoning

  • Zoning: A11

Geography

  • Assessors Map Reference: 31624
  • Parcel: 552-190-064
  • Lot: 1
  • Municipality: HEMET UNIFIED
  • Latitude: 33.7336
  • Longitude: -116.91

    Address

  • Full Address: 43000 Johnston Ave
  • Address - House Number: 43000
  • Address - Street Name: Johnston
  • Address - Suffix Type: Ave
  • State: CA
  • City Name: Hemet
  • Carrier Code: C054
  • 4-Digit Zip Code: 7622
  • Zip Code: 92544

Valuation

    Tax

  • Total Area: 3,762
  • Tax Year: 2023
  • Tax Amount: $1,050,850
  • Tax Rate Code Area: 071-024

    Appraisal Valuation

  • Standard Deviation: 0.2002
  • Valuation Date: Jan 31, 2024
  • Confidence Score: 73
  • Final Value: 847,721
  • High Value: 1,017,445
  • Low Value: 677,998

    Market Valuation

  • Market Total Value: $604,080

    Assessments Valuation

  • Assessed Year: 2023
  • Assessed Total Value: $920,990
  • Assessed Land Value: $80,616
  • Assessed Improvements Value: $840,374
Data used for valuation calculations is provided by RealtyHop, and other third party sources

Comparables

Unit
Status
Type
Beds
Baths
ft²
Price/ft²
Asking Price
Listed On
Closing Price
Sold On
HOA + Taxes

About Valle Vista


Similar Homes for Sale

Currently no similar homes around

Nearby Rentals

Unit for rent at 41861 Acacia Avenue, HEMET, CA, 92544

$2,499 /mo

  • 3 Beds
  • 2 Baths
  • 1,300 ft²
41861 Acacia Avenue, HEMET, CA, 92544 Listing by Monica Macias
Unit for rent at 43601 Florida Ave, HEMET, CA, 92544

$1,400 /mo

  • 2 Beds
  • 2 Baths
  • 840 ft²
43601 Florida Ave #98, HEMET, CA, 92544 Listing by Mary Shaw
Unit for rent at 421 Steiner, HEMET, CA, 92544

$3,395 /mo

  • 5 Beds
  • 2 Baths
  • 2,122 ft²
421 Steiner, HEMET, CA, 92544 Listing by Cuong Ngo


Frequently Asked Questions

When was property at 43000 Johnston Avenue built and last sold?
The property at 43000 Johnston Avenue was built in 2006 and last sold on Jan 1, 1970 for $0.
How much is this home worth?
The estimated value of the home located at 43000 Johnston Avenue is $963,762.
What are some comparable homes to 43000 Johnston Avenue?
There are currently no comparable homes to 43000 Johnston Avenue.