


43 Knowlton Circle #43


About This Property
Payment Calculator
Your Estimated Monthly Payment
Cap Rate Calculator
What does this mean?
Based on our analysis, the cap rate of this property is 1.25%. A negative cap rate indicates that the property might not be feasible as an income-producing asset. The median cap rate for a near zip code 11238 is 4.23%.
How much can I actually make?
Actual monthly rental income may vary between $4,760 and $7,140 depending on unit-specific characteristics. You can change the amount using the slider to further explore.
How is cap rate calculated?
Cap Rate = Net Operating Income (NOI) / Property Asset Value.
When calculating the cap rate, we assume 100% occupancy. Leverage (mortgage) is not considered.
Cap Rate provided by RealtyHop and RentHop, learn more about cap rate here.
Price History
| Date / Event | Date | Event | Price |
|---|---|---|---|
| Jun 22, 2026 | Sold | ||
| Sold | |||
| May 5, 2026 | In contract | - | |
| In contract | |||
| Apr 28, 2026 | Listed by Lamacchia Realty, Inc. | $535,000 | |
| Listed by Lamacchia Realty, Inc. | |||
| Jul 25, 2014 | Sold | ||
| Sold | |||
| Apr 29, 2014 | Listed by Keller Williams Realty Premier Properties | $310,000 | |
| Listed by Keller Williams Realty Premier Properties | |||
| | |||
|
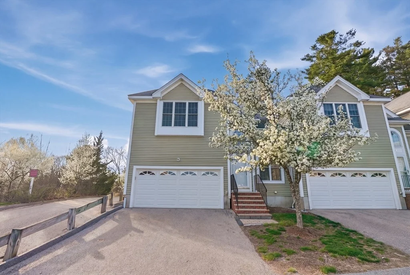
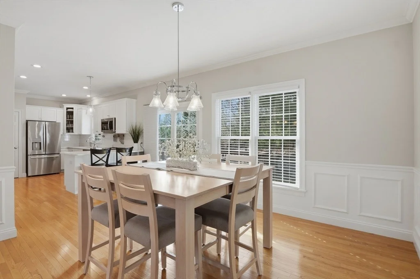
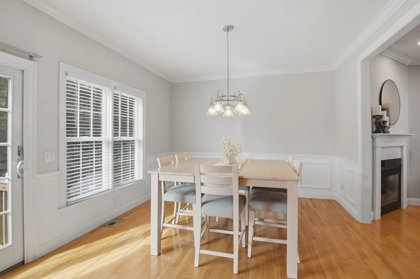
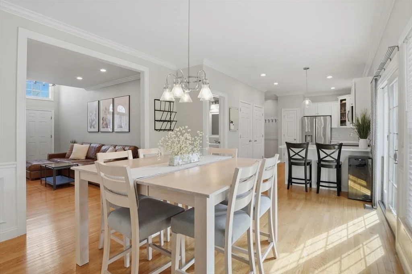
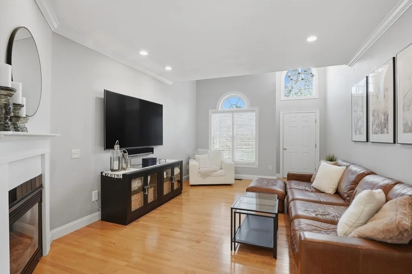
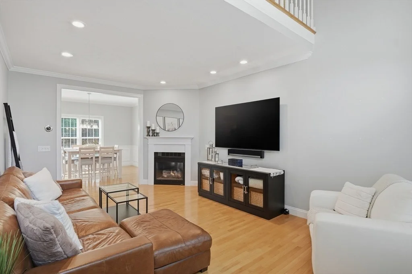
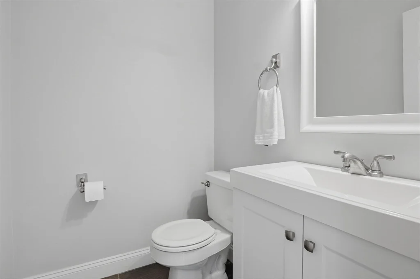
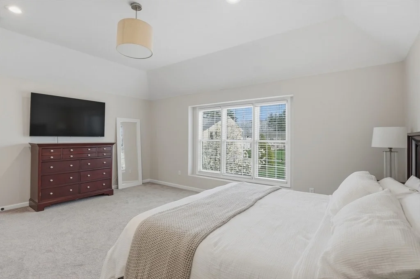
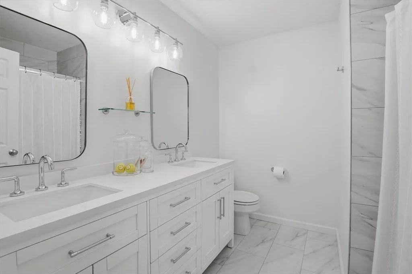
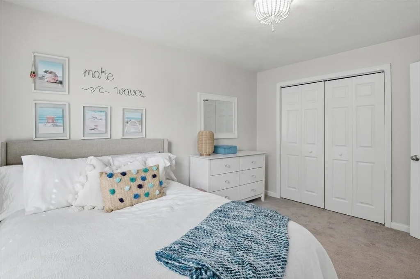
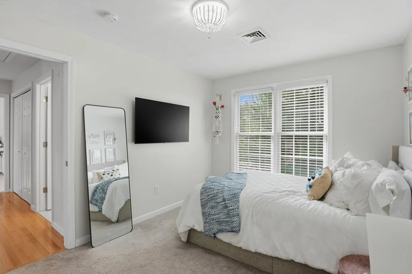
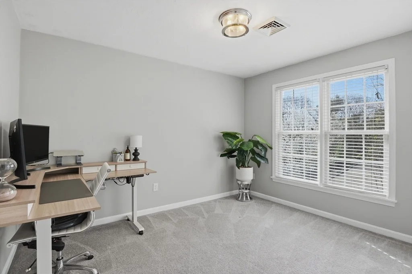
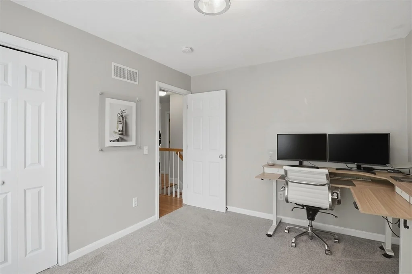
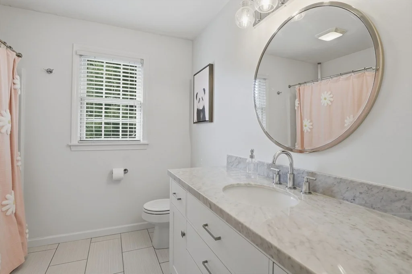
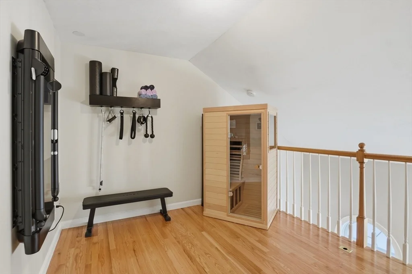
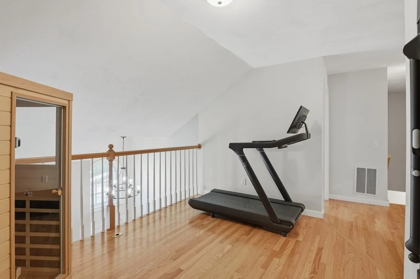
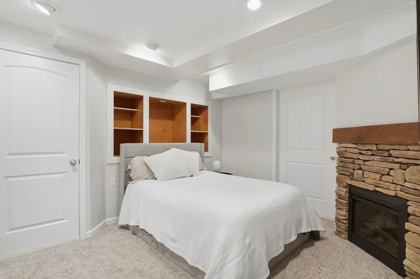
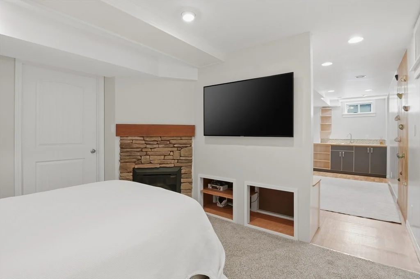
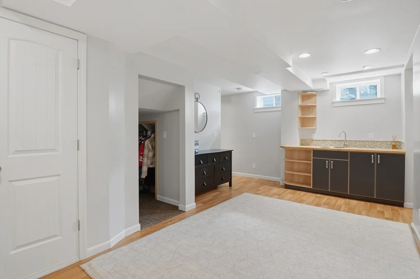
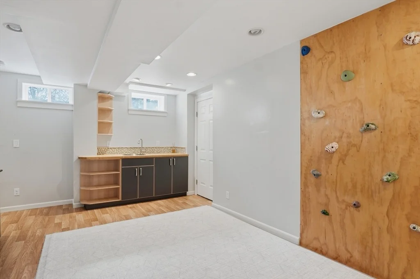
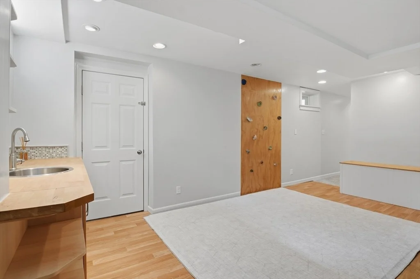
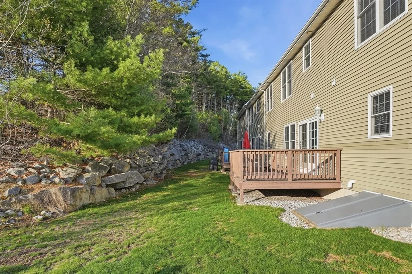
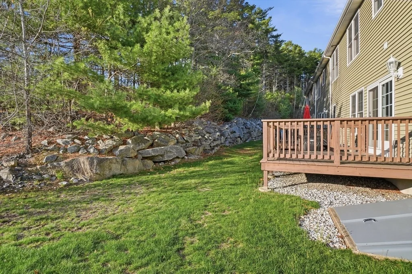
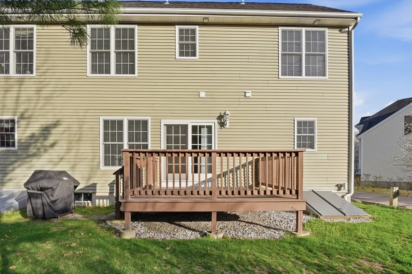
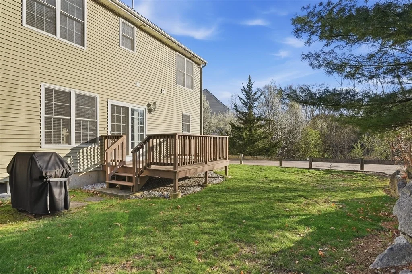
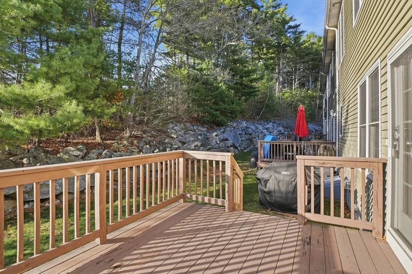
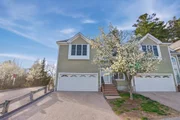
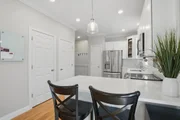
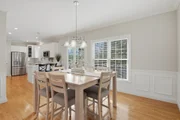
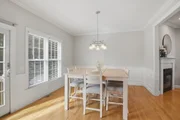
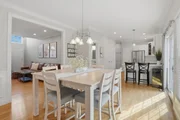
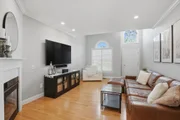
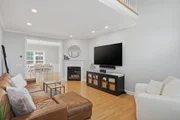
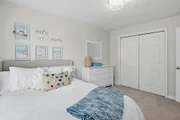
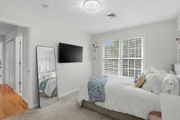
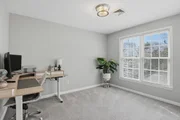
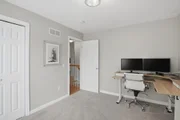
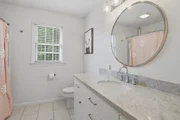
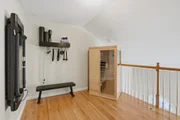
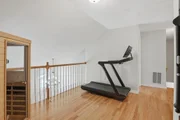
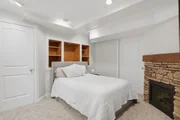
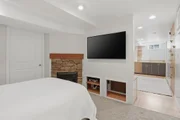
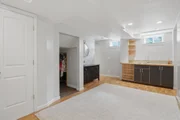
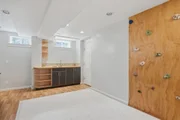
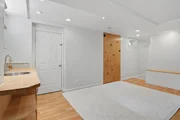
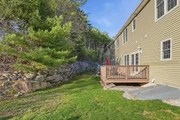
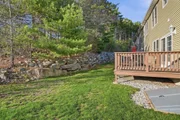
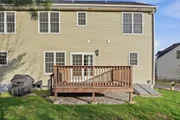
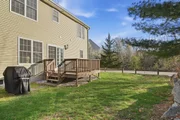
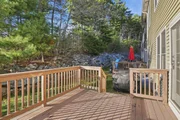
Stylish, sophisticated and stunning is this impeccably maintained and magnificently upgraded end unit townhome-style condominium in Upton's Samreen Villa Neighborhood. The light and bright interior with gleaming hardwoods throughout the first floor welcomes you. The ample dining room leading into the breakfast bar area works well with the granite topped custom kitchen cabinets and stainless appliances plus built in panel dishwasher is an added bonus. Get creative in the recreation room/enjoy music and movies in lower level living room with custom built-ins and more! Second story loft with balcony for extra office space/reading area. Bedrooms are generously sized-master suite has walk-in closet plus jacuzzi tub. Beautiful lighting fixtures, amazing trim work, impressive design and pleasing color palette. Close to the walking trails and park/playground area. Convenient commuter locale. Move in with little to improve-just relax and enjoy the views from the rear deck! This is perfection.
| |||
Property Highlights
Comparables
Status
Price/ft²
Listed On
Sold On
Past Sales
| Date | Unit | Beds | Baths | Sqft | Price | Closed | Listed By |
|---|---|---|---|---|---|---|---|
|
04/28/2026
|
3 Bed
|
2 Bath
|
2331 ft²
|
$535,000
3 Bed
2 Bath
2331 ft²
|
$555,000
+3.74%
06/22/2026
|
Lioce Properties Group powered by Keller Williams
Lioce Properties Group powered by Keller Williams
| |
|
04/29/2014
|
3 Bed
|
3 Bath
|
1721 ft²
|
$310,000
3 Bed
3 Bath
1721 ft²
|
$295,000
-4.84%
07/25/2014
|
Susan Moore
Connect Realty
| |
|
02/16/2004
|
3 Bed
|
2 Bath
|
1840 ft²
|
$319,900
3 Bed
2 Bath
1840 ft²
|
$319,900
07/20/2004
|
John Magnant
Century 21 Millennium
|
Building Info



















 Your Privacy Choices
Phone: 425-283-2930
Address: 335 Madison Avenue, New York, NY 10017