See Home Value
Upton 01568
43 Knowlton Circle #43
$295,000
● Condo - Off Market

43 Knowlton Circle #43

Upton, MA 01568
bedrooms
3 Beds
bathrooms
3 Baths, 1 Half Bath
square feet
1,721 Ft²
$575,143
RealtyHop Estimate
85.53%
Since Aug 1, 2014
National-US
Primary Model

About This Property

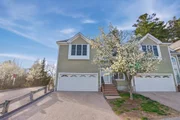
Stylish, sophisticated and stunning is this impeccably maintained and magnificently upgraded end unit townhome-style condominium in Upton's Samreen Villa Neighborhood.   The light and bright interior with gleaming hardwoods throughout the first floor welcomes you. The ample dining room leading into the breakfast bar area works well with the granite topped custom kitchen cabinets and stainless appliances plus built in panel dishwasher is an added bonus. Get creative in the recreation room/enjoy music and movies in lower level living room with custom built-ins and more! Second story loft with balcony for extra office space/reading area. Bedrooms are generously sized-master suite has walk-in closet plus jacuzzi tub. Beautiful lighting fixtures, amazing trim work, impressive design and pleasing color palette. Close to the walking trails and park/playground area. Convenient commuter locale. Move in with little to improve-just relax and enjoy the views from the rear deck! This is perfection.
Unit Size
1,721 Ft²
Days on Market
-
Land Size
-
Price per sqft
$180
Property Type
Condo
Property Taxes
$339
HOA Dues
$235
Year Built
2003

Payment Calculator

Cap Rate Calculator

Last updated: 4 years ago (MLSPIN #71671866)

Price History

Date / Event Date Event Price
Jun 22, 2026 Sold
Sold
May 5, 2026 In contract -
In contract
Apr 28, 2026 Listed by Lamacchia Realty, Inc. $535,000
Listed by Lamacchia Realty, Inc.
Welcome to this 3-bedroom end-unit townhome in the desirable Samreen Villa community. This open and airy floor plan is perfect for entertaining, featuring gleaming hardwood floors throughout the first floor and a bright family room with a gas fireplace, large windows & high ceilings. The spacious kitchen is updated with beautiful finishes offering plenty of room for cooking and gathering, while the dining area opens to a private rear deck. A versatile loft provides an ideal space for a home office or lounge. Hardwood stairs lead to 3 generously sized bedrooms with ample closet space, along with convenient second-floor laundry and updated baths. The primary en-suite is spacious with a tray ceiling, walk in closet with a closet system and a private bath with beautiful finishes and a double vanity. The finished lower level boasts a versatile space complete with a 2nd gas fireplace, wet bar & storage area. The 2 car garage offers direct access to the home. This home is move in ready.
Jul 25, 2014 Sold
Sold
Apr 29, 2014 Listed by Keller Williams Realty Premier Properties $310,000
Listed by Keller Williams Realty Premier Properties

Property Highlights

Air Conditioning
Garage
Parking Available
Fireplace
Interior Details
Level: First
Width: 12
Length: 10
Features: Flooring - Hardwood, Dining Area, Pantry, Countertops - Stone/Granite/Solid, Breakfast Bar / Nook, Recessed Lighting, Stainless Steel Appliances
Area: 120
Level: Second
Features: Bathroom - Full, Bathroom - With Tub & Shower, Closet
Level: Second
Features: Ceiling Fan(s), Closet, Flooring - Wall to Wall Carpet, Window(s) - Picture
Width: 13
Length: 10
Area: 130
Width: 12
Features: Flooring - Hardwood, Slider, Wainscoting
Length: 18
Level: First
Area: 216
Features: Ceiling Fan(s), Closet, Flooring - Wall to Wall Carpet
Width: 10
Length: 12
Area: 120
Level: Second
Features: Bathroom - Half, Flooring - Stone/Ceramic Tile
Level: First
Length: 21
Level: First
Area: 273
Features: Flooring - Hardwood, Cable Hookup, Recessed Lighting
Width: 13
Length: 12
Level: Basement
Features: Closet/Cabinets - Custom Built, Flooring - Wall to Wall Carpet, Recessed Lighting
Width: 13
Area: 156
Features: Ceiling Fan(s), Walk-In Closet(s), Flooring - Wall to Wall Carpet, Window(s) - Picture, Cable Hookup
Level: Second
Length: 14
Width: 18
Area: 252
Features: Bathroom - Full, Bathroom - With Tub & Shower, Jacuzzi / Whirlpool Soaking Tub
Level: Second
Features: Yes
Half Bathrooms: 1
Full Bathrooms: 2
Interior Features: Balcony - Interior, Closet/Cabinets - Custom Built, Wet bar, Loft, Play Room
Appliances: Range, Dishwasher, Disposal, Microwave, Refrigerator, Plumbed For Ice Maker, Utility Connections for Electric Range, Utility Connections for Electric Dryer
Flooring Type: Wood, Tile, Carpet, Flooring - Wall to Wall Carpet, Flooring - Laminate
Laundry Features: Laundry Closet, Attic Access, Electric Dryer Hookup, Second Floor, Washer Hookup
Rooms: 8
Has Fireplace
Fireplace Features: Living Room
Fireplaces: 1
Basement: Y
Parking Details
Has Garage
Attached Garage
Parking Features: Attached, Storage, Off Street, Guest, Paved
Garage Spaces: 2
Exterior Details
Entry Level: 1
Security Features: Security System
Year Built Source: Public Records
Year Built Details: Actual
PropertySubType: Condominium
Structure Type: Townhouse
Stories (Total): 3
Building Area Units: Square Feet
Construction Materials: Frame
Patio and Porch Features: Deck - Wood
Lead Paint: Unknown
Lot Size Units: Acres
Zoning: r1
Parcel Number: 4449408
Water Source: Public
Financial Details
Tax Assessed Value: $240,000
Tax Annual Amount: $4,068
Utilities Details
Utilities: for Electric Range, for Electric Dryer, Washer Hookup, Icemaker Connection
Cooling Type: Central Air, Unit Control
Heating Type: Forced Air, Natural Gas
Sewer : Public Sewer
Location Details
HOA/Condo/Coop Fee Includes: Insurance, Road Maintenance, Maintenance Grounds, Snow Removal
HOA/Condo/Coop Amenities: Playground, Recreation Facilities
Association Fee Frequency: Monthly
HOA Fee: $235
Community Features: Park, Walk/Jog Trails, Golf, Laundromat, House of Worship, Private School, Public School
Pets Allowed: Yes w/ Restrictions
Complex is Completed
Management: Professional - Off Site

Comparables

Unit
Status
Type
Beds
Baths
ft²
Price/ft²
Asking Price
Listed On
Closing Price
Sold On
HOA + Taxes

Past Sales

Date Unit Beds Baths Sqft Price Closed Listed By
20260428 Unit 43
04/28/2026
43
3 Bed
2 Bath
2331 ft²
$535,000
bedrooms
3 Bed
bathrooms
2 Bath
square feet
2331 ft²
$555,000 +3.74%
06/22/2026
Lioce Properties Group powered by Keller Williams
20140429 Unit 43
04/29/2014
43
3 Bed
3 Bath
1721 ft²
$310,000
bedrooms
3 Bed
bathrooms
3 Bath
square feet
1721 ft²
$295,000 -4.84%
07/25/2014
Susan Moore
Connect Realty
20040216 Unit C6
02/16/2004
C6
3 Bed
2 Bath
1840 ft²
$319,900
bedrooms
3 Bed
bathrooms
2 Bath
square feet
1840 ft²
$319,900
07/20/2004
John Magnant
Century 21 Millennium

Building Info

43 Knowlton Circle 43 Knowlton Circle, Upton, MA 01568
More about this Building
43 Knowlton Circle
Want to find out who owns 43 Knowlton Circle, Upton, MA 01568? Get detailed property transactions here.

About Upton


Similar Homes for Sale

Currently no similar homes around

Nearby Rentals


Top Real Estate Agents