


43 E CENTENNIAL DR


About This Property
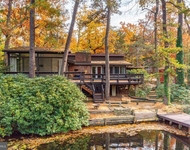
SEE AERIAL PHOTOS to fully embrace the glory that is this double decked fenced wooded fairytale of a property. The lake/beach is a short 10 min walk away. Cedar Run Wildlife Refuge 10 min walk
From the driveway the charming slate walkway signals the uniqueness of the home with every step as you approach the understated decked and pergola'd entryway. Step inside to become ensconced in the open and airy living spaces. Vaulted beamed ceilings accented by floor to ceiling sliding doors and windows create an immersive experience with nature. The impressive full wall of stoned fireplace (gas) is the focal point of the living room. Open concept living creates a seamless flow from living to dining room to kitchen to bridge intimate family meals or larger indoor/outdoor crowd entertaining. The kitchen-the heart of the home! Upgraded countertops wrap around the kitchen and extend to bar seating and the oversized center island. Gleaming stainless steel appliances, six burner hooded Thermador gas stove, generous pantry storage, and tile backsplash come together to create a luxuriously appointed modern and functional cooking space.
This distinctive property offers the rare convenience of TWO PRIMARY BEDROOMS with ENSUITE BATHROOMS. The first of these retreats is tucked away on the main level and designed for ultimate privacy and comfort. A true sanctuary, the primary bedroom boasts vaulted ceilings, streaming natural light, warm wood flooring, huge walk-in closet with built-in organizers, private deck access & luxurious ensuite bathroom. The bathroom features a stunning custom tile shower with natural stone and waterfall fixtures and a sleek two sink slate vanity accented with stone backsplash offering a serene, spa-like experience. The main level is complete with an additional guest bedroom designed eclectically with a wood ceiling and an additional well appointed full bathroom with single sink vanity and traditional tub/shower.
Upstairs the SECOND PRIMARY BEDROOM is a woodland treehouse oasis. This sundrenched room again echoes vaulted sloped ceilings and extends to an attached bonus room currently being used as a "speakeasy" that could easily double as a sitting room/office space. Beyond this bonus room the second primary bedroom continues through to a walk-in closet with shelving/organizers. The ensuite bathroom features an updated single sink/vanity, linen closet, recessed lighting, tub/shower and tile floor. Down the hall the quirky features of this home are accented in the 4th bedroom! The vaulted sloped ceilings are highlighted by the window above two 6ft slider closets in this generously sized room. At the top of the stairs to the upper level find the office of your dreams with views for days overlooking the sweeping wooded backyard.
The WALK OUT BASEMENT or lower level of the property opens into the backyard at the ground deck level. It has been finished and most recently used and loved as a second family room/playroom complete with updated half bathroom and oversized laundry room. 2 unfinished spaces at the bottom of the stairs and on the adjacent wall house systems/an included top of the line double door deep freezer/2nd refrigerator and storage.
NEW SEPTIC 2024, NEW FENCING 2022, NEW PAINT 2022, NEW WELL TANK 2020, SPRINKLER SYSTEM, SECURITY SYSTEM, 32 SPEAKER SYSTEM, FURNACE 5 YEARS OLD, MOON LIGHTING LANDSCAPING SYSTEM
Payment Calculator
Your Estimated Monthly Payment
Cap Rate Calculator
What does this mean?
Based on our analysis, the cap rate of this property is 1.25%. A negative cap rate indicates that the property might not be feasible as an income-producing asset. The median cap rate for a near zip code 11238 is 4.23%.
How much can I actually make?
Actual monthly rental income may vary between $4,760 and $7,140 depending on unit-specific characteristics. You can change the amount using the slider to further explore.
How is cap rate calculated?
Cap Rate = Net Operating Income (NOI) / Property Asset Value.
When calculating the cap rate, we assume 100% occupancy. Leverage (mortgage) is not considered.
Cap Rate provided by RealtyHop and RentHop, learn more about cap rate here.
Price History
| Date / Event | Date | Event | Price |
|---|---|---|---|
| Jul 26, 2024 | Sold | ||
| Sold | |||
| Jul 2, 2024 | In contract | - | |
| In contract | |||
| Jun 20, 2024 | Listed by Compass New Jersey, LLC - Haddon Township | $775,000 | |
| Listed by Compass New Jersey, LLC - Haddon Township | |||
| Mar 14, 2022 | Sold | ||
| Sold | |||
| Feb 4, 2022 | Listed by Keller Williams Realty - Cherry Hill | $625,000 | |
| Listed by Keller Williams Realty - Cherry Hill | |||
| | |||
|
Stop the car! Once in a great while a home on the lake side of the prestigious Centennial Lake neighborhood become available for sale. You don’t want to miss this one! Beautiful contemporary colonial three level design with an abundance of windows and natural light. This property is situated on a full wooded acre on a corner lot adjacent to The Bluff. You will love the layout that makes this home so desirable in addition to the designer finishes throughout the home. A circular driveway sweeps in front of the home. Landscape lighting illuminates the slate walkway leading to a large decked entryway that will lead you into the dramatic vaulted ceiling living room with a full stone fireplace wall. Incredibly rare open concept 4 bedroom home with TWO primary bedrooms plus a home office and 3 ½ baths! This home has gleaming engineered hardwood floors throughout the main level. Spacious dining room is perfectly situated off the kitchen for your dinner parties with family and friends. The custom gourmet kitchen with bar eating area and large center island is just stunning! Top of the line stainless steel appliances, Thermador gas stove, beautiful backsplash tile work, oversized refrigerator, warming drawer, instant hot water at the sink, pendant lights and large pantry cabinet are ready for the chef of the house. This open spacious feel is perfect for the cook who does not want to be separated from family and friends. Off the dining room and the living room are two sets of sliding glass doors that lead to the expansive main level of trek deck with loads of seating and entertaining space and of course a grill area. The main level master suite is simply luxurious with engineered hardwood floors, vaulted ceilings, loads of natural light, an enormous walk in closet with custom organizers and a second standard closet. Updated ensuite bathroom features his and her sinks with slate counters and stone tile, a separate water closet for privacy and an oversized tiled shower. The guest bedroom and full hall bath complete the main level. The guest bedroom has an extraordinary wood ceiling that brings depth and stylish design to the room. Upstairs you will find the second primary bedroom also with vaulted ceilings. This room boasts its own private sitting room great for a quiet sanctuary, reading or yoga room or second office. There is also a huge walk in closet. The full bath is nicely updated and large. The study on this floor is affectionately called the “Crow’s Nest” and is the area that inspired the home’s name. It is tucked away for privacy with high windows that still allow plenty of light and it overlooks the beautiful grounds of the home. Another good sized bedroom completes this floor. The lower level is at ground level and is finished usable living space. It is currently set up as a family room and a game room. There are also three oversized unfinished spaces that are terrific for storage. The back of the house has a striking three level deck that is terrific for entertaining. The roof is approx. 10 years old, the furnace is 3 years old, the well tank was replaced in 2020. The septic is older and in good working condition, regularly serviced. This home is in move-in ready condition and is waiting for you to make it yours! Come enjoy cozy winter evenings with a cup of hot cocoa or a glass of wine by the fireplace or on the back patio of this custom home. Start packing and move into a fabulous community. You can't ask for a better location – easy commute to Philadelphia or Trenton, highly rated schools, minimal drive times to all of the sporting fields for kids activities, easy access to major roadways including 295 and the NJ Turnpike, close to tons of dining, shopping.
| |||
Property Highlights
Building Info
Comparables
Status
Price/ft²
Listed On
Sold On
About Burlington
Similar Homes for Sale
Currently no similar homes aroundNearby Rentals

Compass New Jersey, LLC - Haddon Township
Last Updated: 3 hours ago
Data Source: Bright MLS , MLS# NJBL2067638
 Your Privacy Choices
Phone: 425-283-2930
Address: 335 Madison Avenue, New York, NY 10017