


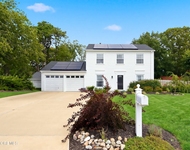
43 Carriage Way


About This Property
Offering 4 bedrooms, 4 bathrooms, and over 3,400 square feet of living space, this meticulously maintained home is truly turn-key. Additional highlights include a 2-car garage, 2 fireplaces, and a fully finished basement, making it the perfect blend of sophistication and comfort.
Step inside and be greeted by a grand 2-story foyer, where gorgeous craftsman-style molding and an exquisite staircase with wainscoting, wrought iron spindles, and gleaming hardwood floors set the tone for the rest of the home To the left, a private home office features glass-paneled French doors, crown molding, and recessed lighting, creating an ideal workspace. To the right, the formal living room offers large windows, custom-built bookcases, and ample storage, seamlessly leading into the formal dining room, complete with elegant columns, a tray ceiling, and a bay window.
Designed for both function and style, the open-concept chef's kitchen is a true showstopper. It boasts granite countertops, a large center island with storage and a breakfast bar, stainless steel appliances, dual ovens, and a pantry. The adjoining sunlit breakfast nook features a vaulted ceiling and direct access to the back deck, perfect for morning coffee or casual dining.
The spacious family room is the heart of the home, offering coffered ceilings, a custom-built entertainment center, a shiplap accent wall, and a striking stone gas fireplace, creating a warm and inviting atmosphere. Completing the main level is a stylish and convenient half bathroom and the laundry room.
Ascend upstairs, where the craftsmanship continues to impress. The primary suite is a private retreat, accessed through double doors and featuring plush carpeting, a tray ceiling, an expanded sitting area with architectural columns, spacious walk-in closets, and a spa-like en-suite bathroom. The primary bathroom is complete with a double-sink vanity, soaking tub, large shower, and private water closet. The second level also offers three additional generously sized bedrooms and a large full bathroom for family and guests.
The fully finished basement is a true entertainer's haven, thoughtfully designed for both leisure and hosting. It boasts a spacious living area with a custom-built entertainment center and electric fireplace. A full bar offers the perfect spot for entertaining and socializing, while a convenient half bathroom adds to the functionality. Enjoy movie nights in your private home theater. This basement has it all and adds 1,400 sqft of living space.
Step into your private backyard oasis, where resort-style amenities elevate outdoor living to a whole new level. A spacious deck overlooks the heated, zero-entry saltwater pool (just four years old), featuring built-in lounge chairs for the ultimate relaxation. Unwind in the hot tub, gather around the fire pit, or fire up the fully equipped outdoor kitchen with a built-in gas grillperfect for effortless entertaining. Below the deck, a sprawling paver block patio and sleek concrete surround the pool, ensuring a low-maintenance, visually stunning retreat. Thoughtfully designed landscape lighting and underground sprinklers enhance this exceptional space.
Every detail of this home has been thoughtfully designed to provide an unparalleled lifestyle of elegance, comfort, and entertainment. Whether you're lounging poolside, enjoying movie nights, or hosting unforgettable gatherings, this home is one-of-a-kind.
Payment Calculator
Your Estimated Monthly Payment
Cap Rate Calculator
What does this mean?
Based on our analysis, the cap rate of this property is 1.25%. A negative cap rate indicates that the property might not be feasible as an income-producing asset. The median cap rate for a near zip code 11238 is 4.23%.
How much can I actually make?
Actual monthly rental income may vary between $4,760 and $7,140 depending on unit-specific characteristics. You can change the amount using the slider to further explore.
How is cap rate calculated?
Cap Rate = Net Operating Income (NOI) / Property Asset Value.
When calculating the cap rate, we assume 100% occupancy. Leverage (mortgage) is not considered.
Cap Rate provided by RealtyHop and RentHop, learn more about cap rate here.
Price History
| Date / Event | Date | Event | Price |
|---|---|---|---|
| Apr 25, 2025 | Sold | ||
| Sold | |||
| Mar 15, 2025 | In contract | - | |
| In contract | |||
| Mar 3, 2025 | Listed by Real Broker, LLC | $950,000 | |
| Listed by Real Broker, LLC | |||
| Feb 7, 2025 | Relisted | $989,000 | |
| Relisted | |||
| Jan 28, 2025 | In contract | - | |
| In contract | |||

Property Highlights
Building Info
Comparables
Status
Price/ft²
Listed On
Sold On
About Ocean
Similar Homes for Sale
Currently no similar homes aroundNearby Rentals

Last Updated: 2 years ago
Data Source: MOMMLS, MLS# 22505831
 Your Privacy Choices
Phone: 425-283-2930
Address: 335 Madison Avenue, New York, NY 10017