


69
Map
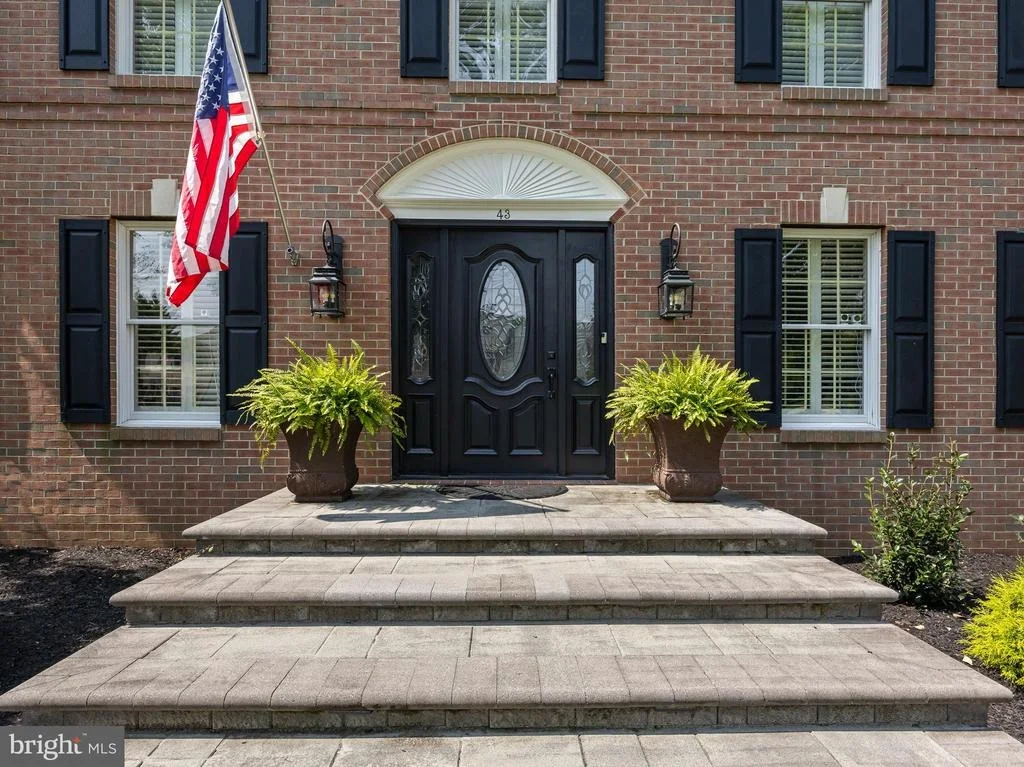
43 BROOKWOOD ROAD


About This Property
Payment Calculator
Your Estimated Monthly Payment
Cap Rate Calculator
What does this mean?
Based on our analysis, the cap rate of this property is 1.25%. A negative cap rate indicates that the property might not be feasible as an income-producing asset. The median cap rate for a near zip code 11238 is 4.23%.
How much can I actually make?
Actual monthly rental income may vary between $4,760 and $7,140 depending on unit-specific characteristics. You can change the amount using the slider to further explore.
How is cap rate calculated?
Cap Rate = Net Operating Income (NOI) / Property Asset Value.
When calculating the cap rate, we assume 100% occupancy. Leverage (mortgage) is not considered.
Cap Rate provided by RealtyHop and RentHop, learn more about cap rate here.
Price History
| Date / Event | Date | Event | Price |
|---|---|---|---|
| Sep 30, 2026 | Sold | ||
| Sold | |||
| Aug 21, 2026 | Listed by EXP Realty, LLC | $1,125,000 | |
| Listed by EXP Realty, LLC | |||
| Apr 17, 2019 | Sold | ||
| Sold | |||
| Apr 16, 2019 | No longer available | - | |
| No longer available | |||
| Feb 28, 2019 | Listed by Evergreen Real Estate, LLC | $648,000 | |
| Listed by Evergreen Real Estate, LLC | |||
| | |||
|
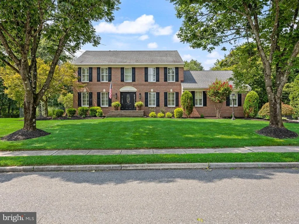
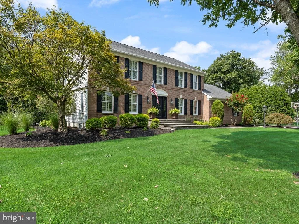
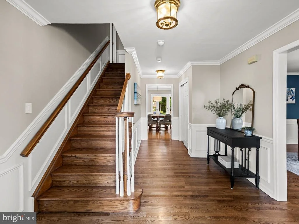
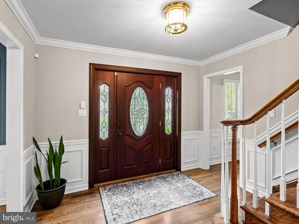
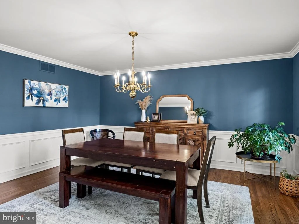
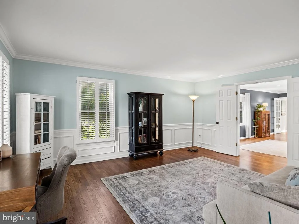
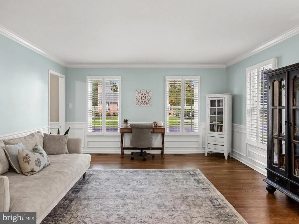
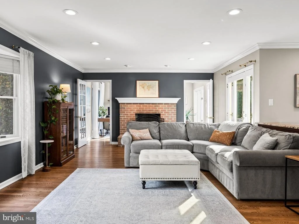
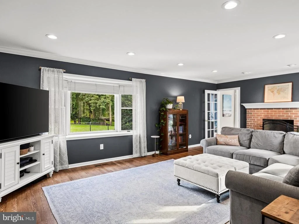
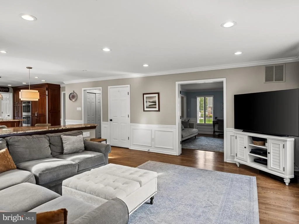
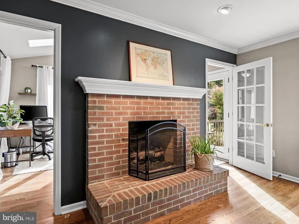
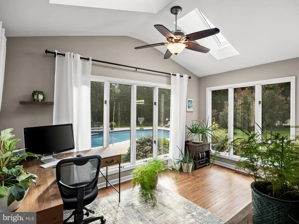
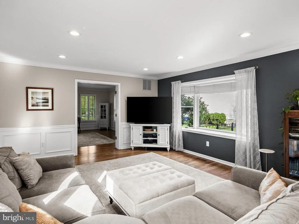
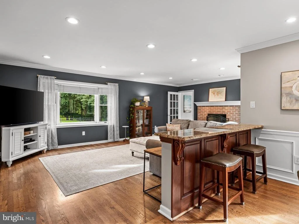
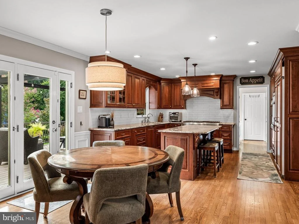
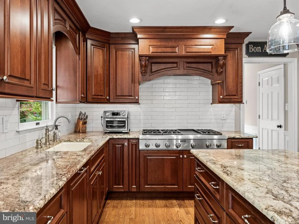
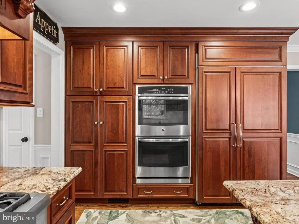
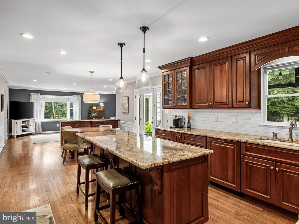
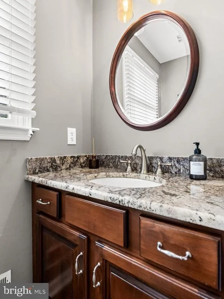
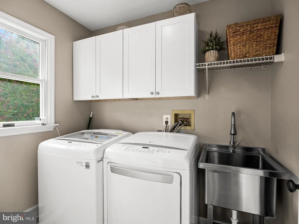
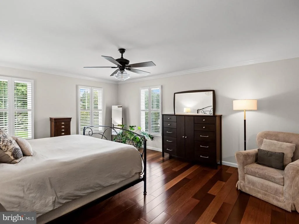
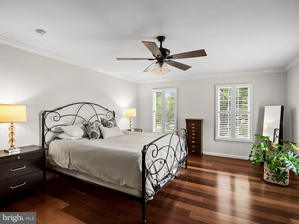
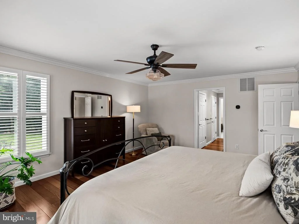
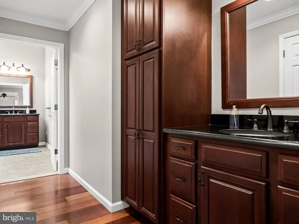
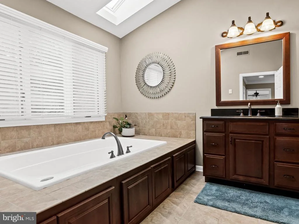
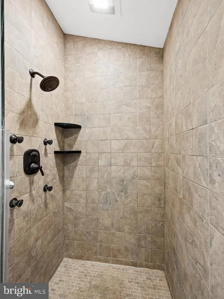
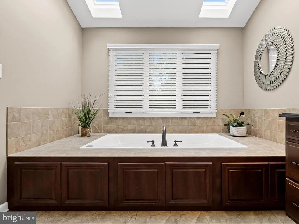
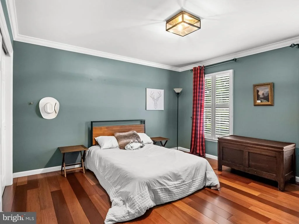
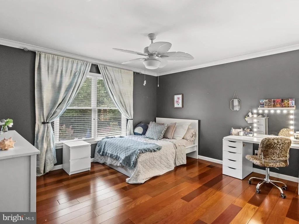
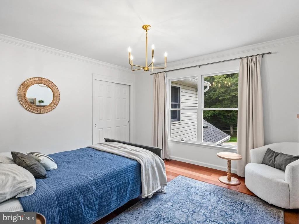
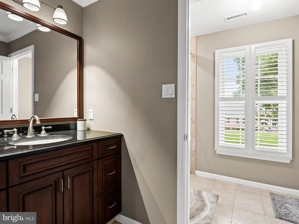
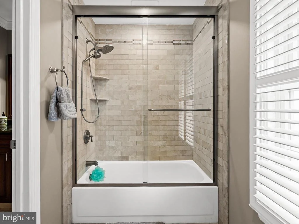
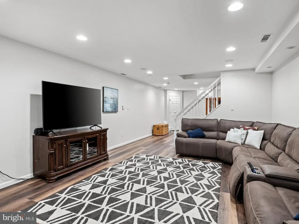
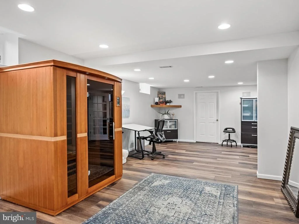
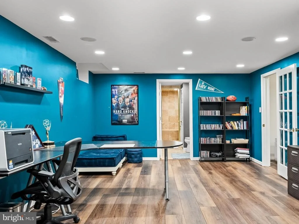
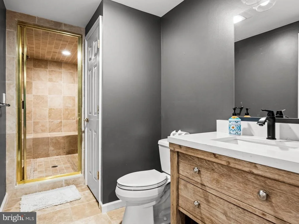
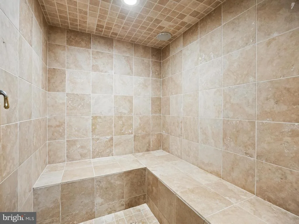
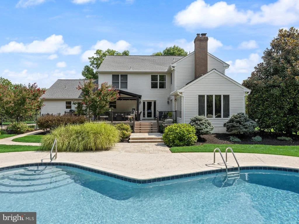
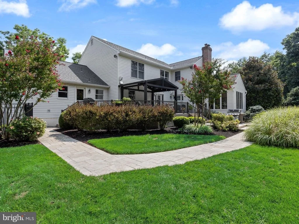
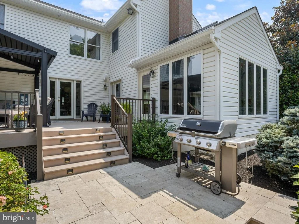
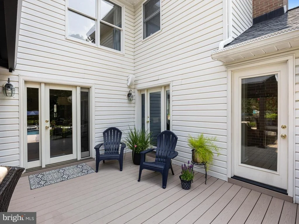
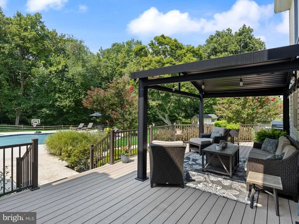
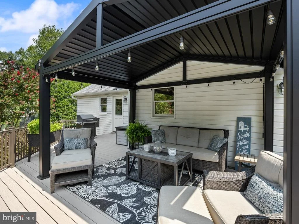
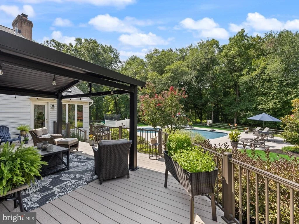
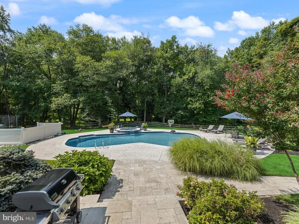
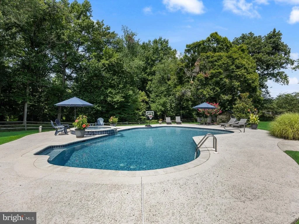
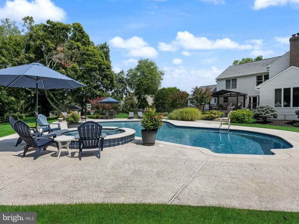
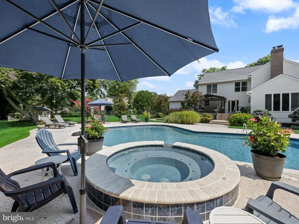
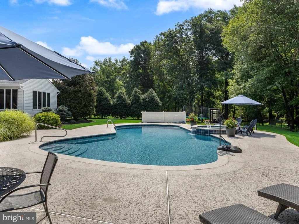
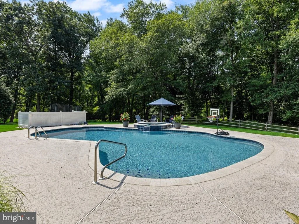
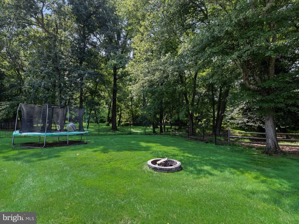
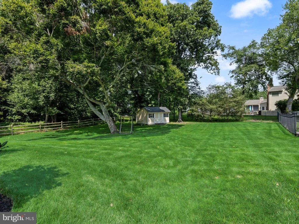
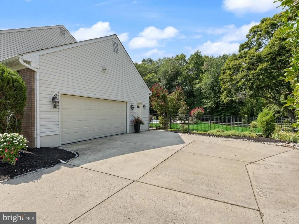
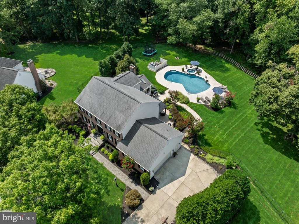
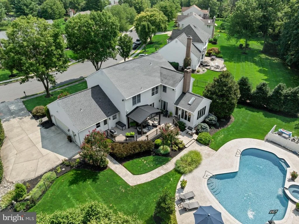
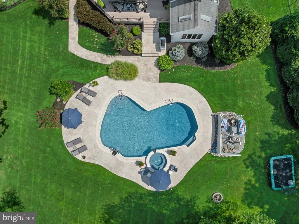
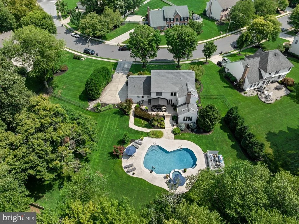
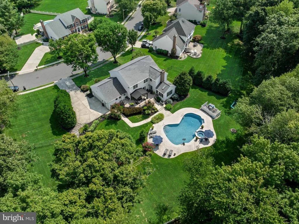
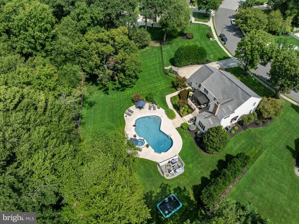
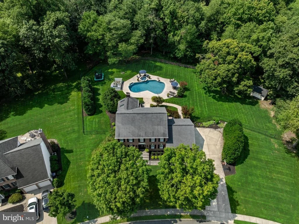
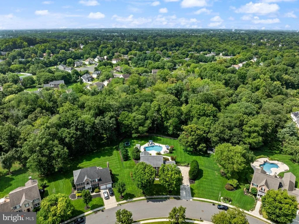
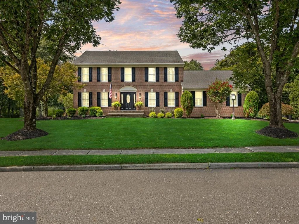
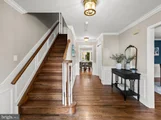
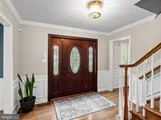
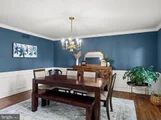
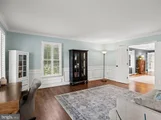
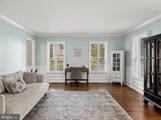
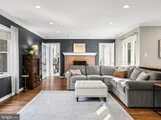
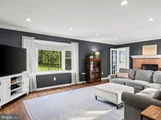
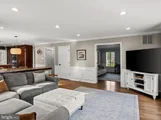
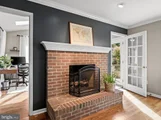
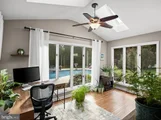
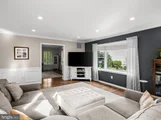
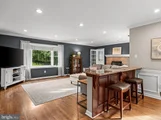
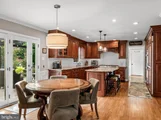
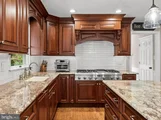
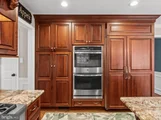
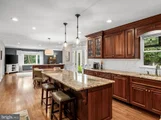
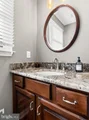
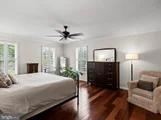
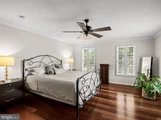
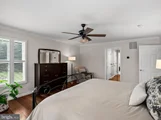
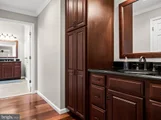
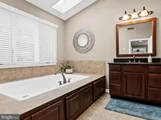
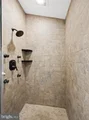
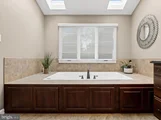
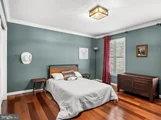
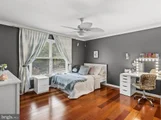
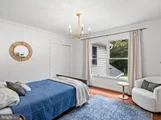
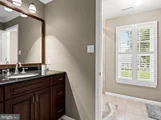
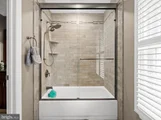
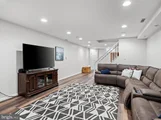
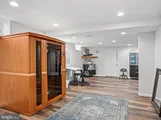
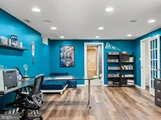
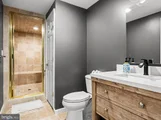
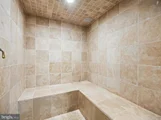
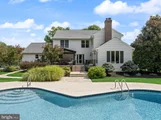
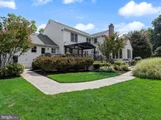
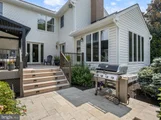
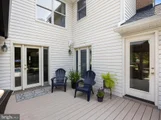
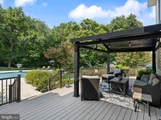
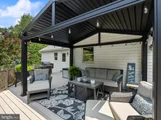
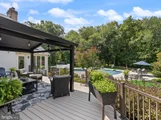
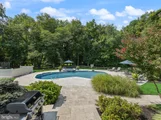
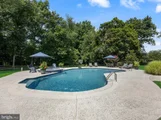
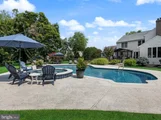
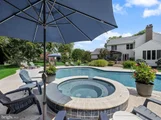
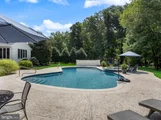
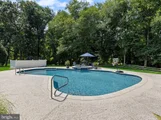
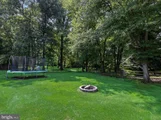
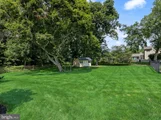
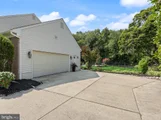
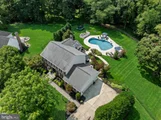
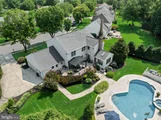
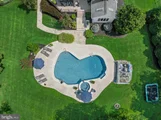
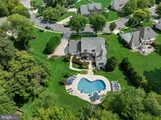
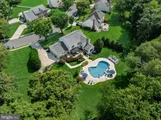
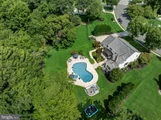
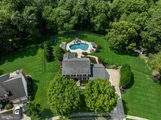
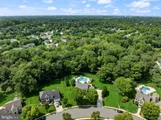
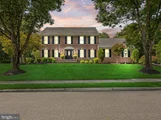
The original owners are offering this well-maintained Boxwood Estate Model which has 4 Bedrooms, 3.5 Baths, a finished basement, 2 car garage, gorgeous sunroom, custom pool, and is nestled on a secluded .83-acre lot in the desirable Spring Valley Estate community of Mount Laurel. The entire first level and second level have gorgeous flowing hardwood floors. The Formal Living room and Dining room have an open layout and gorgeous neutral paint colors. The Eat-In-Kitchen completed in 2014 offers stainless steel appliances, a built-in refrigerator and dishwasher, a double oven, upgraded range, granite counter-tops, a breakfast bar, a roomy pantry, recessed lights, and opens to the cozy Den. This room has a gas fireplace with a brick wall surround, recessed lights and a view into the sunroom. The sunroom has cathedral ceilings, skylights, a ceiling fan, and an expansive wall of windows. The master bedroom suite is huge with walk-in closets, a grand bathroom with a large tub, a shower with glass doors, and bright skylights and windows so that natural light can enter. There are 3 additional bedrooms on the second level and a large bath. The basement is finished with wall to wall carpet, full bath with shower, recessed lights and tons of storage space. A 50-year roof was installed in 2013- this home has countless improvements which the owner has kept detailed records of. A major highlight of this home is the serene outdoor living area featuring a large deck with a motorized awning and an in-ground pool. Come see it for yourself! This home backs to the woods for lots of privacy which is hard to find.
| |||

Property Highlights
Building Info
Comparables
Status
Price/ft²
Listed On
Sold On
About Burlington
Similar Homes for Sale
Currently no similar homes aroundNearby Rentals


EXP Realty, LLC
Last Updated: 1 hours ago
Data Source: Bright MLS , MLS# NJBL2118812












 Your Privacy Choices
Phone: 425-283-2930
Address: 335 Madison Avenue, New York, NY 10017