Check Availability
Lancaster 93534
42706 20th Street
$939,000
● House - For Sale

42706 20th Street

Lancaster, CA 93534
bedrooms
5 Beds
bathrooms
2 Baths
square feet
4,045 Ft²
$4,611
Est. Monthly

About This Property

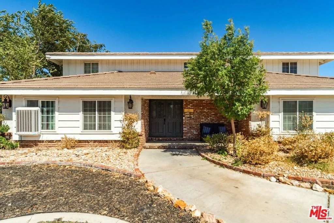
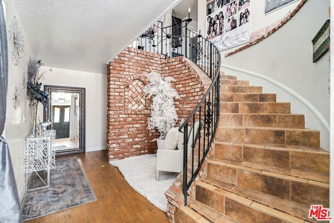
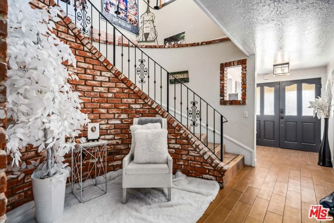
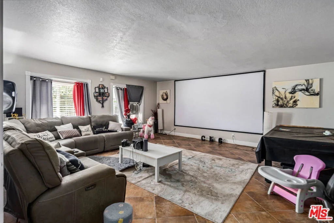
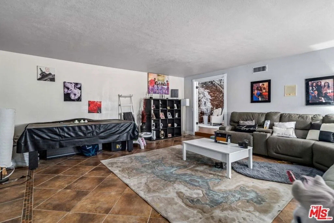
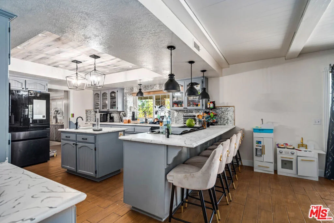
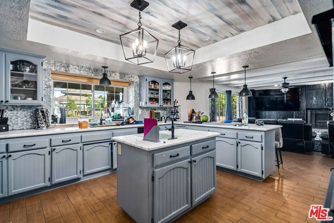
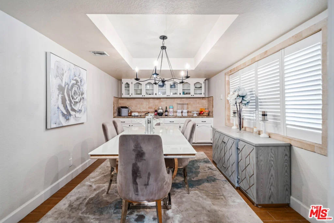
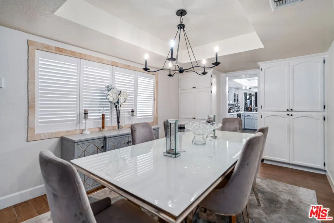
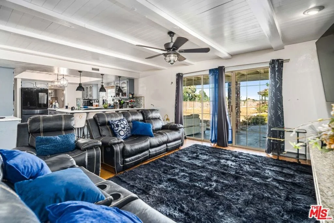
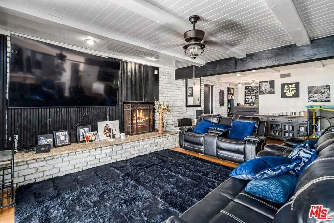
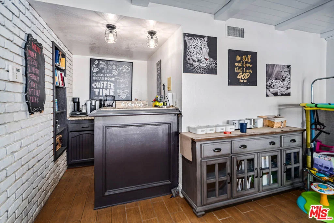
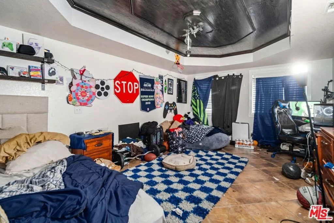
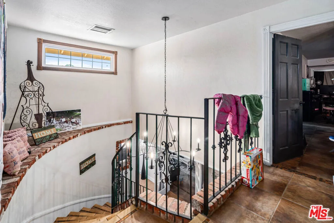
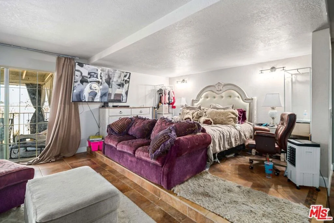
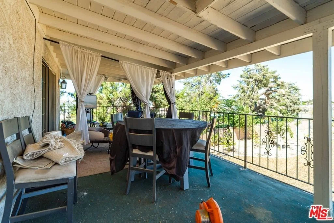
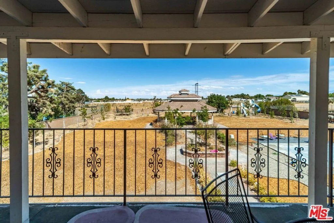
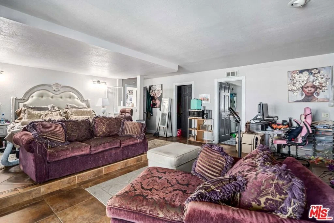
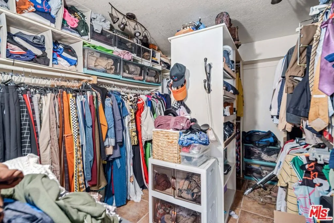
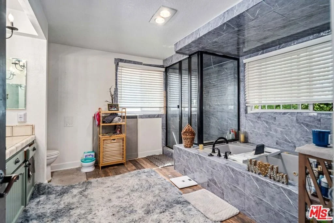
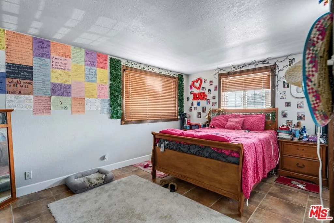
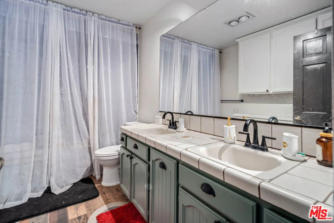
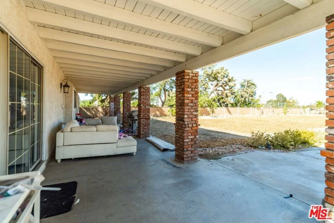
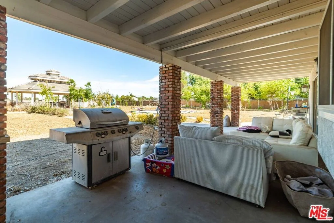
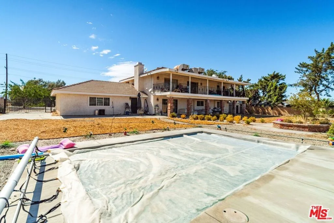
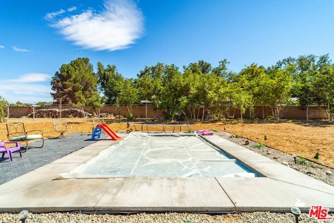
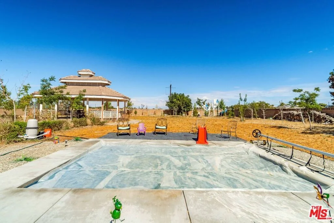
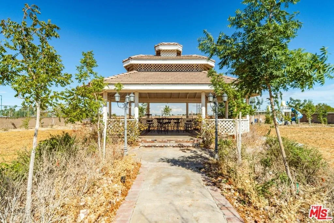
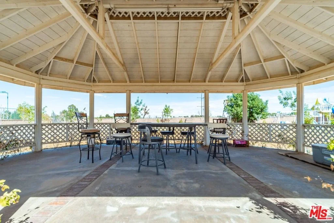
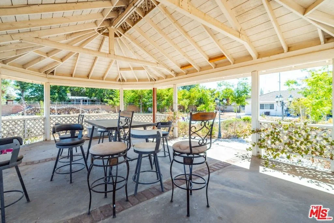
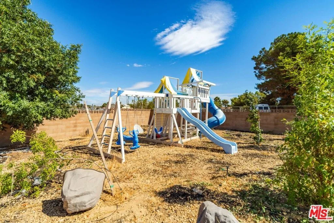
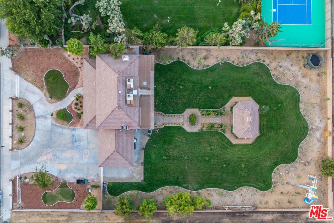
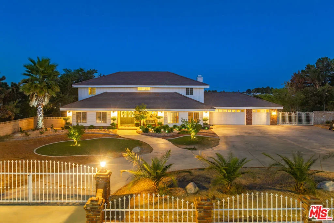
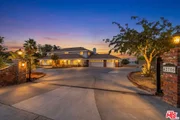
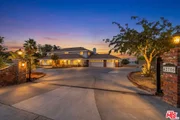
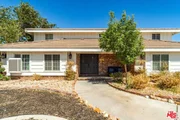
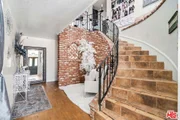
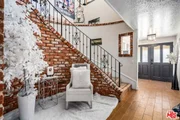
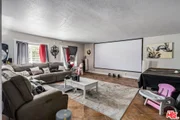
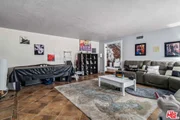
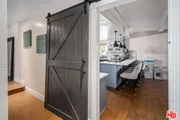
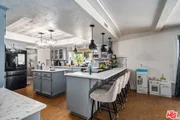
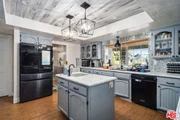
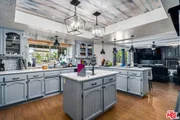
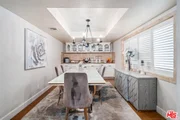
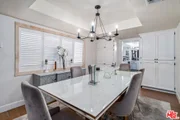
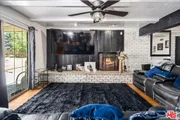
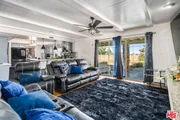
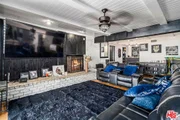
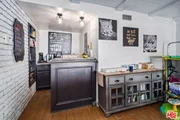
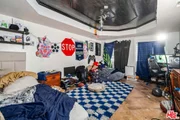
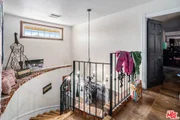
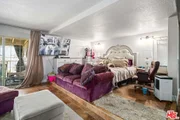
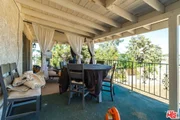
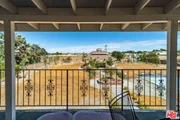
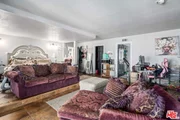
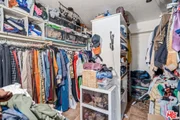
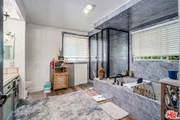
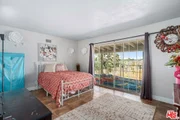
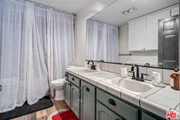
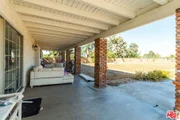
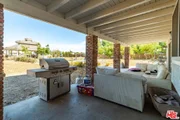
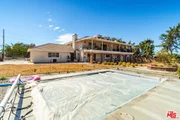
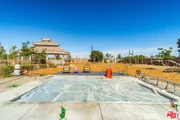
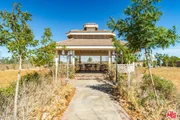
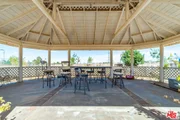
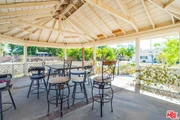
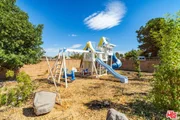
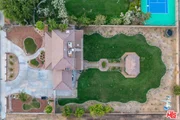
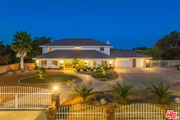
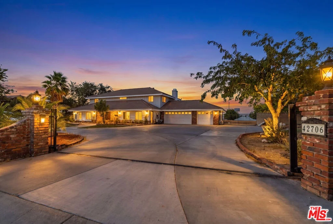
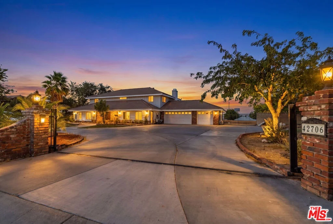
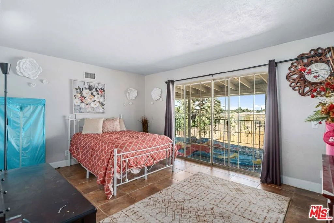
Welcome home to a spacious, beautifully appointed property offering comfort, character, and endless possibilities.Step inside to an expansive foyer highlighted by a captivating staircase. The generously sized formal living room, currently used as a home gym, offers incredible flexibility, while the adjacent recreation and billiard room provides the perfect space for entertaining.At the heart of the home, the kitchen and family room blend farmhouse charm with everyday comfort. The kitchen features granite countertops, a center island, and breakfast bar, while the inviting family room showcases a large hearth fireplace and warm wood-beamed ceilings. A dedicated coffee bar and cozy sitting area create the perfect spot to relax and unwind.The main level also includes a bedroom, full bathroom, and laundry roomideal for guests, extended family, or a home office.Upstairs, retreat to the impressive primary suite featuring its own fireplace, walk-in closet, and sliding doors leading to a covered balcony. The spacious primary bath offers dual sinks, a separate soaking tub, and shower. Three additional generously sized bedrooms and a large secondary bathroom complete the upper level, with two of the bedrooms also offering direct access to the balcony.Outside, the front yard features low-maintenance xeriscaping designed for minimal water use, along with an official two-hole putting green. The freshly landscaped backyard is a private oasis with a covered patio and gazeboperfect for relaxing, entertaining, and enjoying the outdoors.Additional highlights include a gated entry, three-car garage, gated RV parking, and abundant space for future possibilities. Whether you envision a large workshop, an ADU, or space for a home-based business, this property offers the room and flexibility to make it your own.Centrally located near everyday amenities, this exceptional home combines space, versatility, and indoor-outdoor living. A must-see!
Unit Size
4,045 Ft²
Days on Market
61 days
Land Size
1.06 acres
Price per sqft
$232
Property Type
House
Property Taxes
-
HOA Dues
-
Year Built
1984

Listed By

Christopher Jones
eXp Realty of Greater Los Angeles

Payment Calculator

Cap Rate Calculator

Last updated: 2 months ago (CLAW #26873915)

Price History

Date / Event Date Event Price
Aug 18, 2026 Listed by eXp Realty of Greater Los Angeles $939,000
Listed by eXp Realty of Greater Los Angeles

Property Highlights

Garage
Fireplace
Parking Details
Has Garage
Parking Features: Garage, DoorMulti
Interior Details
Full Bathrooms: 2
Appliances: Microwave
Flooring Type: Tile
Laundry Features: Inside
Has Fireplace
Fireplace Features: Living Room
Exterior Details
Square Footage: 4045
Architectural Style: Traditional
Year Built: 1984
Building Area Total: 4045
Levels: Two
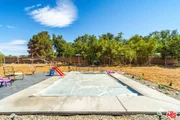
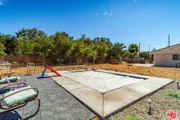
Pool Features: In Ground
Pool is Private
Lot Size Area: 46384
Lot Size Units: Square Feet
Lot Size Acres: 1.0648
Lot Size Square Feet: 46384
Lot Size Dimensions: 156x295
Utilities Details
Heating Type: Central

Building Info

Overview

    General

  • Year Built: 1984
  • Effective Year Built: 1984
  • Building Count: 1
  • Total Rooms: 12
  • Bedroom Count: 5
  • Bathroom Count: 2
  • Full Bathrooms: 2
  • Partial Bathrooms: 2
  • Building Condition: 0
  • Building Quality: 1
  • Construction Type: 17
  • Building Style: 15
  • Exterior Walls Type: 0
  • Interior Walls Type: 0
  • Roof Shape Type: 8
  • Roof Cover Type: 18
  • Floor Count: 200
  • Living Units: 1
  • Floor Cover: 0
  • Basement Type: 0
  • Basement Area: 0
  • Garage Type: 10
  • Parking Space Count: 1
  • Patio Type: 0
  • Porch Type: 0
  • Pool Type: 0

    Dimensions

  • Lot Size Square Feet: 46,370
  • Lot Size Depth Feet: 2,950
  • Lot Size Frontage Feet: 1,560
  • Total Building Area: 4,045
  • Building Area: 4,045
  • Building Area Measurement: L

    Heating and Cooling

  • Fireplace Count: 1
  • Air Conditioning: 1
  • Heating: 3
  • Heated Square Feet: 4,045
  • Heating Fuel Type: 0

    Utilities

  • Sewer System: 0
  • Water Service: 0

Building

  • Building Type: 0
  • Property Class: R
  • Land Acres: 0000001065
  • Standard Land Use Code: 1001
  • County Land Use Code: 0100
  • Legal Description 1: RECORD OF SURVEY AS PER BK 65 PG 23 TO 26 OF R S LOT COM AT SW COR OF LOT 1 TH N 0 1220 W 156.3775 FT TH E TO E LINE OF SD LOT TH S THEREON 156.3175 FT TO S LINE OF SD LOT TH W THEREON 295.77 FT TO BEG PART OF LOT/SEC 1

Neighborhood

  • School District Name: Westside Union Elementary School District
  • Census Tract: 900705

Zoning

  • Zoning: LRA22*

Geography

  • Assessors Map Reference: 159-H8
  • Parcel: 3109-019-001
  • Lot: 1
  • Municipality: LANCASTER /WHITEFENCE FARM
  • Latitude: 34.6589
  • Longitude: -118.165

    Address

  • Full Address: 42706 20th St W
  • Address - House Number: 42706
  • Street Segment Direction: W
  • Address - Street Name: 20th
  • Address - Suffix Type: St
  • State: CA
  • City Name: Lancaster
  • Carrier Code: C050
  • 4-Digit Zip Code: 6277
  • Zip Code: 93534

Valuation

    Tax

  • Tax Year: 2022
  • Tax Amount: $607,259
  • Tax Rate Code Area: 09-831

    Appraisal Valuation

  • Standard Deviation: 0.2145
  • Valuation Date: Aug 04, 2023
  • Confidence Score: 70
  • Final Value: 848,113
  • High Value: 1,030,102
  • Low Value: 666,124

    Assessments Valuation

  • Assessed Year: 2023
  • Assessed Total Value: $457,955
  • Assessed Land Value: $91,586
  • Assessed Improvements Value: $366,369

    Sales

  • Current Sale Contract Date: Sep 22, 2008
  • Current Sale Recording Date: Nov 17, 2008
  • Current Sale Price:
  • Current Sale Document Type: 36
  • Current Sale Input Document Number: 08-2023856
  • Previous Sale Recording Date: Aug 29, 2007
  • Previous Sale Contract Date: Aug 25, 2007
  • Previous Sale Amount: $763,796
  • Previous Sale Document Type: 69
Data used for valuation calculations is provided by RealtyHop, and other third party sources

Comparables

Unit
Status
Type
Beds
Baths
ft²
Price/ft²
Asking Price
Listed On
Closing Price
Sold On
HOA + Taxes

About Lancaster


Similar Homes for Sale

Currently no similar homes around

Nearby Rentals

Unit for rent at 3112 W Avenue N, PALMDALE, CA, 93551

$1,680 /mo

  • 1 Bed
  • 1 Bath
  • 500 ft²
3112 W Avenue N #B, PALMDALE, CA, 93551 Listing by Patricia Navarro
Unit for rent at 44338 23rd Street W, LANCASTER, CA, 93536

$2,560 /mo

  • 3 Beds
  • 2 Baths
  • 1,014 ft²
44338 23rd Street W, LANCASTER, CA, 93536 Listing by Howard Harris
Unit for rent at 43258 33rd Street, LANCASTER, CA, 93536

$4,250 /mo

  • 4 Beds
  • 3 Baths
  • 2,279 ft²
43258 33rd Street, LANCASTER, CA, 93536 Listing by Laura Meldere


Frequently Asked Questions

When was property at 42706 20th Street built and last sold?
The property at 42706 20th Street was built in 1984 and last sold on Sep 22, 2008 for $370,000.
How much is this home worth?
The estimated value of the home located at 42706 20th Street is $948,390.
What are some comparable homes to 42706 20th Street?
There are currently no comparable homes to 42706 20th Street.