See Home Value
Milton 02186
427 Hillside St
$2,320,000
● House - Off Market

427 Hillside St

Milton, MA 02186
bedrooms
6 Beds
bathrooms
5 Baths, 2 Half Baths
square feet
7,808 Ft²
$5,073,546
RealtyHop Estimate
84.49%
Since Apr 1, 2014
MA-Boston
Primary Model

About This Property

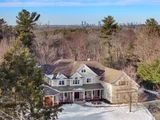
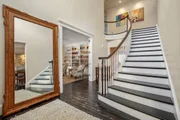
Classic, Elegant, Discerning!  N.E.Architecture with a Southern Flair!  Exquisite custom designed 7800+ SF residence situated on 2A (+ -) professionally landscaped parcel abutting 700A Blue Hill Reservation with access to walking and horse trails yet only 10 miles to downtown Boston.  Fourteen detailed rooms,  Expansive Great Room / Chefs Kitchen with detailed coffered ceilings, Butler Pantry and Serving Area.   Banquet DR with FP, Library with custom shelving, FP, expansive Game Room/Sports Center, full amenity custom Mahogany Bar, Pool Table, FP.   Master Suite consists of 1200 with two exterior decks, FP, two walk in closets, stunning bath.  Two level gym includes weight,yoga,meditation mezzanine level.  Guest suit 400SF, plus three additional ensuite bedrooms. Coffered ceilings, hardwood throughout.  Exterior and Interior Cresteron sound system, three car heated garage, 250' winding entrance driveway with operable security gates.  Sophistication / State of the Art / Significant
Unit Size
7,808 Ft²
Days on Market
-
Land Size
1.98 acres
Price per sqft
$352
Property Type
House
Property Taxes
$2,334
HOA Dues
-
Year Built
2006

Payment Calculator

Cap Rate Calculator

Last updated: 6 months ago (MLSPIN #71606764)

Price History

Date / Event Date Event Price
Jun 10, 2025 Sold
Sold
Apr 4, 2025 In contract -
In contract
Mar 4, 2025 Listed $3,895,000
Listed
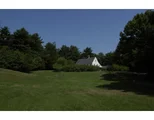
Sometimes all it takes is good instinct, better vision and superb execution. Such is the fortune found at 427 Hillside Street. Set against a backdrop of serene woodlands with a distinctive approach, this 8,000sf 6-bedroom residence offers an extraordinary level of privacy and tranquility. High ceilings with rich coffered detail create a sense of openness and underscore quality, while large windows invite sweeping views. First-floor guest suite ensures comfort and exclusivity for visitors. A convenient home gym inspires an active, balanced lifestyle. Family and friend time has always centered on togetherness, laughter and good times whether in the generously sized dining room, the game room with mahogany bar or in the gazebo overlooking a rolling lawn. Radiant heat, 3-car garage, en-suite baths, fenced backyard, a generator and sound system, all expertly imagined, make for something special. A true retreat for those seeking privacy, modern luxury, and exceptional craftsmanship.
Mar 21, 2014 Sold
Sold
Nov 10, 2013 Listed by Rettman Associates $2,750,000
Listed by Rettman Associates
Show More

Property Highlights

Parking Available
Garage
Air Conditioning
Fireplace
With View

Building Info

Overview

    General

  • Year Built: 2006
  • Effective Year Built: 2006
  • Building Count: 1
  • Total Rooms: 12
  • Bedroom Count: 6
  • Bathroom Count: 6
  • Full Bathrooms: 5
  • Partial Bathrooms: 6
  • Building Condition: 6
  • Building Quality: 0
  • Construction Type: 6
  • Building Style: 18
  • Exterior Walls Type: 18
  • Interior Walls Type: 0
  • Roof Shape Type: 8
  • Roof Cover Type: 15
  • Floor Count: 200
  • Living Units: 1
  • Floor Cover: 0
  • Basement Type: 7
  • Basement Area: 3,702
  • Garage Type: 7
  • Parking Space Count: 1
  • Patio Type: 0
  • Porch Type: 0
  • Pool Type: 0

    Dimensions

  • Lot Size Square Feet: 86,249
  • Total Building Area: 8,032
  • Gross Building Area: 16,752
  • Building Area: 8,032
  • Building Area Measurement: L

    Heating and Cooling

  • Fireplace Count: 1
  • Air Conditioning: 13
  • Heating: 4
  • Heated Square Feet: 8,032
  • Heating Fuel Type: 3

    Utilities

  • Sewer System: 0
  • Water Service: 0

Building

  • Building Type: 0
  • Property Class: R
  • Land Acres: 0000001980
  • Standard Land Use Code: 1001
  • County Land Use Code: 101

Neighborhood

  • School District Name: Milton School District
  • School Tax School District: MILTON SD
  • Census Tract: 416102

Zoning

  • Zoning: RAA

Geography

  • Parcel: MILT M:N B:014 L:10
  • Block: 14
  • Lot: 10
  • Municipality: MILTON
  • Latitude: 42.2213
  • Longitude: -71.0852

    Address

  • Full Address: 427 Hillside St
  • Address - House Number: 427
  • Address - Street Name: Hillside
  • Address - Suffix Type: St
  • State: MA
  • City Name: Milton
  • Carrier Code: C004
  • 4-Digit Zip Code: 5273
  • Zip Code: 02186

Valuation

    Tax

  • Tax Year: 2024
  • Tax Amount: $3,401,100

    Appraisal Valuation

  • Standard Deviation: 0.1529
  • Valuation Date: Feb 07, 2024
  • Confidence Score: 81
  • Final Value: 3,599,429
  • High Value: 4,149,917
  • Low Value: 3,048,940

    Assessments Valuation

  • Assessed Year: 2024
  • Assessed Total Value: $3,114,600
  • Assessed Land Value: $638,000
  • Assessed Improvements Value: $2,476,600

    Sales

  • Current Sale Recording Date: Mar 21, 2014
  • Current Sale Price:
  • Current Sale Document Type: O
  • Current Sale Input Document Number: 20098
  • Previous Sale Recording Date: Mar 27, 2013
  • Previous Sale Document Type: 27

    Financing

  • First Mortgage Financing Type: UNK
Data used for valuation calculations is provided by RealtyHop, and other third party sources

Comparables

Unit
Status
Type
Beds
Baths
ft²
Price/ft²
Asking Price
Listed On
Closing Price
Sold On
HOA + Taxes

About Milton


Similar Homes for Sale

Currently no similar homes around

Nearby Rentals


Frequently Asked Questions

When was property at 427 Hillside Street built and last sold?
The property at 427 Hillside Street was built in 2006 and last sold on Jan 1, 1970 for $2,320,000.
How much is this home worth?
The estimated value of the home located at 427 Hillside Street is $3,815,468.
What are some comparable homes to 427 Hillside Street?
There are currently no comparable homes to 427 Hillside Street.