Check Availability
Dublin 94551
4266 Sunset View Dr
$1,625,000
↓ $25K (1.5%)
● House - For Sale

4266 Sunset View Dr

Dublin, CA 94568
bedrooms
4 Beds
bathrooms
2 Baths, 1 Half Bath
square feet
2,214 Ft²
$8,100
Est. Monthly
$120
HOA / Fees

About This Property

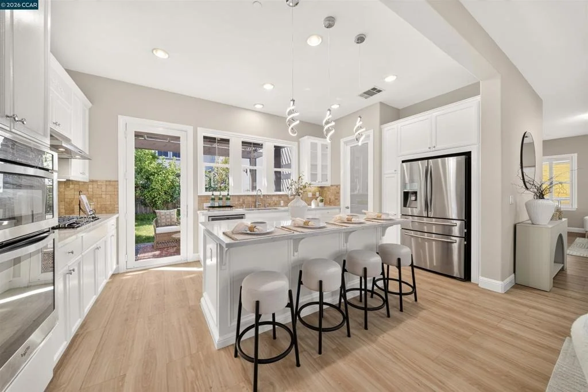
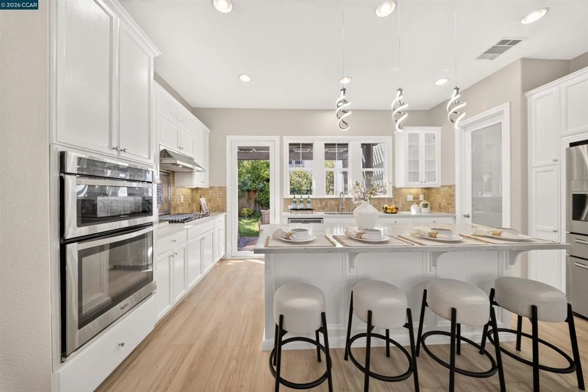
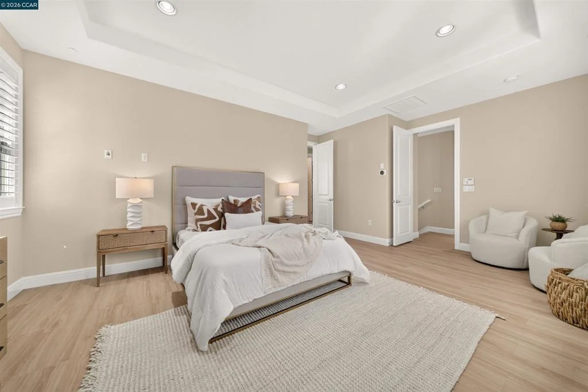
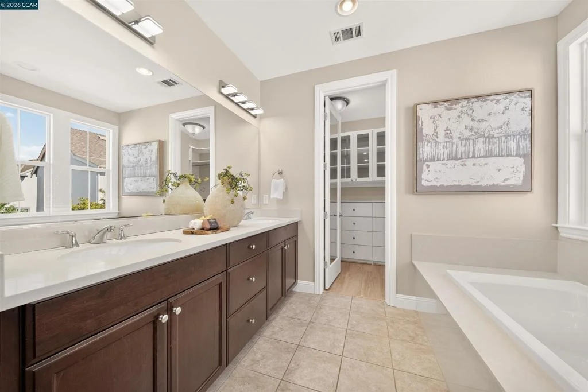
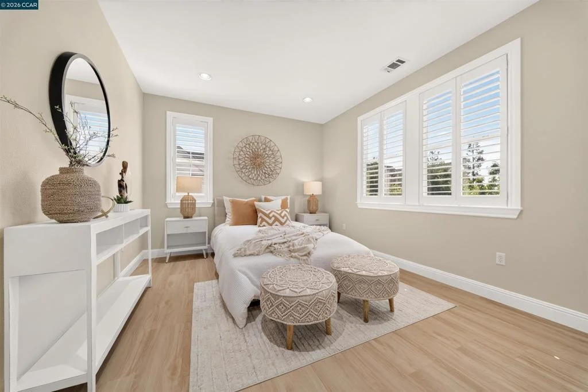
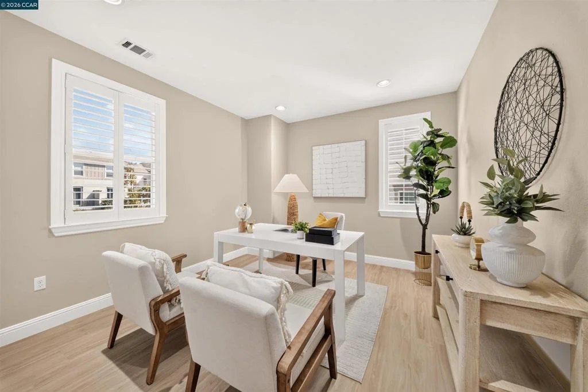
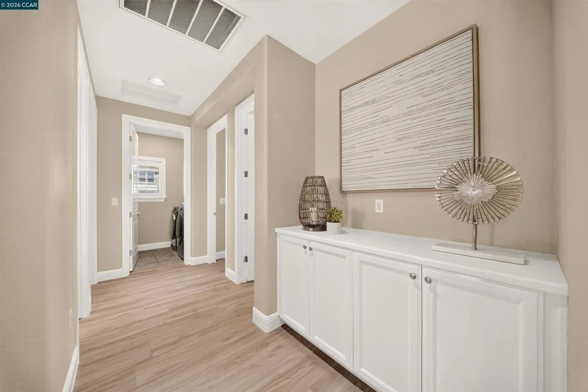
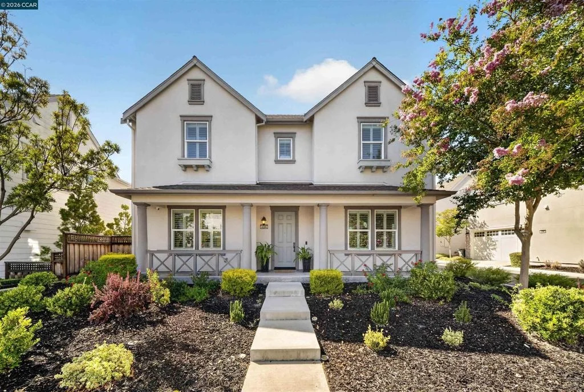
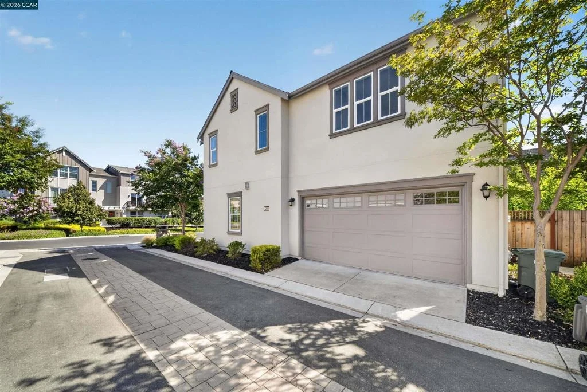
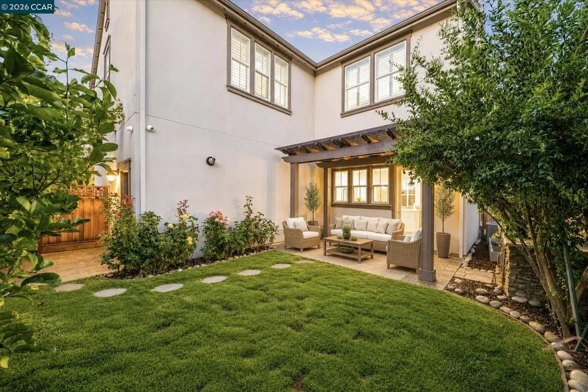
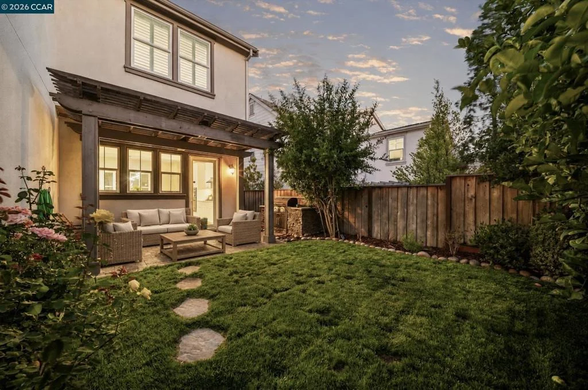
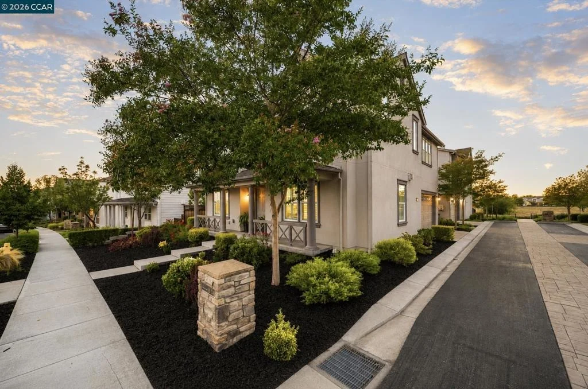
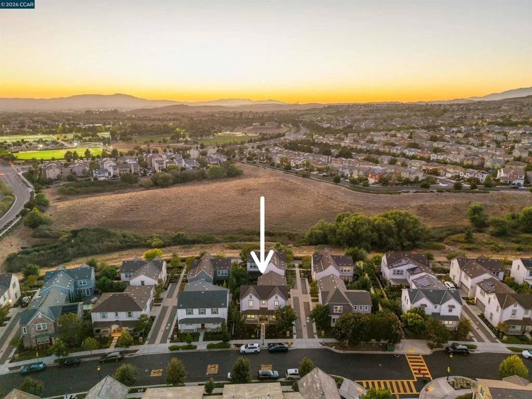
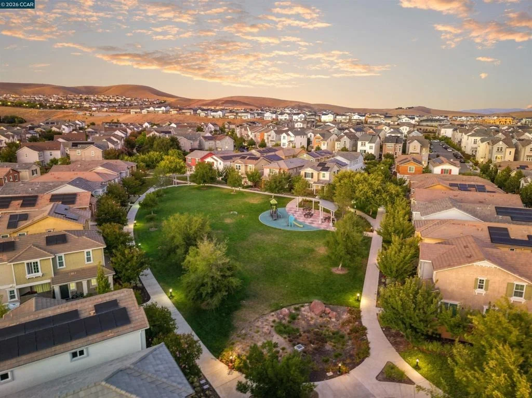
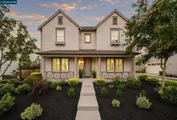
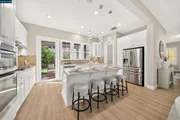
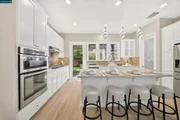
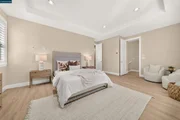
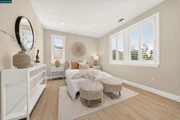
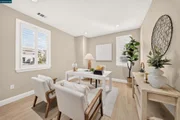
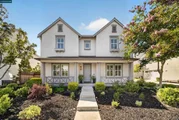
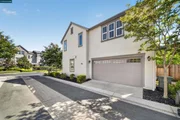
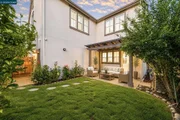
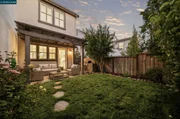
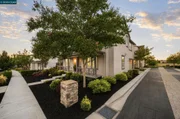
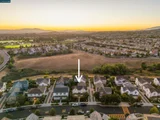
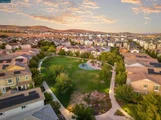
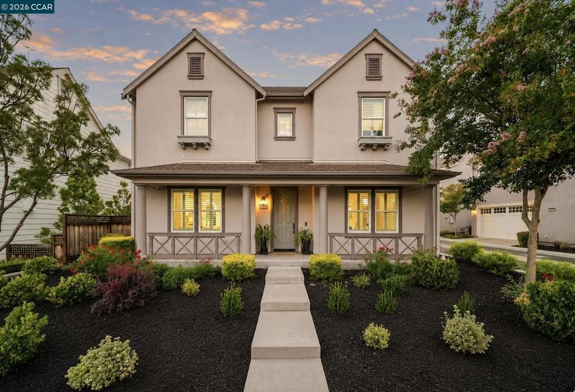
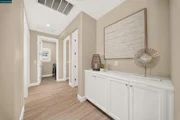
Beautifully updated East facing home in desirable Dublin Ranch featuring 4 bedrooms, 2.5 bathrooms, and 2,214± sq ft of thoughtfully designed living space. The open-concept floor plan showcases new flooring, recessed lighting, updated light fixtures, and a bright, updated kitchen with a center island, built-in appliances, and seamless flow into the family room with a cozy fireplace. Upstairs, the spacious primary suite features a dual-sink vanity, soaking tub, walk-in shower with built-in seat, oversized walk-in closet, natural light, and custom built-in closet organizers. Enjoy the private backyard with a paved patio, built-in BBQ, lawn area, and dedicated garden space perfect for entertaining or relaxing. Situated on a 0.10+ acre lot in one of Dublin's most desirable neighborhoods, just minutes from top-rated schools, parks, shopping, dining, and convenient commuter access.
Unit Size
2,214 Ft²
Days on Market
82 days
Land Size
0.10 acres
Price per sqft
$734
Property Type
House
Property Taxes
-
HOA Dues
$120
Year Built
2014

Payment Calculator

Cap Rate Calculator

Last updated: 4 days ago (bridgeMLS/CCAR/Bay East AOR #41143697)

Price History

Date / Event Date Event Price
Sep 10, 2026 Price Decreased $1,625,000
↓ $25K (1.5%)
Price Decreased
Aug 6, 2026 Listed by Coldwell Banker Realty $1,650,000
Listed by Coldwell Banker Realty

Property Highlights

Garage
Air Conditioning
Fireplace
With View
Parking Details
Has Garage
Attached Garage
Parking Features: Garage
Garage Spaces: 2
Interior Details
Half Bathrooms: 1
Full Bathrooms: 2
Interior Features: Breakfast Bar, Eat-in Kitchen
Flooring Type: Tile, Wood
Has Fireplace
Fireplace Features: Family Room, Gas Starter
Exterior Details
Square Footage: 2214
Architectural Style: Traditional
Year Built: 2014
Builder Name: Toll Brothers
Levels: Two
Construction Materials: Stucco
Patio and Porch Features: Patio
Pool Features: None
Lot Features: Back Yard, Corner Lot, Front Yard, Garden, SprinklersTimer, StreetLevel
Lot Size Area: 4511
Lot Size Units: Square Feet
Lot Size Acres: 0.1036
Lot Size Square Feet: 4511
Utilities Details
Cooling Type: Central Air
Heating Type: Natural Gas
Location Details
HOA/Condo/Coop Amenities: Playground
HOA Fee: $120
HOA Fee Frequency: Monthly

Building Info

Overview

    General

  • Year Built: 2014
  • Effective Year Built: 2014
  • Building Count: 1
  • Total Rooms: 8
  • Bedroom Count: 4
  • Bathroom Count: 3
  • Full Bathrooms: 2
  • Partial Bathrooms: 3
  • Building Condition: 3
  • Building Quality: 4
  • Construction Type: 17
  • Building Style: 16
  • Exterior Walls Type: 0
  • Interior Walls Type: 0
  • Roof Shape Type: 0
  • Roof Cover Type: 0
  • Floor Count: 200
  • Living Units: 1
  • Floor Cover: 0
  • Basement Type: 0
  • Basement Area: 0
  • Garage Type: 7
  • Parking Space Count: 2
  • Patio Type: 0
  • Porch Type: 0
  • Pool Type: 0

    Dimensions

  • Lot Size Square Feet: 4,511
  • Total Building Area: 2,214
  • Building Area: 2,214
  • Building Area Measurement: L

    Heating and Cooling

  • Air Conditioning: 0
  • Heating: 0
  • Heated Square Feet: 2,214
  • Heating Fuel Type: 0

    Utilities

  • Sewer System: 0
  • Water Service: 0

Building

  • Building Type: 0
  • Property Class: R
  • Subdivision: 8140 JORDAN RANCH
  • Land Acres: 0000000104
  • Standard Land Use Code: 1001
  • County Land Use Code: 1800
  • Legal Description 1: LOT: 00009 BLK: TR: 8140

Neighborhood

  • School District Name: Livermore Valley Joint Unified School District
  • Census Tract: 450751

Geography

  • Subdivision Tract Number: 8140
  • Parcel: 985-110-12
  • Lot: 9
  • Municipality: CITY OF DUBLIN
  • Latitude: 37.7111
  • Longitude: -121.848

    Address

  • Full Address: 4266 Sunset View Dr
  • Address - House Number: 4266
  • Address - Street Name: Sunset View
  • Address - Suffix Type: Dr
  • State: CA
  • City Name: Dublin
  • Carrier Code: C095
  • 4-Digit Zip Code: 6711
  • Zip Code: 94568

Valuation

    Tax

  • Tax Year: 2022
  • Tax Amount: $1,465,168
  • Tax Rate Code Area: 26-034

    Appraisal Valuation

  • Standard Deviation: 0.2128
  • Valuation Date: Sep 06, 2023
  • Confidence Score: 71
  • Final Value: 1,772,863
  • High Value: 2,150,206
  • Low Value: 1,395,520

    Assessments Valuation

  • Assessed Year: 2022
  • Assessed Total Value: $1,019,610
  • Assessed Land Value: $307,983
  • Assessed Improvements Value: $718,627

    Sales

  • Current Sale Contract Date: Sep 29, 2014
  • Current Sale Recording Date: Oct 22, 2014
  • Current Sale Price:
  • Current Sale Document Type: 36
  • Current Sale Input Document Number: 2014256148

    Financing

  • First Mortgage Financing Type: ADJ
Data used for valuation calculations is provided by RealtyHop, and other third party sources

Comparables

Unit
Status
Type
Beds
Baths
ft²
Price/ft²
Asking Price
Listed On
Closing Price
Sold On
HOA + Taxes

About Dublin


Similar Homes for Sale

Currently no similar homes around

Nearby Rentals

Unit for rent at 3846 Aviano Way, DUBLIN, CA, 94568

$4,950 /mo

  • 3 Beds
  • 2 Baths
  • 1,993 ft²
3846 Aviano Way, DUBLIN, CA, 94568 Listing by Gary Yip
Unit for rent at 3727 Whitworth Dr, Dublin, CA, 94568-1377

$4,300 /mo

  • 4 Beds
  • 3 Baths
  • 2,112 ft²
3727 Whitworth Dr, Dublin, CA, 94568-1377 Listing by Kandy Wilson
Unit for rent at 5637 Saddle Creek Ter, DUBLIN, CA, 94568

$8,500 /mo

  • 6 Beds
  • 4 Baths
  • 4,690 ft²
5637 Saddle Creek Ter, DUBLIN, CA, 94568 Listing by Hui Kai Pi


Frequently Asked Questions

When was property at 4266 Sunset View Drive built and last sold?
The property at 4266 Sunset View Drive was built in 2014 and last sold on Sep 29, 2014 for $907,000.
How much is this home worth?
The estimated value of the home located at 4266 Sunset View Drive is $1,629,765.
What are some comparable homes to 4266 Sunset View Drive?
There are currently no comparable homes to 4266 Sunset View Drive.