by RH Advisors

Check Availability
$709,900
↓ $5K (0.7%)
● House - For Sale

426 Calhoun Avenue

New York, NY 10465
bedrooms
3 Beds
bathrooms
2 Baths
square feet
1,526 Ft²
Upcoming Open House
2PM - 3PM, Sun, Sep 27 -
Book now
$3,938
Est. Monthly

About This Property

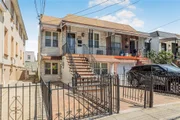
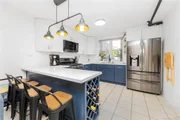
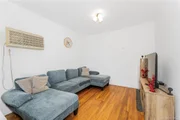
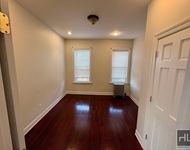
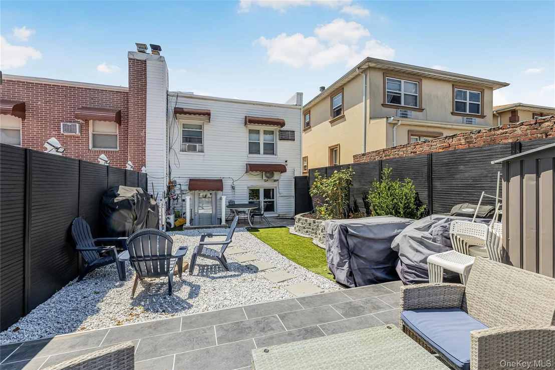
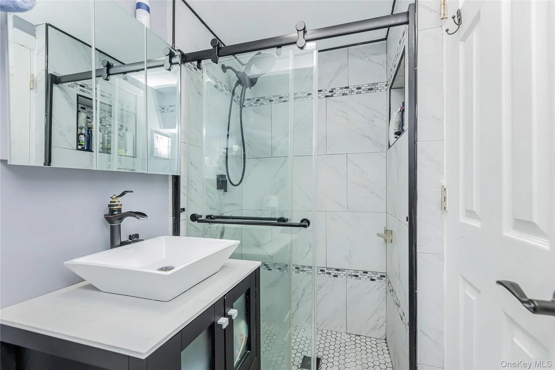
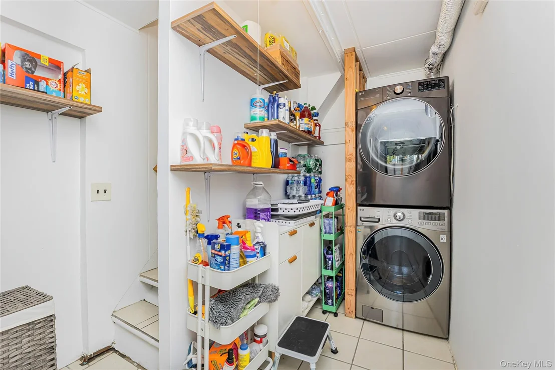
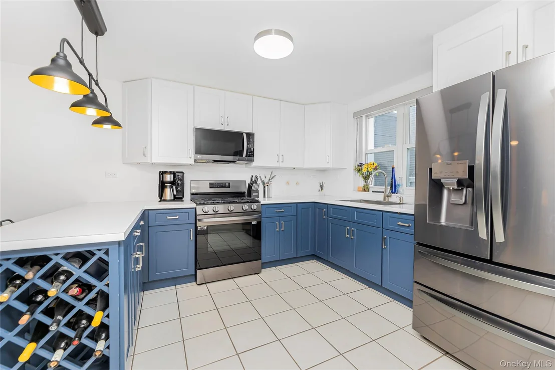
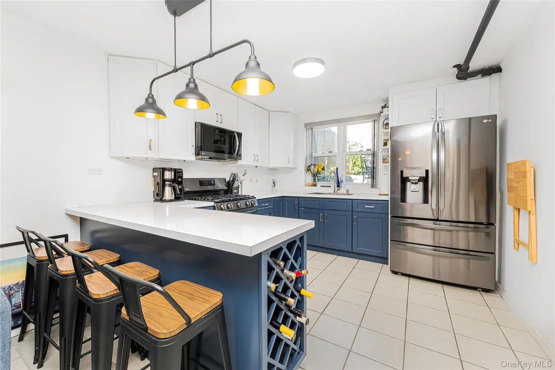
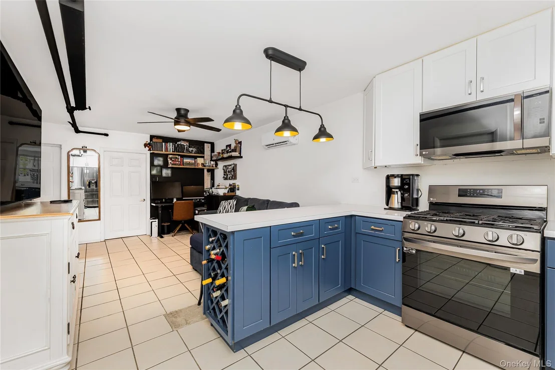
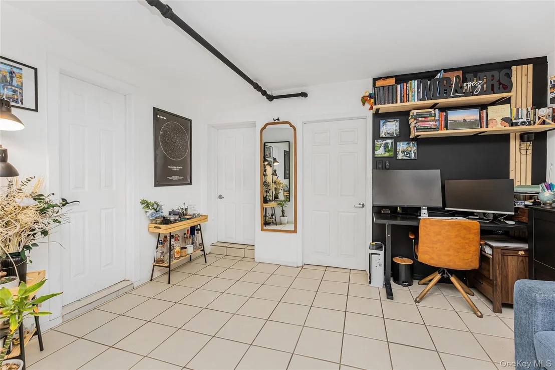
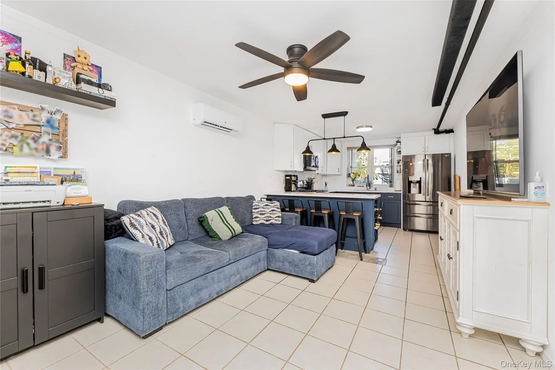
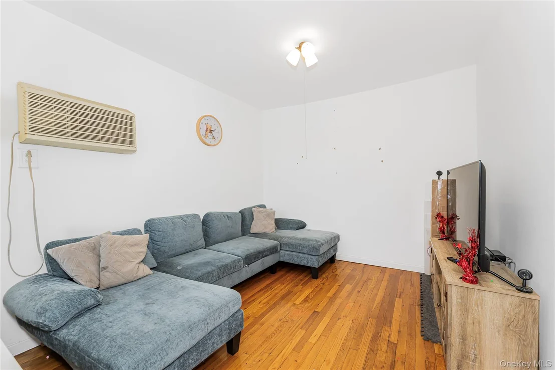
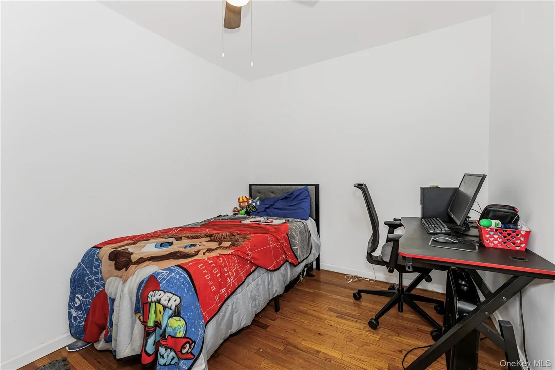
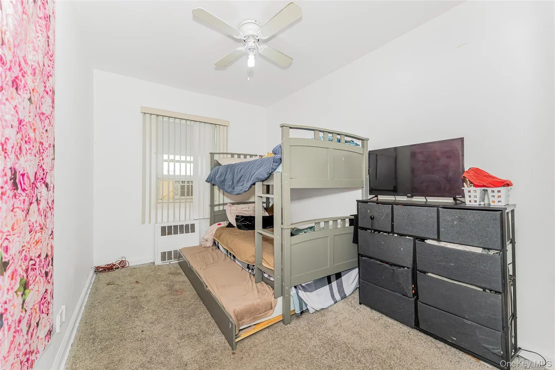
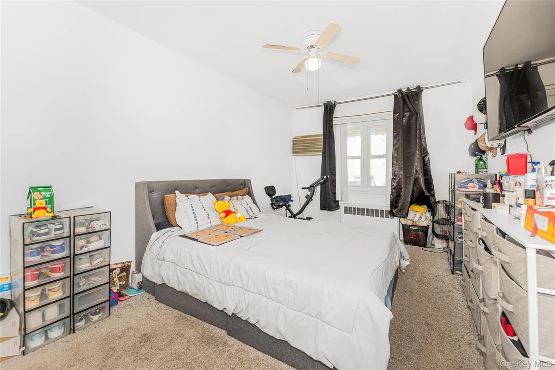
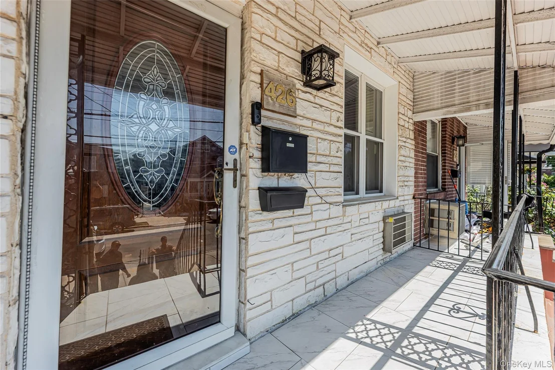
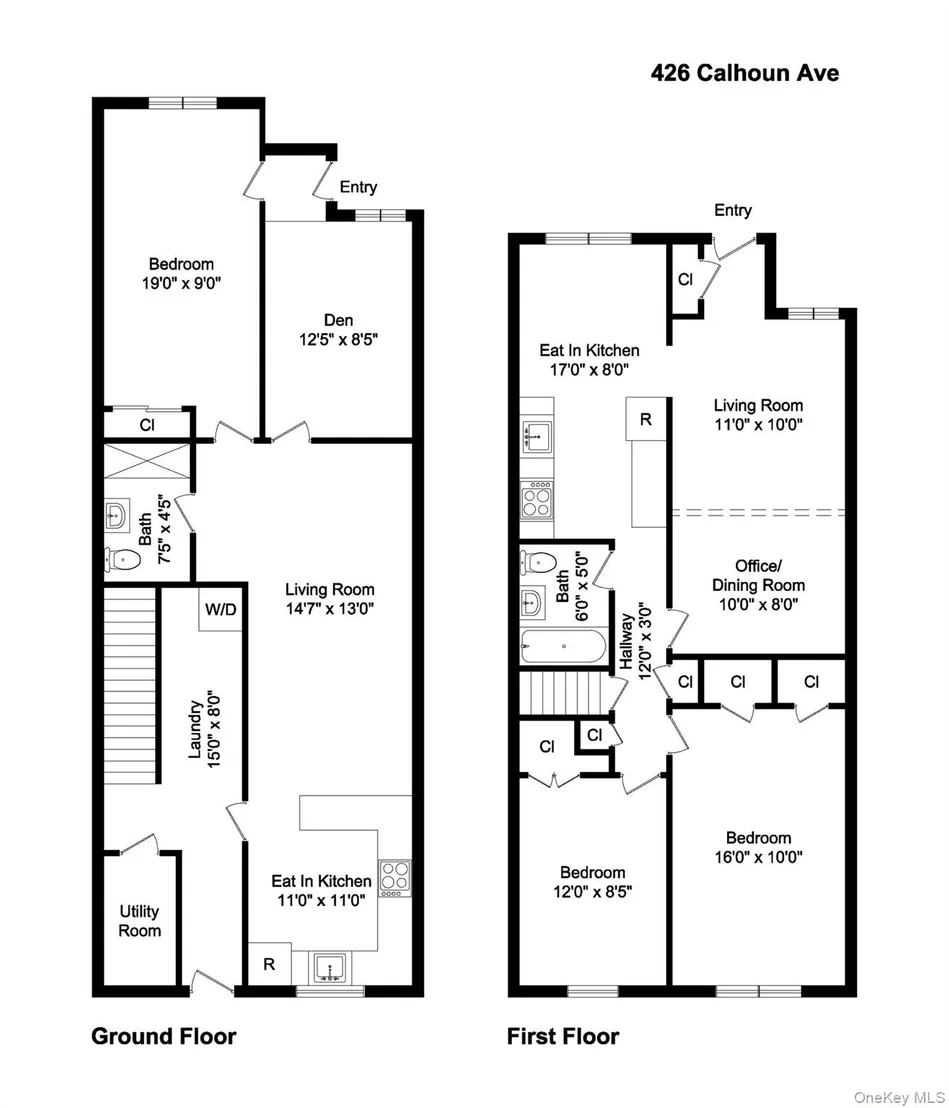
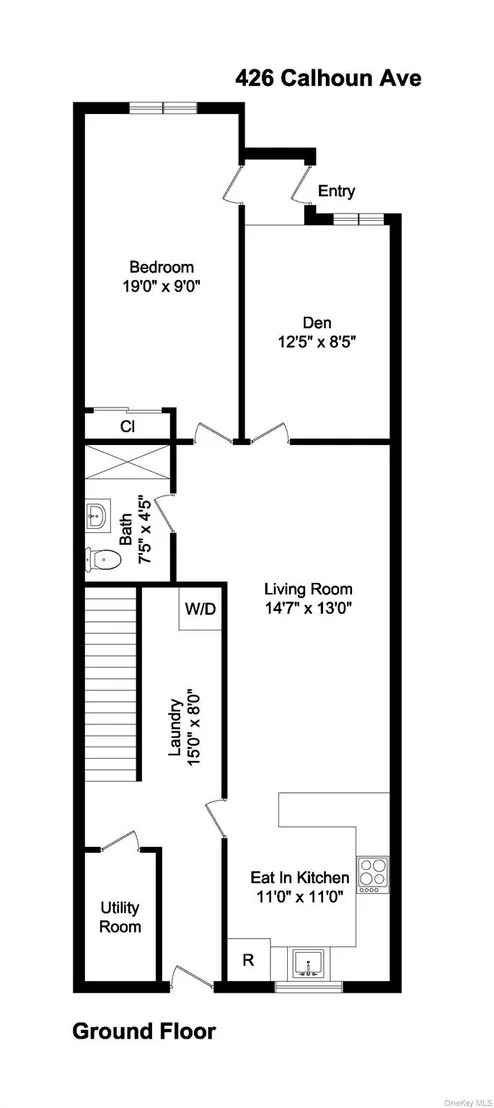
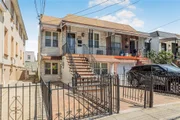
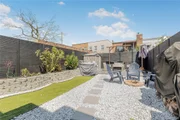
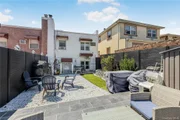
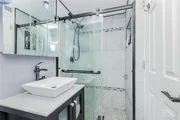
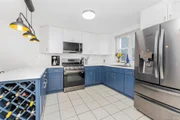
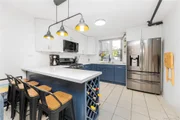
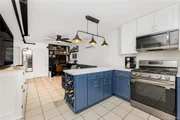
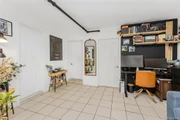
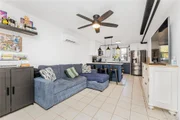
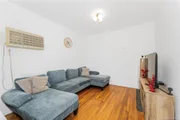
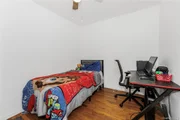
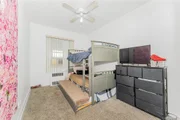
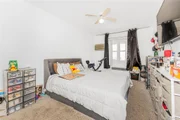
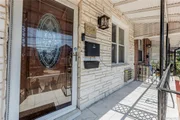
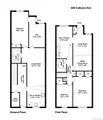
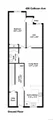
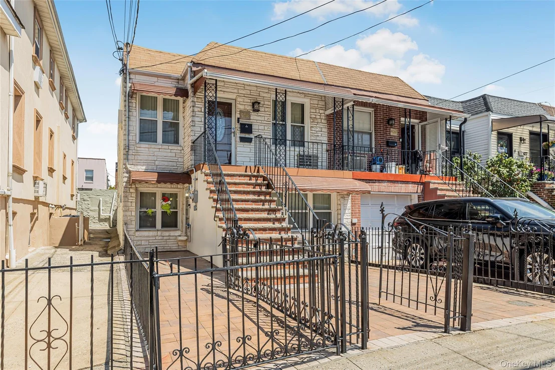
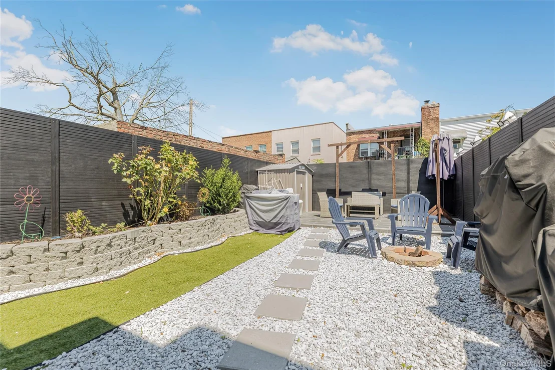
Charming Throggs Neck Multi-Generational Home – Endless Possibilities! Welcome to 426 Calhoun Avenue, a beautifully optimized townhouse nestled in the highly desirable Throggs Neck neighborhood of the Bronx. Offering 3 bedrooms, 2 full bathrooms, and 1 and versatile living space, this property is an exceptional find Ideal for all kinds of buyers weather you are end user, investors, or anyone seeking customizable layout options. Its Mother-Daughter setup with fully finished, walk-out lower level boasts a spacious bedroom and well-appointed full bath perfect for guests, in-laws, or a private home office. The upper floor feature sunlit spaces with hardwood flooring, two comfortable bedrooms, a full bathroom, and a flexible floor plan with clear potential to add a third main-floor bedroom. Step out onto your porch overlooking the surrounding neighborhood and quiet streets, beautify curated backyard with multi-use grounds serve as your private sanctuary, ideal for weekend cookouts, relaxation, or outdoor entertaining. Enjoy the comfort of a dedicated driveway for off-street parking, an eat-in kitchen with stainless steel appliances, and abundant natural light from overhead skylights. Situated in a prime location, you are just moments away from local waterfront parks, excellent neighborhood shops, schools, and major transit routes. Don't miss this incredible opportunity to own a piece of Throggs Neck. Schedule your private viewing today!
Unit Size
1,526 Ft²
Days on Market
64 days
Land Size
0.05 acres
Price per sqft
$465
Property Type
House
Property Taxes
$451
HOA Dues
-
Year Built
1945

Listed By

Payment Calculator

Cap Rate Calculator

Last updated: 8 days ago (OneKey MLS #KEY1030465)

Price History

Date / Event Date Event Price
Sep 9, 2026 Price Decreased $709,900
↓ $5K (0.7%)
Price Decreased
Jul 24, 2026 Listed by RE/MAX In The City $714,900
Listed by RE/MAX In The City
Jul 16, 2026 No longer available -
No longer available
Mar 25, 2026 In contract -
In contract
Mar 6, 2026 In contract -
In contract
Show More

Property Highlights

Parking Available
Air Conditioning
Parking Details
Has Open Parking
Parking Features: Driveway
Interior Details
Full Bathrooms: 2
Interior Features: Eat-in Kitchen, In-Law Floorplan, First Floor Bedroom, First Floor Full Bath
Appliances: Dishwasher, Dryer, Gas Range, Microwave, Refrigerator, Stainless Steel Appliance(s), Washer
Flooring Type: Combination
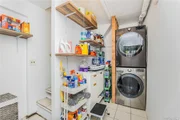
Laundry Features: In Basement
Rooms: 7
Basement: Finished, Full, Walk-Out Access
Exterior Details
Has Property Attached
Square Footage: 1526
Square Footage Source: $0
Security Features: Smoke Detector(s), Video Cameras
Property Condition: Updated/Remodeled, Actual
Architectural Style: A-Frame, Other
Year Built: 1945
Building Area Total: 1526
Building Area Units: Square Feet
Window Features: Double Pane Windows
Construction Materials: Brick, Vinyl Siding
Patio and Porch Features: Patio, Porch
Lot Size Area: 2000
Lot Size Units: Square Feet
Lot Size Acres: 0.0459
Lot Size Square Feet: 2000
Tax Lot: 0054
Water Source: Public
Financial Details
Tax Assessed Value: $27,290
Tax Annual Amount: $5,416
Utilities Details
Cooling Type: Ductless, Wall/Window Unit(s)
Heating Type: Steam
Sewer : Public Sewer

Building Info

Overview

    General

  • Year Built: 1945
  • Building Count: 1
  • Floor Count: 1
  • Total Unit Count: 1
  • Residential Unit Count: 1
  • Basement Type: 1

    Dimensions

  • Lot Area Sqft: 2,000
  • Lot Size Depth Feet: 100
  • Lot Size Frontage Feet: 20
  • Building Depth: 40
  • Building Frontage: 20
  • Gross Building Area: 1,526

    Building Floor Area

  • Residential Building Floor Area: 842

    Floor Area Ratio

  • Built Floor Area Ratio: 1
  • Residential Floor Area Ratio: 1
  • Facilities Floor Area Ratio: 2

Building

  • Building Type: A5
  • Lot Type: 5
  • Land Use: 01
  • Irregular Lot Code: N
  • Proximity Code: 2
  • Extension Code: N

Neighborhood

  • Community District: 210
  • City Council District: 13
  • Police Precinct: 45
  • Fire Company: E072
  • Health Area: 3220
  • Sanitation District Borough: 2
  • Sanitation Subsection: 3C
  • School District: 08

Zoning

  • Split Boundary Zone Indicator: N
  • Zoning: R4-1

Geography

  • Borough Name: BX
  • Borough Code: 2
  • Block: 5577
  • Lot: 54
  • Borough Block Lot: 2055770054

    Address

  • Full Address: 426 Calhoun Avenue
  • Zip Code: 10465

Valuation

    Assessments Valuation

  • Assessed Total Value: $33,420
  • Assessed Land Value: $7,140

    Exemptions

  • Exempt Total Value: $1,440
Data used for valuation calculations is provided by RealtyHop, and other third party sources

Comparables

Unit
Status
Type
Beds
Baths
ft²
Price/ft²
Asking Price
Listed On
Closing Price
Sold On
HOA + Taxes

About East Bronx


Similar Homes for Sale

Currently no similar homes around

Nearby Rentals

Unit for rent at 287 Logan Avenue, BRONX, NY, 10465

$3,600 /mo

  • 3 Beds
  • 1 Bath
287 Logan Avenue #2, BRONX, NY, 10465 Listing by Christian Madalengoitia
Unit for rent at 1395 Kearney Avenue, BRONX, NY, 10465

$2,700 /mo

  • 2 Beds
  • 1 Bath
1395 Kearney Avenue, BRONX, NY, 10465 Listing by Alex Cedeno
Unit for rent at 3550 East Tremont Avenue, BRONX, NY, 10465

$2,250 /mo

  • 2 Beds
  • 1 Bath
3550 East Tremont Avenue #1, BRONX, NY, 10465 Listing by Burton Weaver


Frequently Asked Questions

When was property at 426 Calhoun Avenue built and last sold?
The property at 426 Calhoun Avenue was built in 1945 and last sold on Jan 1, 1970 for $0.
How much is this home worth?
The estimated value of the home located at 426 Calhoun Avenue is $710,645.
What are some comparable homes to 426 Calhoun Avenue?
There are currently no comparable homes to 426 Calhoun Avenue.