Check Availability
$439,000
● House - For Sale

42593 John Muir

Coarsegold, CA 93614
bedrooms
3 Beds
bathrooms
2 Baths
square feet
2,107 Ft²
$2,346
Est. Monthly
$190
HOA / Fees

About This Property

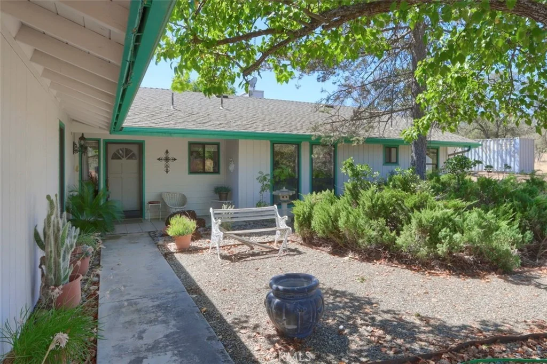
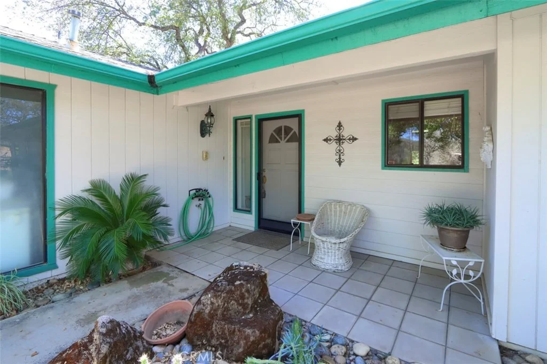
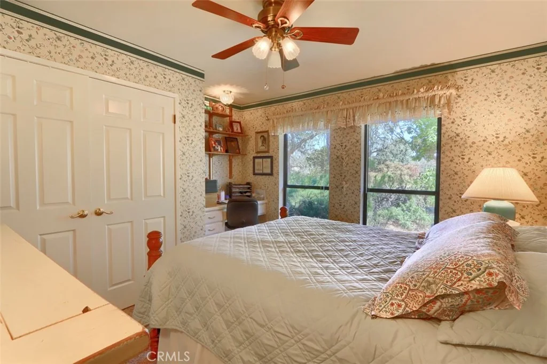
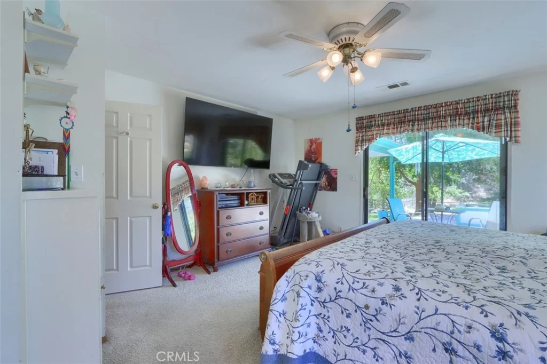
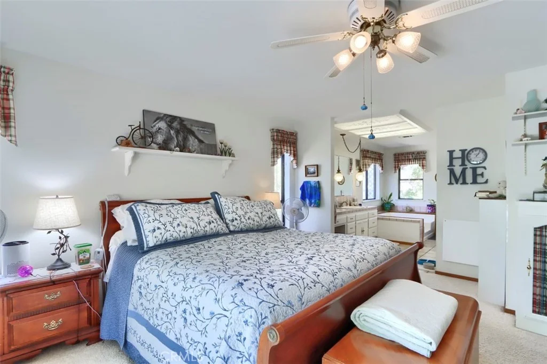
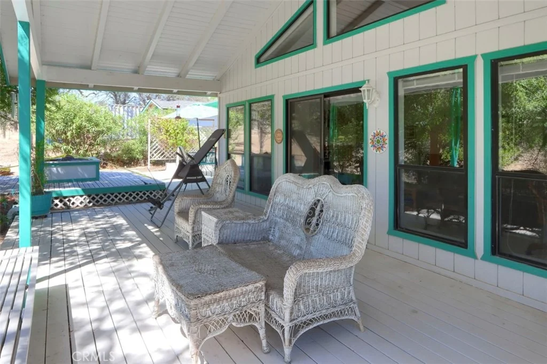
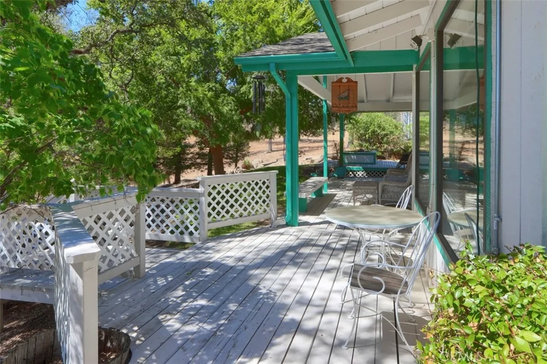
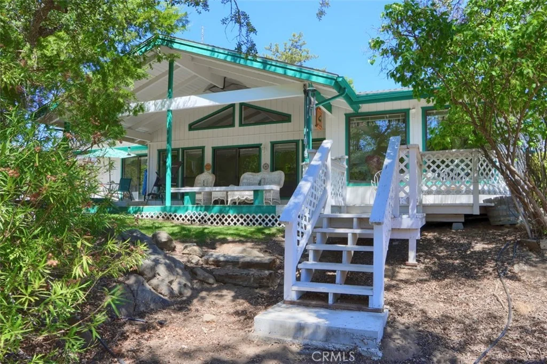
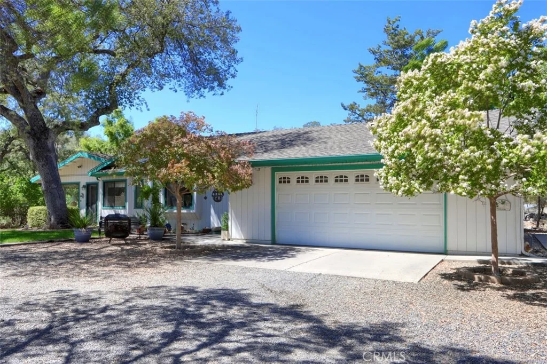
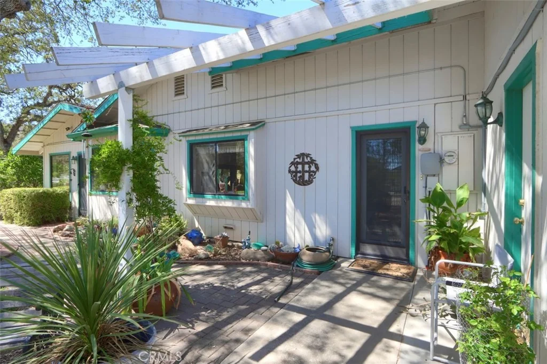
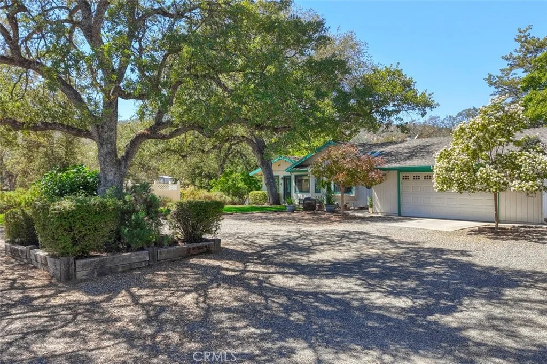
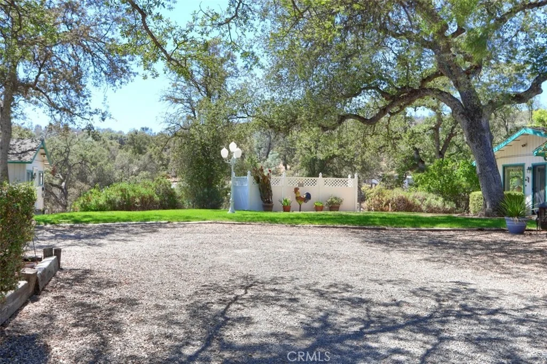
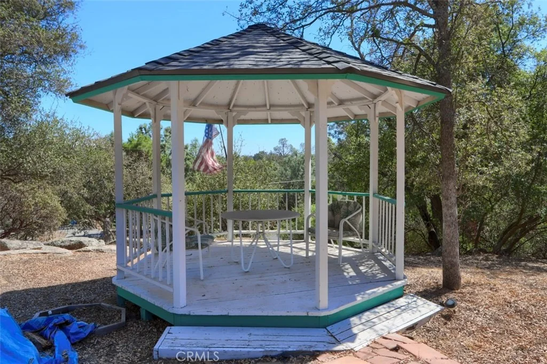
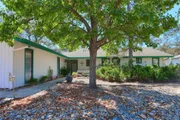
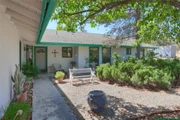
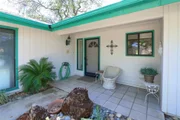
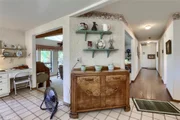
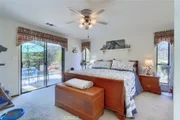
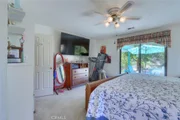
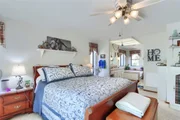
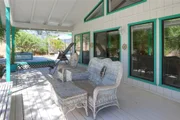
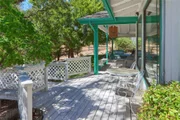
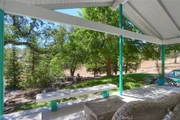
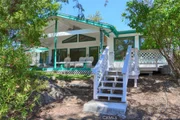
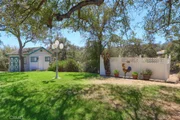
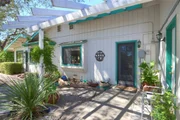
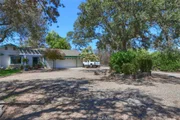
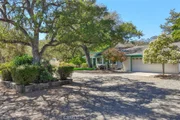
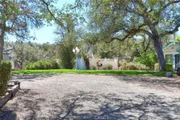
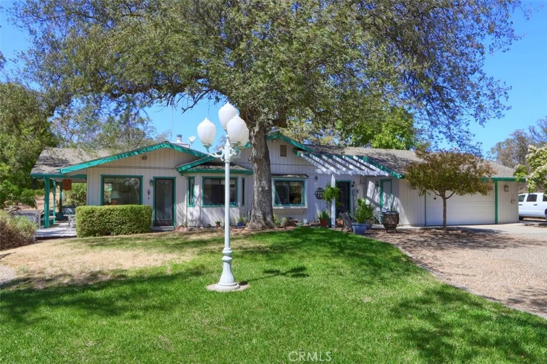
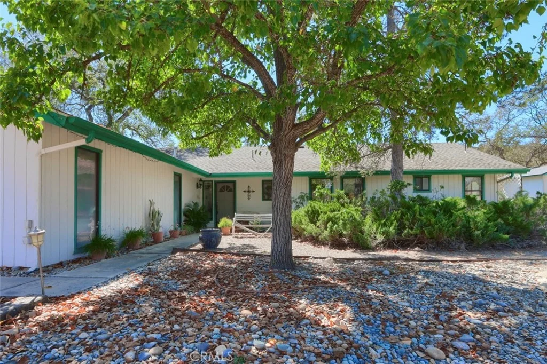
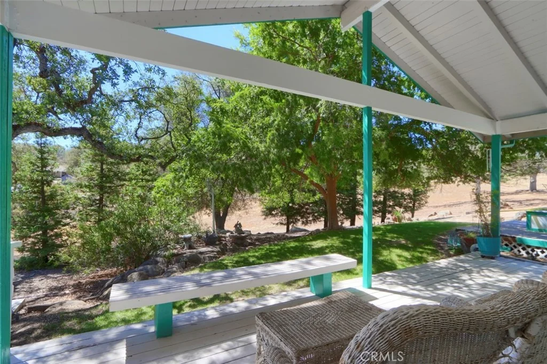
Welcome to this cozy custom-built home nestled on a peaceful hill in desirable Yosemite Lakes Park. Enjoy beautiful local and distant mountain views from the comfortable covered deck, surrounded by mature landscaping, towering oak trees, and majestic pines.


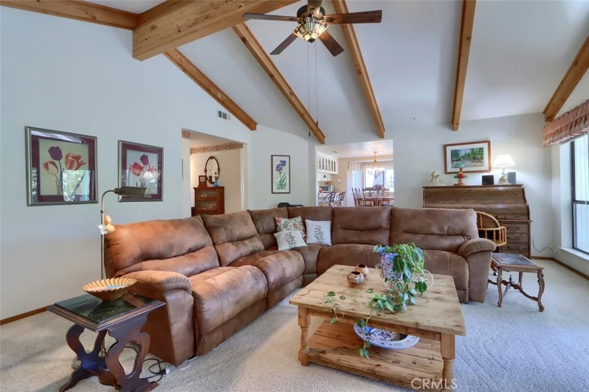
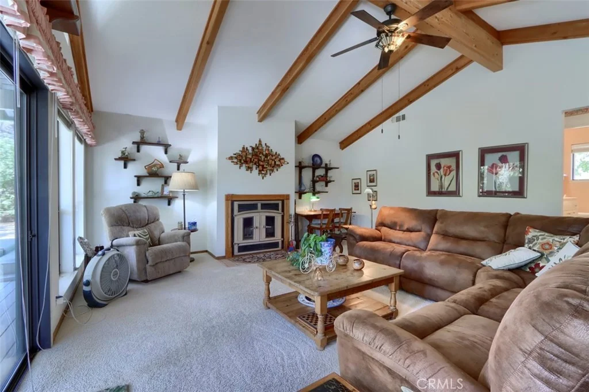
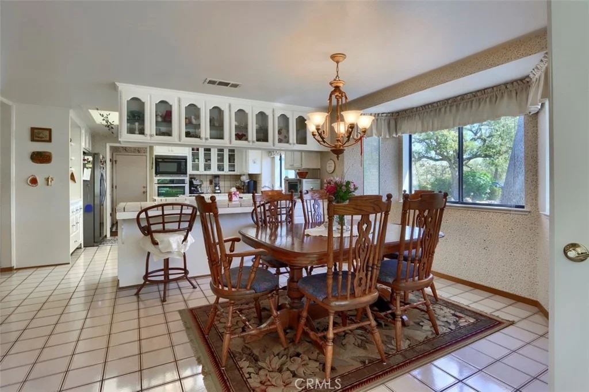
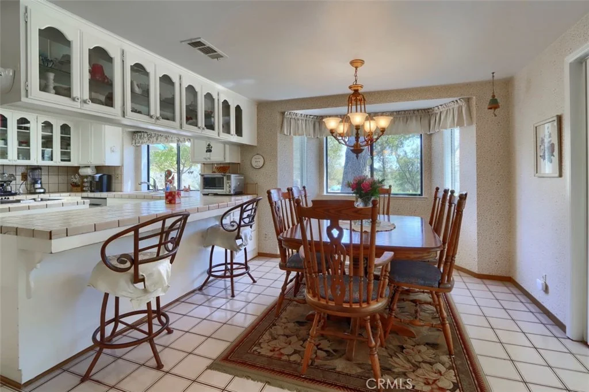
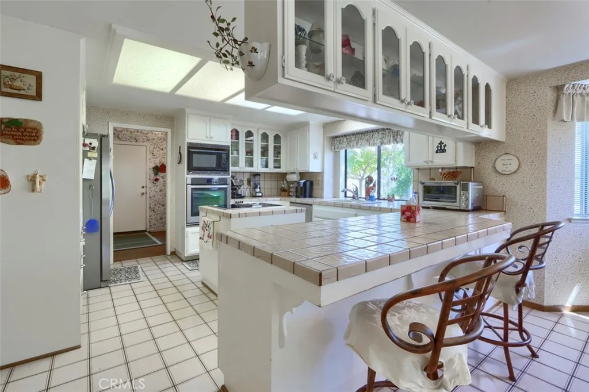
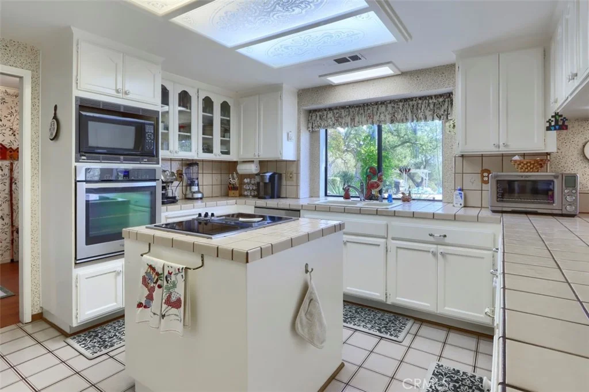
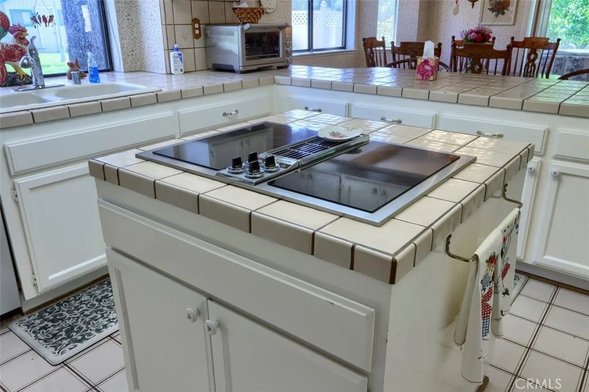
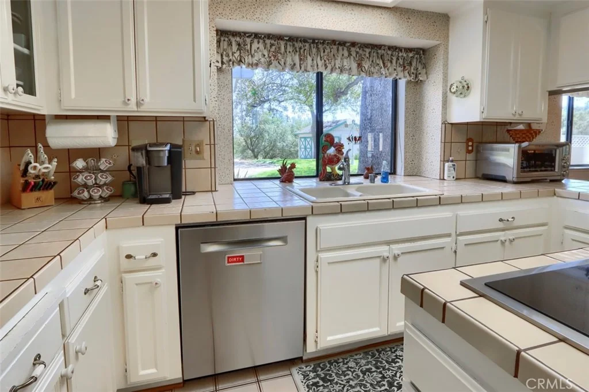
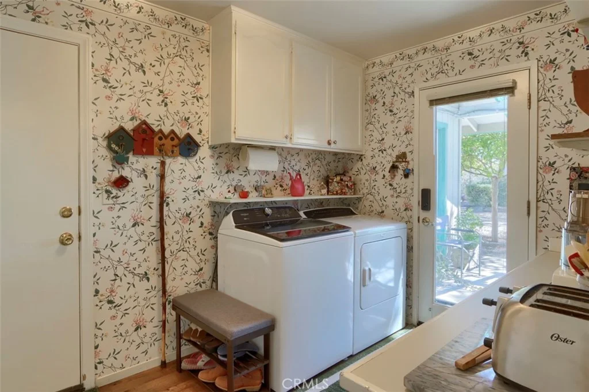
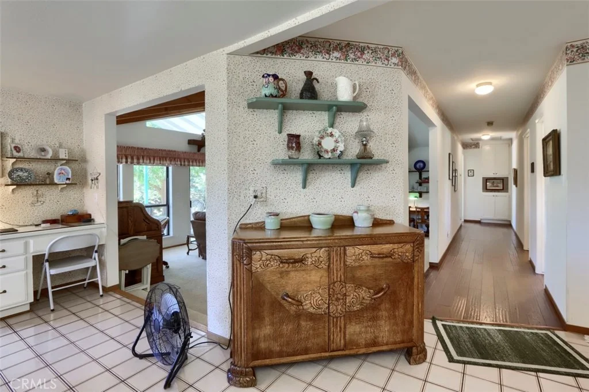
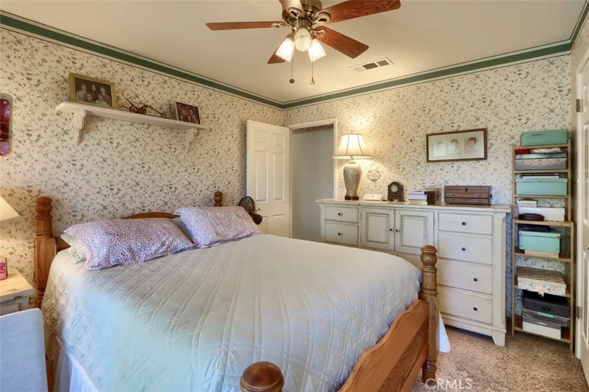
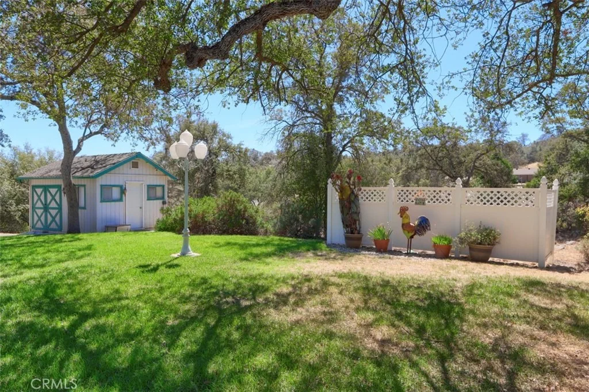
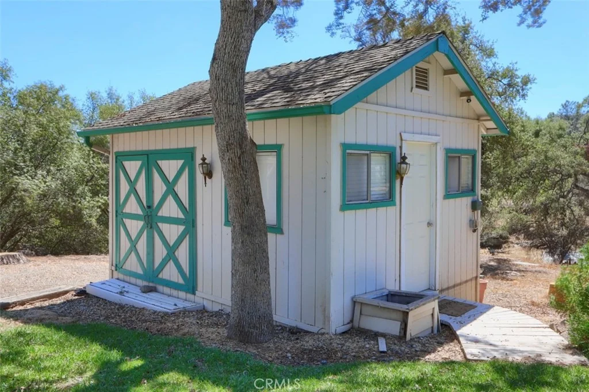
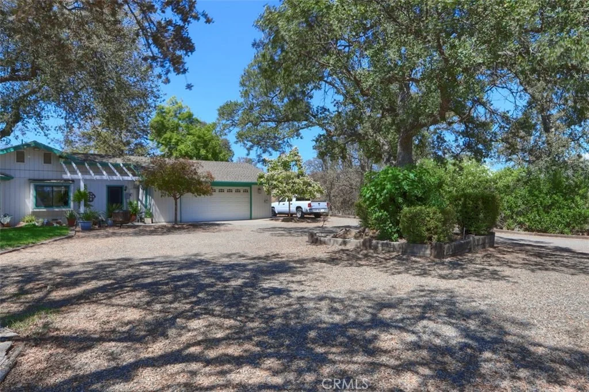
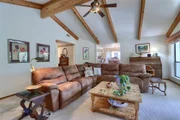
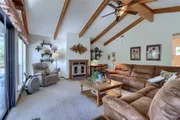
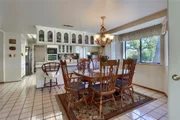
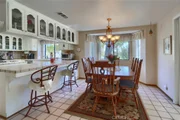
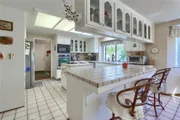
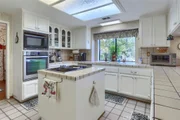
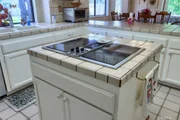
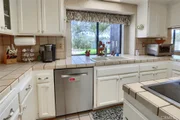
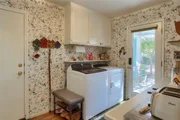
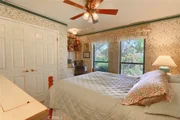
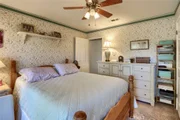
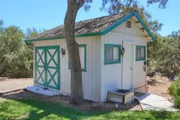
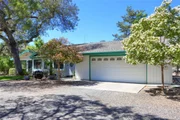
Inside, the home offers a spacious living room, formal entry, and a well-appointed kitchen featuring a center island and abundant cabinetry for plenty of storage. A large laundry room with built-in cabinets adds even more functionality and convenience. The oversized garage provides ample room for parking vehicles, storing belongings, and tackling projects, while the property also offers plenty of space for recreational vehicles. Two sheds provide additional storage for tools, equipment, and outdoor gear.


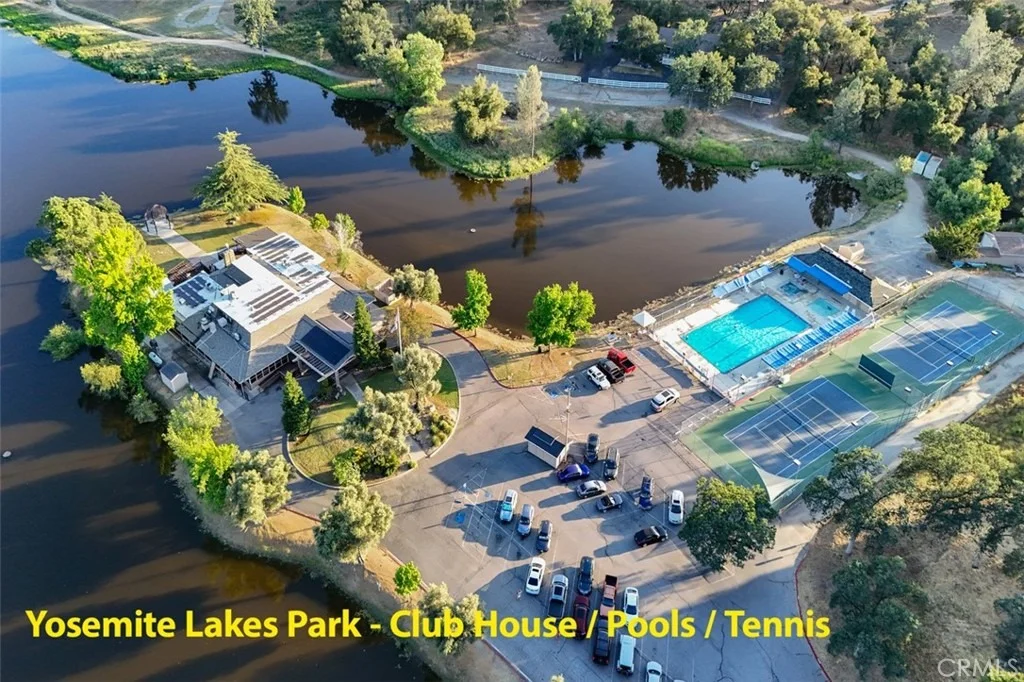
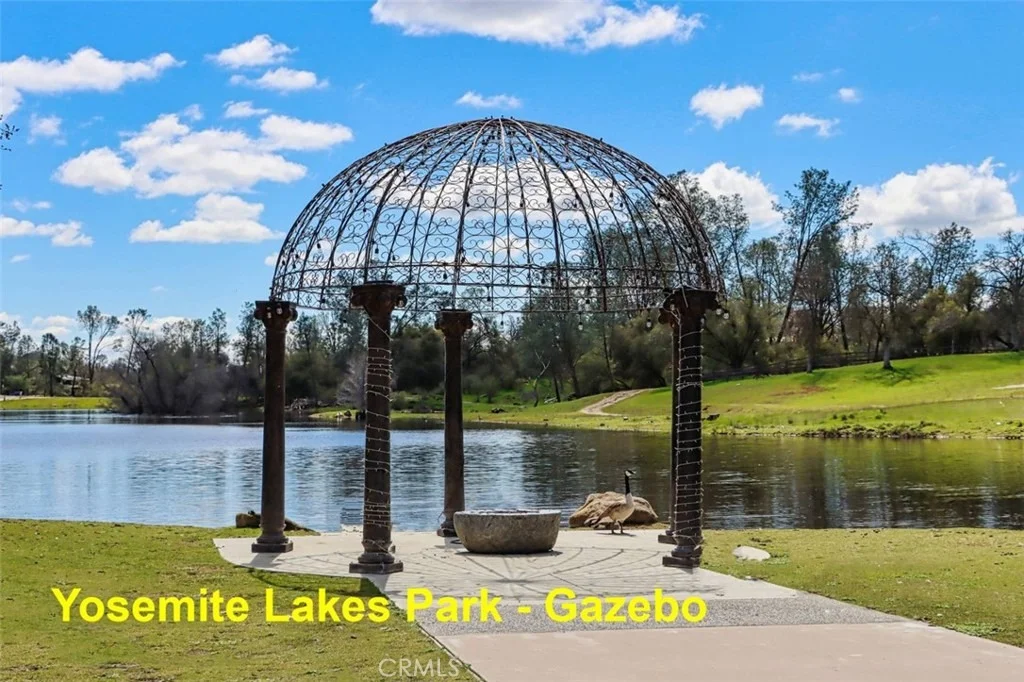
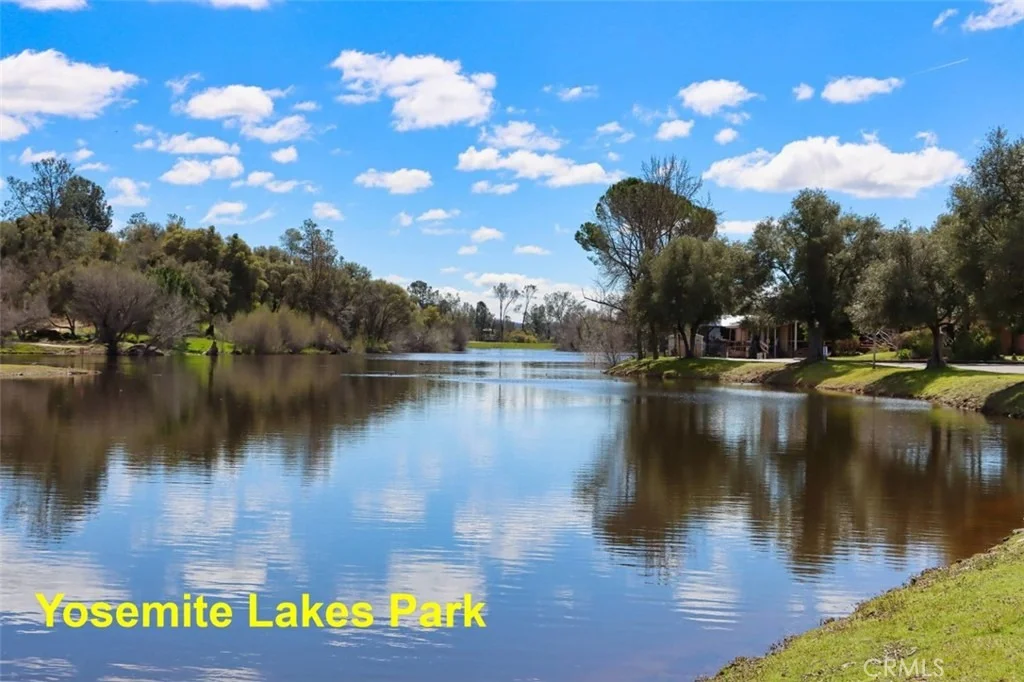
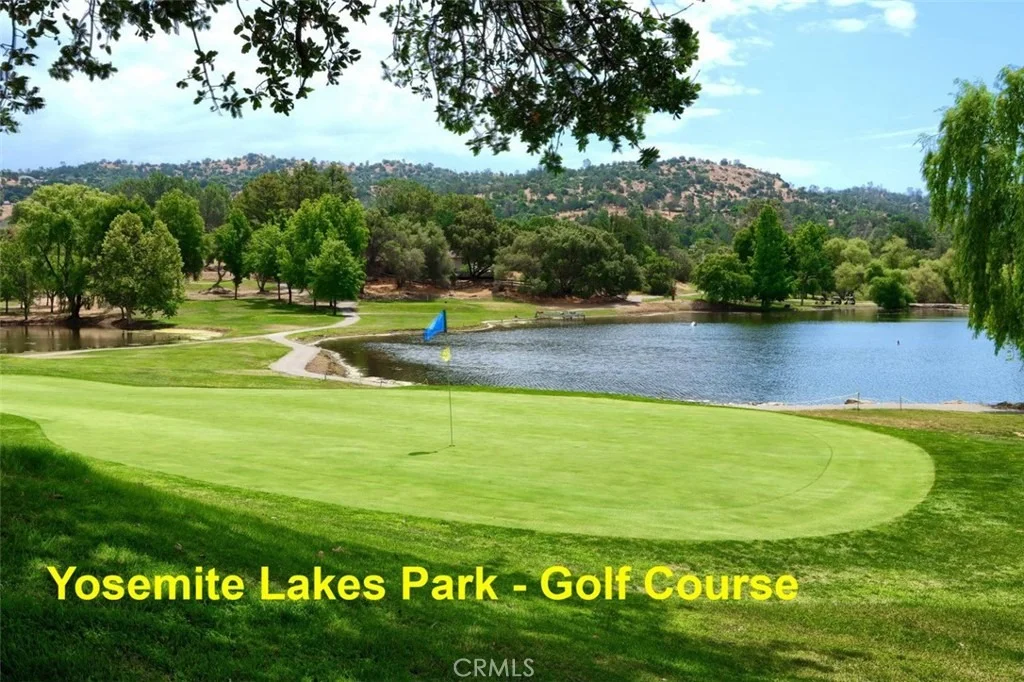
Yosemite Lakes Park offers an abundance of amenities and outdoor recreation, including hiking and biking trails, a swimming pool, tennis courts, horse stables, fishing lakes, a golf course, clubhouse, and more. Whether you're looking for a comfortable full-time residence, weekend getaway, or a place to enjoy the great outdoors, this property offers space, privacy, views, and the best of mountain community living.
Unit Size
2,107 Ft²
Days on Market
51 days
Land Size
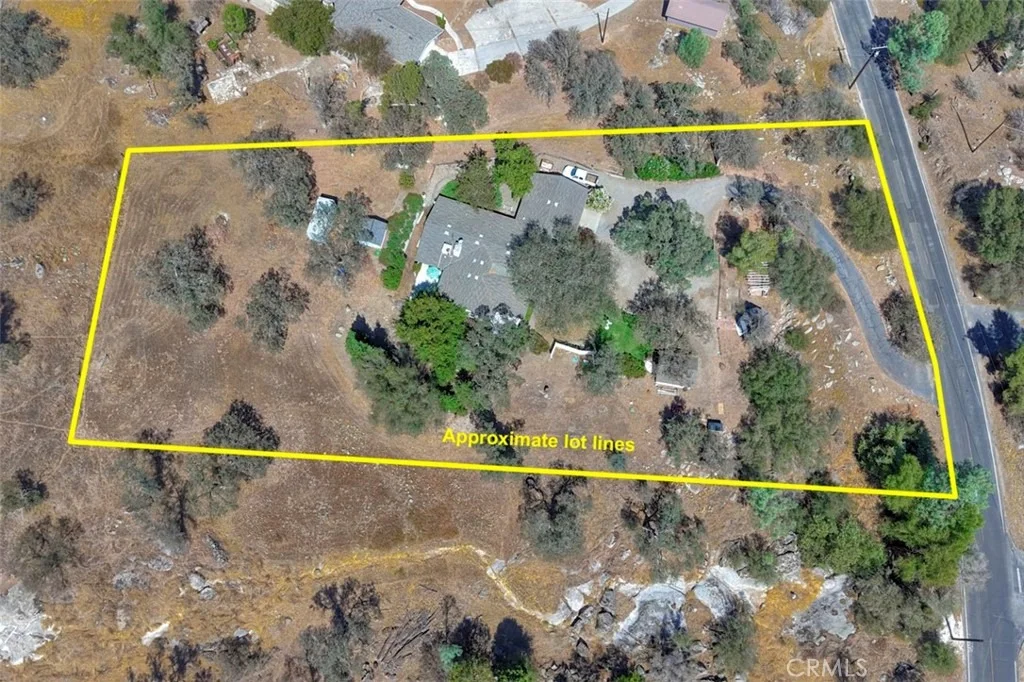
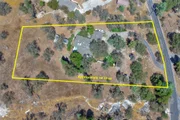
1.43 acres
Price per sqft
$208
Property Type
House
Property Taxes
-
HOA Dues
$190
Year Built
1986

Listed By

Rene Christenson
Rene Christenson
Century 21 Ditton Realty

Payment Calculator

Cap Rate Calculator

Last updated: 2 months ago (CRMLS #FR26201229)

Price History

Date / Event Date Event Price
Sep 12, 2026 Listed by Century 21 Ditton Realty $439,000
Listed by Century 21 Ditton Realty

Property Highlights

Garage
Air Conditioning
Fireplace
With View
Parking Details
Has Garage
Attached Garage
Has Open Parking
Parking Features: Driveway, Garage Faces Front, Garage, RV Access/Parking, DoorSingle
Garage Spaces: 2
Interior Details
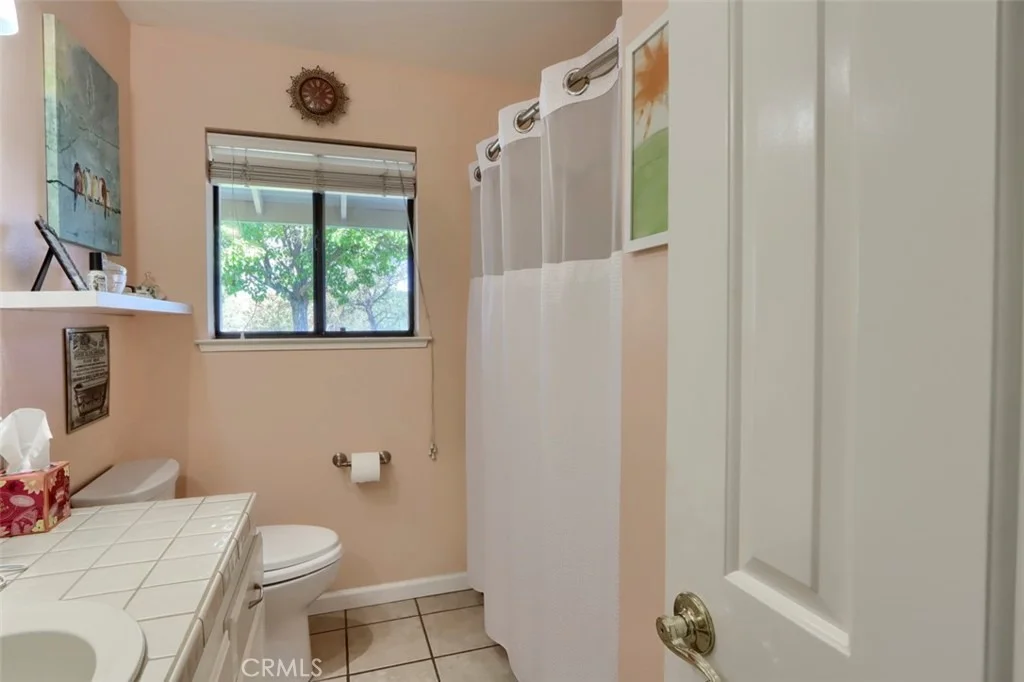
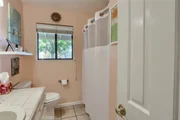
Full Bathrooms: 2
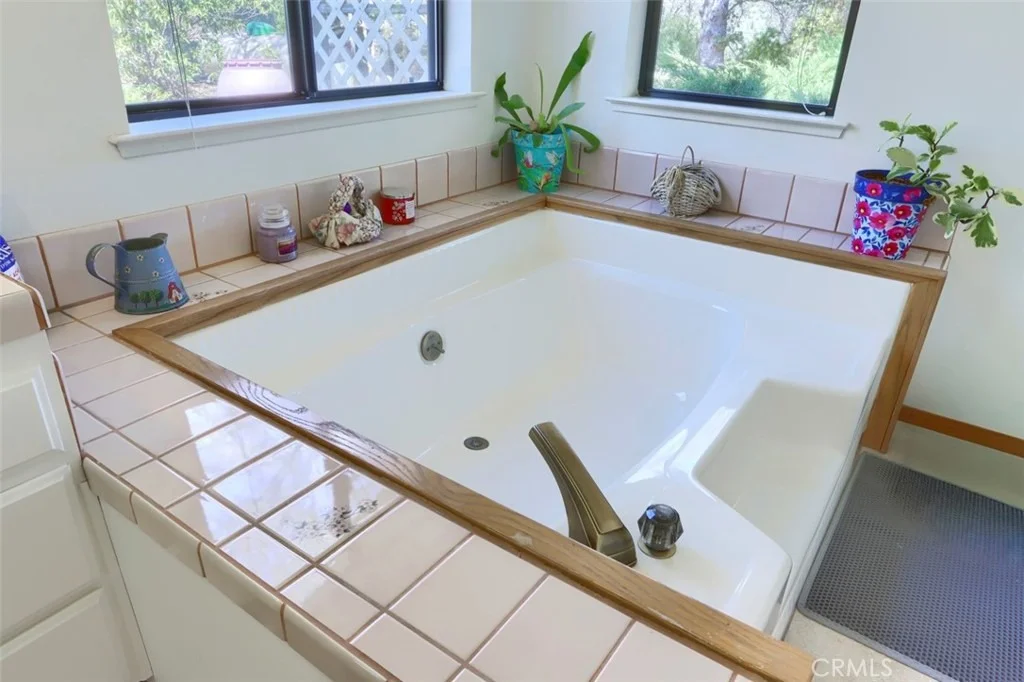
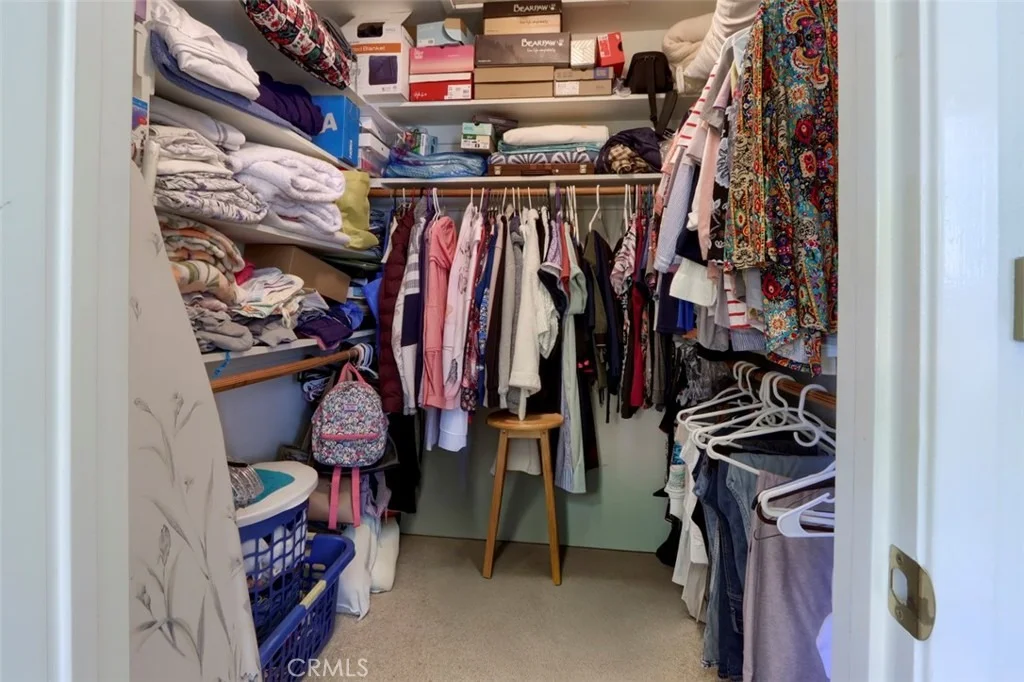
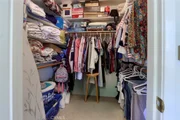
Interior Features: Beamed Ceilings, Breakfast Bar, Built-in Features, Ceiling Fan(s), High Ceilings, Pantry, Tile Counters, Walk-In Closet(s), BedroomOnMainLevel, MainLevelPrimary, UtilityRoom
Appliances: Dishwasher, Electric Oven, Electric Range, Disposal, Microwave, Water Heater
Flooring Type: Carpet, Laminate, Wood
Door Features: Sliding Doors, PanelDoors
Laundry Features: Inside, Laundry Room
Has Fireplace
Fireplace Features: Living Room, Wood Burning
Exterior Details
Square Footage: 2107
Square Footage Source: $0
Security Features: Carbon Monoxide Detector(s), Smoke Detector(s)
Property Condition: Turnkey
Architectural Style: Custom
Year Built Source: Public Records
Year Built: 1985
Levels: One
Other Structures: Shed(s)
Window Features: Double Pane Windows
Construction Materials: Wood Siding
Patio and Porch Features: Covered, Deck
Pool Features: Community, Association
Lot Features: ZeroToOneUnitAcre, DripIrrigationBubblers, Trees
Lot Size Area: 62291
Lot Size Units: Square Feet
Lot Size Acres: 1.43
Lot Size Square Feet: 62291
Tax Lot: 989
Water Source: Public
Utilities Details
Cooling Type: Central Air
Heating Type: Central, Fireplace(s)
Sewer : Aerobic Septic
Location Details
HOA/Condo/Coop Amenities: Clubhouse, Picnic Area, Playground, Pool, Spa/Hot Tub, Trail(s), HorseTrails
HOA Fee: $190
HOA Fee Frequency: Monthly

Building Info

Overview

    General

  • Year Built: 1986
  • Building Count: 1
  • Total Rooms: 6
  • Bedroom Count: 2
  • Bathroom Count: 2
  • Full Bathrooms: 2
  • Partial Bathrooms: 2
  • Building Condition: 0
  • Building Quality: 7
  • Construction Type: 6
  • Building Style: 0
  • Exterior Walls Type: 0
  • Interior Walls Type: 0
  • Roof Shape Type: 0
  • Roof Cover Type: 0
  • Floor Count: 100
  • Living Units: 1
  • Floor Cover: 0
  • Basement Type: 8
  • Basement Area: 600
  • Garage Type: 1
  • Garage Square Area: 600
  • Parking Space Count: 2
  • Patio Type: 0
  • Porch Type: 0
  • Pool Type: 0

    Dimensions

  • Lot Size Square Feet: 62,291
  • Total Building Area: 1,745
  • Gross Building Area: 1,745
  • Building Area: 1,745
  • Building Area Measurement: L

    Heating and Cooling

  • Fireplace Count: 1
  • Air Conditioning: 1
  • Heating: 3
  • Heated Square Feet: 1,745
  • Heating Fuel Type: 0

    Utilities

  • Sewer System: 0
  • Water Service: 0

Building

  • Building Type: 0
  • Property Class: R
  • Subdivision: YOSEMITE LAKES PARK
  • Land Acres: 0000001430
  • Standard Land Use Code: 1001
  • County Land Use Code: RAXX
  • Legal Description 1: YOSEMITE LAKES PARK LOT 989

Neighborhood

  • School District Name: Yosemite Unified School District
  • Census Tract: 000106

Zoning

  • Zoning: RMS

Geography

  • Assessors Map Reference: 8-C3
  • Parcel: 093-180-001-000
  • Lot: 989
  • Latitude: 37.1808
  • Longitude: -119.775

    Address

  • Full Address: 42593 John Muir Dr
  • Address - House Number: 42593
  • Address - Street Name: John Muir
  • Address - Suffix Type: Dr
  • State: CA
  • City Name: Coarsegold
  • Carrier Code: H090
  • 4-Digit Zip Code: 9176
  • Zip Code: 93614

Valuation

    Tax

  • Tax Year: 2022
  • Tax Amount: $342,982
  • Tax Rate Code Area: 062006

    Appraisal Valuation

  • Standard Deviation: 0.1901
  • Valuation Date: Jul 26, 2023
  • Confidence Score: 74
  • Final Value: 417,042
  • High Value: 496,336
  • Low Value: 337,748

    Assessments Valuation

  • Assessed Year: 2023
  • Assessed Total Value: $369,500
  • Assessed Land Value: $40,000
  • Assessed Improvements Value: $329,500

    Exemptions

  • Homeowner Exemption: Yes

    Sales

  • Current Sale Contract Date: Sep 21, 2004
  • Current Sale Recording Date: Oct 21, 2004
  • Current Sale Price:
  • Current Sale Document Type: 36
  • Current Sale Input Document Number: 2004046239
Data used for valuation calculations is provided by RealtyHop, and other third party sources

Comparables

Unit
Status
Type
Beds
Baths
ft²
Price/ft²
Asking Price
Listed On
Closing Price
Sold On
HOA + Taxes

About Yosemite Lakes


Similar Homes for Sale

Currently no similar homes around

Nearby Rentals


Frequently Asked Questions

When was property at 42593 John Muir Drive built and last sold?
The property at 42593 John Muir Drive was built in 1986 and last sold on Sep 21, 2004 for $310,000.
How much is this home worth?
The estimated value of the home located at 42593 John Muir Drive is $445,420.
What are some comparable homes to 42593 John Muir Drive?
There are currently no comparable homes to 42593 John Muir Drive.