


42417 Lamporo Way


About This Property
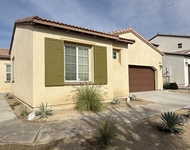
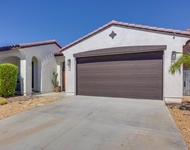
Discover this never-lived-in Oban model, perfectly situated in a gated community on a premium view lot overlooking the golf course. With over $133,000 in builder upgrades, this showcase home blends modern comfort with timeless farmhouse charm.
This two-story residence features 3 bedrooms, 3 bathrooms, a dedicated home office, and an upstairs loft for versatile living. The chef's kitchen boasts dark grey cabinetry, sleek quartz countertops, pendant lighting, a large island, and premium stainless-steel appliances, seamlessly flowing into the open dining and great room. Sliding glass doors extend the living space to a covered patio-perfect for entertaining or enjoying year-round indoor-outdoor living.
Upstairs, the luxurious primary suite offers dual walk-in closets and a spa-inspired bath with soaking tub, dual vanities, and a walk-in shower. The spacious loft provides endless options-whether for a media room, playroom, or secondary lounge.
Additional highlights include fully paid-off solar panels for energy savings, upgraded designer finishes, and stylish flooring throughout. Its convenient location near the freeway makes commuting a breeze, adding to the home's desirability.
As a special incentive, the seller is offering up to $35,000 in Buyer Flex Cash Credit when using K. Hovnanian American Mortgage-giving you the flexibility to buy down your interest rate or cover closing costs.
This stunning former model home is move-in ready and truly one-of-a-kind. Don't miss your chance to make it yours!
Payment Calculator
Your Estimated Monthly Payment
Cap Rate Calculator
What does this mean?
Based on our analysis, the cap rate of this property is 1.25%. A negative cap rate indicates that the property might not be feasible as an income-producing asset. The median cap rate for a near zip code 11238 is 4.23%.
How much can I actually make?
Actual monthly rental income may vary between $4,760 and $7,140 depending on unit-specific characteristics. You can change the amount using the slider to further explore.
How is cap rate calculated?
Cap Rate = Net Operating Income (NOI) / Property Asset Value.
When calculating the cap rate, we assume 100% occupancy. Leverage (mortgage) is not considered.
Cap Rate provided by RealtyHop and RentHop, learn more about cap rate here.
Price History
| Date / Event | Date | Event | Price |
|---|---|---|---|
| Oct 24, 2025 | Sold | ||
| Sold | |||
| Sep 20, 2025 | In contract | - | |
| In contract | |||
| Sep 3, 2025 | Price Decreased |
$689,990
↓ $10K
(1.4%) | |
| Price Decreased | |||
| Aug 19, 2025 | Listed by First Team Real Estate | $699,990 | |
| Listed by First Team Real Estate | |||
| Aug 5, 2025 | Listed | $699,990 | |
| Listed | |||
| | |||
|
Here's your rare opportunity to own our professionally designed and fully upgraded Oban model home, where modern comfort meets timeless Farmhouse charm. This spacious two-story residence offers 3 generously sized bedrooms, 3 full bathrooms, a dedicated home office, and an expansive upstairs loft, providing all the flexibility and space today's lifestyle demands. At the heart of the home is a stunning, kitchen that blends style and function effortlessly. You'll love the rich dark grey cabinetry with sleek flat black hardware, crisp white quartz countertops, and eye-catching pendant lighting over a large central island, ideal for casual meals or entertaining. Premium stainless-steel appliances complete this well-appointed space, making it a dream for any home chef. The kitchen flows seamlessly into the open great room and dining area, creating an inviting space for gathering with family and friends. A sliding glass doors lead to a large, covered patio, extending your living area outdoors, perfect for enjoying beautiful weather year-round. Upstairs, retreat to the luxurious primary suite, designed as your personal sanctuary. It features dual walk-in closets and a spa-like ensuite bath with a freestanding soaking tub, dual vanities, and a separate walk-in shower. The expansive loft upstairs is tailor-made for a home theater, playroom, secondary lounge, or whatever best suits your lifestyle. Two additional bedrooms and bathrooms are thoughtfully located to provide privacy and convenience. Expertly crafted with designer finishes, modern lighting, stylish flooring, and thoughtful details throughout, this model home is truly move-in ready and built to impress. Don't miss your chance to own this beautifully curated home that's been the showcase of the community!
| |||
Property Highlights
Comparables
Status
Price/ft²
Listed On
Sold On
About Indio
Similar Homes for Sale
Currently no similar homes aroundNearby Rentals


Last Updated: 2 years ago
Data Source: CRMLS, MLS# SW25188591
 Your Privacy Choices
Phone: 425-283-2930
Address: 335 Madison Avenue, New York, NY 10017