Check Availability
Collin 75071
424 Long Pines Drive
$415,000
↓ $10K (2.4%)
● House - For Sale

424 Long Pines Drive

McKinney, TX 75071
bedrooms
2 Beds
bathrooms
2 Baths
square feet
1,691 Ft²
$2,952
Est. Monthly
$420
HOA / Fees

About This Property

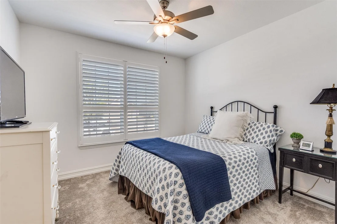
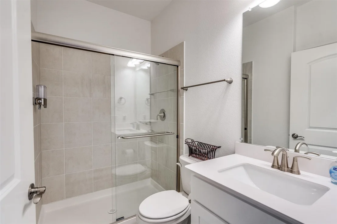
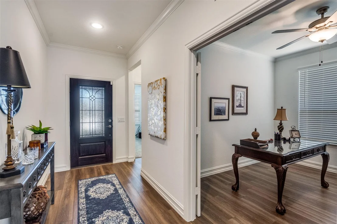
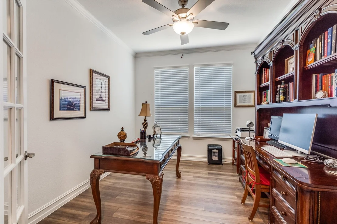
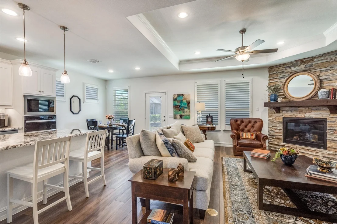
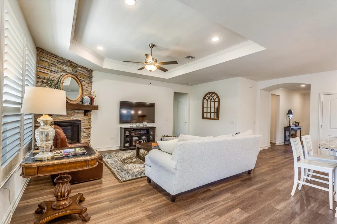
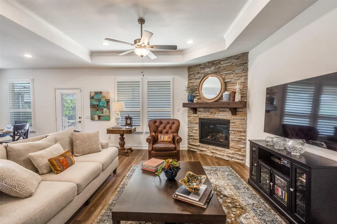
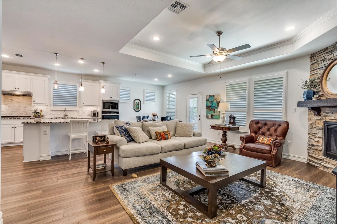
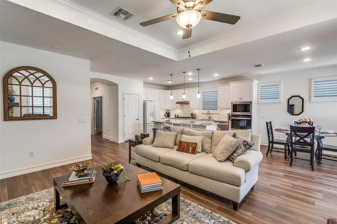
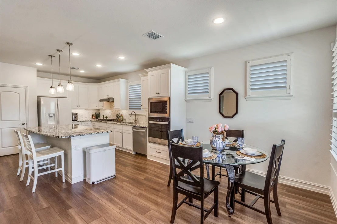
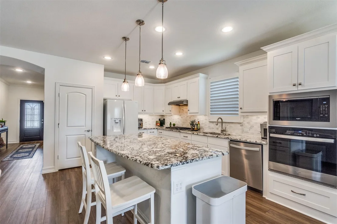
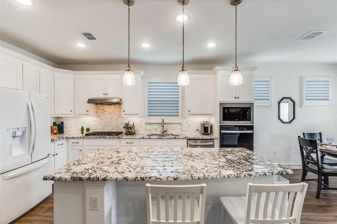
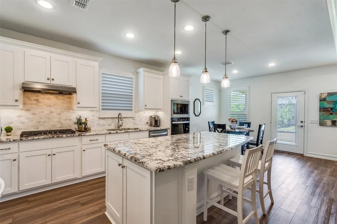
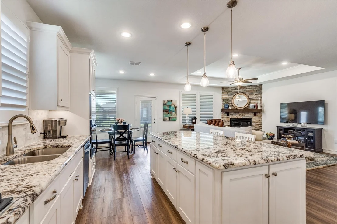
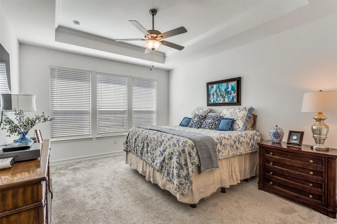
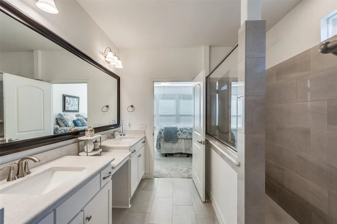
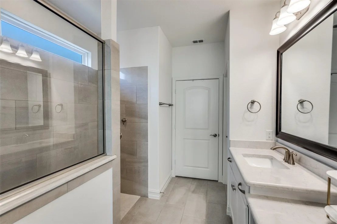
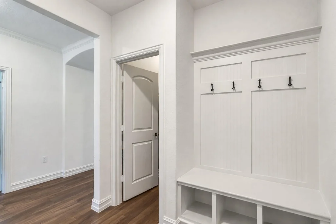
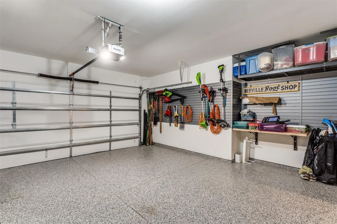
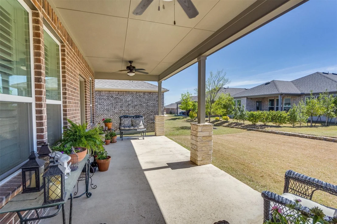
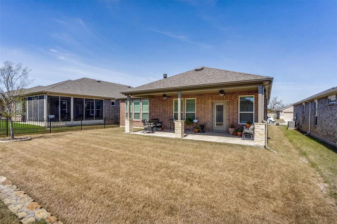
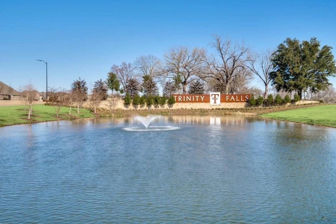
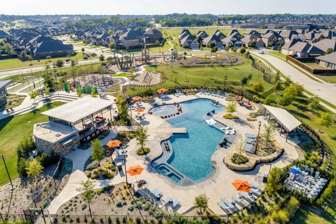
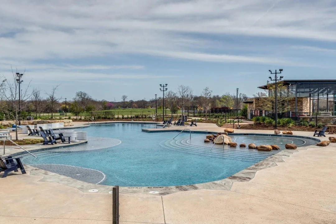
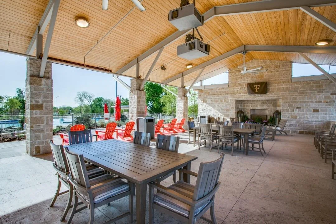
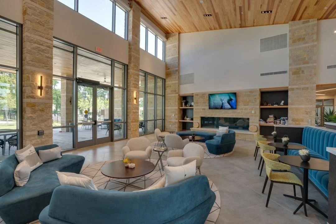
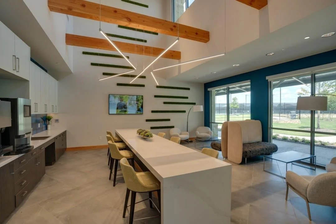
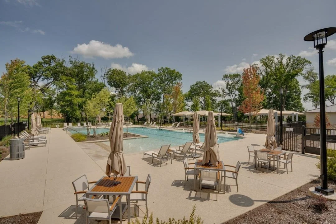
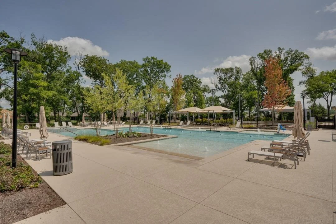
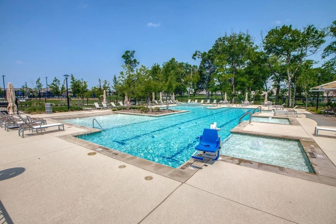
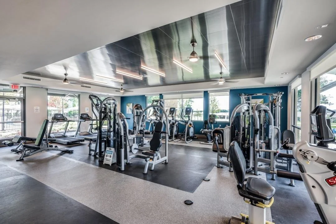
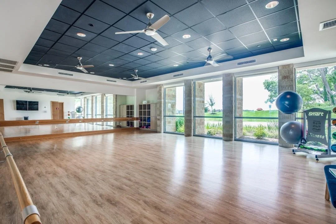
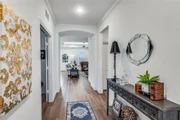
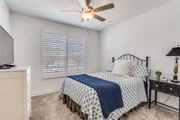
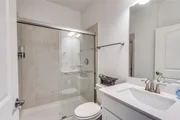
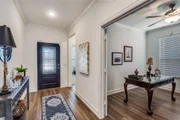
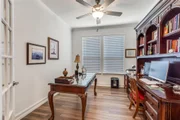
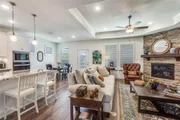
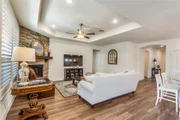
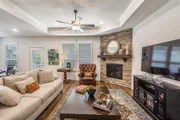
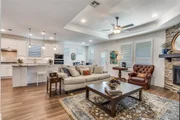
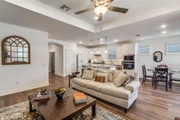
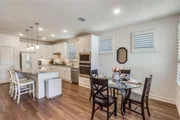
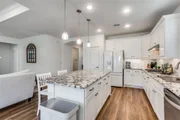
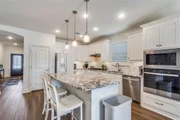
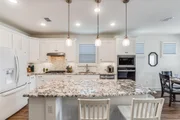
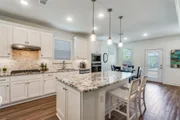
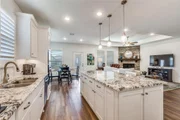
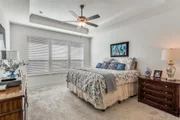
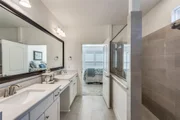
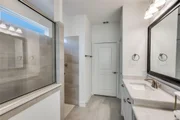
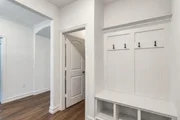
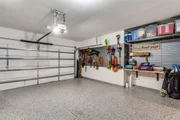
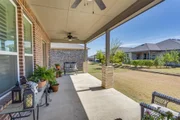
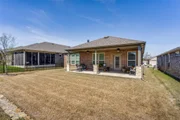
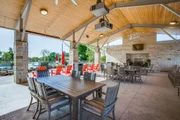
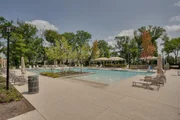
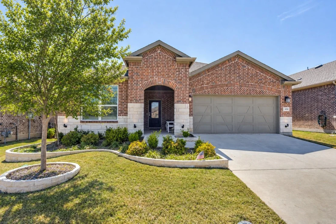
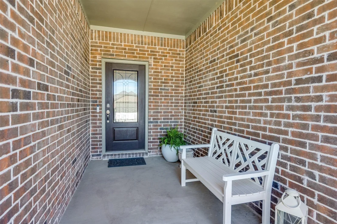
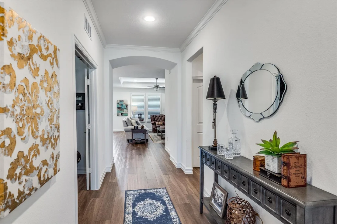
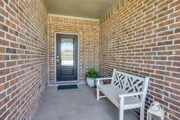
Move-in ready so need to wait for the buidler! This beautifully upgraded Abbeyville floor plan in the highly sought-after 55+ section of Trinity Falls is truly a showstopper and far from the standard. Thoughtfully selected builder upgrades and enhancements throughout set this home apart. A large covered front porch welcomes you into a meticulously maintained interior featuring wood-look flooring, crown molding, plantation shutters and upgraded tray ceilings in both the living room and primary suite. The fantastic split-bedroom layout offers privacy for guests with a spacious secondary bedroom, upgraded full bath featuring a walk-in shower (no tub) and a private study with French doors-ideal for a home office or flex space. The open-concept living room showcases a striking stone fireplace-an uncommon and highly desirable feature in this floor plan-creating a warm and inviting focal point. The space flows seamlessly into the chef's kitchen, complete with a large granite island with breakfast bar seating, ample cabinetry, generous counter space and a dedicated dining area-perfect for everyday living and entertaining. The primary suite is a relaxing retreat with a tray ceiling and a spacious ensuite bath featuring dual sinks, a walk-in shower with bench seating and a well-appointed walk-in closet. Additional highlights include a functional mudroom with builder-upgraded mud bench just off the garage entry plus an extra storage closet that can serve as a second pantry. The garage has been upgraded with epoxy flooring and custom wall storage with shelving and overhead racks, offering a clean, organized and highly functional space. Located in Del Webb at Trinity Falls, residents enjoy exclusive 55+ amenities along with resort-style pools, pickleball courts, scenic walking trails, fishing ponds and a clubhouse with a state-of-the-art fitness center creating a vibrant and active lifestyle.
Unit Size
1,691 Ft²
Days on Market
-
Land Size
0.13 acres
Price per sqft
$245
Property Type
House
Property Taxes
$494
HOA Dues
$420
Year Built
-

Listed By

Jan Richey
Jan Richey
Keller Williams Frisco Stars

Payment Calculator

Cap Rate Calculator

Last updated: 2 months ago (NTREIS #21212126)

Price History

Date / Event Date Event Price
Sep 16, 2026 Price Decreased $415,000
↓ $10K (2.4%)
Price Decreased
Jun 17, 2026 Price Decreased $425,000
↓ $15K (3.4%)
Price Decreased
May 14, 2026 Relisted $440,000
Relisted
May 11, 2026 In contract -
In contract
Mar 19, 2026 Listed by Keller Williams Legacy $440,000
Listed by Keller Williams Legacy

Property Highlights

Garage
Air Conditioning
Fireplace
Parking Details
Has Garage
Attached Garage
Parking Features: Garage Faces Front, Epoxy Flooring
Garage Spaces: 2
Interior Details
Full Bathrooms: 2
Interior Features: Eat-in Kitchen, Granite Counters, High Speed Internet, Kitchen Island, Open Floorplan, Pantry, Walk-In Closet(s), Cable TV Available, Decorative Lighting, Flat Screen Wiring
Appliances: Dishwasher, Disposal, Electric Oven, Gas Cooktop
Flooring Type: Carpet, Ceramic Tile, Luxury Vinyl Plank
Laundry Features: Utility Room, Full Size W/D Area
Has Fireplace
Fireplace Features: Gas, Gas Log, Living Room
Fireplaces: 1
Exterior Details
Square Footage: 1691
Security Features: Smoke Detector(s)
Architectural Style: Traditional
Year Built: 2023
Levels: One
Window Features: Shutters, Window Coverings
Construction Materials: Brick
Patio and Porch Features: Covered, Front Porch, Patio
Lot Features: Interior Lot, Landscaped
Lot Size Area: 0.13
Lot Size Units: Acres
Lot Size Acres: 0.13
Lot Size Square Feet: 5662.8
Tax Lot: 3
Financial Details
Tax Annual Amount: $5,927
Utilities Details
Cooling Type: Ceiling Fan(s), Central Air
Heating Type: Central
Location Details
HOA/Condo/Coop Fee Includes: Maintenance Grounds, Full Use of Facilities, Management Fees
HOA Fee: $420
HOA Fee Frequency: Quarterly

Building Info

Overview

    General

  • Bedroom Count: 0
  • Building Condition: 0
  • Building Quality: 0
  • Construction Type: 0
  • Building Style: 0
  • Exterior Walls Type: 0
  • Interior Walls Type: 0
  • Roof Shape Type: 0
  • Roof Cover Type: 0
  • Floor Cover: 0
  • Basement Type: 0
  • Basement Area: 0
  • Garage Type: 0
  • Parking Space Count: 0
  • Patio Type: 0
  • Porch Type: 0
  • Pool Type: 0

    Dimensions

  • Lot Size Square Feet: 0
  • Total Building Area: 0
  • Building Area: 0

    Heating and Cooling

  • Air Conditioning: 0
  • Heating: 0
  • Heating Fuel Type: 0

    Utilities

  • Sewer System: 0
  • Water Service: 0

Building

  • Building Type: 0
  • Property Class: R
  • Subdivision: TRINITY FALLS PLANNING UNIT 3 PHASE 5C
  • Standard Land Use Code: 1000
  • County Land Use Code: O
  • State Land Use Code: O
  • Legal Description 1: TRINITY FALLS PLANNING UNIT 3 PHASE 5C, BLK K, LOT 3; (SEE R-12617-00K-0030-W FOR MUD ONLY ACCOUNT)

Neighborhood

  • School District Name: McKinney Independent School District
  • School Tax School District: MCKINNEY ISD
  • Census Tract: 030202

Geography

  • Parcel: R-12617-00K-0030-1
  • Block: K
  • Lot: 3
  • Municipality: MCKINNEY
  • Latitude: 33.2966
  • Longitude: -96.6182

    Address

  • Full Address: 424 Long Pines Dr
  • Address - House Number: 424
  • Address - Street Name: Long Pines
  • Address - Suffix Type: Dr
  • State: TX
  • City Name: Mckinney
  • Carrier Code: R079
  • 4-Digit Zip Code: 1704
  • Zip Code: 75071

Valuation

    Tax

  • Tax Year: 2023
  • Tax Amount: $88,409
  • Tax Rate Code Area: SMC

    Appraisal Valuation

  • Standard Deviation: 0.2072
  • Valuation Date: Apr 03, 2024
  • Confidence Score: 71
  • Final Value: 343,261
  • High Value: 414,404
  • Low Value: 272,118

    Market Valuation

  • Market Total Value: $65,100
  • Market Land Value: $65,100

    Assessments Valuation

  • Assessed Year: 2023
  • Assessed Total Value: $65,100
  • Assessed Land Value: $65,100

    Sales

  • Current Sale Contract Date: Feb 28, 2024
  • Current Sale Recording Date: Feb 29, 2024
  • Current Sale Price:
  • Current Sale Document Type: 68
  • Current Sale Input Document Number: 23013
Data used for valuation calculations is provided by RealtyHop, and other third party sources

Comparables

Unit
Status
Type
Beds
Baths
ft²
Price/ft²
Asking Price
Listed On
Closing Price
Sold On
HOA + Taxes

About Collin


Similar Homes for Sale

Currently no similar homes around

Nearby Rentals

Unit for rent at 9208 Grackle Place, McKinney, TX, 75071

$2,100 /mo

  • 3 Beds
  • 2 Baths
  • 1,411 ft²
9208 Grackle Place, McKinney, TX, 75071 Listing by Angela Smith
Unit for rent at 219 Lexington Avenue, Melissa, TX, 75454

$2,300 /mo

  • 4 Beds
  • 2 Baths
  • 1,948 ft²
219 Lexington Avenue, Melissa, TX, 75454 Listing by Diana Pham
Unit for rent at 7912 Churchill Street, McKinney, TX, 75071

$2,100 /mo

  • 3 Beds
  • 2 Baths
  • 1,260 ft²
7912 Churchill Street, McKinney, TX, 75071 Listing by Emma Allred


Frequently Asked Questions

When was property at 424 Long Pines Drive built and last sold?
The property at 424 Long Pines Drive was built in and last sold on Feb 28, 2024 for $528,722.
How much is this home worth?
The estimated value of the home located at 424 Long Pines Drive is $416,874.
What are some comparable homes to 424 Long Pines Drive?
There are currently no comparable homes to 424 Long Pines Drive.