by Lee Lin

Check Availability
$499,900
● House - For Sale

4235 Central Pike

Hermitage, TN 37076
bedrooms
4 Beds
bathrooms
1 Bath
square feet
1,729 Ft²
$2,610
Est. Monthly

About This Property

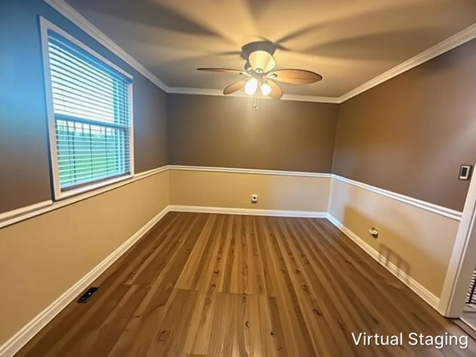
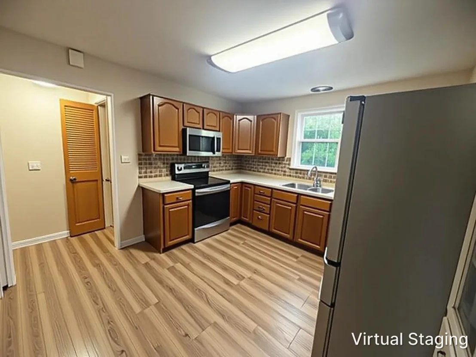
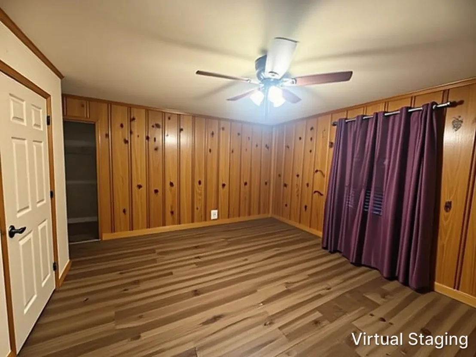
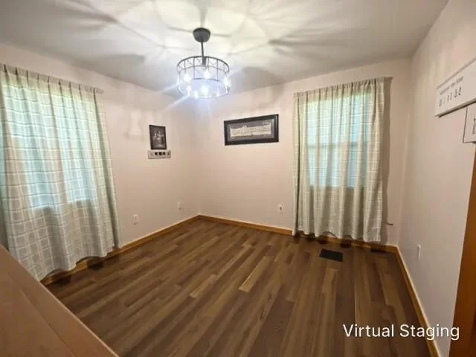
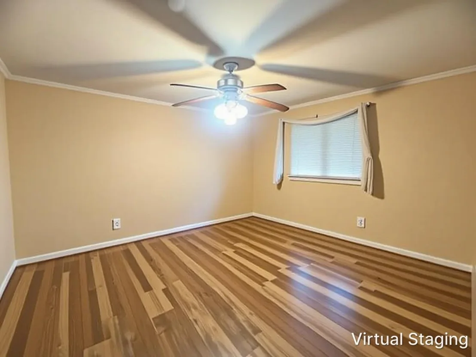
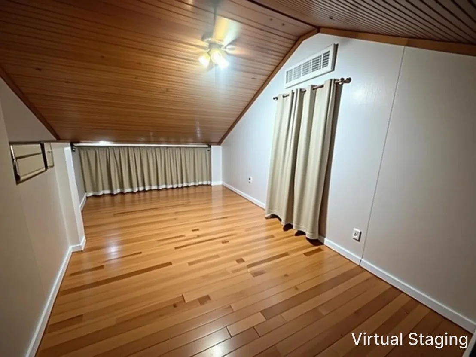
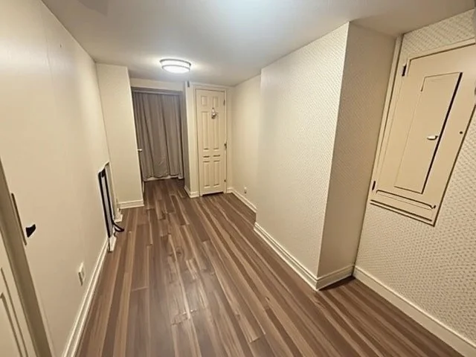
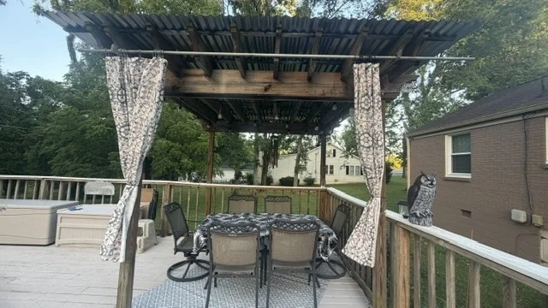
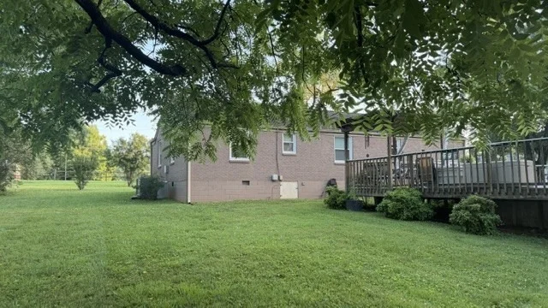
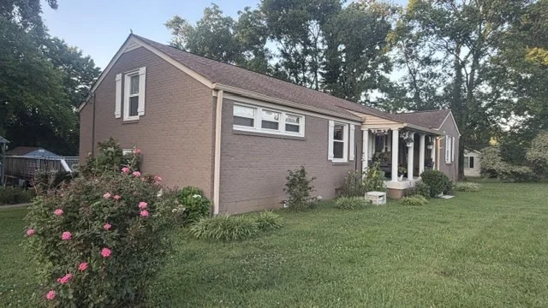
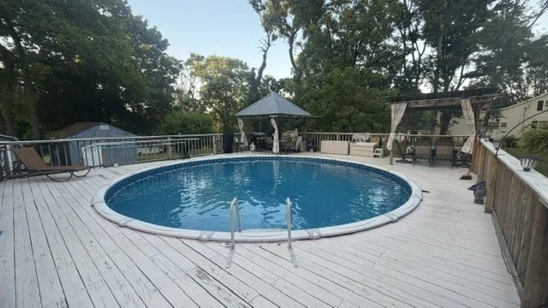
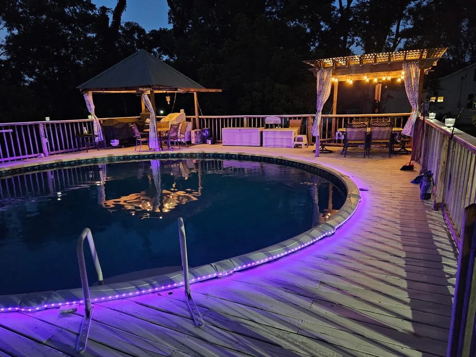
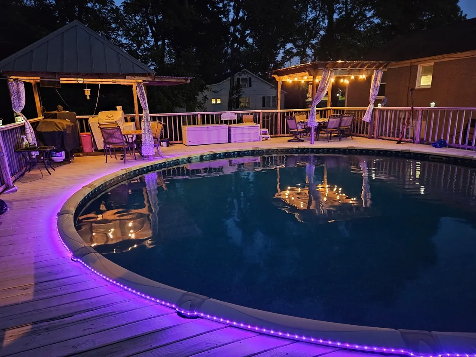
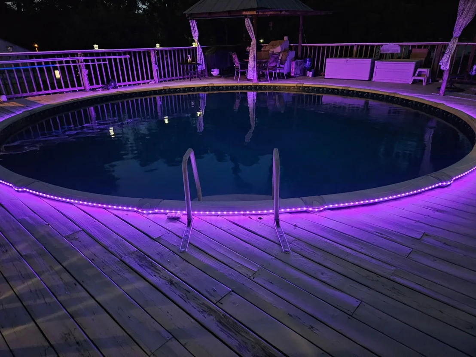
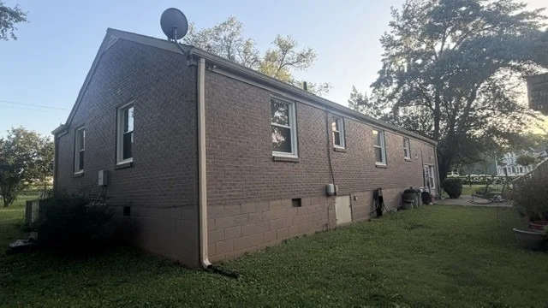
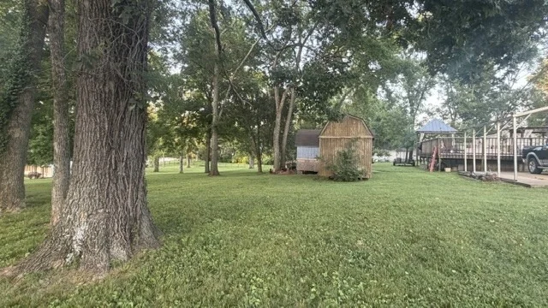
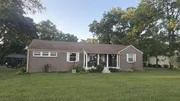
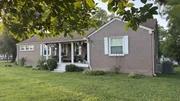
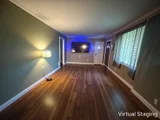
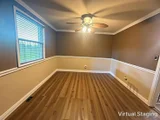
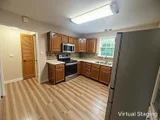
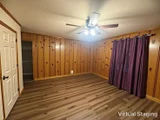
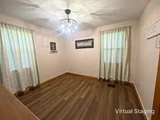
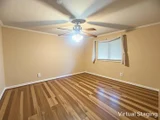
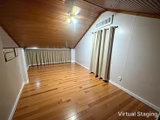
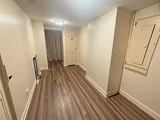
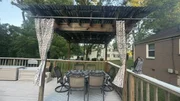
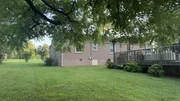
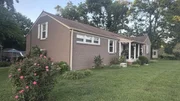
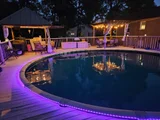
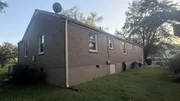
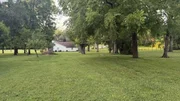
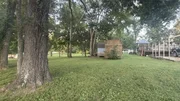
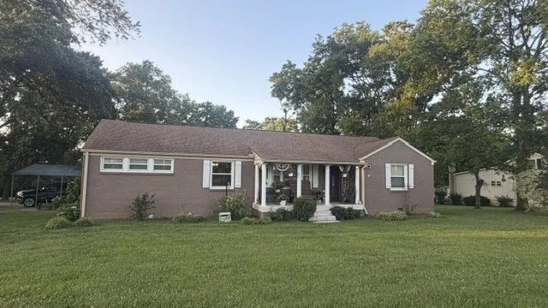
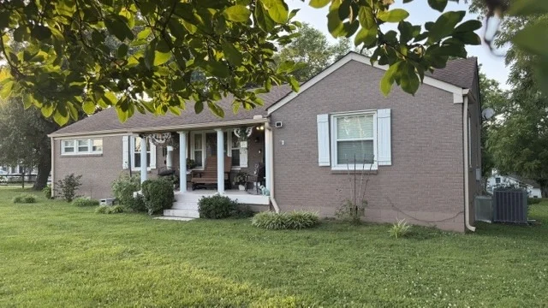
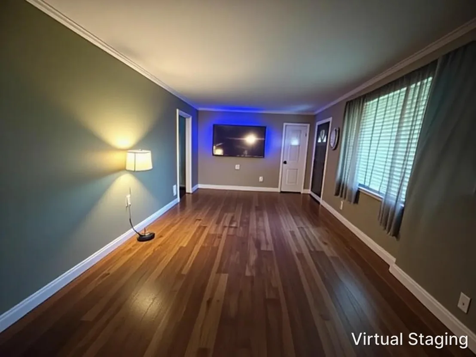
Welcome home to this beautiful 4-bedroom brick home situated on a desirable corner lot, offering the perfect combination of comfort, style, and outdoor living. Recent updates provide peace of mind and modern appeal, including a newer HVAC system, updated kitchen appliances, and attractive new flooring throughout. Designed with flexibility in mind, this home also features a spacious bonus room that can easily serve as a media room, playroom, home office, fitness area, or additional space to fit your lifestyle. Step outside and discover an entertainer's dream! The backyard is designed for making memories, featuring a stunning 27-foot round swimming pool surrounded by an expansive deck. Whether you're hosting summer cookouts, family gatherings, or relaxing weekends at home, you'll appreciate the thoughtfully designed covered cooking area and separate covered dining space that allow you to enjoy the outdoors in comfort. Conveniently located on a corner lot with excellent curb appeal, this move-in-ready home offers the perfect blend of comfortable indoor living and exceptional outdoor entertaining.
Unit Size
1,729 Ft²
Days on Market
117 days
Land Size
0.74 acres
Price per sqft
$289
Property Type
House
Property Taxes
$155
HOA Dues
-
Year Built
1960

Listed By

Kathy Dunn
Highlands Elite Real Estate

Payment Calculator

Cap Rate Calculator

Last updated: 4 months ago (Realtracs #RTC3256172)

Price History

Date / Event Date Event Price
Jun 28, 2026 Listed by Highlands Elite Real Estate $499,900
Listed by Highlands Elite Real Estate

Property Highlights

Garage
Air Conditioning
Parking Details
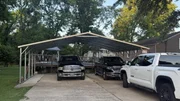
Has Carport
Parking Features: Detached
Interior Details
Full Bathrooms: 1
Interior Features: High Speed Internet
Appliances: Electric Oven
Flooring Type: Wood, Laminate, Tile
Laundry Features: Electric Dryer Hookup, Washer Hookup
Basement: Crawl Space
Exterior Details
Square Footage: 1729
Square Footage Source: $0
Architectural Style: Ranch
Year Built: 1960
Building Area Total: 1729
Levels: One
Other Structures: Storage
Building Area Units: Square Feet
Construction Materials: Brick, Frame
Patio and Porch Features: Porch, Covered, Patio
Lot Size Area: 0.74
Lot Size Units: Acres
Lot Size Acres: 0.74
Lot Size Square Feet: 32234.4
Lot Size Dimensions: 113x200 IRR
Water Source: Public
Financial Details
Tax Annual Amount: $1,856
Utilities Details
Cooling Type: Ceiling Fan(s), Central Air
Heating Type: Central, Electric, Heat Pump
Sewer : Septic Tank

Building Info

Overview

    General

  • Year Built: 1960
  • Effective Year Built: 1960
  • Total Rooms: 5
  • Bedroom Count: 2
  • Bathroom Count: 1
  • Full Bathrooms: 1
  • Partial Bathrooms: 1
  • Bathroom Plumbing Fixtures: 5
  • Building Condition: 6
  • Building Quality: 7
  • Construction Type: 0
  • Building Style: 0
  • Exterior Walls Type: 2
  • Interior Walls Type: 0
  • Roof Shape Type: 0
  • Roof Cover Type: 18
  • Floor Count: 100
  • Floor Cover: 0
  • Basement Type: 0
  • Basement Area: 0
  • Garage Type: 3
  • Parking Space Count: 2
  • Patio Type: 0
  • Porch Type: 7
  • Pool Type: 0

    Dimensions

  • Lot Size Square Feet: 27,007
  • Lot Size Depth Feet: 2,000
  • Lot Size Frontage Feet: 880
  • Total Building Area: 1,729
  • Gross Building Area: 1,819
  • Building Area: 1,729
  • Building Area Measurement: K

    Heating and Cooling

  • Air Conditioning: 1
  • Heating: 3
  • Heated Square Feet: 1,729
  • Heating Fuel Type: 0

    Utilities

  • Sewer System: 0
  • Water Service: 0

Building

  • Building Type: 0
  • Property Class: R
  • Subdivision: HIDDEN HILLS
  • Land Acres: 0000000620
  • Standard Land Use Code: 1001
  • Legal Description 1: NE CORNER OF CENTRAL PK & NEW HOPE RD

Neighborhood

  • School District Name: Metropolitan Nashville Public School District
  • Census Tract: 015622

Zoning

  • Zoning: RS15

Geography

  • Parcel: 087-00-0-055-00
  • Municipality: 74-GSD
  • Latitude: 36.1741
  • Longitude: -86.5817

    Address

  • Full Address: 4235 Central Pike
  • Address - House Number: 4235
  • Address - Street Name: Central
  • Address - Suffix Type: Pike
  • State: TN
  • City Name: Hermitage
  • Carrier Code: R007
  • 4-Digit Zip Code: 3162
  • Zip Code: 37076

Valuation

    Tax

  • Tax Year: 2023
  • Tax Amount: $171,010
  • Tax Rate Code Area: GSD

    Appraisal Valuation

  • Standard Deviation: 0.2301
  • Valuation Date: Apr 03, 2024
  • Confidence Score: 68
  • Final Value: 387,183
  • High Value: 476,281
  • Low Value: 298,085

    Market Valuation

  • Market Total Value: $234,100
  • Market Land Value: $84,000
  • Market Improvement Value: $150,100

    Assessments Valuation

  • Assessed Year: 2023
  • Assessed Total Value: $58,525
  • Assessed Land Value: $21,000
  • Assessed Improvements Value: $37,525

    Sales

  • Current Sale Recording Date: Aug 30, 1996
  • Current Sale Price:
  • Current Sale Document Type: 27
Data used for valuation calculations is provided by RealtyHop, and other third party sources

Comparables

Unit
Status
Type
Beds
Baths
ft²
Price/ft²
Asking Price
Listed On
Closing Price
Sold On
HOA + Taxes

About Nashville-Davidson


Similar Homes for Sale

Currently no similar homes around

Nearby Rentals


Frequently Asked Questions

When was property at 4235 Central Pike built and last sold?
The property at 4235 Central Pike was built in 1960 and last sold on Jan 1, 1970 for $96,900.
How much is this home worth?
The estimated value of the home located at 4235 Central Pike is $506,349.
What are some comparable homes to 4235 Central Pike?
There are currently no comparable homes to 4235 Central Pike.