See Home Value
$2,375,000
● House - Off Market

423 Walnut St

Brookline, MA 02445
bedrooms
6 Beds
bathrooms
2 Baths, 1 Half Bath
square feet
4,466 Ft²
$3,427,962
RealtyHop Estimate
44.34%
Since May 1, 2019
MA-Boston
Primary Model

About This Property

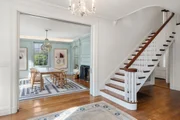
Timeless elegance is the hallmark of this premier Colonial Revival home designed in 1896 by Joseph Chandler. A welcoming foyer with 9 feet 6-inch ceilings leads to 4,466 square feet of living space that  features a beautiful living room w/fireplace, built in seating & pocket doors. The family room features a gas fireplace & pocket doors. The elegant banquet-sized dining room has an additional fireplace and is adjacent to a butler's pantry which leads to a spacious kitchen with Corian counters, gas cooking & French doors to a lovely deck & portico overlooking the private landscaped yard with underground sprinklers. Oversized mudroom with built ins, convenient office/den & 1/2 bath complete the first floor. The second floor boasts 6 plus bedrooms highlighted by a tranquil master suite, 2 full baths and a laundry room. There is hardwood flooring throughout (except mudroom), newer roof  (2015), sprayed foam insulation in attic (2018) Garage pkg. Mins. to downtown Boston, hosptials & shops.
Unit Size
4,466 Ft²
Days on Market
-
Land Size
0.29 acres
Price per sqft
$532
Property Type
House
Property Taxes
$2,048
HOA Dues
-
Year Built
1909

Payment Calculator

Cap Rate Calculator

Last updated: 4 months ago (MLSPIN #72464969)

Price History

Date / Event Date Event Price
May 9, 2025 Sold
Sold
Mar 24, 2025 In contract -
In contract
Mar 20, 2025 Listed $3,495,000
Listed
Prominently sited, this six-plus bedroom Colonial Revival has been stunningly updated with flair and panache while maintaining much of its 1896 design. Rich in detail with modern simplicity, this home has it all! Designed for gracious living, the grand entry foyer leads to a sun-filled main level with spacious formal rooms, including a fire-placed dining room with built-in seating, a living room with a gas fireplace and French doors to a covered terrace, and a family room with palladian windows and French doors to the outdoors. The original butler’s pantry connects to the kitchen with premium appliances, a dining area, and French doors to the deck and private yard. A mudroom, home office, and half bath complete this floor. The second floor offers six-plus bedrooms, two bathrooms, and laundry. With oversized windows, gleaming wood floors, high ceilings, central AC, and updated systems, this home is ideally located near the Brookline Reservoir, schools, and the medical area.
Apr 12, 2019 Sold
Sold
Mar 13, 2019 Listed by Coldwell Banker Residential Brokerage - Brookline $2,375,000
Listed by Coldwell Banker Residential Brokerage - Brookline
Show More

Property Highlights

Garage
Parking Available
Air Conditioning
Fireplace

Building Info

Overview

    General

  • Year Built: 1909
  • Effective Year Built: 1971
  • Building Count: 1
  • Total Rooms: 12
  • Bedroom Count: 7
  • Bathroom Count: 3
  • Full Bathrooms: 2
  • Partial Bathrooms: 3
  • Building Condition: 6
  • Building Quality: 0
  • Construction Type: 6
  • Building Style: 5
  • Exterior Walls Type: 19
  • Interior Walls Type: 0
  • Roof Shape Type: 8
  • Roof Cover Type: 6
  • Floor Count: 300
  • Living Units: 1
  • Floor Cover: 0
  • Basement Type: 2
  • Basement Area: 1,426
  • Garage Type: 0
  • Parking Space Count: 0
  • Patio Type: 0
  • Porch Type: 0
  • Pool Type: 0

    Dimensions

  • Lot Size Square Feet: 12,833
  • Total Building Area: 4,466
  • Gross Building Area: 8,058
  • Building Area: 4,466
  • Building Area Measurement: L

    Heating and Cooling

  • Fireplace Count: 1
  • Air Conditioning: 13
  • Heating: 4
  • Heated Square Feet: 4,466
  • Heating Fuel Type: 3

    Utilities

  • Sewer System: 0
  • Water Service: 0

Building

  • Building Type: 0
  • Property Class: R
  • Land Acres: 0000000295
  • Standard Land Use Code: 1001
  • County Land Use Code: 101

Neighborhood

  • School District Name: Brookline School District
  • School Tax School District: BROOKLINE SD
  • Census Tract: 401100

Zoning

  • Zoning: S10

Geography

  • Account Number: 12216031
  • Parcel: BROO B:324 L:0006 S:0000
  • Block: 324
  • Lot: 6
  • Municipality: BROOKLINE
  • Latitude: 42.327
  • Longitude: -71.1321

    Address

  • Full Address: 423 Walnut St
  • Address - House Number: 423
  • Address - Street Name: Walnut
  • Address - Suffix Type: St
  • State: MA
  • City Name: Brookline
  • Carrier Code: C056
  • 4-Digit Zip Code: 5917
  • Zip Code: 02445

Valuation

    Tax

  • Tax Year: 2024
  • Tax Amount: $2,938,900

    Appraisal Valuation

  • Standard Deviation: 0.158
  • Valuation Date: Mar 13, 2024
  • Confidence Score: 80
  • Final Value: 3,430,445
  • High Value: 3,972,794
  • Low Value: 2,888,095

    Assessments Valuation

  • Assessed Year: 2024
  • Assessed Total Value: $3,008,100
  • Assessed Land Value: $1,340,700
  • Assessed Improvements Value: $1,667,400

    Sales

  • Current Sale Contract Date: Apr 12, 2019
  • Current Sale Recording Date: Apr 12, 2019
  • Current Sale Price:
  • Current Sale Document Type: O
  • Current Sale Input Document Number: 26708
  • Previous Sale Recording Date: May 24, 1989
  • Previous Sale Amount: $650,000
  • Previous Sale Document Type: 27
Data used for valuation calculations is provided by RealtyHop, and other third party sources

Comparables

Unit
Status
Type
Beds
Baths
ft²
Price/ft²
Asking Price
Listed On
Closing Price
Sold On
HOA + Taxes

About South Brookline


Similar Homes for Sale

Currently no similar homes around

Nearby Rentals

Unit for rent at 25 Euston St, Brookline, 02446

$4,400 /mo

  • 2 Beds
  • 1 Bath
25 Euston St, Brookline, 02446 Listing by Inbound Real Estate
Unit for rent at 75 Parkman St, Brookline, 02446

$3,300 /mo

  • 1 Bed
  • 1 Bath
75 Parkman St, Brookline, 02446 Listing by Inbound Real Estate
Unit for rent at 50 Carlton St, Brookline, 02446

$3,200 /mo

  • 1 Bed
  • 1 Bath
50 Carlton St, Brookline, 02446 Listing by Inbound Real Estate


Frequently Asked Questions

When was property at 423 Walnut Street built and last sold?
The property at 423 Walnut Street was built in 1909 and last sold on Apr 12, 2019 for $2,375,000.
How much is this home worth?
The estimated value of the home located at 423 Walnut Street is $3,496,918.
What are some comparable homes to 423 Walnut Street?
There are currently no comparable homes to 423 Walnut Street.