by Global Lifestyle Properties

Check Availability
Manatee
4213 PINE MEADOW DRIVE
$380,000
↓ $15K (3.8%)
● House - For Sale

4213 PINE MEADOW DRIVE

PARRISH, FL 34219
bedrooms
3 Beds
bathrooms
2 Baths
square feet
2,147 Ft²
$2,575
Est. Monthly
$165
HOA / Fees

About This Property

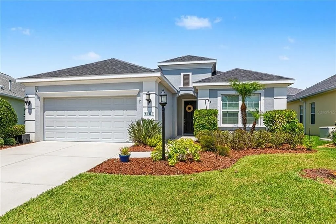
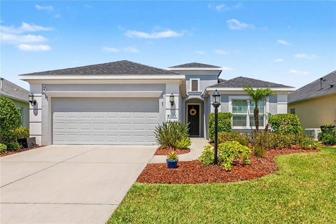
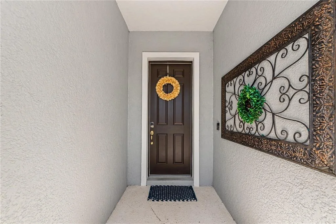
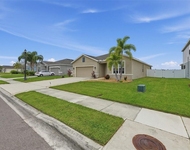
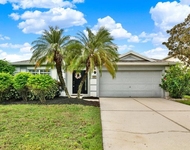
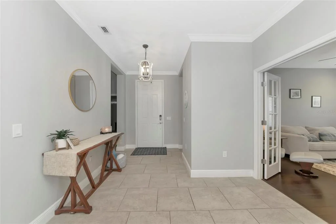
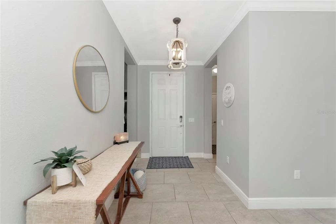
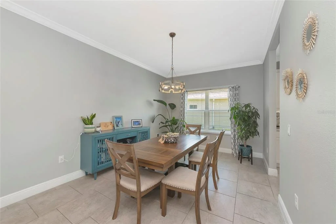
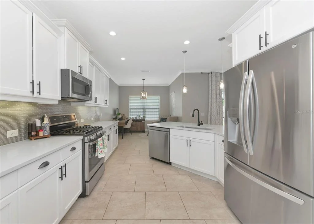
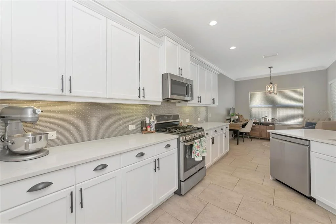
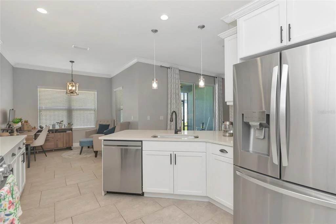
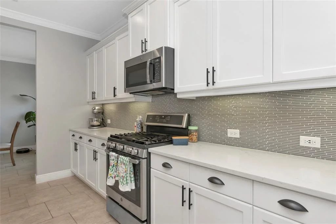
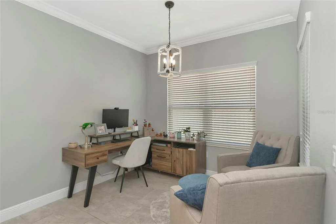
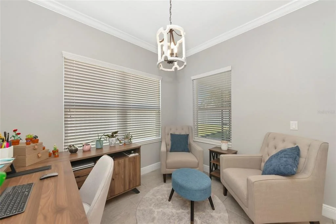
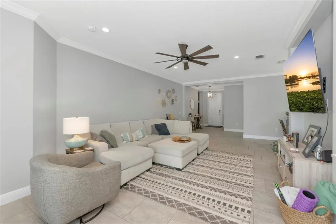
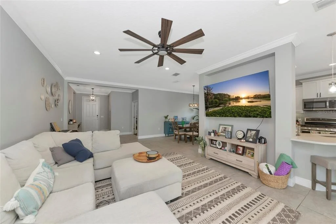
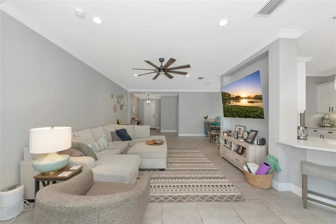
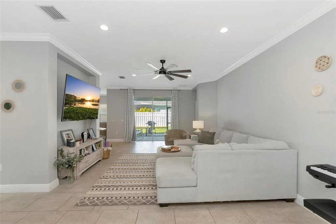
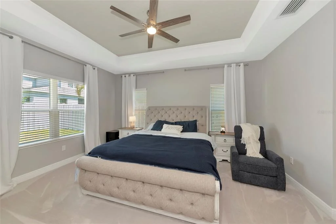
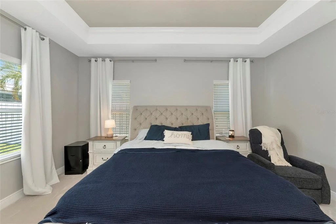
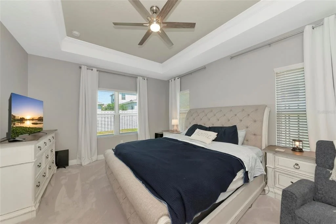
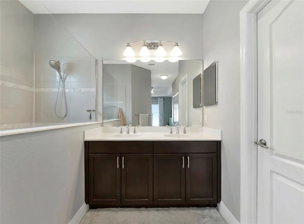
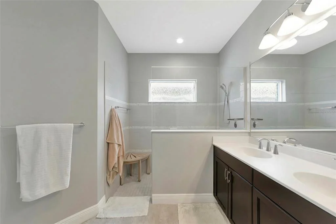
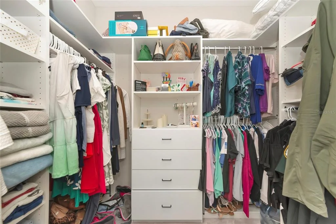
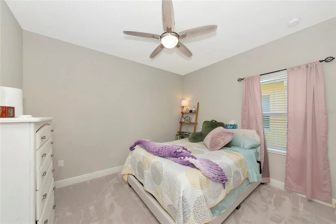
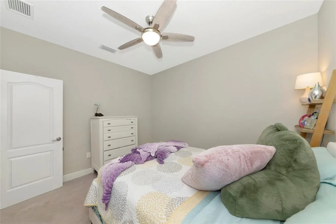
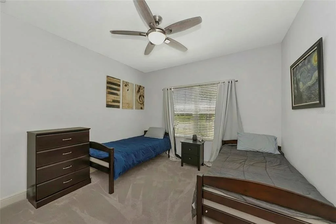
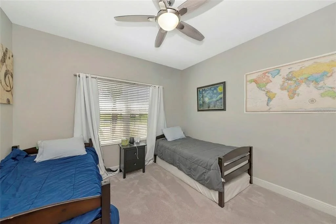
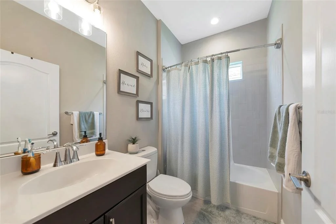
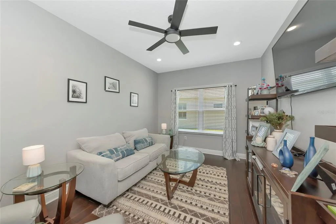
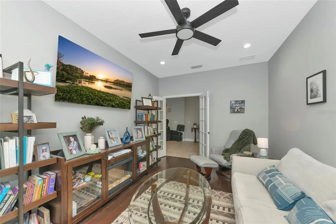
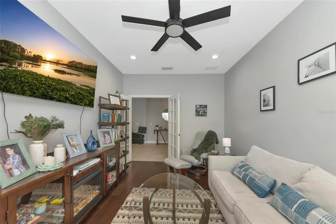
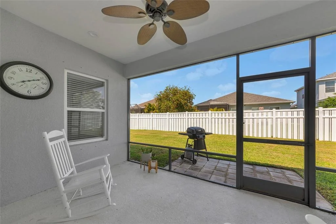
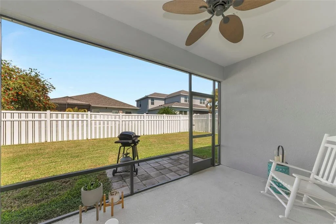
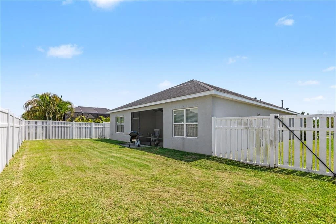
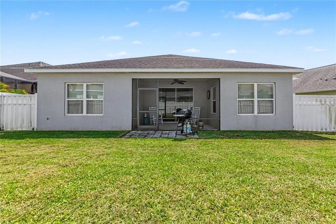
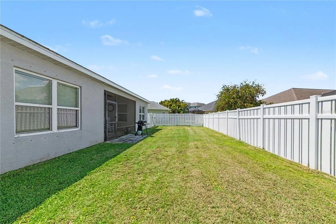
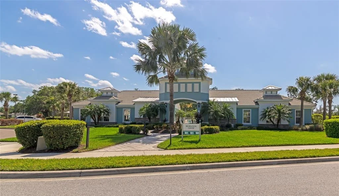
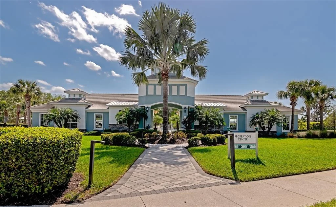
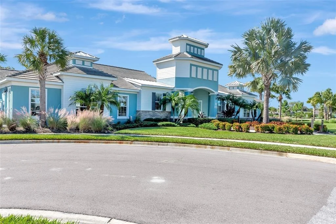
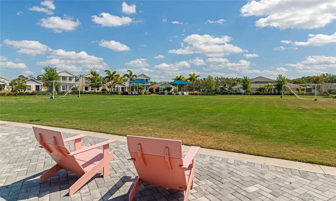
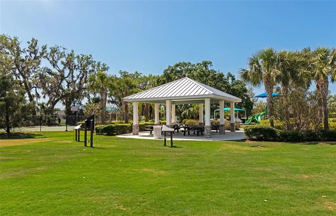
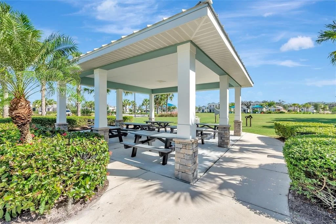
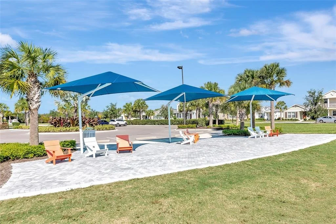
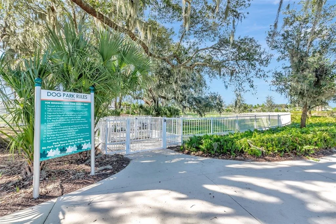
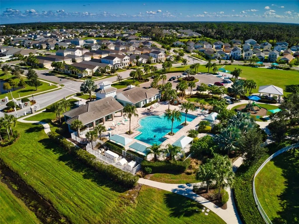
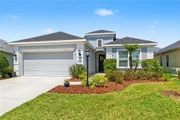
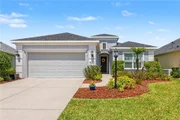
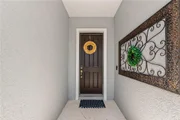
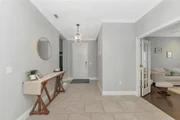
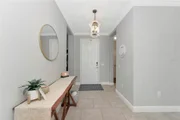
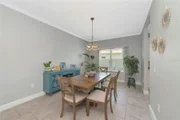
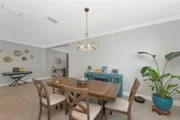
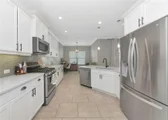
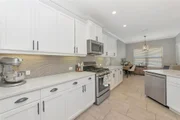
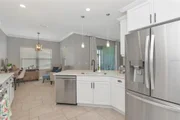
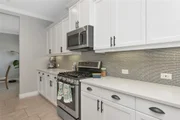
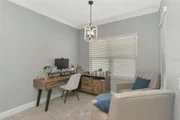
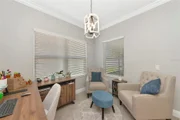
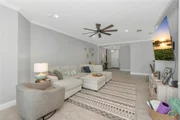
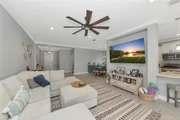
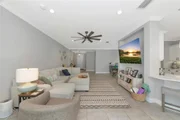
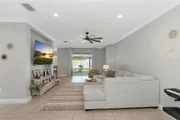
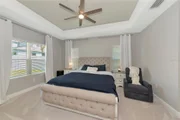
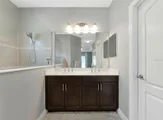
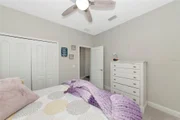
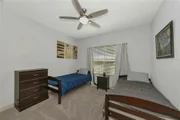
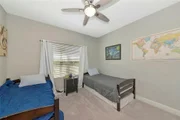
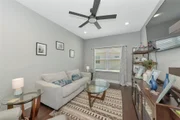
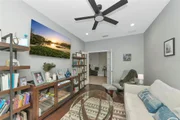
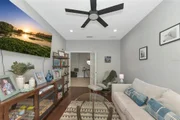
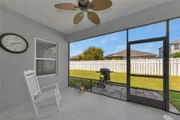
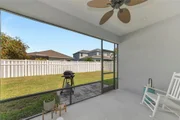
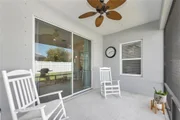
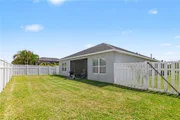
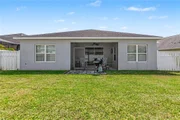
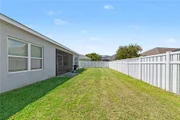
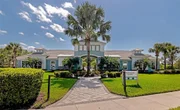
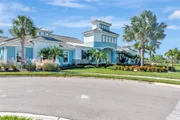
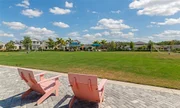
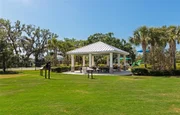
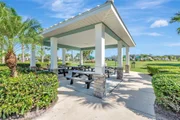
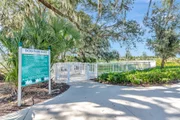
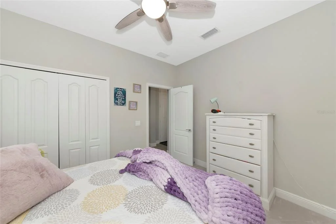
Short Sale. SHORT SALE!! Step into a lifestyle of refined Florida living in this move-in-ready, 3 bedroom, 2 bathroom home located in the highly desirable Silverleaf community, where thoughtful design and modern comfort come together seamlessly. As you arrive, you're welcomed by charming curb appeal and a sense of warmth that continues the moment you step through the front door into an inviting foyer. Natural light draws you inward, revealing a spacious, open-concept layout that feels both airy and elegant, perfectly suited for everyday living as well as hosting gatherings. Just off the entry, a private den offers a quiet and versatile space, ideal for working from home, creating a reading lounge, or setting up a hobby room. Continuing forward, the home opens up into the heart of the living space where the living room, dining area, and kitchen flow together effortlessly. The living room provides ample space to relax and unwind, while the dining area is ideally positioned for both formal dinners and casual get-togethers. Anchoring it all is the stunning gourmet kitchen, designed to impress with sleek quartz countertops, a beautifully crafted backsplash, gas appliances, and an oversized breakfast bar that invites conversation and connection. A charming dining nook sits just beyond, offering the perfect spot for morning coffee or relaxed meals with a view of the backyard. As you move through the home, a sense of privacy and comfort becomes even more apparent. Tucked away from the main living areas, the primary suite serves as the ultimate retreat, featuring a spacious bedroom filled with natural light and plenty of room to unwind. Dual custom walk-in closets provide exceptional storage, while the spa-inspired ensuite bath elevates daily routines with its dual vanities and expansive walk-in shower designed for both style and relaxation. On the opposite side of the home, two additional bedrooms are thoughtfully positioned to create separation and privacy, making them ideal for family members, guests, or even a dedicated guest suite setup. Each space is designed with comfort in mind, ensuring everyone feels at home. Step outside through the main living area and you'll find yourself in a screened lanai that captures the essence of Florida living. Overlooking a fully fenced backyard, this outdoor space is enhanced with brick pavers, creating a peaceful setting for weekend barbecues, outdoor dining, or simply enjoying the sunshine with pets and family alike. The Silverleaf community offers a vibrant lifestyle with resort-style amenities designed to enhance your everyday experience. Residents enjoy access to a sparkling pool, welcoming clubhouse, fully equipped fitness center, scenic walking trails, dog parks, and recreational fields, creating a true sense of community. The location adds even more appeal, with easy access to popular shopping, dining, and entertainment destinations, as well as the nearby Ellenton Premium Outlets and the rapidly expanding North River district, where new experiences and conveniences continue to grow. This home is more than just a place to live, it's a place to truly enjoy every moment. Opportunities like this don't come often, so schedule your private showing today and experience it for yourself before it's gone.

Unit Size
2,147 Ft²
Days on Market
227 days
Land Size
0.16 acres
Price per sqft
$177
Property Type
House
Property Taxes
$543
HOA Dues
$165
Year Built
2018

Listed By

Joey Lamielle
RE/MAX ALLIANCE GROUP

Payment Calculator

Cap Rate Calculator

Last updated: 2 months ago (Stellar MLS #A4688075)

Price History

Date / Event Date Event Price
Sep 15, 2026 Price Decreased $380,000
↓ $15K (3.8%)
Price Decreased
Mar 30, 2026 Listed by RE/MAX ALLIANCE GROUP $395,000
Listed by RE/MAX ALLIANCE GROUP
Mar 14, 2022 Sold
Sold
Feb 4, 2022 Listed by RE/MAX ALLIANCE GROUP $430,000
Listed by RE/MAX ALLIANCE GROUP
Mar 28, 2018 Sold
Sold

Property Highlights

Garage
Air Conditioning
Parking Details
Has Garage
Attached Garage
Has Open Parking
Parking Features: Driveway
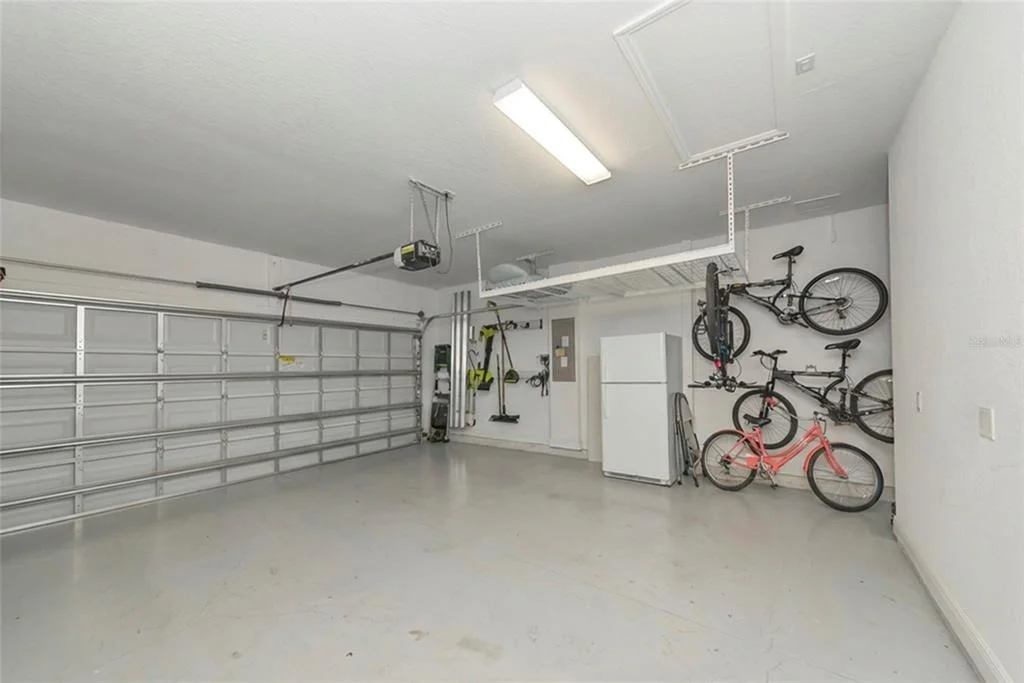
Garage Spaces: 2
Interior Details
Full Bathrooms: 2
Interior Features: Ceiling Fan(s), Crown Molding, Open Floorplan, Stone Counters, Tray Ceiling(s), Walk-In Closet(s), Eating Space In Kitchen, Kitchen/Family Room Combo, Living Room/Dining Room Combo, Solid Wood Cabinets, Window Treatments
Appliances: Dishwasher, Disposal, Dryer, Microwave, Range, Refrigerator, Washer
Flooring Type: Carpet, Ceramic Tile, Hardwood
Door Features: Sliding Doors
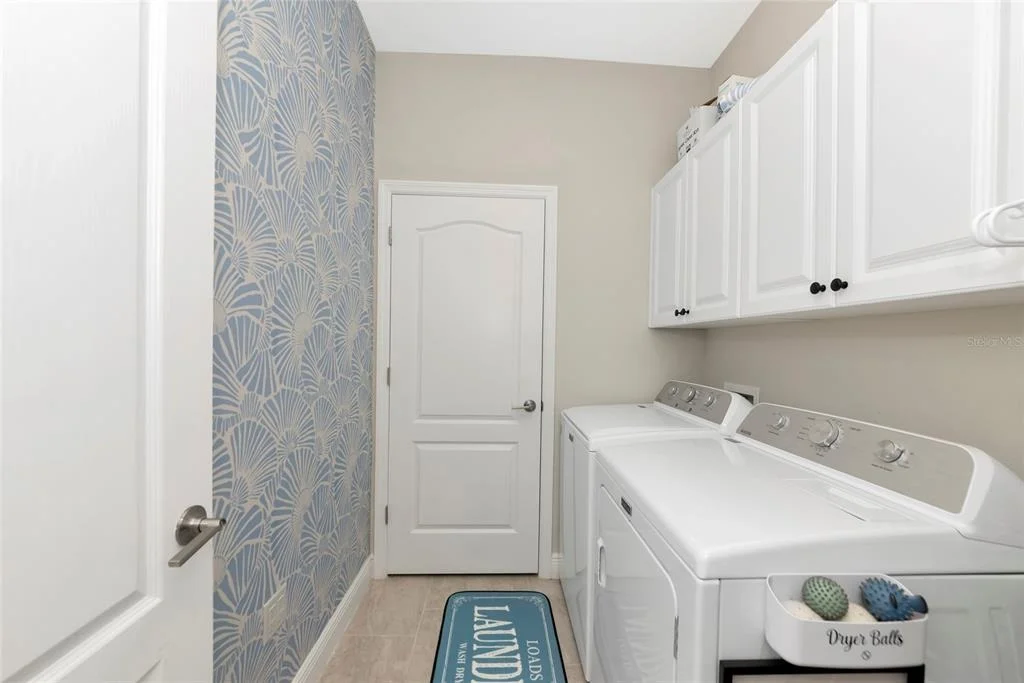
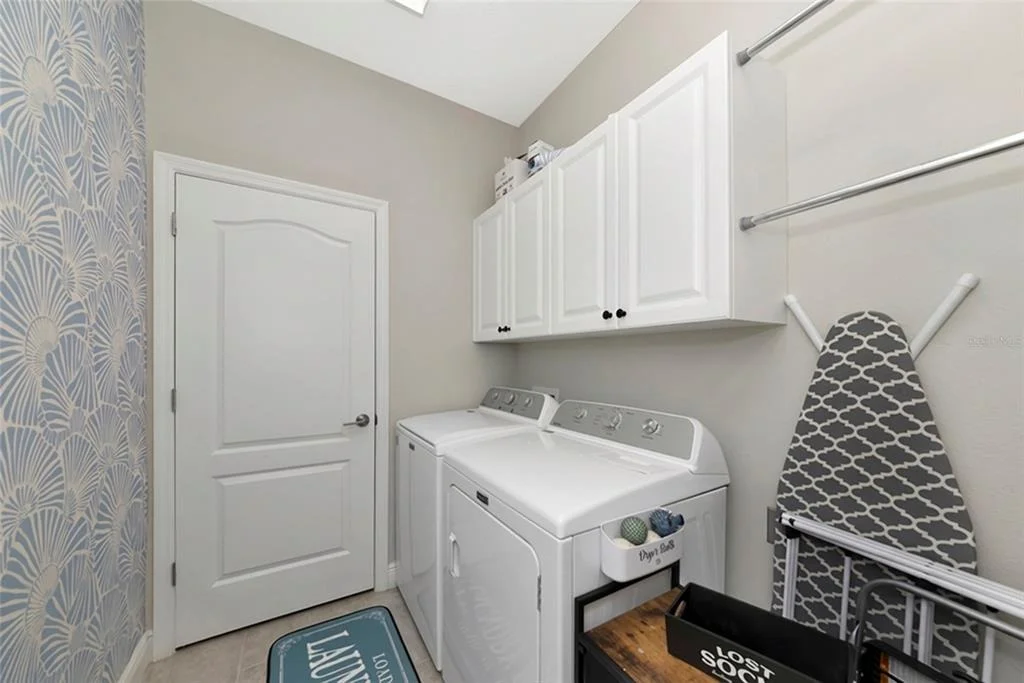
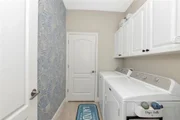
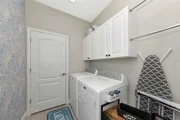
Laundry Features: Inside, Laundry Room
Rooms: 8
Exterior Details
Square Footage: 2147
Square Footage Source: $0
Year Built: 2018
Building Area Total: 2787
Levels: One
Building Area Units: Square Feet
Window Features: Blinds
Construction Materials: Block, Stucco
Patio and Porch Features: Covered, Patio, Porch, Rear Porch, Screened
Pool Features: Other
Lot Features: Landscaped, Sidewalk
Lot Size Area: 6957
Lot Size Units: Square Feet
Lot Size Acres: 0.16
Lot Size Square Feet: 6957
Tax Lot: 213
Water Source: Public
Financial Details
Tax Annual Amount: $6,518
Lease Considered: Yes
Utilities Details
Cooling Type: Central Air
Heating Type: Central
Sewer : Public Sewer
Location Details
HOA/Condo/Coop Fee Includes: Community Pool, Recreational Facilities
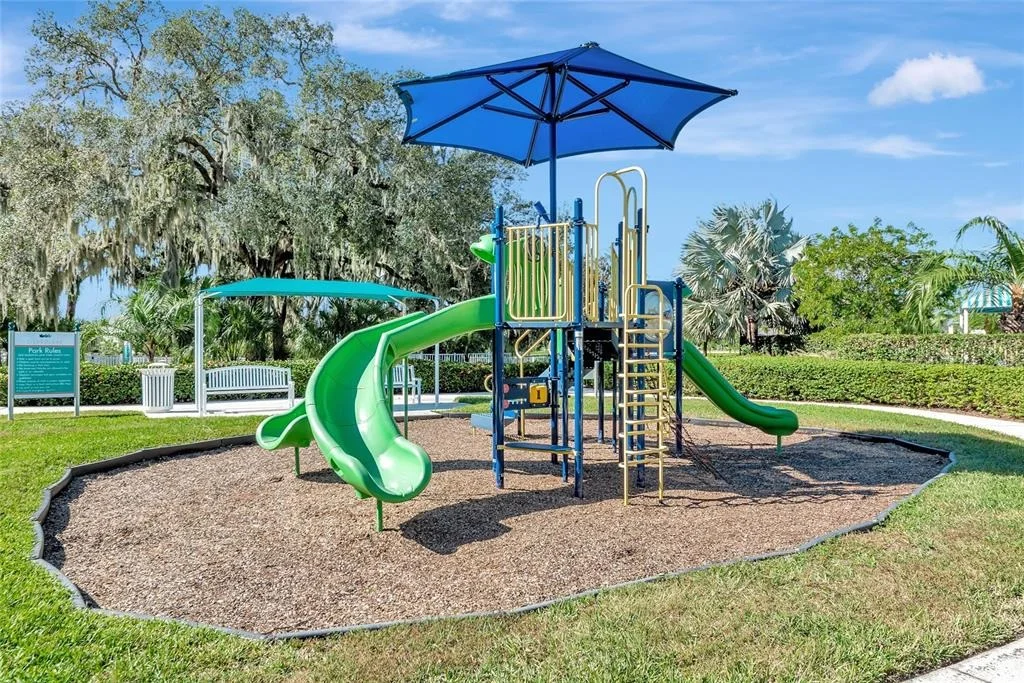
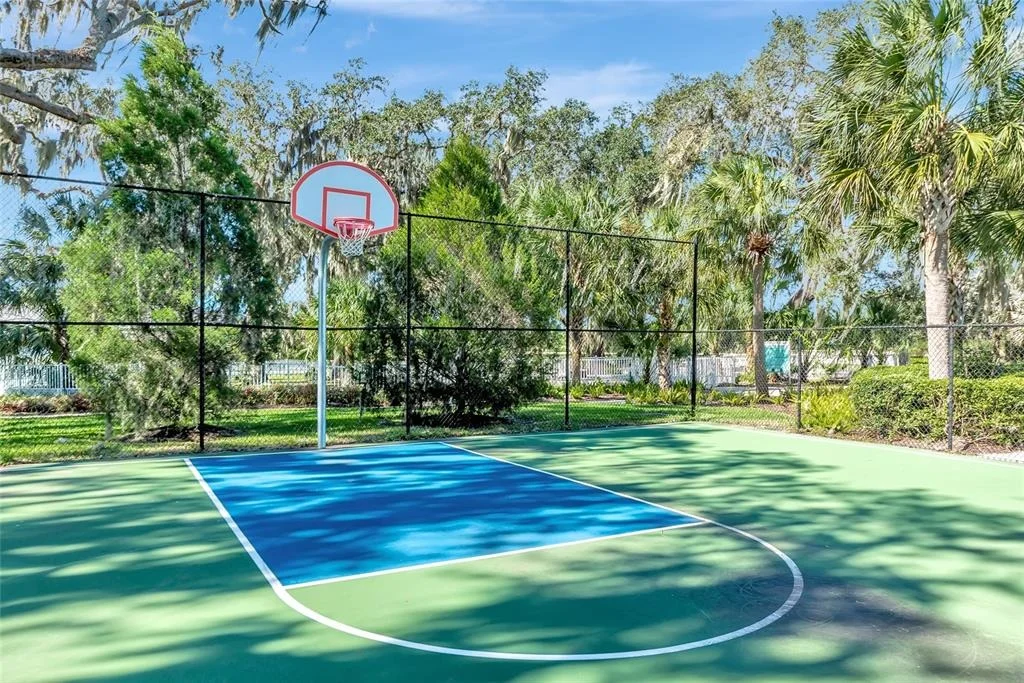
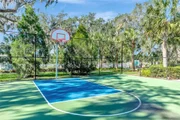
HOA/Condo/Coop Amenities: Basketball Court, Clubhouse, Fitness Center, Park, Playground, Pool, Recreation Facilities, Spa/Hot Tub, Trail(s), Fence Restrictions
HOA Fee: $1,980
HOA Fee Frequency: Annually

Building Info

Overview

    General

  • Year Built: 2018
  • Effective Year Built: 2018
  • Building Count: 1
  • Bedroom Count: 3
  • Bathroom Count: 2
  • Full Bathrooms: 2
  • Partial Bathrooms: 2
  • Bathroom Plumbing Fixtures: 12
  • Building Condition: 7
  • Building Quality: 7
  • Construction Type: 12
  • Building Style: 0
  • Exterior Walls Type: 12
  • Interior Walls Type: 0
  • Roof Shape Type: 7
  • Roof Cover Type: 3
  • Floor Count: 100
  • Floor Cover: 0
  • Basement Type: 5
  • Basement Area: 0
  • Garage Type: 1
  • Garage Square Area: 476
  • Parking Space Count: 2
  • Patio Type: 0
  • Porch Type: 102
  • Pool Type: 0
  • Location Influence Type: 266

    Dimensions

  • Lot Size Square Feet: 6,956
  • Total Building Area: 2,787
  • Gross Building Area: 2,787
  • Building Area: 2,131
  • Building Area Measurement: L

    Heating and Cooling

  • Air Conditioning: 1
  • Heating: 3
  • Heated Square Feet: 2,131
  • Heating Fuel Type: 0

    Utilities

  • Sewer System: 0
  • Water Service: 0

Building

  • Building Type: 0
  • Property Class: R
  • Subdivision: SILVERLEAF PHASE I-B
  • Land Acres: 0000000160
  • Standard Land Use Code: 1001
  • County Land Use Code: 0100
  • State Land Use Code: 00
  • Legal Description 1: LOT 213 SILVERLEAF PHASE IB PI#7268.3185/9

Neighborhood

  • School District Name: Manatee County School District
  • School Tax School District: MCPA&MCPS
  • Census Tract: 001910

Zoning

  • Zoning: PD-R

Geography

  • Subdivision Tract Number: 00726801
  • Parcel: 7268-3185-9
  • Lot: 213
  • Meridian: SEC 06 TWN 34S RNG 19E
  • Municipality: UNINCORPORATED
  • Latitude: 27.5516
  • Longitude: -82.4497

    Address

  • Full Address: 4213 Pine Meadow Dr
  • Address - House Number: 4213
  • Address - Street Name: Pine Meadow
  • Address - Suffix Type: Dr
  • State: FL
  • City Name: Parrish
  • Carrier Code: R012
  • 4-Digit Zip Code: 1606
  • Zip Code: 34219

Valuation

    Tax

  • Total Area: 2,131
  • Tax Year: 2021
  • Tax Amount: $534,473
  • Tax Rate Code Area: 1

    Appraisal Valuation

  • Standard Deviation: 0.0787
  • Valuation Date: Jan 03, 2024
  • Confidence Score: 94
  • Final Value: 490,207
  • High Value: 528,805
  • Low Value: 451,608

    Market Valuation

  • Market Total Value: $388,084
  • Market Land Value: $61,200
  • Market Improvement Value: $326,884

    Assessments Valuation

  • Assessed Year: 2023
  • Assessed Total Value: $388,084
  • Assessed Land Value: $61,200
  • Assessed Improvements Value: $326,884

    Sales

  • Current Sale Contract Date: Mar 09, 2022
  • Current Sale Recording Date: Mar 14, 2022
  • Current Sale Price:
  • Current Sale Document Type: 71
  • Current Sale Input Document Number: 34831
  • Previous Sale Recording Date: Mar 28, 2018
  • Previous Sale Contract Date: Mar 23, 2018
  • Previous Sale Amount: $302,153
  • Previous Sale Document Type: 68

    Financing

  • First Mortgage Financing Type: ADJ
Data used for valuation calculations is provided by RealtyHop, and other third party sources

Comparables

Unit
Status
Type
Beds
Baths
ft²
Price/ft²
Asking Price
Listed On
Closing Price
Sold On
HOA + Taxes

About Manatee


Similar Homes for Sale

Currently no similar homes around

Nearby Rentals

Unit for rent at 9046 41st Street E, PARRISH, FL, 34219

$2,700 /mo

  • 3 Beds
  • 2 Baths
  • 2,186 ft²
9046 41st Street E, PARRISH, FL, 34219 Listing by Ed Curry, PLL
Unit for rent at 6213 114th Avenue E, PARRISH, FL, 34219

$2,500 /mo

  • 4 Beds
  • 2 Baths
  • 1,818 ft²
6213 114th Avenue E, PARRISH, FL, 34219 Listing by Hayley Dunford
Unit for rent at 5809 100th Avenue, PARRISH, FL, 34219

$2,600 /mo

  • 3 Beds
  • 2 Baths
  • 1,814 ft²
5809 100th Avenue, PARRISH, FL, 34219 Listing by Shannon Mullenax


Frequently Asked Questions

When was property at 4213 Pine Meadow Drive built and last sold?
The property at 4213 Pine Meadow Drive was built in 2018 and last sold on Mar 9, 2022 for $441,000.
How much is this home worth?
The estimated value of the home located at 4213 Pine Meadow Drive is $392,369.
What are some comparable homes to 4213 Pine Meadow Drive?
There are currently no comparable homes to 4213 Pine Meadow Drive.