Check Availability
$2,975,000
↓ $23K (0.8%)
● House - For Sale

421 Waverley Ave

Newton, MA 02458
bedrooms
6 Beds
bathrooms
5 Baths, 1 Half Bath
square feet
5,732 Ft²
$16,812
Est. Monthly
1.02%
Cap Rate

About This Property

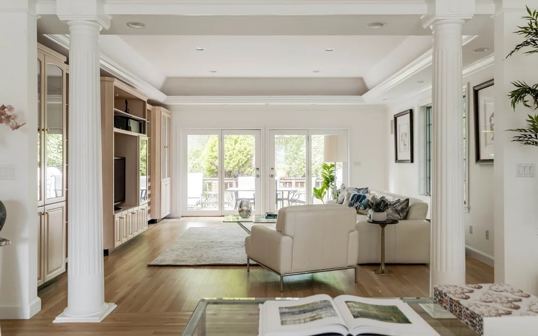
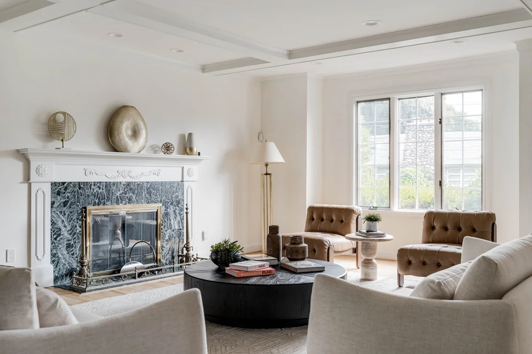
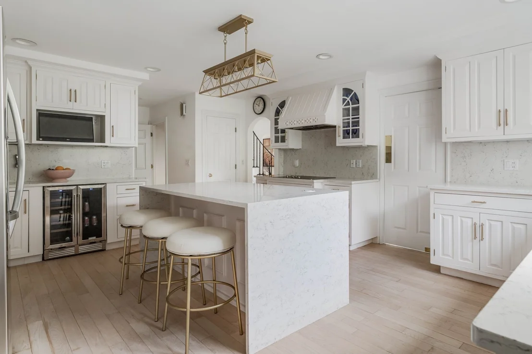
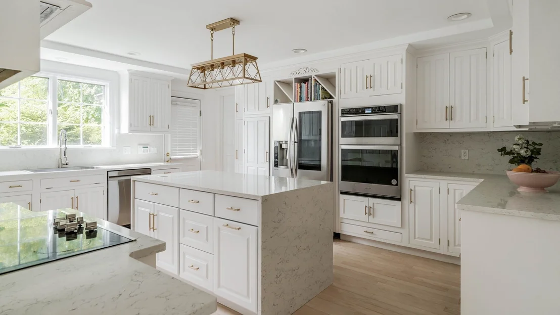
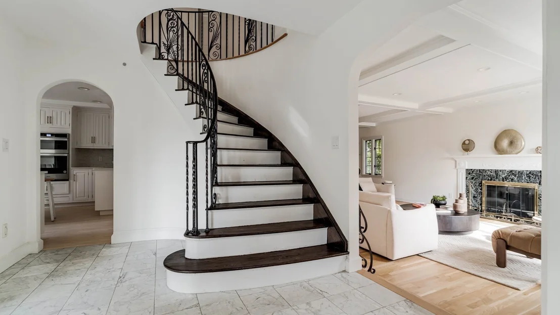
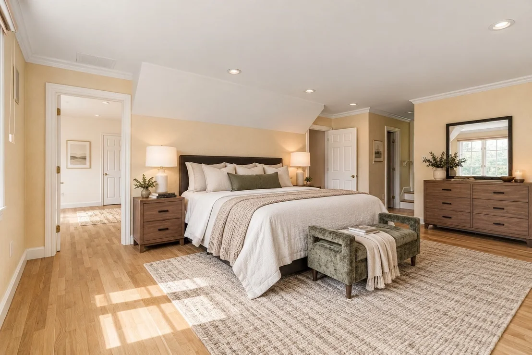
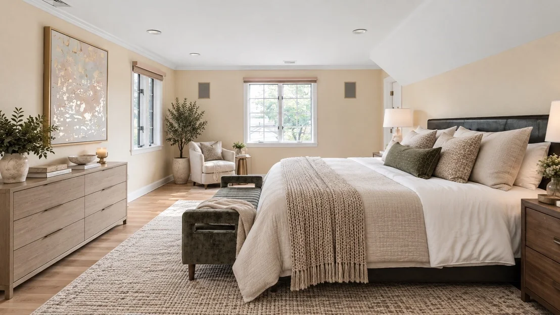
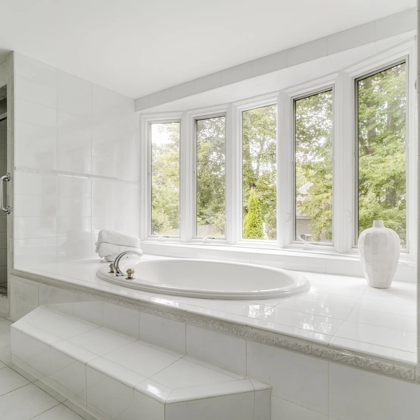
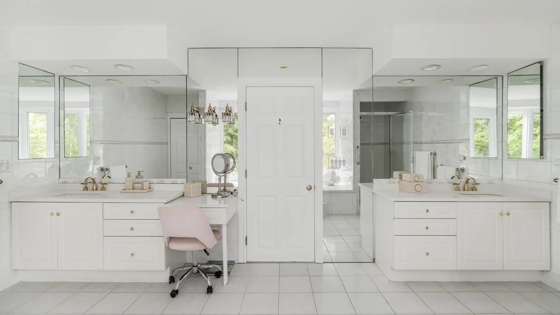
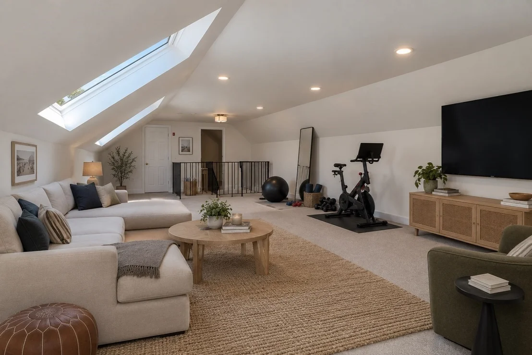
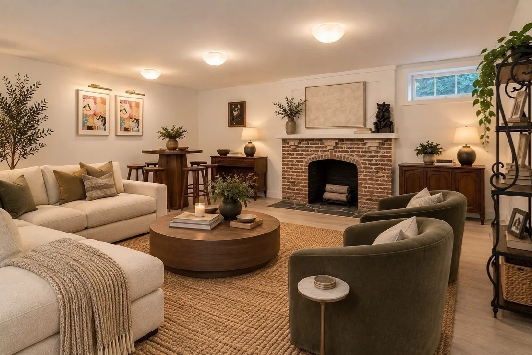
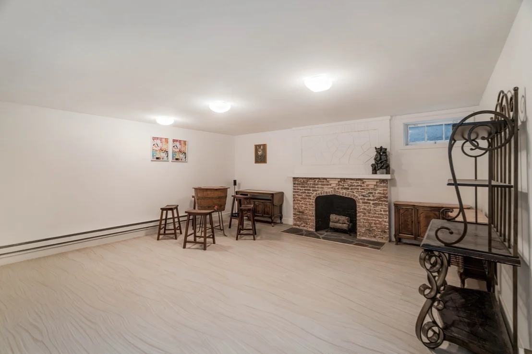
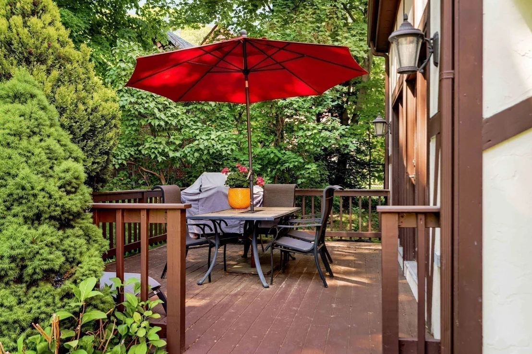
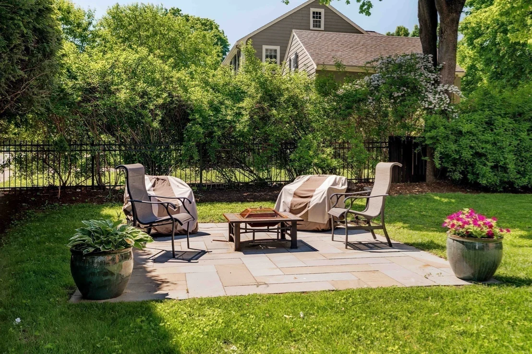
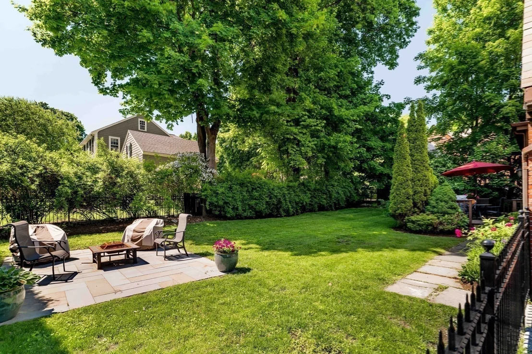
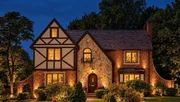
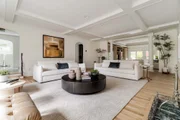
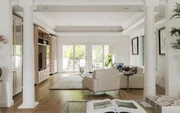
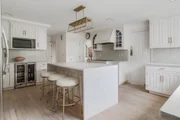
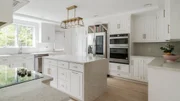
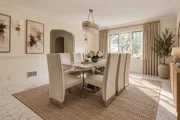
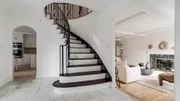
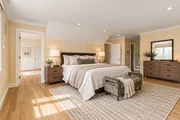
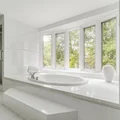
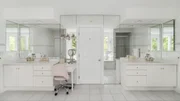
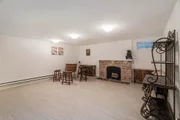
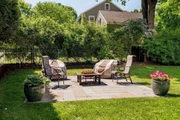
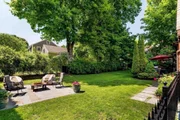
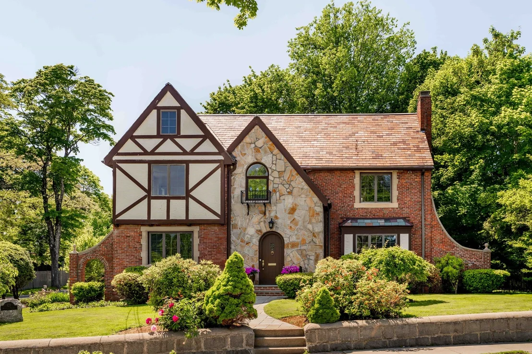
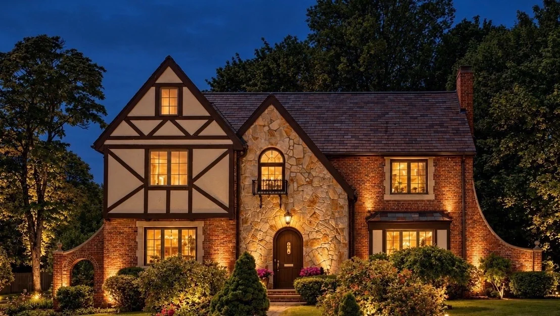
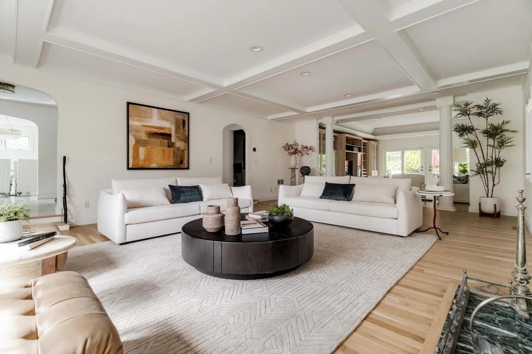
EXCEPTIONAL FALL OPPORTUNITY! Newly priced for today's market, 421 Waverly presents an outstanding opportunity to own a single-family home in Newton at a compelling value. Take advantage of fresh fall pricing and make your move before the holidays! Timeless Tudor character meets modern living in this beautifully updated brick home on a magnificent corner lot in Newton's coveted Ward School neighborhood. Over 5,700 SF across four finished levels, highlighted by an exceptional, flowing main-level entertainment space with exquisite millwork, coffered ceiling, marble fireplace and French doors to a private deck and landscaped grounds. Updated kitchen with newer appliances, renovated baths and modern amenities throughout. The 2nd floor offers 5 bedrooms, including a generous primary suite with 2 walk-in closets and spa-like bath. The expansive 3rd floor is an open, full-floor retreat with skylights, cedar closet and full bath. Walkout lower level offers 2 recreation rooms, fireplace, separate entrance and ample storage. Fenced yard with deck and patio, attached 2-car garage, two-stage HVAC and double boiler system. Minutes to Newton Centre, Boston and Cambridge.
Unit Size
5,732 Ft²
Days on Market
-
Land Size
0.28 acres
Price per sqft
$519
Property Type
House
Property Taxes
$2,204
HOA Dues
-
Year Built
1920

Listed By

Payment Calculator

Cap Rate Calculator

Last updated: 22 days ago (MLSPIN #73574445)

Price History

Date / Event Date Event Price
Oct 21, 2026 Price Decreased $2,975,000
↓ $23K (0.8%)
Price Decreased
Oct 20, 2026 Price Decreased $2,998,000
↓ $152K (4.8%)
Price Decreased
Sep 9, 2026 Listed by Compass $3,150,000
Listed by Compass
Jun 16, 2025 Temporarily off market -
Temporarily off market
Feb 25, 2025 Listed $2,995,000
Listed
Stunning updated brick tudor home on a magnificent corner lot in coveted estate neighborhood. Expansive 4663 SF open floor plan w/flowing space, breathtaking millwork & modern amenities abound for today’s most discerning families. Enter through the grand foyer, which flows to the sprawling living rm w/exquisite coffered ceiling, marble fireplace, gleaming hardwood flrs & recess lighting. Family rm w/custom built-ins, tray ceiling & double french doors to private deck & back yard oasis. Chef’s kitchen w/newer appliances & white cabinetry. Formal dining rm & elegant powder rm complete the main Lvl. 2nd FL features 5 beds w/4 full baths, including primary suite w/spa-like bath & 2 walk-ins. 3rd FL flex floor plan w/skylights, cedar closet & 5th full ba. Lower Lvl w/separate entry, play rm w/FP & extensive storage. The park-like grounds boast beautiful landscaped gardens, deck & patio. Attached 2-car garage. [*Seller is offering $100k allowance to buyer at closing for any customizations*].
Show More

Property Highlights

Garage
Parking Available
Air Conditioning
Fireplace
Parking Details
Has Garage
Attached Garage
Has Open Parking
Parking Features: Attached, Paved, Off Street
Garage Spaces: 2
Open Parking Spaces: 2
Interior Details
Half Bathrooms: 1
Full Bathrooms: 5
Interior Features: Walk-In Closet(s), Bathroom - Full, Bathroom - With Tub & Shower, Bathroom - With Shower Stall, Bedroom, Play Room, Bonus Room, Bathroom
Flooring Type: Wood, Flooring - Wall to Wall Carpet
Rooms: 10
Has Fireplace
Fireplace Features: Living Room
Fireplaces: 2
Basement: Full, Finished
Exterior Details
Square Footage: 5732
Architectural Style: Tudor
Year Built Source: Public Records
Year Built: 1920
Building Area Total: 5732
Building Area Units: Square Feet
Patio and Porch Features: Patio
Lot Features: Corner Lot, Level
Lot Size Area: 0.28
Lot Size Units: Acres
Lot Size Acres: 0.28
Lot Size Square Feet: 12055
Water Source: Public
Financial Details
Tax Assessed Value: $2,729,600
Tax Annual Amount: $26,450
Utilities Details
Cooling Type: Central Air
Heating Type: Forced Air, Natural Gas
Sewer : Public Sewer

Building Info

Overview

    General

  • Year Built: 1920
  • Effective Year Built: 1920
  • Building Count: 1
  • Total Rooms: 10
  • Bedroom Count: 4
  • Bathroom Count: 6
  • Full Bathrooms: 5
  • Partial Bathrooms: 6
  • Building Condition: 3
  • Building Quality: 0
  • Construction Type: 3
  • Building Style: 13
  • Exterior Walls Type: 2
  • Interior Walls Type: 0
  • Roof Shape Type: 1
  • Roof Cover Type: 6
  • Floor Count: 300
  • Living Units: 1
  • Floor Cover: 0
  • Basement Type: 6
  • Basement Area: 1,400
  • Garage Type: 1
  • Parking Space Count: 1
  • Patio Type: 0
  • Porch Type: 0
  • Pool Type: 0

    Dimensions

  • Lot Size Square Feet: 12,055
  • Total Building Area: 4,371
  • Gross Building Area: 7,201
  • Building Area: 4,371
  • Building Area Measurement: L

    Heating and Cooling

  • Fireplace Count: 1
  • Air Conditioning: 13
  • Heating: 4
  • Heated Square Feet: 4,371
  • Heating Fuel Type: 3

    Utilities

  • Sewer System: 0
  • Water Service: 0

Building

  • Building Type: 0
  • Property Class: R
  • Land Acres: 0000000277
  • Standard Land Use Code: 1001
  • County Land Use Code: 101

Neighborhood

  • School District Name: Newton School District
  • School Tax School District: NEWTON SD
  • Census Tract: 373500

Zoning

  • Zoning: SR2

Geography

  • Account Number: 73022 0009
  • District: 207
  • Parcel: NEWT S:73 B:022 L:0009
  • Block: 22
  • Lot: 9
  • Municipality: NEWTON
  • Latitude: 42.3417
  • Longitude: -71.1832

    Address

  • Full Address: 421 Waverley Ave
  • Address - House Number: 421
  • Address - Street Name: Waverley
  • Address - Suffix Type: Ave
  • State: MA
  • City Name: Newton
  • Carrier Code: C034
  • 4-Digit Zip Code: 2727
  • Zip Code: 02458

Valuation

    Tax

  • Tax Year: 2024
  • Tax Amount: $2,463,300
  • Initial Tax Delinquent Year: 2022

    Appraisal Valuation

  • Standard Deviation: 0.1592
  • Valuation Date: Mar 13, 2024
  • Confidence Score: 80
  • Final Value: 2,980,713
  • High Value: 3,455,357
  • Low Value: 2,506,070

    Assessments Valuation

  • Assessed Year: 2024
  • Assessed Total Value: $2,523,900
  • Assessed Land Value: $1,263,800
  • Assessed Improvements Value: $1,260,100

    Sales

  • Current Sale Recording Date: Jan 03, 2017
  • Current Sale Document Type: 27
  • Current Sale Input Document Number: 842
  • Previous Sale Recording Date: Aug 22, 2007
  • Previous Sale Amount: $1,480,000
  • Previous Sale Document Type: 27
Data used for valuation calculations is provided by RealtyHop, and other third party sources

Comparables

Unit
Status
Type
Beds
Baths
ft²
Price/ft²
Asking Price
Listed On
Closing Price
Sold On
HOA + Taxes

About Newton Center


Similar Homes for Sale

Currently no similar homes around

Nearby Rentals

Unit for rent at 20 Watertown St., Watertown, MA, 02472

$2,805 /mo

  • Studio
  • 1 Bath
  • 698 ft²
20 Watertown St. #Studio A, Watertown, MA, 02472 Listing by Equity Residential


Frequently Asked Questions

When was property at 421 Waverley Avenue built and last sold?
The property at 421 Waverley Avenue was built in 1920 and last sold on Jan 1, 1970 for $0.
How much is this home worth?
The estimated value of the home located at 421 Waverley Avenue is $2,972,323.
What are some comparable homes to 421 Waverley Avenue?
There are currently no comparable homes to 421 Waverley Avenue.