


42 Stanton Road #2


About This Property
Payment Calculator
Your Estimated Monthly Payment
Cap Rate Calculator
What does this mean?
Based on our analysis, the cap rate of this property is 1.25%. A negative cap rate indicates that the property might not be feasible as an income-producing asset. The median cap rate for a near zip code 11238 is 4.23%.
How much can I actually make?
Actual monthly rental income may vary between $4,760 and $7,140 depending on unit-specific characteristics. You can change the amount using the slider to further explore.
How is cap rate calculated?
Cap Rate = Net Operating Income (NOI) / Property Asset Value.
When calculating the cap rate, we assume 100% occupancy. Leverage (mortgage) is not considered.
Cap Rate provided by RealtyHop and RentHop, learn more about cap rate here.
Price History
| Date / Event | Date | Event | Price |
|---|---|---|---|
| Jun 2, 2011 | Sold | ||
| Sold | |||
| Mar 1, 2011 | Listed by Hammond Residential Real Estate | $529,900 | |
| Listed by Hammond Residential Real Estate | |||
| Aug 3, 2010 | Listed by Hammond Residential R. E. | $519,000 | |
| Listed by Hammond Residential R. E. | |||
| | |||
|
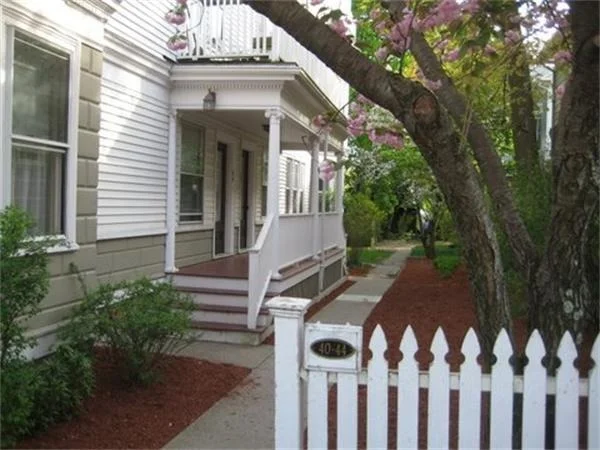
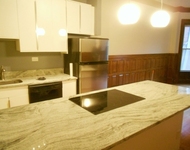
2nd floor unit 2010 renovations in an established condo association. Unusual to find in this price point! 3 bedrooms, includes 1 master suite with flexible nursery/office/walk-in closet, 2 full baths. Newer windows, high ceilings, front and back porches, deeded parking behind building, laundry in-unit, modern eat-in kitchen with granite and s/s appliances. Close to Brookline High, Brookline Village, park and D-line train. Storage in unit and basement. Residential exemption on taxes in place.
| |||
| Apr 28, 2010 | Sold | ||
| Sold | |||
| Feb 11, 2010 | Listed by Compass | $445,000 | |
| Listed by Compass | |||
| | |||
|
This 2nd floor unit is located in a turn of the century building. 2+ bedrooms, wonderful open floor plan, many windows and high ceilings make this unit very charming. Two porches, DEEDED PARKING directly behind building, laundry in unit, modern eat in kitchen, pantry, office/nursery. Close to Brookline High School and D-line train.
| |||
Property Highlights
Comparables
Status
Price/ft²
Listed On
Sold On
Past Sales
| Date | Unit | Beds | Baths | Sqft | Price | Closed | Listed By |
|---|---|---|---|---|---|---|---|
|
05/16/2023
|
3 Bed
|
2 Bath
|
1743 ft²
|
$989,000
3 Bed
2 Bath
1743 ft²
|
$960,000
-2.93%
07/17/2023
|
Elisabeth Preis
Compass
| |
|
03/06/2012
|
2 Bed
|
2 Bath
|
1743 ft²
|
$500,000
2 Bed
2 Bath
1743 ft²
|
$510,000
+2.00%
05/31/2012
|
Arthur Cantor
Coldwell Banker Realty - Newton
| |
|
04/06/2011
|
2 Bed
|
1 Bath
|
1743 ft²
|
$499,900
2 Bed
1 Bath
1743 ft²
|
-
-
|
Arthur Cantor
Coldwell Banker Realty - Newton
| |
|
03/01/2011
|
3 Bed
|
2 Bath
|
1128 ft²
|
$529,900
3 Bed
2 Bath
1128 ft²
|
$522,000
-1.49%
06/02/2011
|
Mona Wiener
Hammond Residential Real Estate
| |
|
02/11/2010
|
2 Bed
|
1 Bath
|
1128 ft²
|
$445,000
2 Bed
1 Bath
1128 ft²
|
$423,150
-4.91%
04/28/2010
|
Michele Friedler
Hammond Residential Real Estate
| |
|
03/23/2002
|
3 Bed
|
1 Bath
|
1128 ft²
|
$359,000
3 Bed
1 Bath
1128 ft²
|
$357,500
-0.42%
06/28/2002
|
Sally Harper
Coldwell Banker Realty - Wellesley
| |
|
05/18/1999
|
2 Bed
|
1 Bath
|
1103 ft²
|
$255,000
2 Bed
1 Bath
1103 ft²
|
$261,000
+2.35%
08/16/1999
|
Tamar Harrison
Hammond Residential Real Estate
| |
|
11/15/1997
|
2 Bed
|
1 Bath
|
1103 ft²
|
$209,000
2 Bed
1 Bath
1103 ft²
|
$204,000
-2.39%
04/23/1998
|
Janet Kahan
Hammond Residential Real Estate
|
Building Info

 Your Privacy Choices
Phone: 425-283-2930
Address: 335 Madison Avenue, New York, NY 10017