


42 Hill Road


About This Property
Payment Calculator
Your Estimated Monthly Payment
Cap Rate Calculator
What does this mean?
Based on our analysis, the cap rate of this property is 1.25%. A negative cap rate indicates that the property might not be feasible as an income-producing asset. The median cap rate for a near zip code 11238 is 4.23%.
How much can I actually make?
Actual monthly rental income may vary between $4,760 and $7,140 depending on unit-specific characteristics. You can change the amount using the slider to further explore.
How is cap rate calculated?
Cap Rate = Net Operating Income (NOI) / Property Asset Value.
When calculating the cap rate, we assume 100% occupancy. Leverage (mortgage) is not considered.
Cap Rate provided by RealtyHop and RentHop, learn more about cap rate here.
Price History
| Date / Event | Date | Event | Price |
|---|---|---|---|
| Feb 13, 2026 | Sold | ||
| Sold | |||
| Nov 26, 2025 | In contract | - | |
| In contract | |||
| Oct 29, 2025 | Listed by Keller Williams Princeton R.E. | $1,495,000 | |
| Listed by Keller Williams Princeton R.E. | |||
| Jun 7, 2019 | Sold | ||
| Sold | |||
| Mar 22, 2019 | Listed by ERA Central Realty Group - Cream Ridge | $799,000 | |
| Listed by ERA Central Realty Group - Cream Ridge | |||
| | |||
|
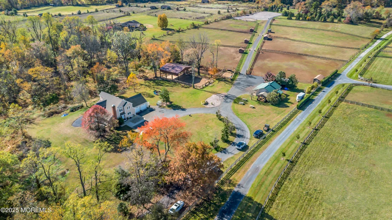
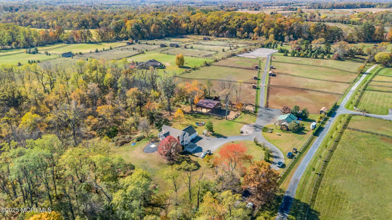
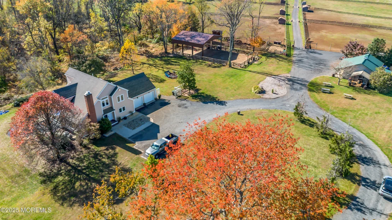
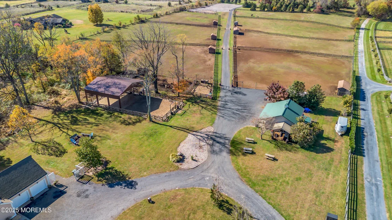
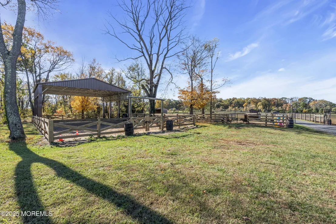
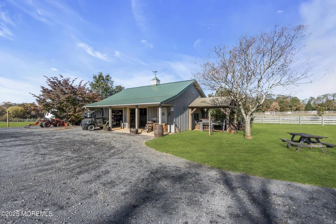
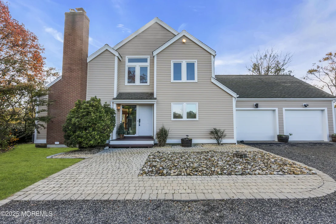
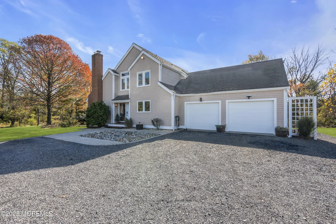
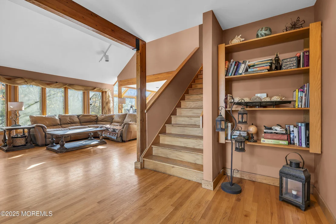
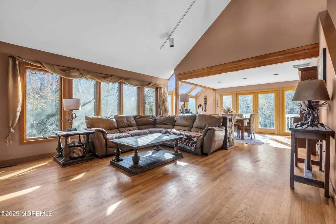
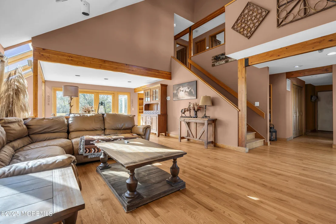
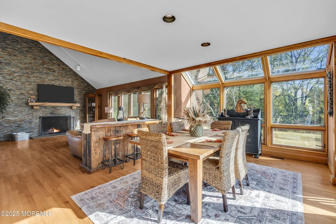
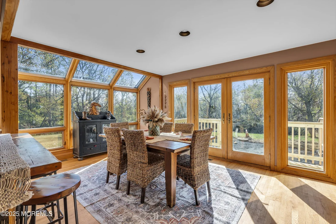
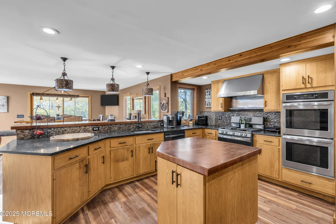
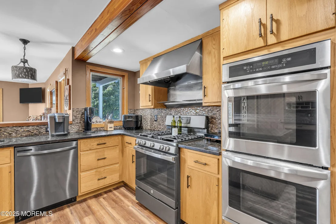
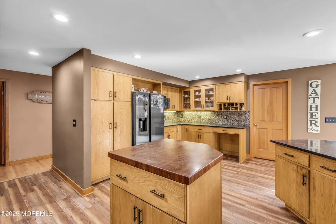
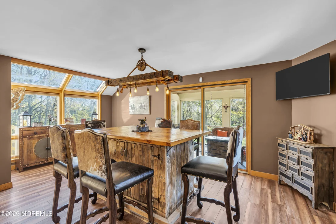
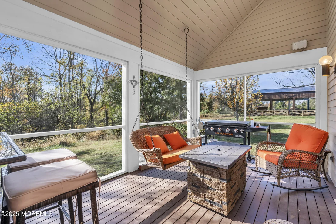
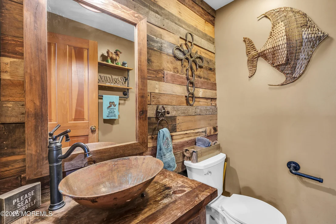
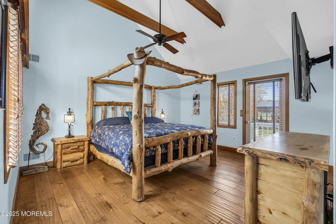
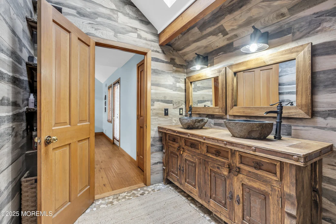
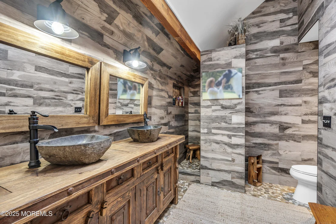
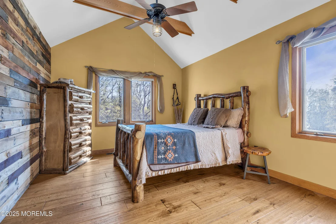
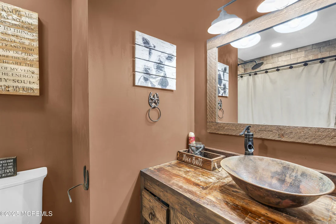
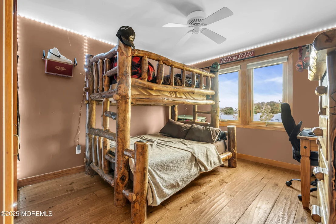
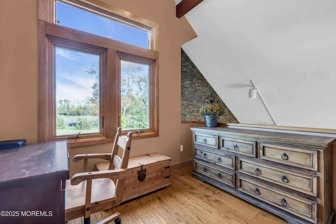
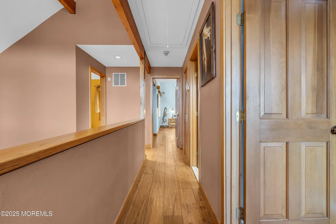
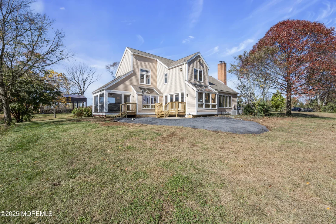
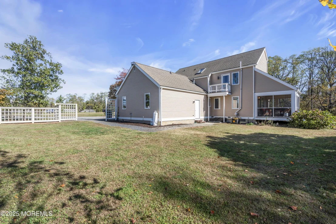
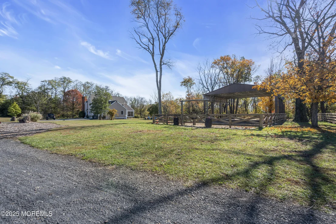
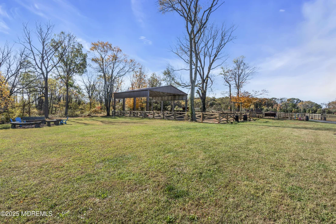
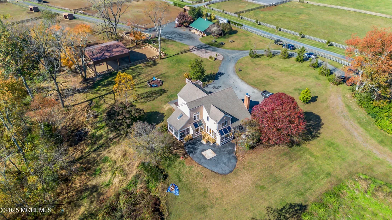
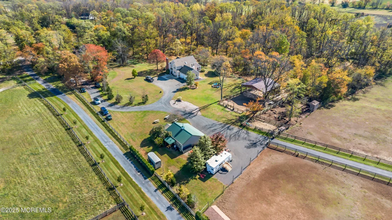
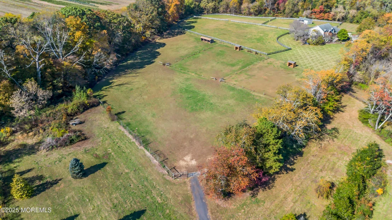
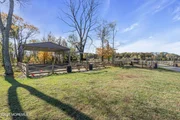
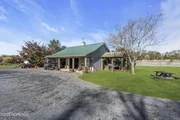
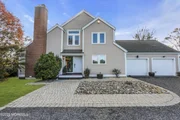
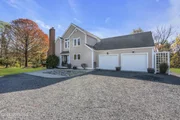
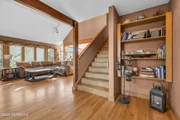
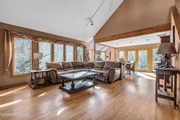
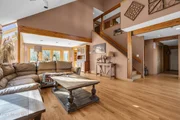
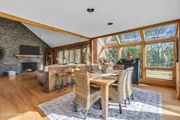
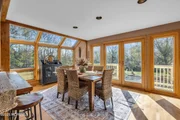
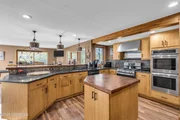
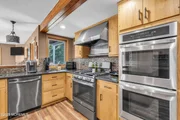
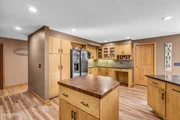
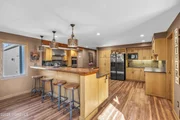
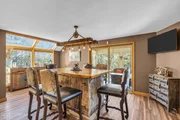
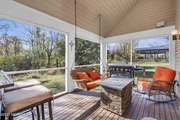
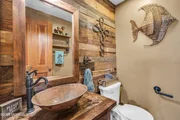
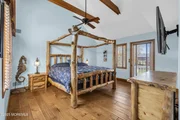
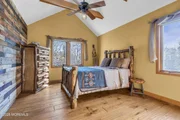
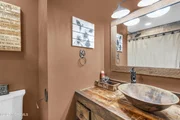
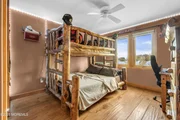
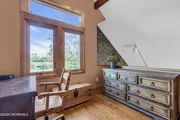
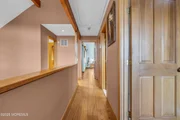
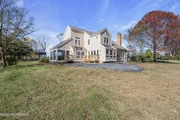
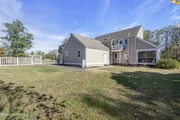
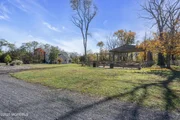
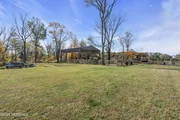
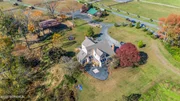
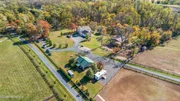
PLATINUM HOME PROPERTY! This 2500+ square foot, 3 bedroom, 2.5 bath residence is situated on over 18 acres in Upper Freehold Township. This property was designed by, and major materials provided by, Acorn structures. The New England based company provides homes that blend modern floor plans with traditional architecture. The house was designed for the countryside and to face North. The South and East sides have lots of glass, and the 2-car garage is on the West side to blunt the Winter winds. The efficient design aids in energy conservation and extra insulation saves utility costs. Vaulted ceilings add to the open feel. Home offers open kitchen/family room with access to screened porch. The formal dining room with french doors to deck is open to the formal living room with fireplace. Laundry and a half bath complete the first level. The second level has a master bedroom with private bath, built-in shelves, walk-in closet, and private balcony. Two additional bedrooms, a full bath and an open balcony/loft area round out the second floor. Includes a full basement with outside access and a 32 x 24 Morton barn which can accommodate 2 vehicles plus a shop area.
| |||
Property Highlights
Building Info
Comparables
Status
Price/ft²
Listed On
Sold On
About Monmouth
Similar Homes for Sale
Currently no similar homes aroundNearby Rentals

Last Updated: 3 months ago
Data Source: MOMMLS, MLS# 22532907

















 Your Privacy Choices
Phone: 425-283-2930
Address: 335 Madison Avenue, New York, NY 10017