See Home Value
$855,000
● Condo - Off Market

42 Garrison Road #3

Brookline, MA 02445
bedrooms
3 Beds
bathrooms
3 Baths, 1 Half Bath
square feet
1,861 Ft²
$1,863,442
RealtyHop Estimate
112.96%
Since Nov 1, 2011
MA-Boston
Primary Model

About This Property

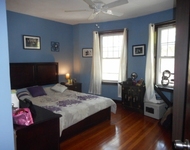
Picture perfect Back Bay-style floor-through.  Generous proportions, 9' ceilings.  Abundant architectural dtail. LR w/custom built-ins & frplc. Banquet-size DR w/china cab. Stellar, gourmet eat-in-kitchn w/top of line appliances & versatile study/guest rm w/custom cabinetry & half-bath. Lovely bedrms w/distinctiv features. Stylish, renovatd bathrms. C/A, insulatd windows, laundry, fitted closets, priv porch & shared yrd, finishd common basemnt, storage, pkg.  Choice Wash Sq loc nr T, schls, shop
Unit Size
1,861 Ft²
Days on Market
-
Land Size
-
Price per sqft
$470
Property Type
Condo
Property Taxes
$574
HOA Dues
$300
Year Built
-

Payment Calculator

Cap Rate Calculator

Last updated: 4 years ago (MLSPIN #71260137)

Price History

Date / Event Date Event Price
Oct 19, 2011 Sold
Sold
Jul 12, 2011 Listed by Chobee Hoy Associates $875,000
Listed by Chobee Hoy Associates
Aug 14, 2003 Sold
Sold
May 8, 2003 Listed by Hammond Residential Real Estate $695,000
Listed by Hammond Residential Real Estate
PRETTY AS A PICTURE RENOVATED BACK BAY STYLE FLOOR THROUGH 90'S GOURMET KITCHN W/SUB-ZERO, 2 BOSCH D/W, CORIAN COUNTRS, UPDATED BATHS, LOADS OF CHARM, LR W/FIREPLC, BANQUET DR, DEN LAUNDRY, PORCH, NEW WINDOWS, C/A. CHOICE WASH SQ LOC NR ALL!
Jun 18, 1999 Sold
Sold
Show More

Property Highlights

Air Conditioning
Fireplace
Interior Details
Level: First
Width: 11
Length: 17
Features: Dining Area, Pantry, Countertops - Stone/Granite/Solid, Closet/Cabinets - Custom Built, Flooring - Wood
Area: 187
Level: First
Features: Bathroom - Full, Flooring - Stone/Ceramic Tile, Countertops - Stone/Granite/Solid
Level: First
Features: Ceiling Fan(s), Flooring - Wood
Width: 10
Length: 15
Area: 150
Width: 13
Features: Closet/Cabinets - Custom Built, Flooring - Wood
Length: 19
Level: First
Area: 247
Features: Ceiling Fan(s), French Doors, Flooring - Wood
Width: 13
Length: 15
Area: 195
Level: First
Features: Bathroom - Full, Flooring - Stone/Ceramic Tile, Countertops - Stone/Granite/Solid
Level: First
Length: 20
Level: First
Area: 340
Features: Ceiling Fan(s), Balcony / Deck, Closet/Cabinets - Custom Built, Flooring - Wood
Width: 17
Features: Bathroom - Full, Ceiling Fan(s), Walk-In Closet(s), Window(s) - Bay/Bow/Box, Flooring - Wood
Level: First
Length: 17
Width: 11
Area: 187
Features: Bathroom - Full, Flooring - Stone/Ceramic Tile, Countertops - Stone/Granite/Solid
Level: First
Length: 14
Level: First
Area: 126
Features: Bathroom - Half, Ceiling Fan(s), Closet/Cabinets - Custom Built, Flooring - Wood
Width: 9
Features: Yes
Half Bathrooms: 1
Full Bathrooms: 2
Interior Features: Bathroom - Half, Ceiling Fan(s), Closet/Cabinets - Custom Built, Office, Foyer
Appliances: Oven, Dishwasher, Disposal, Microwave, Countertop Range, Refrigerator, Washer, Dryer, Oil Water Heater, Plumbed For Ice Maker, Utility Connections for Gas Range, Utility Connections for Electric Oven, Utility Connections for Electric Dryer
Flooring Type: Wood, Tile, Flooring - Wood
Laundry Features: First Floor, Washer Hookup
Rooms: 7
Has Fireplace
Fireplace Features: Living Room
Fireplaces: 1
Basement: Y
Parking Details
Parking Features: Deeded
Exterior Details
Entry Level: 3
Security Features: Intercom, Security System
Year Built Source: Public Records
Year Built Details: Approximate
PropertySubType: Condominium
Structure Type: Rowhouse, Low-Rise, Brownstone
Stories (Total): 1
Building Area Units: Square Feet
Window Features: Insulated Windows
Patio and Porch Features: Patio, Covered
Lead Paint: Yes, Unknown
Lot Size Units: Acres
Zoning: Res
Parcel Number: 3806252
Water Source: Public, City/Town Water, City/Town Sewer
Financial Details
Tax Assessed Value: $772,200
Tax Annual Amount: $6,888
Utilities Details
Utilities: for Gas Range, for Electric Oven, for Electric Dryer, Washer Hookup, Icemaker Connection
Cooling Type: Central Air
Heating Type: Steam, Oil
Sewer : Public Sewer
Location Details
HOA/Condo/Coop Fee Includes: Water, Sewer, Insurance, Maintenance Structure, Snow Removal, Trash
HOA/Condo/Coop Amenities: Hot Water
HOA Fee: $300
Community Features: Public Transportation, Shopping, Pool, Tennis Court(s), Park, Walk/Jog Trails, House of Worship, Public School, T-Station, University
Pets Allowed: Yes
Complex is Completed
Management: Owner Association

Comparables

Unit
Status
Type
Beds
Baths
ft²
Price/ft²
Asking Price
Listed On
Closing Price
Sold On
HOA + Taxes

Past Sales

Date Unit Beds Baths Sqft Price Closed Listed By
20140924 Unit 2
09/24/2014
2
3 Bed
3 Bath
1861 ft²
$915,000
bedrooms
3 Bed
bathrooms
3 Bath
square feet
1861 ft²
$1,000,000 +9.29%
11/14/2014
Dan Gorfinkle
eXp Realty
20110712 Unit 3
07/12/2011
3
3 Bed
3 Bath
1861 ft²
$875,000
bedrooms
3 Bed
bathrooms
3 Bath
square feet
1861 ft²
$855,000 -2.29%
10/19/2011
Bill Lawson
Chobee Hoy Associates
20101207 Unit 1
12/07/2010
1
4 Bed
4 Bath
3085 ft²
$985,000
bedrooms
4 Bed
bathrooms
4 Bath
square feet
3085 ft²
$935,000 -5.08%
02/18/2011
Tedi Najarian
Hammond Residential Real Estate
20071204 Unit 2
12/04/2007
2
3 Bed
3 Bath
1861 ft²
$809,000
bedrooms
3 Bed
bathrooms
3 Bath
square feet
1861 ft²
$775,000 -4.20%
03/03/2008
Mary Gillach
William Raveis R. E. & Home Services
20030508 Unit 3
05/08/2003
3
3 Bed
3 Bath
1861 ft²
$695,000
bedrooms
3 Bed
bathrooms
3 Bath
square feet
1861 ft²
$695,000
08/14/2003
Tamar Harrison
Hammond Residential Real Estate
20021031 Unit 242
10/31/2002
242
3 Bed
3 Bath
1861 ft²
$649,000
bedrooms
3 Bed
bathrooms
3 Bath
square feet
1861 ft²
$625,000 -3.70%
05/16/2003
Mona Wiener
Hammond Residential Real Estate
20000119 Unit 1
01/19/2000
1
3 Bed
4 Bath
3085 ft²
$599,000
bedrooms
3 Bed
bathrooms
4 Bath
square feet
3085 ft²
$601,000 +0.33%
03/30/2000
Bobbie Madigan
Hammond Residential R. E.
19990205 Unit 3
02/05/1999
3
4 Bed
3 Bath
1861 ft²
$499,900
bedrooms
4 Bed
bathrooms
3 Bath
square feet
1861 ft²
$474,000 -5.18%
06/18/1999
Alan Cohen
Hammond Residential Real Estate

Building Info

42 Garrison Road 42 Garrison Road, Brookline, MA 02445
More about this Building
42 Garrison Road
Want to find out who owns 42 Garrison Road, Brookline, MA 02445? Get detailed property transactions here.

About Washington Square


Similar Homes for Sale

Currently no similar homes around

Nearby Rentals

Unit for rent at 75 Parkman St, Brookline, 02446

$3,300 /mo

  • 1 Bed
  • 1 Bath
75 Parkman St, Brookline, 02446 Listing by Inbound Real Estate
Unit for rent at 0 Newton St, Cambridge, 02139

$5,300 /mo

  • 3 Beds
  • 2 Baths
0 Newton St, Cambridge, 02139 Listing by Inbound Real Estate
Unit for rent at 25 Winchester St, Brookline, 02446

$5,300 /mo

  • 3 Beds
  • 2 Baths
25 Winchester St, Brookline, 02446 Listing by Inbound Real Estate