


42 Epping #2


About This Property
Payment Calculator
Your Estimated Monthly Payment
Cap Rate Calculator
What does this mean?
Based on our analysis, the cap rate of this property is 1.25%. A negative cap rate indicates that the property might not be feasible as an income-producing asset. The median cap rate for a near zip code 11238 is 4.23%.
How much can I actually make?
Actual monthly rental income may vary between $4,760 and $7,140 depending on unit-specific characteristics. You can change the amount using the slider to further explore.
How is cap rate calculated?
Cap Rate = Net Operating Income (NOI) / Property Asset Value.
When calculating the cap rate, we assume 100% occupancy. Leverage (mortgage) is not considered.
Cap Rate provided by RealtyHop and RentHop, learn more about cap rate here.
Price History
| Date / Event | Date | Event | Price |
|---|---|---|---|
| May 26, 2023 | Sold | ||
| Sold | |||
| Apr 21, 2023 | In contract | - | |
| In contract | |||
| Mar 20, 2023 | Listed by Doherty Properties | $459,999 | |
| Listed by Doherty Properties | |||
| | |||
|
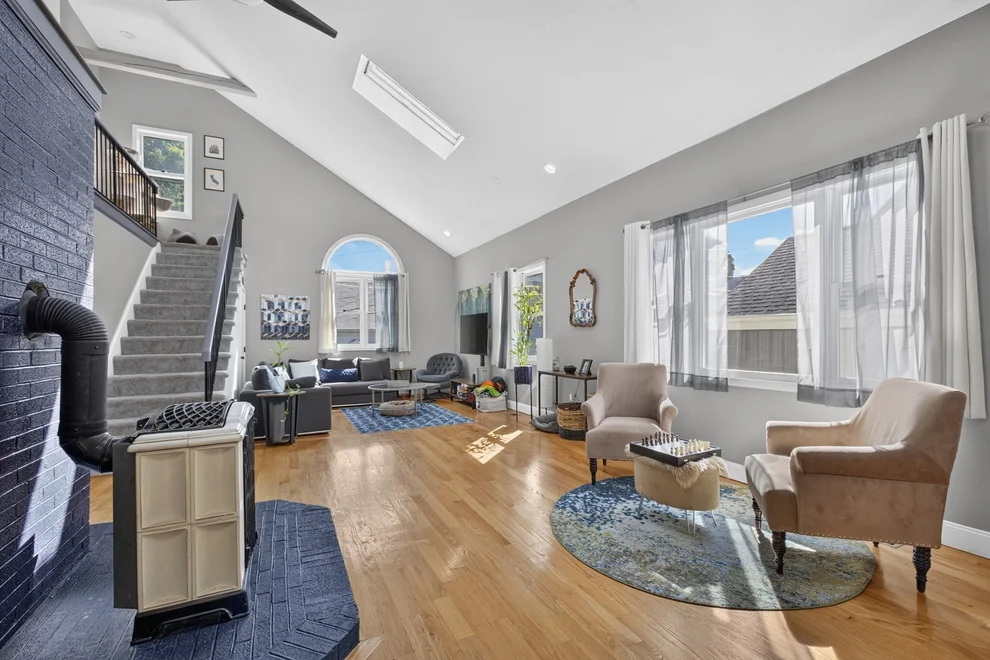
Stunningly unique 4 bedroom 2 bathroom townhouse located in a historical building. This property boasts a sprawling open layout with soaring ceilings and large windows. This unit features a masterful kitchen with hardwood flooring, newer cherry cabinets, granite countertops and a center island; great for entertaining! Travel through the dining area with custom built in shelving and a dining bar. The expansive living area offers the perfect space to entertain guests but with a cozy feel by the brick fireplace. Four generously sized bedrooms with closet space and wall to wall carpet. You will also find a separate in-unit laundry area and 2 full bathrooms! Rare roof terrace access to enjoy your morning coffee or unwind in the evenings. Nearby to Downtown Lowell, major highways, restaurants, shops and more! Come view this one of a kind property today!
| |||
| Sep 30, 2022 | Sold | ||
| Sold | |||
| Sep 23, 2022 | In contract | - | |
| In contract | |||

Property Highlights
Comparables
Status
Price/ft²
Listed On
Sold On
Past Sales
| Date | Unit | Beds | Baths | Sqft | Price | Closed | Listed By |
|---|---|---|---|---|---|---|---|
|
08/13/2024
|
4 Bed
|
2 Bath
|
2060 ft²
|
$489,900
4 Bed
2 Bath
2060 ft²
|
$485,000
-1.00%
12/12/2024
|
Christian Doherty
Doherty Properties
| |
|
03/20/2023
|
4 Bed
|
2 Bath
|
1870 ft²
|
$459,999
4 Bed
2 Bath
1870 ft²
|
$460,000
+0.00%
05/26/2023
|
Christian Doherty
Doherty Properties
| |
|
09/07/2022
|
4 Bed
|
2 Bath
|
1870 ft²
|
$405,000
4 Bed
2 Bath
1870 ft²
|
$405,888
+0.22%
09/30/2022
|
Christian Doherty
Doherty Properties
| |
|
03/30/2021
|
3 Bed
|
2 Bath
|
2195 ft²
|
$260,000
3 Bed
2 Bath
2195 ft²
|
$250,000
-3.85%
05/03/2021
|
Wayne Simmons
Dick Lepine Real Estate,Inc.
| |
|
07/10/2019
|
4 Bed
|
2 Bath
|
2060 ft²
|
$299,900
4 Bed
2 Bath
2060 ft²
|
$300,000
+0.03%
09/03/2019
|
Tam Phan
Keller Williams Realty
| |
|
06/11/2015
|
4 Bed
|
2 Bath
|
1870 ft²
|
$224,900
4 Bed
2 Bath
1870 ft²
|
$218,000
-3.07%
07/24/2015
|
Eileen Lorway
Redfin Corp.
| |
|
02/08/2010
|
4 Bed
|
2 Bath
|
1870 ft²
|
$188,000
4 Bed
2 Bath
1870 ft²
|
$185,000
-1.60%
04/23/2010
|
Timothy Daly
Keller Williams Boston Metrowest
| |
|
07/27/2006
|
4 Bed
|
2 Bath
|
2060 ft²
|
$259,900
4 Bed
2 Bath
2060 ft²
|
$250,000
-3.81%
09/22/2006
|
Robin Smith
CENTURY 21 DeNault Realty
| |
|
04/17/2000
|
3 Bed
|
2 Bath
|
1870 ft²
|
$162,500
3 Bed
2 Bath
1870 ft²
|
$155,000
-4.62%
07/28/2000
|
Jorge Oslan
Sterling Stone Real Estate & Co.
|
Building Info
 Your Privacy Choices
Phone: 425-283-2930
Address: 335 Madison Avenue, New York, NY 10017